Leave a Message

Thank you for your message. We will be in touch with you shortly.

500 Blenheim Crescent
SEE ALL PHOTOS
500 Blenheim Crescent
For Sale

500 Blenheim Crescent

500 Blenheim Crescent, Oakville, ON L6J 6P7, CA

$1,990,000 CAD
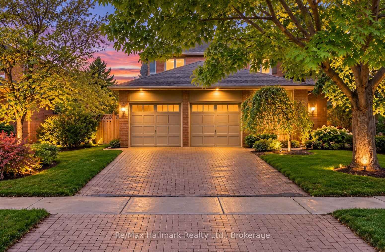
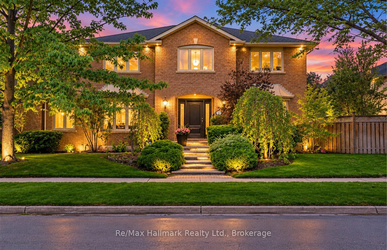
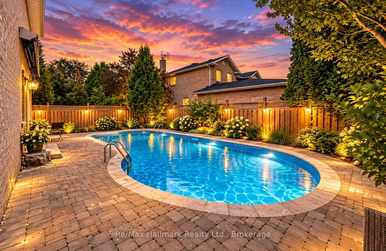
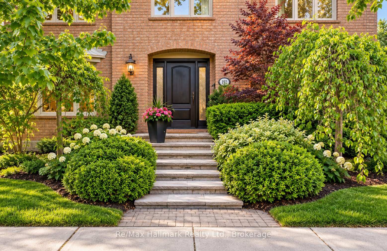
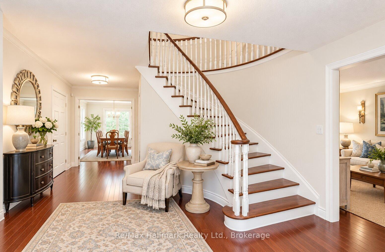
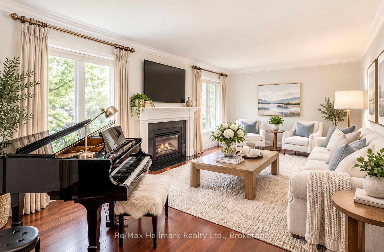
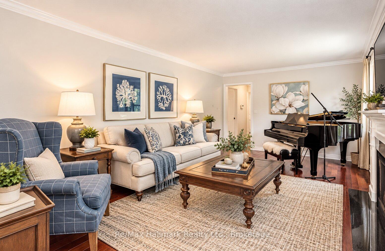
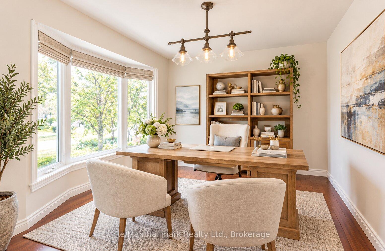
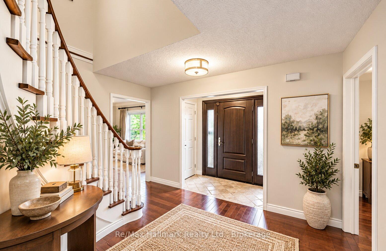
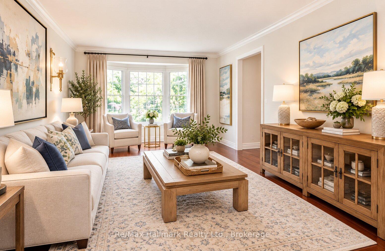
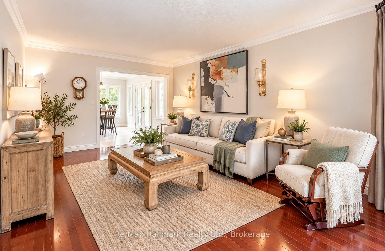
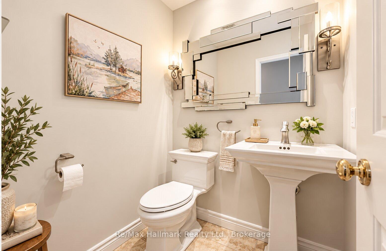
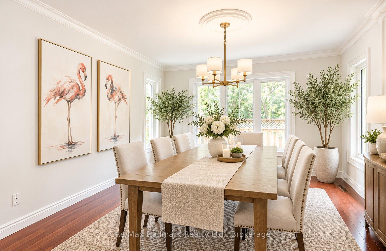
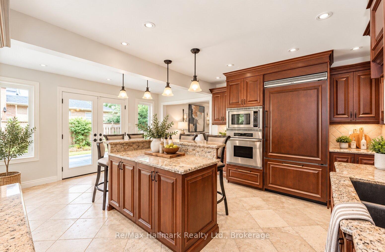
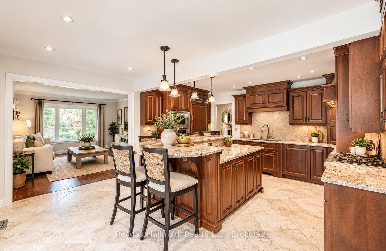
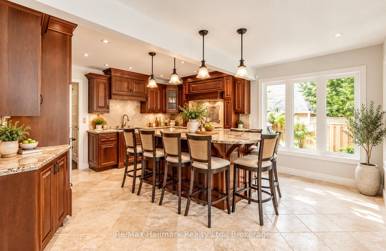
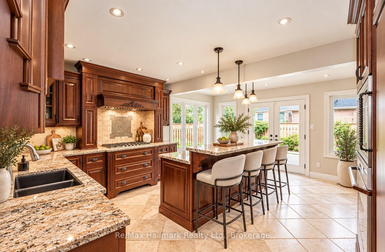
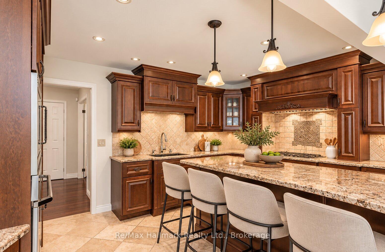
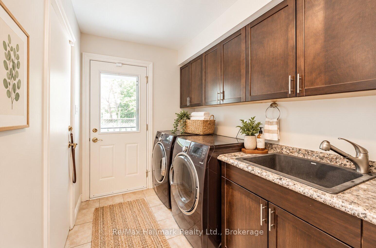
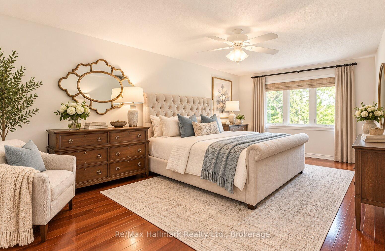
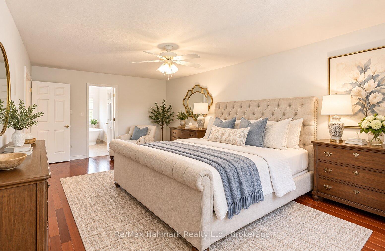
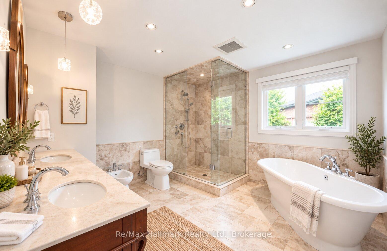
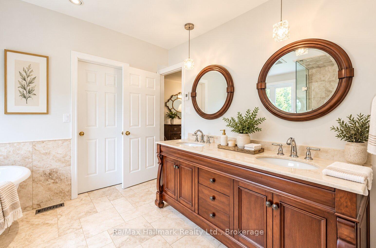
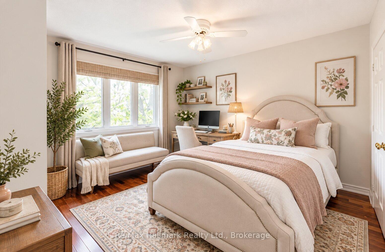
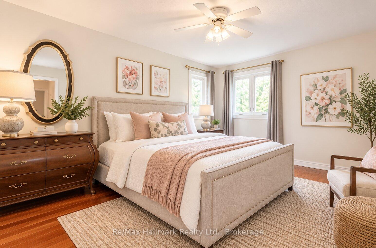
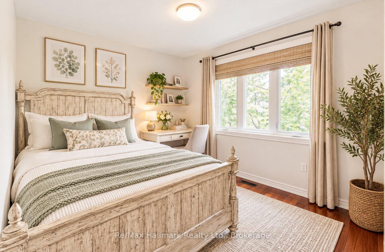
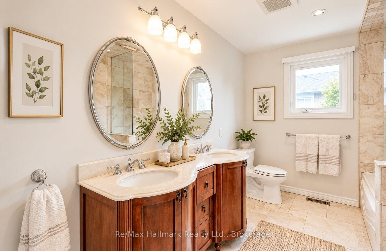
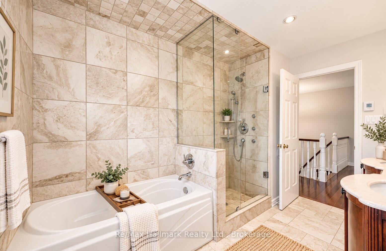
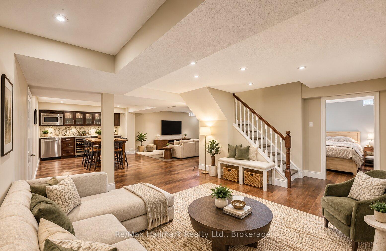
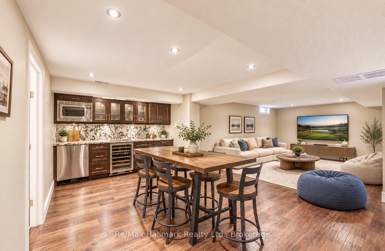
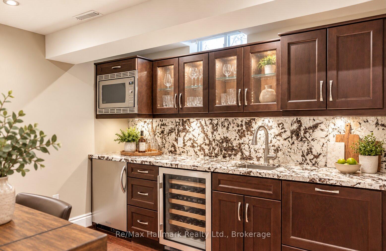
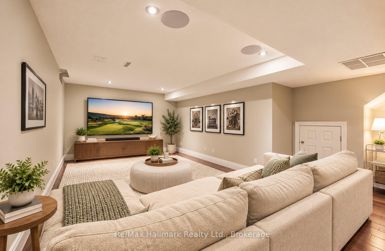
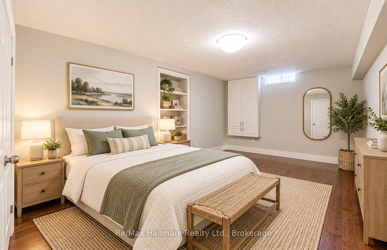
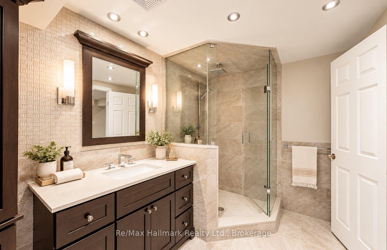
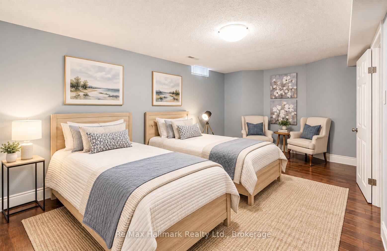
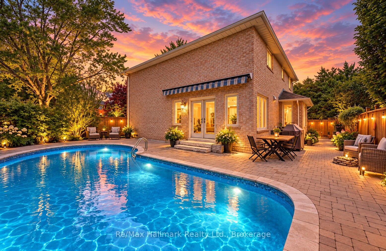
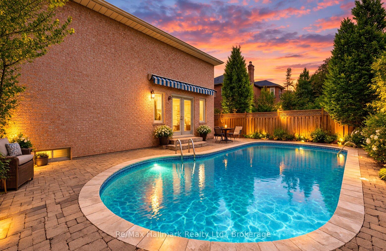
Welcome to this immaculate and beautifully renovated 4+2 bedrooms family home offering approximately 3,000 sf above grade & almost 4,600sf of total finished living space.Thoughtfully updated from top to bottom, this spacious residence showcases quality craftsmanship, premium materials and refined finishes throughout, creating an ideal blend of elegance, comfort and functionality. The main level is highlighted by rich Brazilian hardwood flooring and a beautifully appointed gourmet kitchen featuring granite countertops, high-end built-in appliances, custom Gravelle cabinetry, a substantial centre island and heated travertine flooring. A walkout from the kitchen leads directly to the private backyard, making indoor-outdoor living effortless. The formal dining room is filled with natural light from oversized windows, while the inviting living room features detailed crown moulding and an elegant gas fireplace framed in black granite. Upstairs, the impressive primary retreat offers a spacious walk-in closet and a luxurious 6-piece spa-inspired ensuite complete with dual vanities, an air-jet soaker tub and separate glass shower. The additional bedrooms are generously proportioned, providing plenty of space and flexibility for a growing family. The fully finished lower level is designed for both entertaining and extended family living. It features a large recreation room with a surround-sound media system, two additional spacious bedrooms and a 3-piece bathroom. The custom wet bar by K Design is exceptionally well equipped with granite countertops, a Sub-Zero wine fridge, KitchenAid bar fridge, Fisher & Paykel dishwasher drawer, built-in Panasonic microwave, bar sink and under-cabinet lighting. Outside, the private backyard offers a wonderful summer retreat with a saltwater in-ground pool, 5-zone irrigation system and inviting lounge patio-an ideal setting for entertaining, relaxing and family gatherings.

6
beds

4
baths

Features & Amenities

Interior

  • total bedrooms6
  • Total bathrooms4
  • other interior Features Auto Garage Door Remote, Central Vacuum, Other

Area & Lot

  • Status For Sale
  • MLS® IDW13846468
  • TypeResidential
  • NeighborhoodFord
  • Architecture Styles2-Storey

Exterior

  • PoolInground
  • roofAsphalt Shingle
  • HEAT TYPEForced Air
  • AIR CONDITIONINGCentral Air
  • sewerSewer
  • SubstructurePoured Concrete

Financial

  • Sales Price$1,990,000 CAD
  • Real Estate Tax $9,849 CAD/yr
image

Schedule a Showing

We would love to show you our beautiful property. Please select your preferred date and time below. An agent will be in touch shortly to confirm your appointment.

Schedule a Showing

We would love to show you our beautiful property. Please select your preferred date and time below. An agent will be in touch shortly to confirm your appointment.

Thank you for your interest in 500 Blenheim Crescent, Oakville, ON L6J 6P7, CA. We are reviewing your request and will be in touch shortly!

Mortgage Calculator

Estimate your monthly mortgage payment, including the principal and interest, property taxes, and HOA. Adjust the values to generate a more accurate rate.

All estimates are provided for informational purposes only. Actual amounts may vary.
$0,000 Your Payment 20 15 65
$0,000 Your Payment

Ford

Ford is an upscale and established family neighbourhood within close proximity to the amenities, boutiques and restaurants of either downtown oakville or Port Credit

Explore

Work With Us

Whether you're buying your first home or selling a property, we’re here to make process seamless and stress-free. With personalized guidance and a commitment to your goals, we ensure every transaction is handled with care and expertise from start to finish.

Follow Us on Instagram