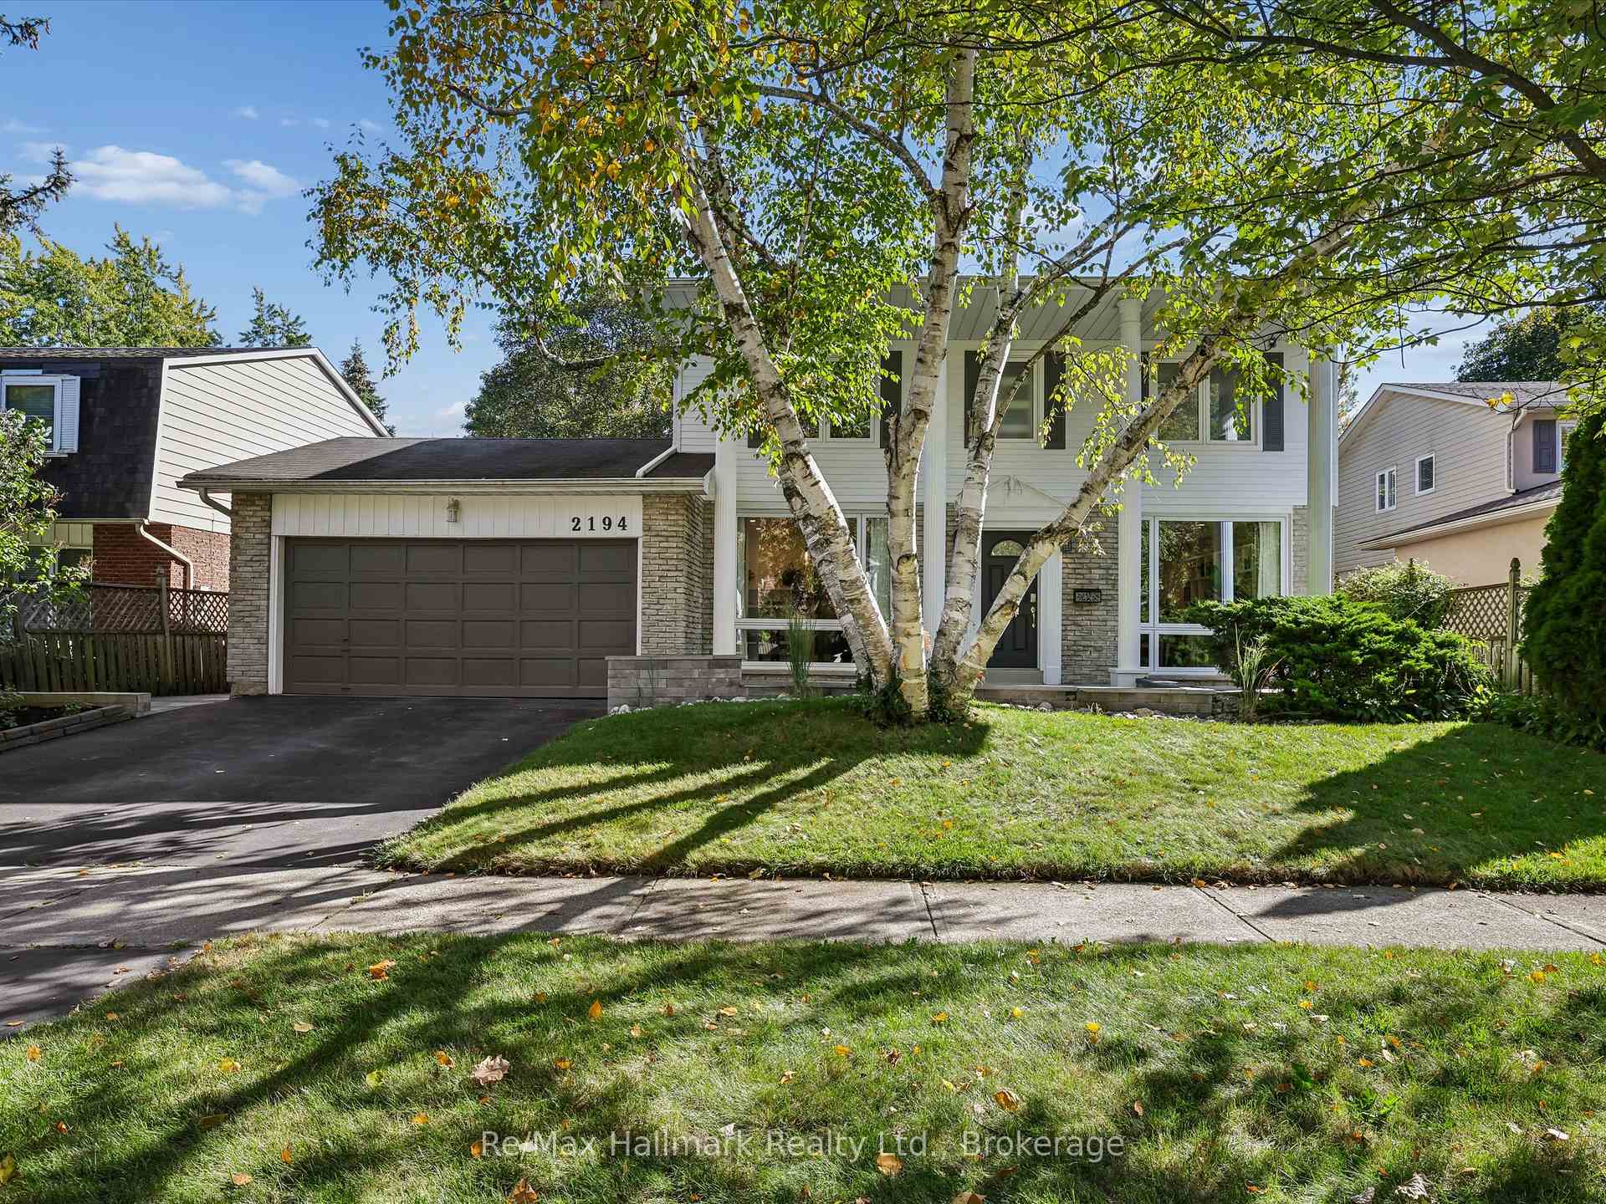
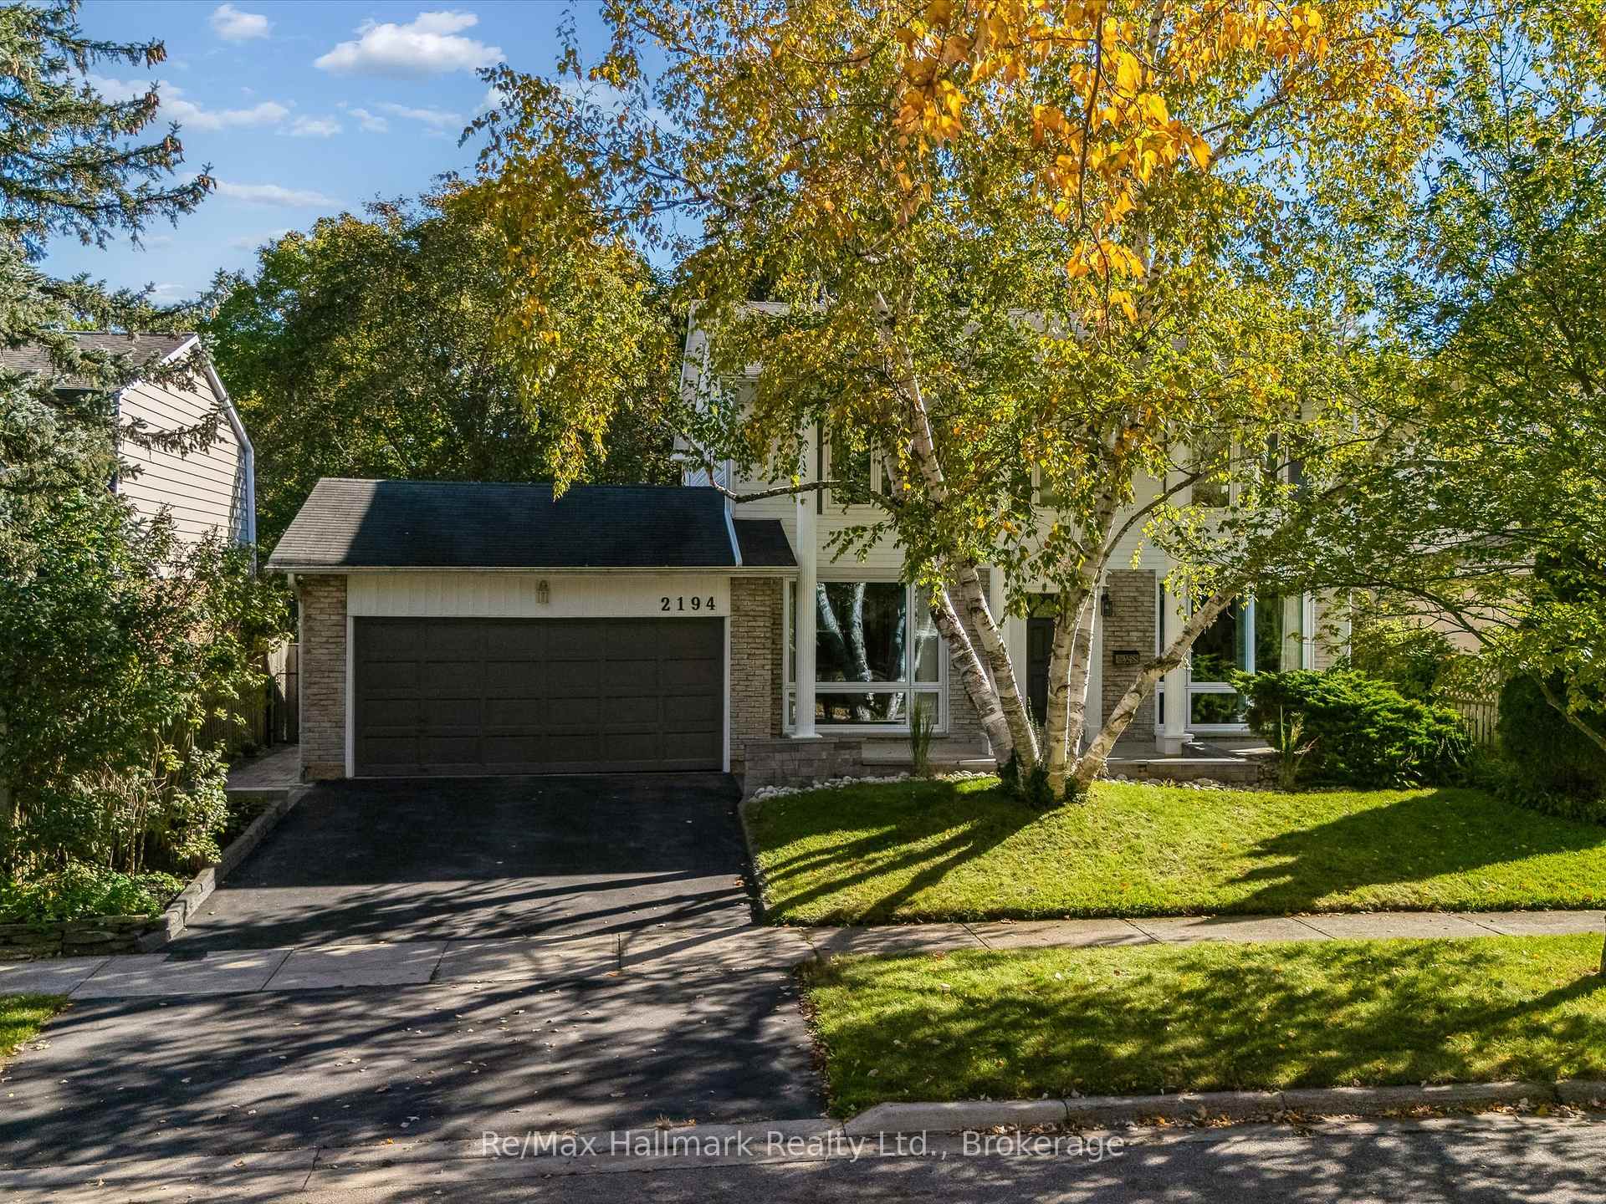
Two-story house with a double garage, front lawn, and mature birch trees.
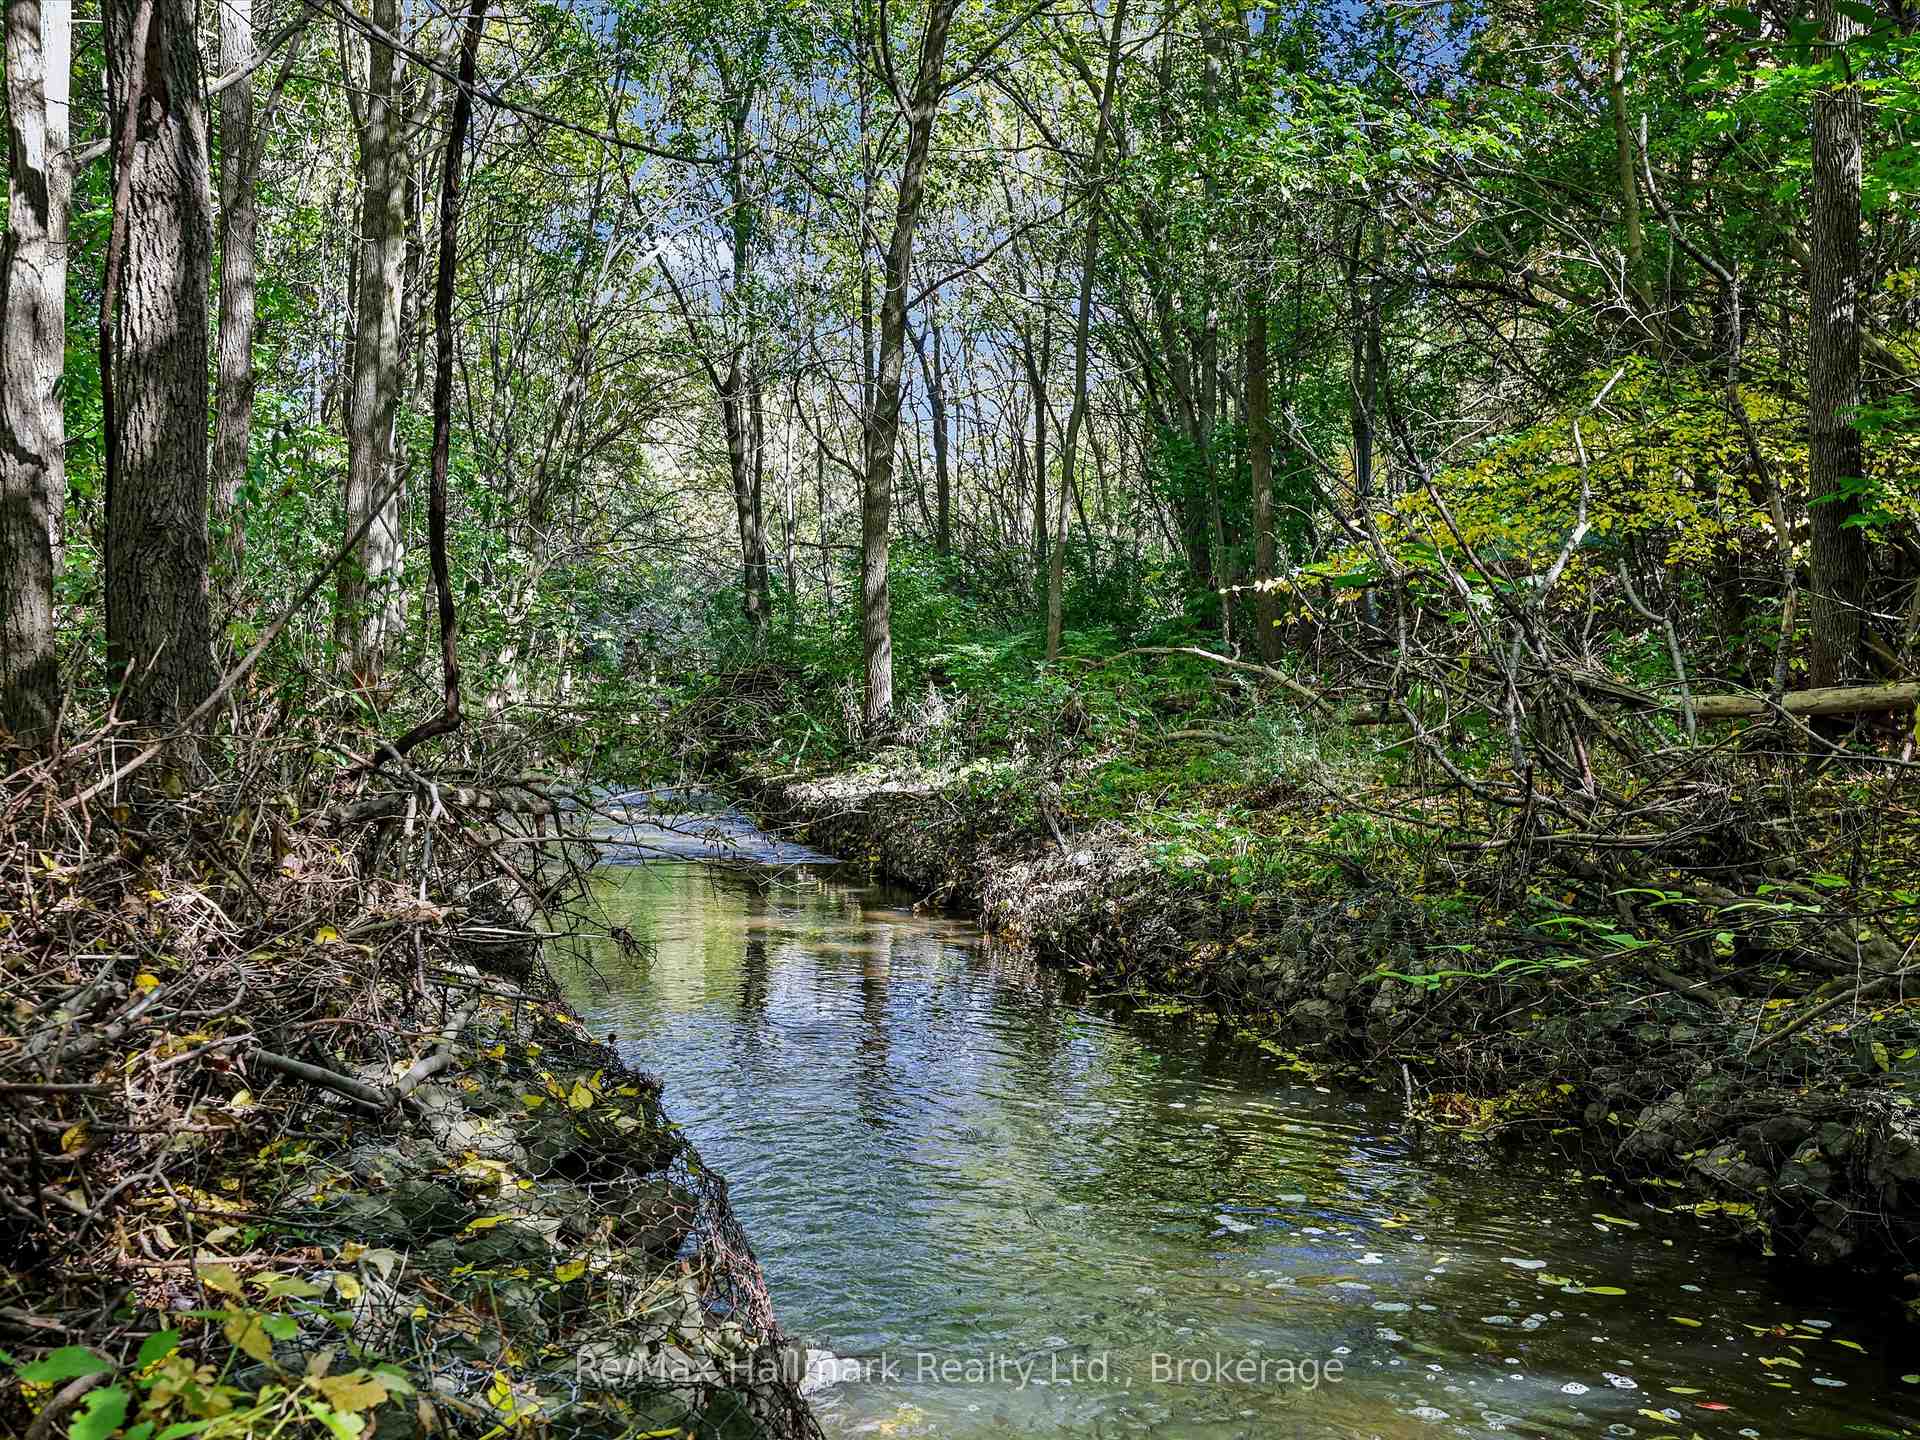
Wooded creek bordered by leafy banks and fallen branches.
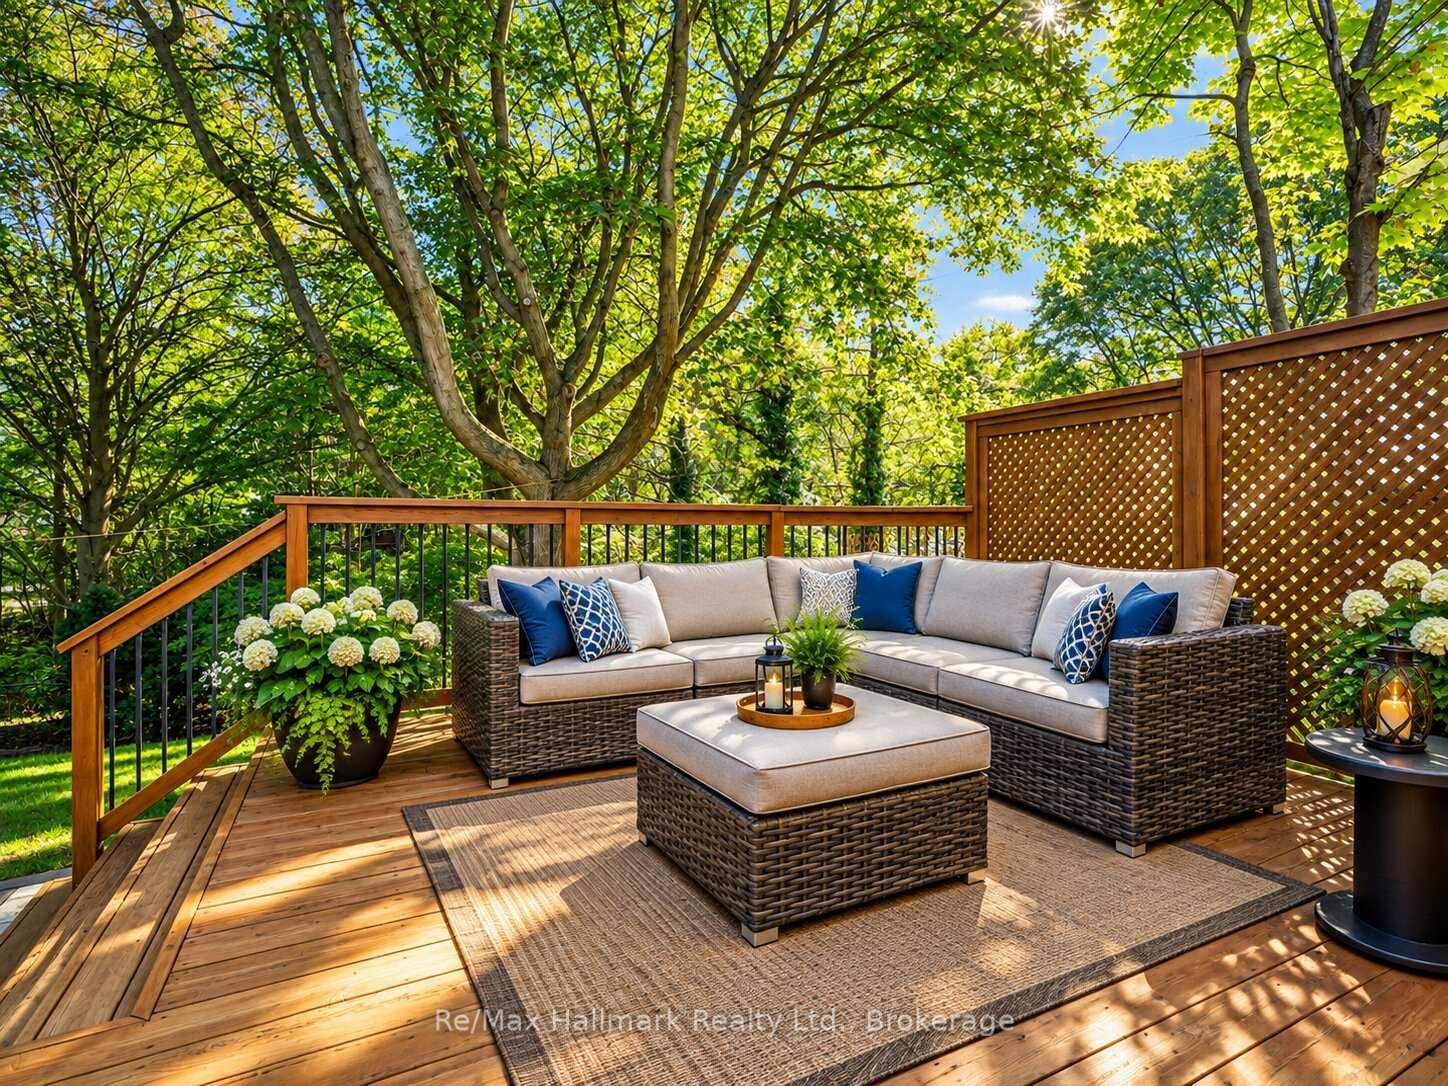
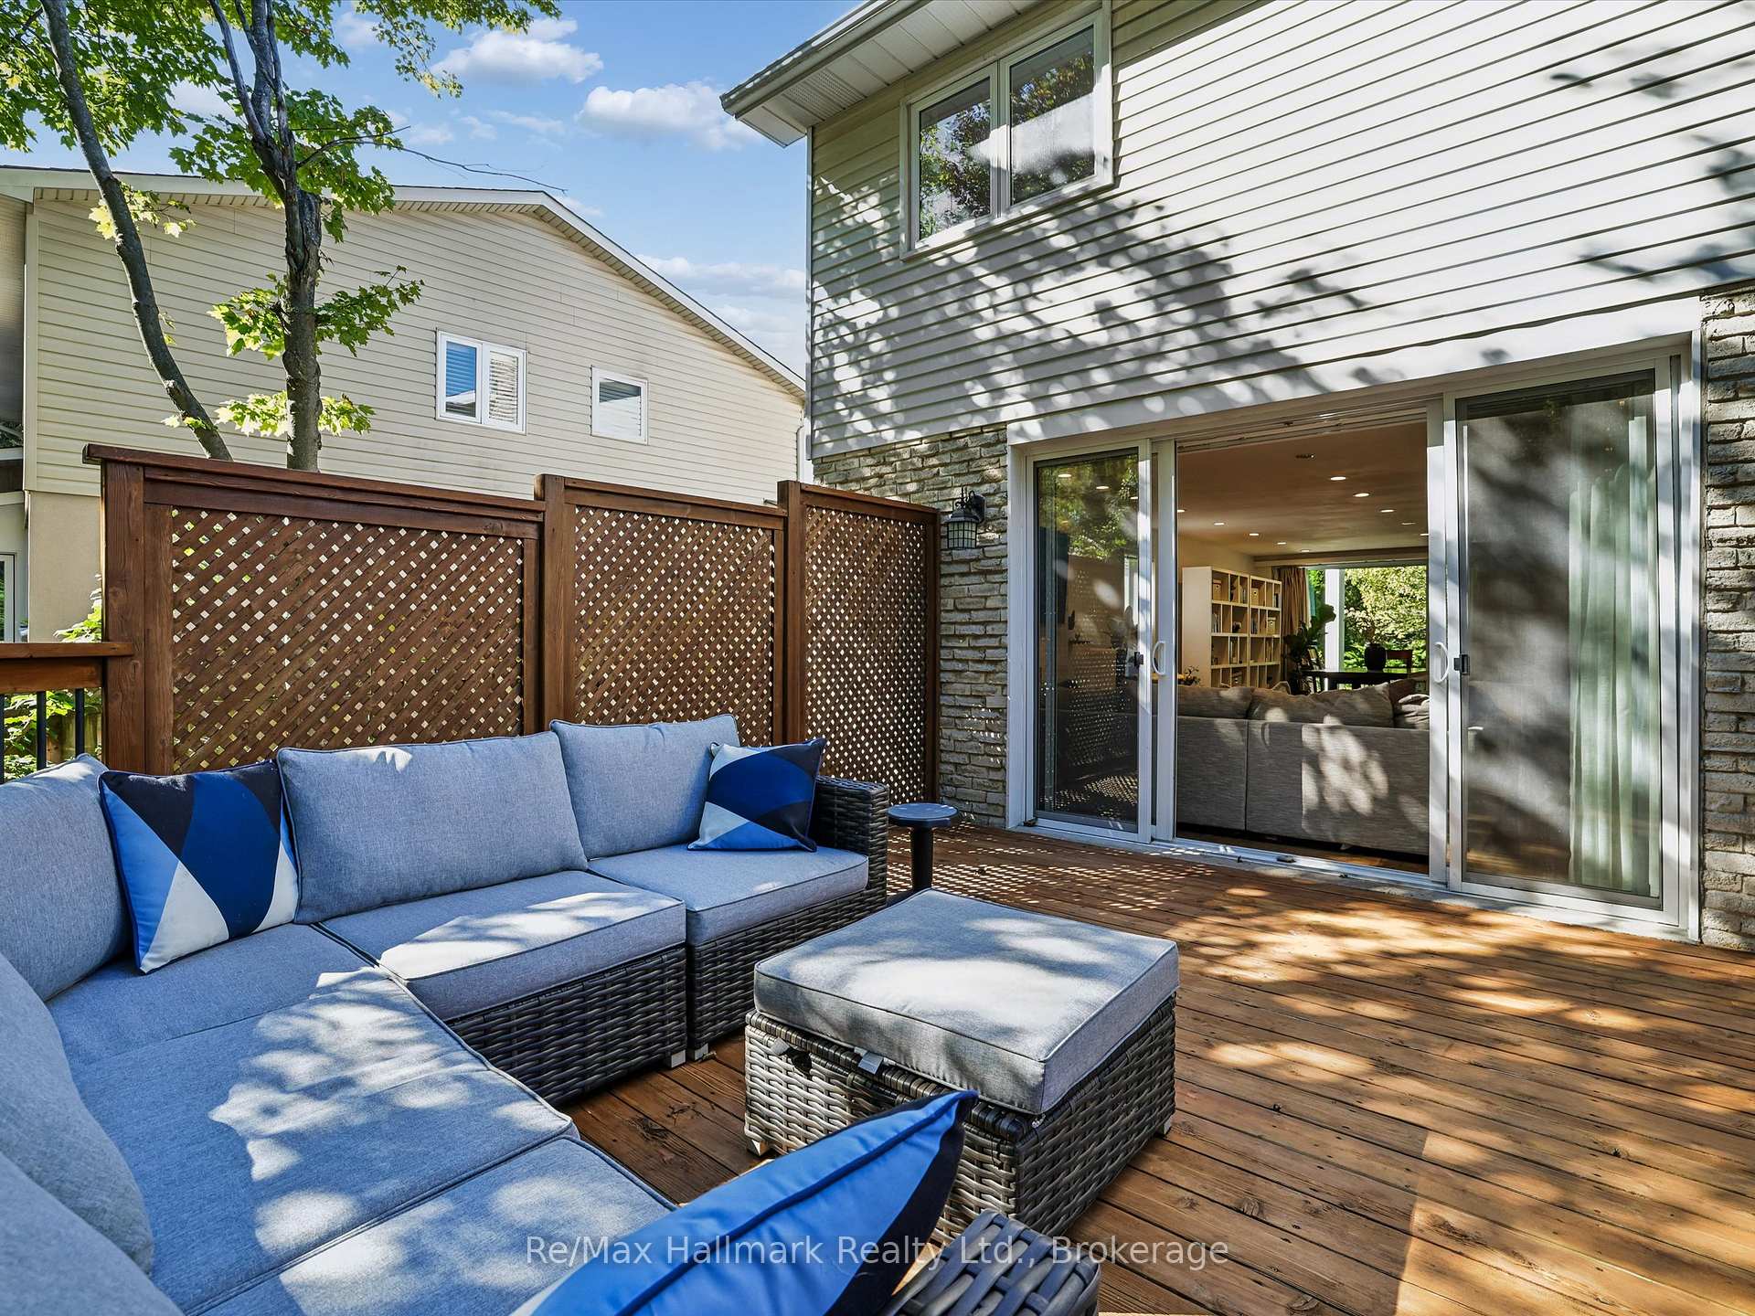
Furnished wooden deck with a beige wicker sectional, ottoman, and leafy trees surrounding the seating area.
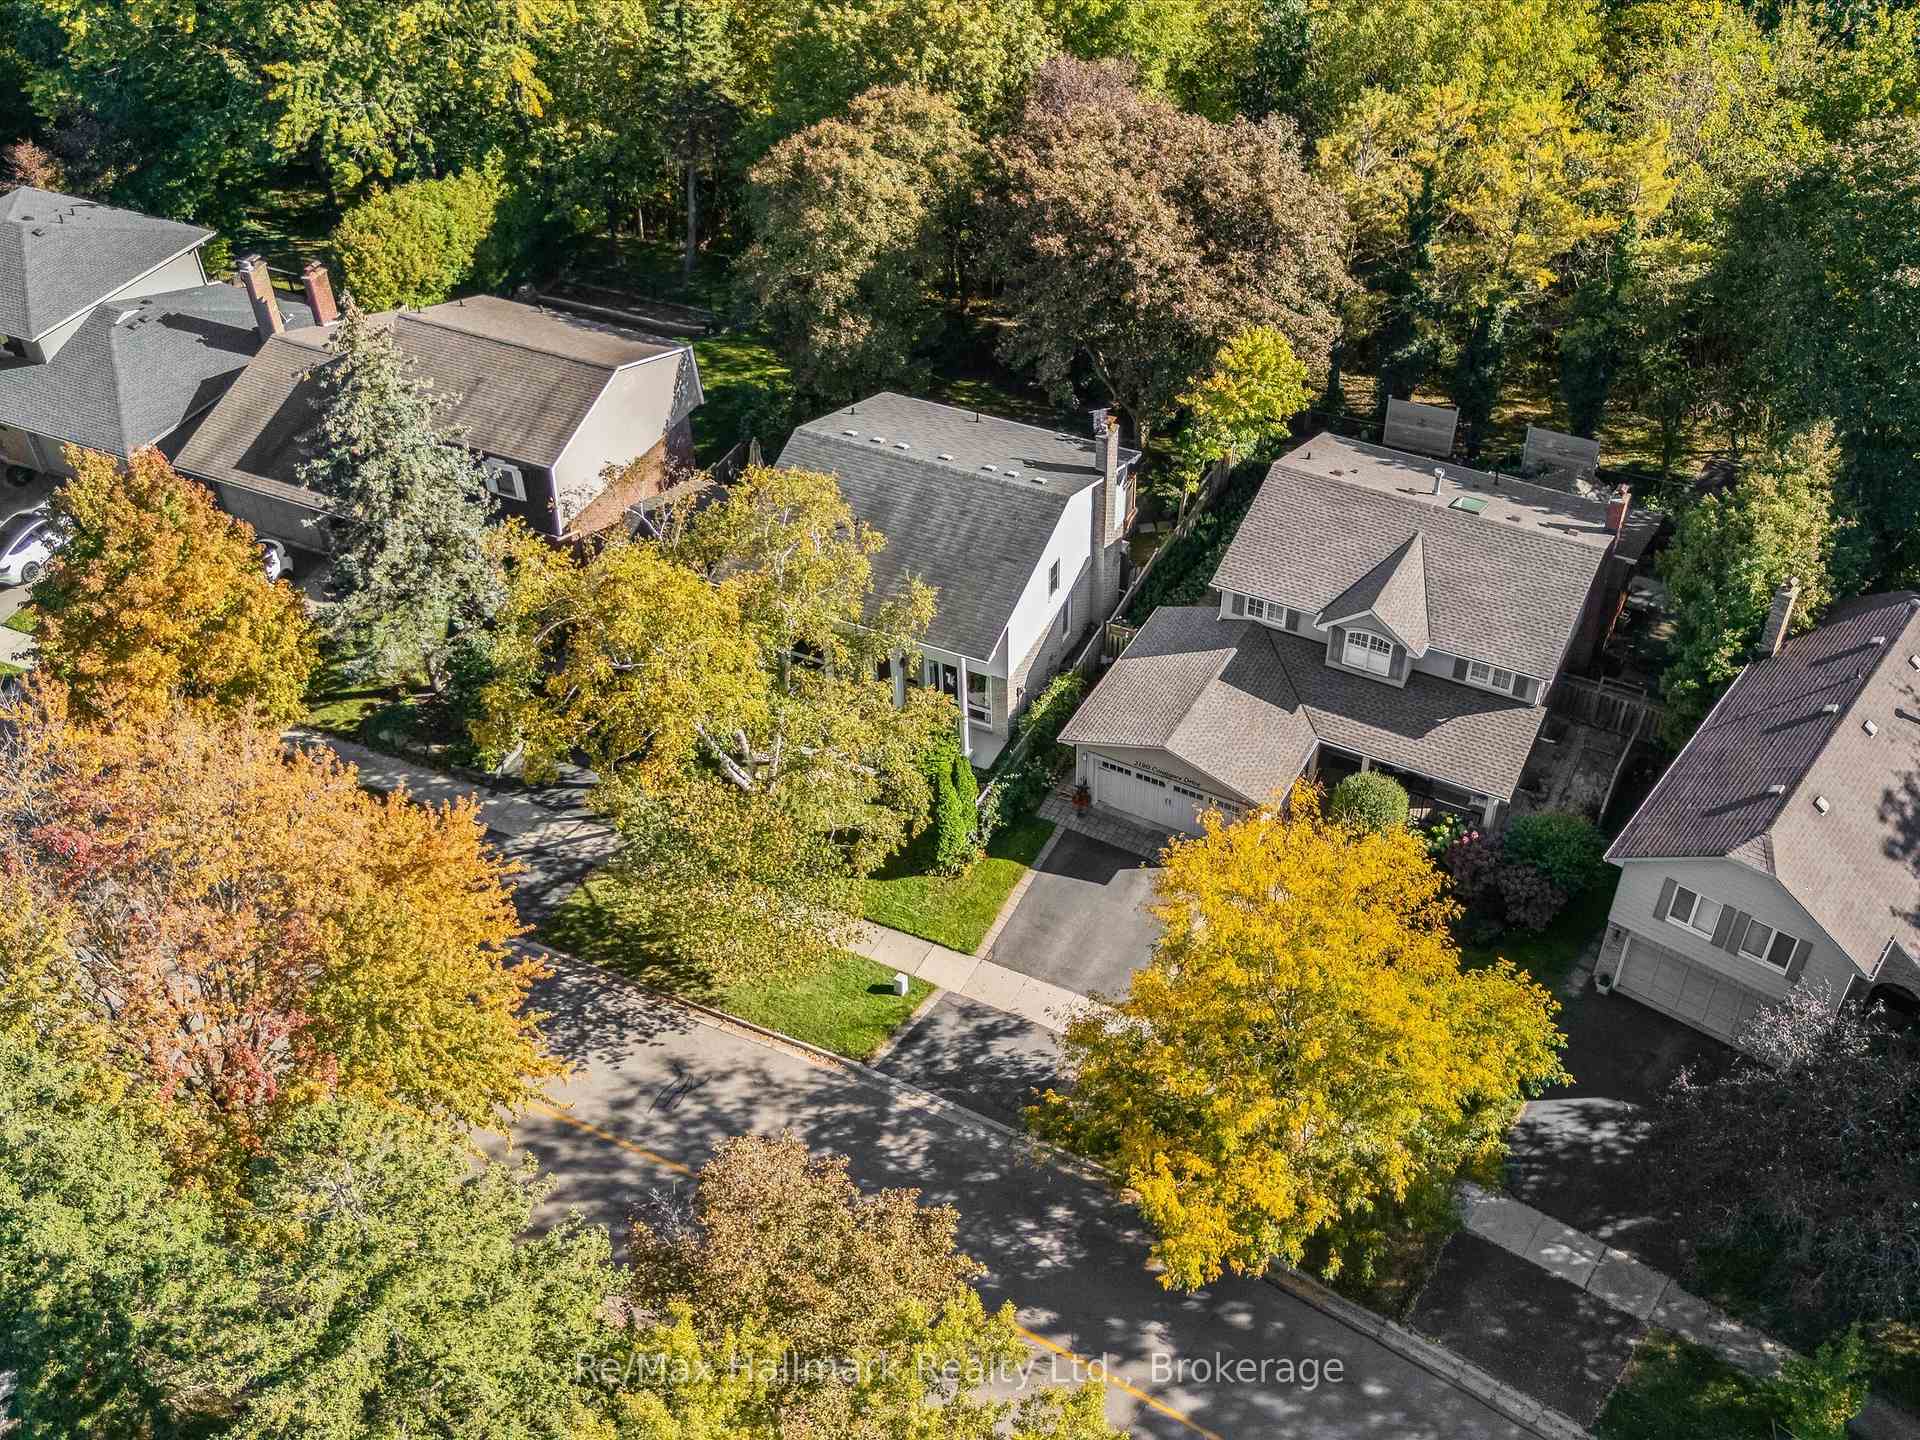
Aerial view of a detached house with a front-facing garage, driveway, and mature autumn trees.
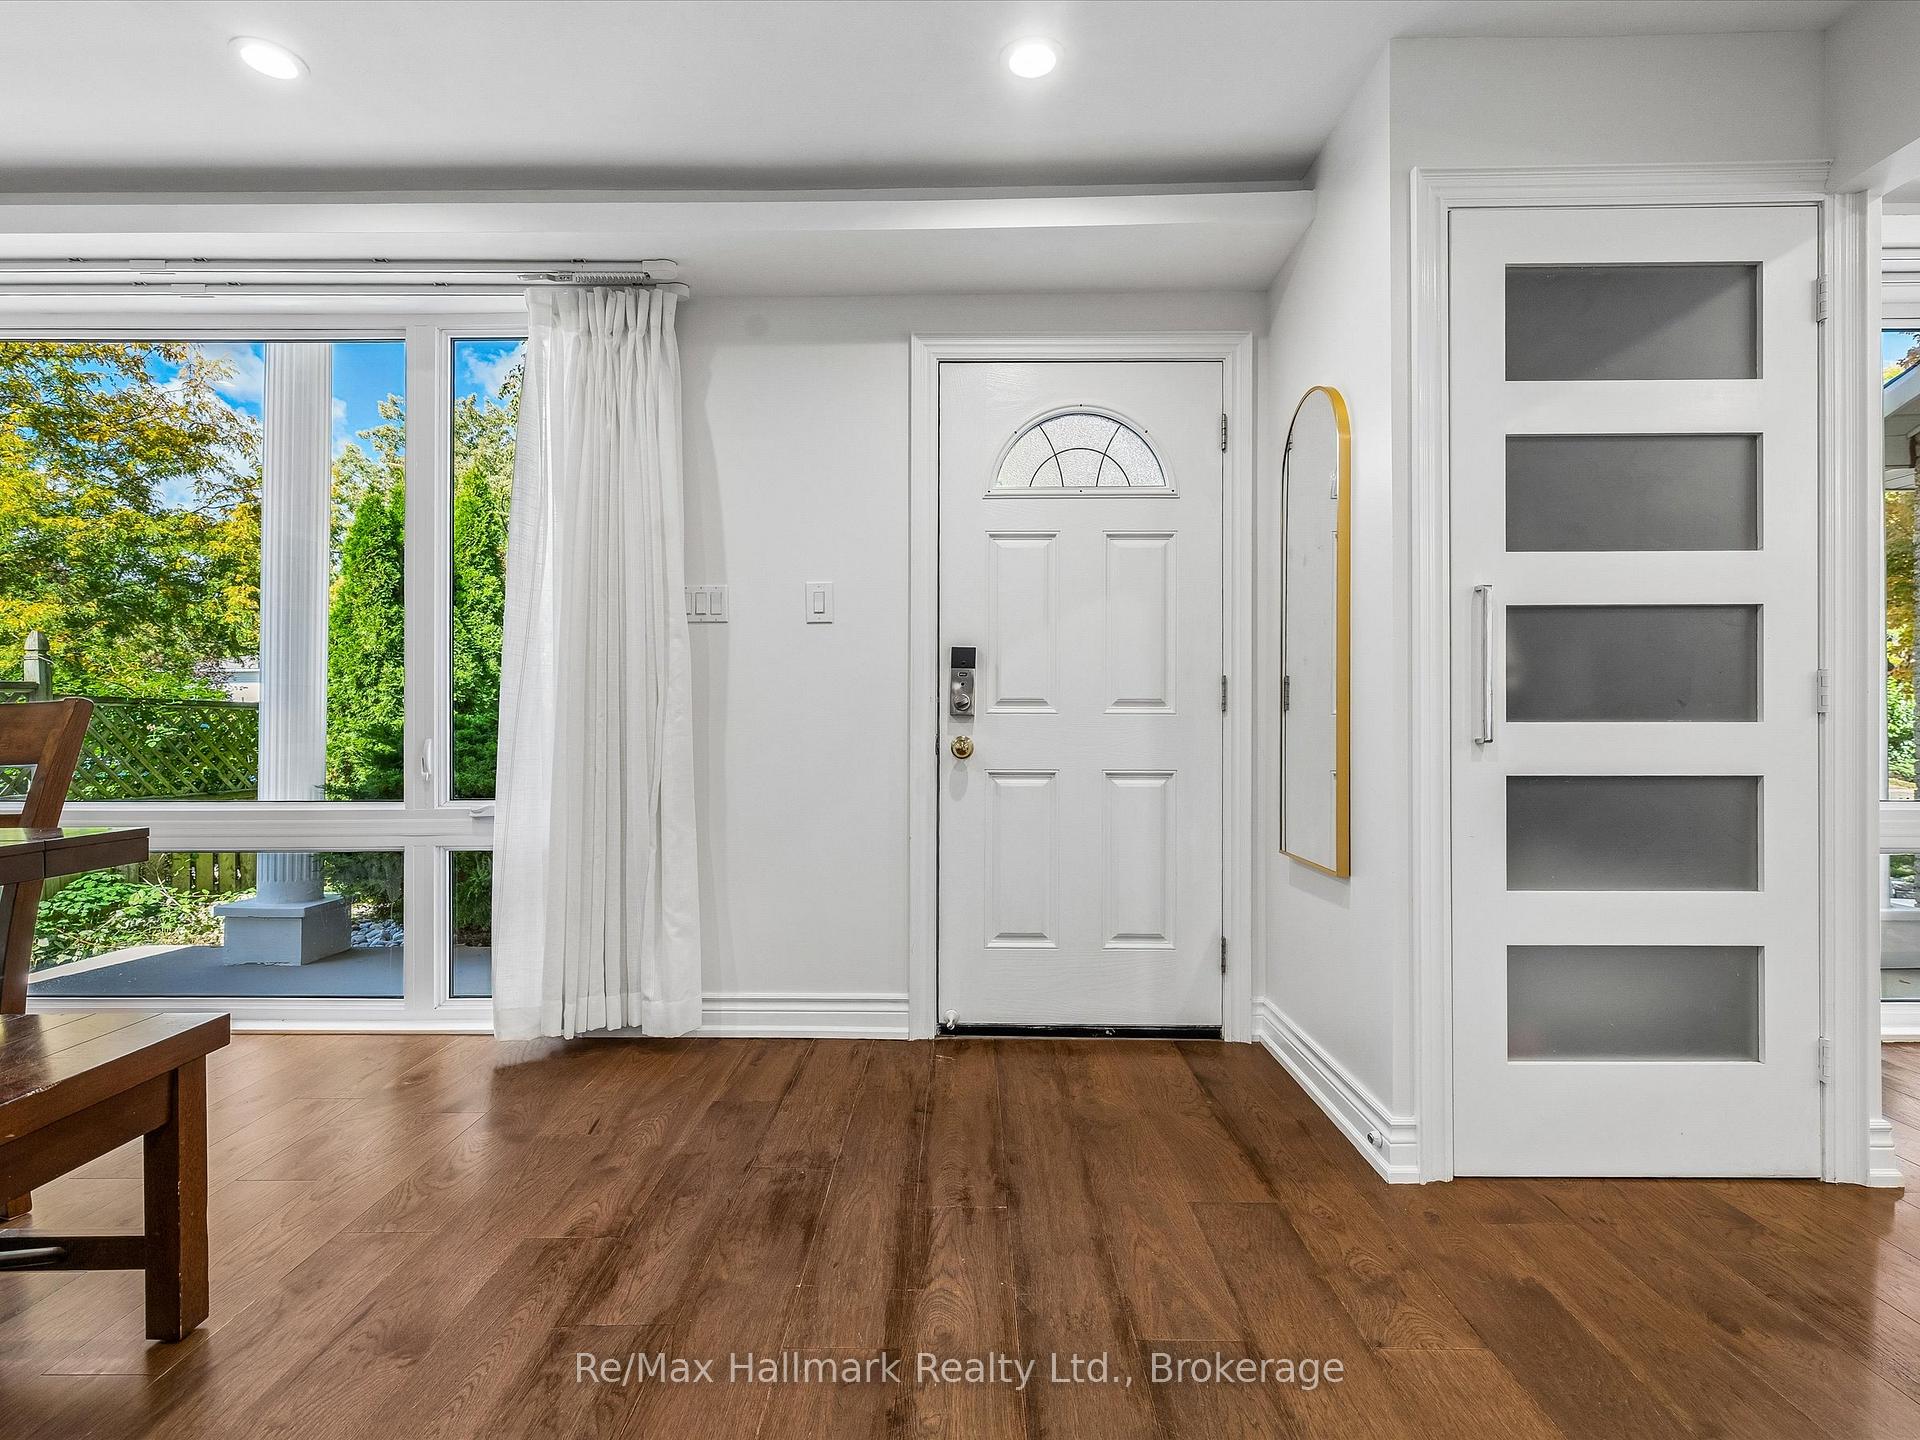
Bright foyer with hardwood floors, a white front door, and large windows overlooking greenery.
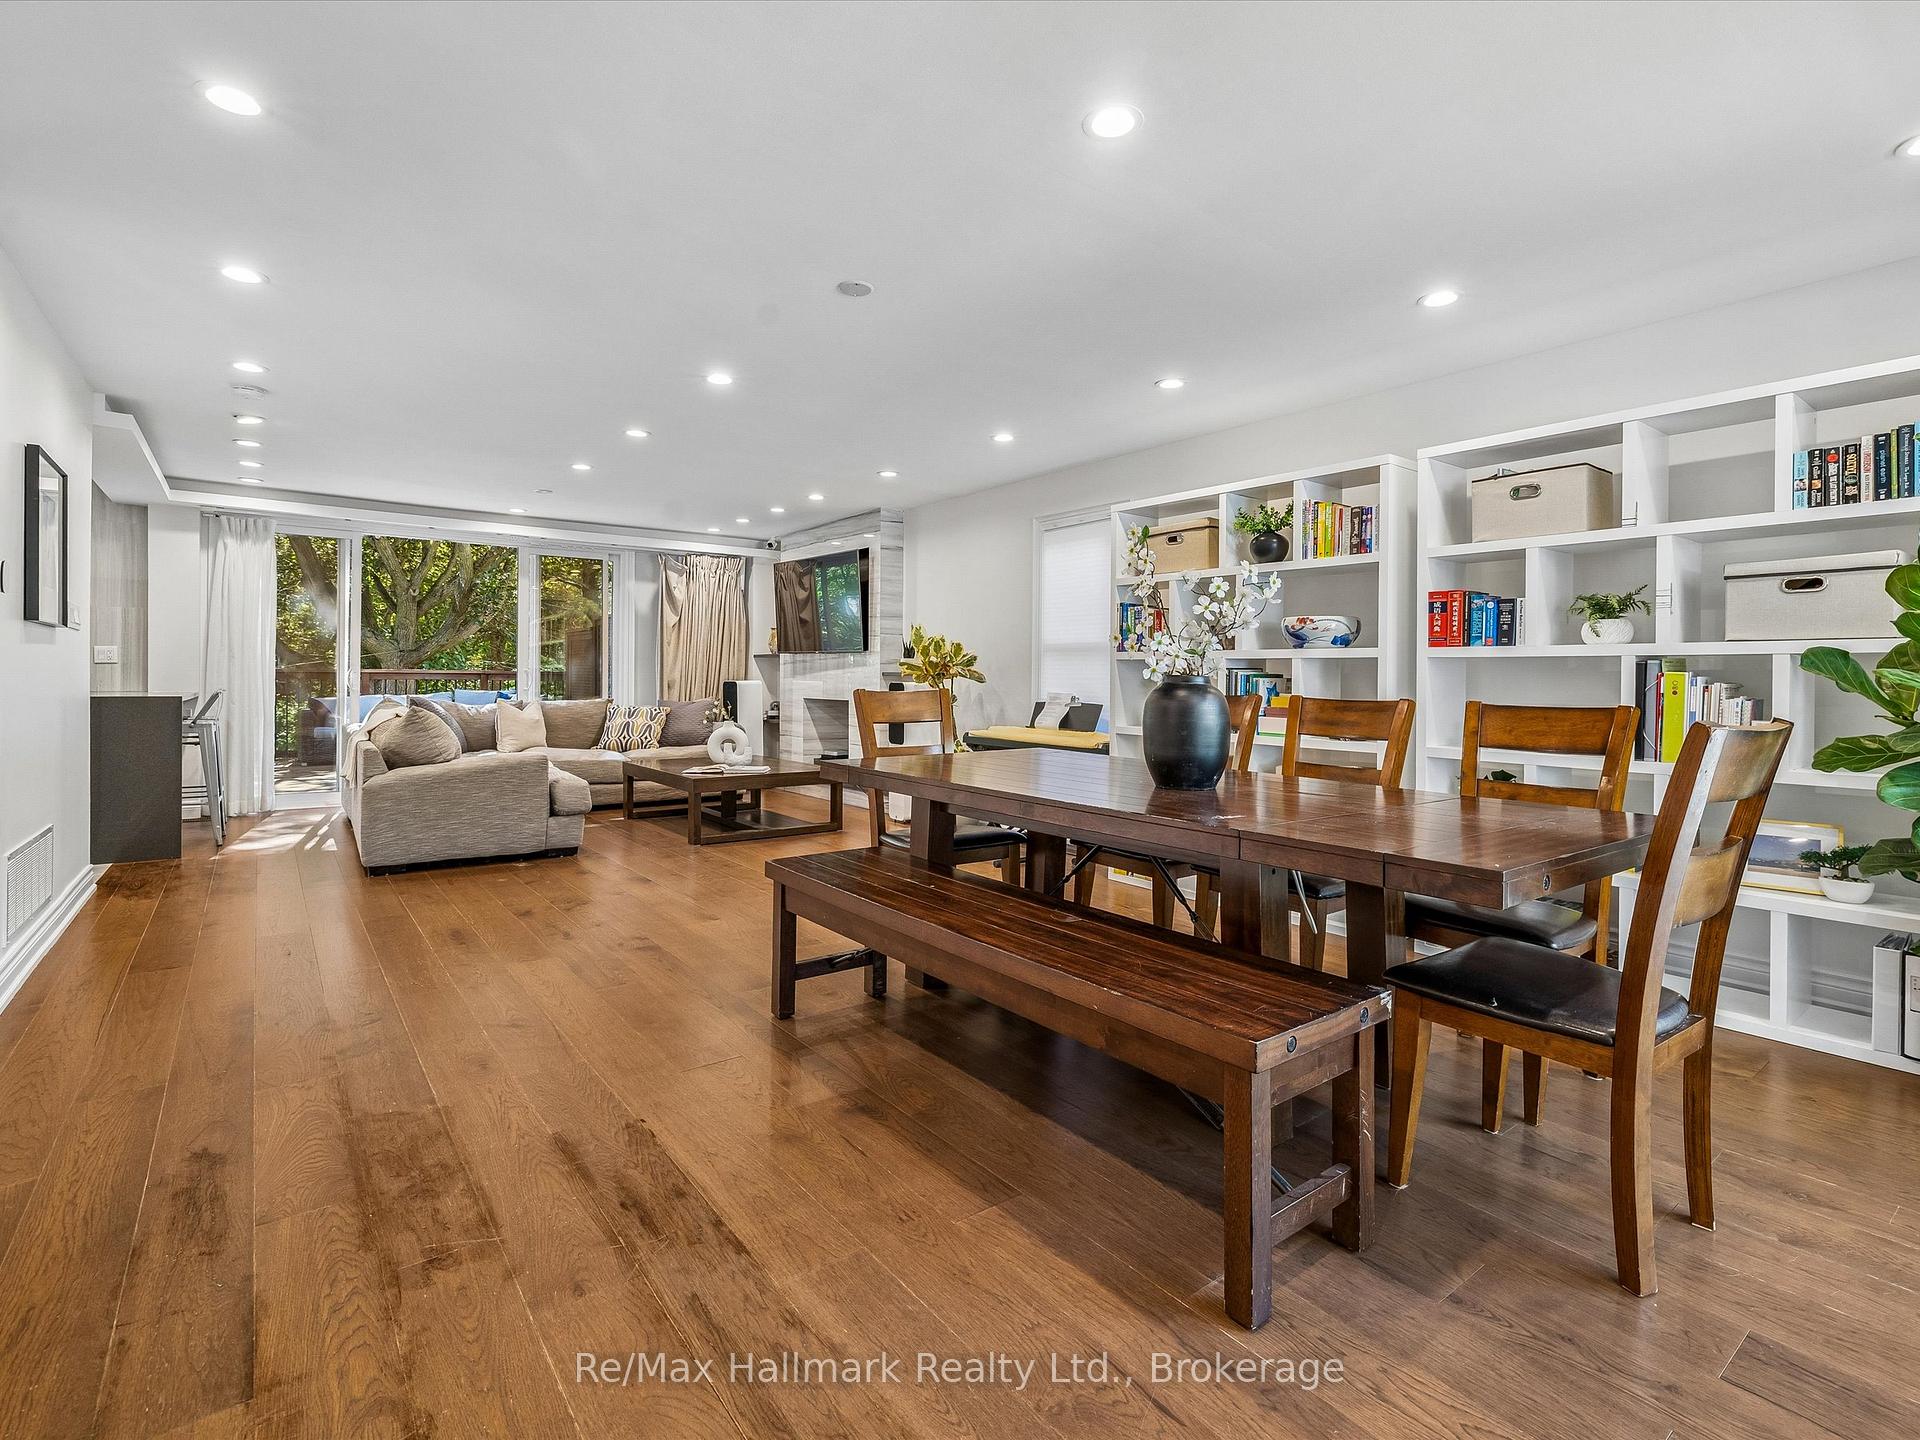
Open-plan living and dining room with wood floors, built-in shelves, and sliding doors to a deck.
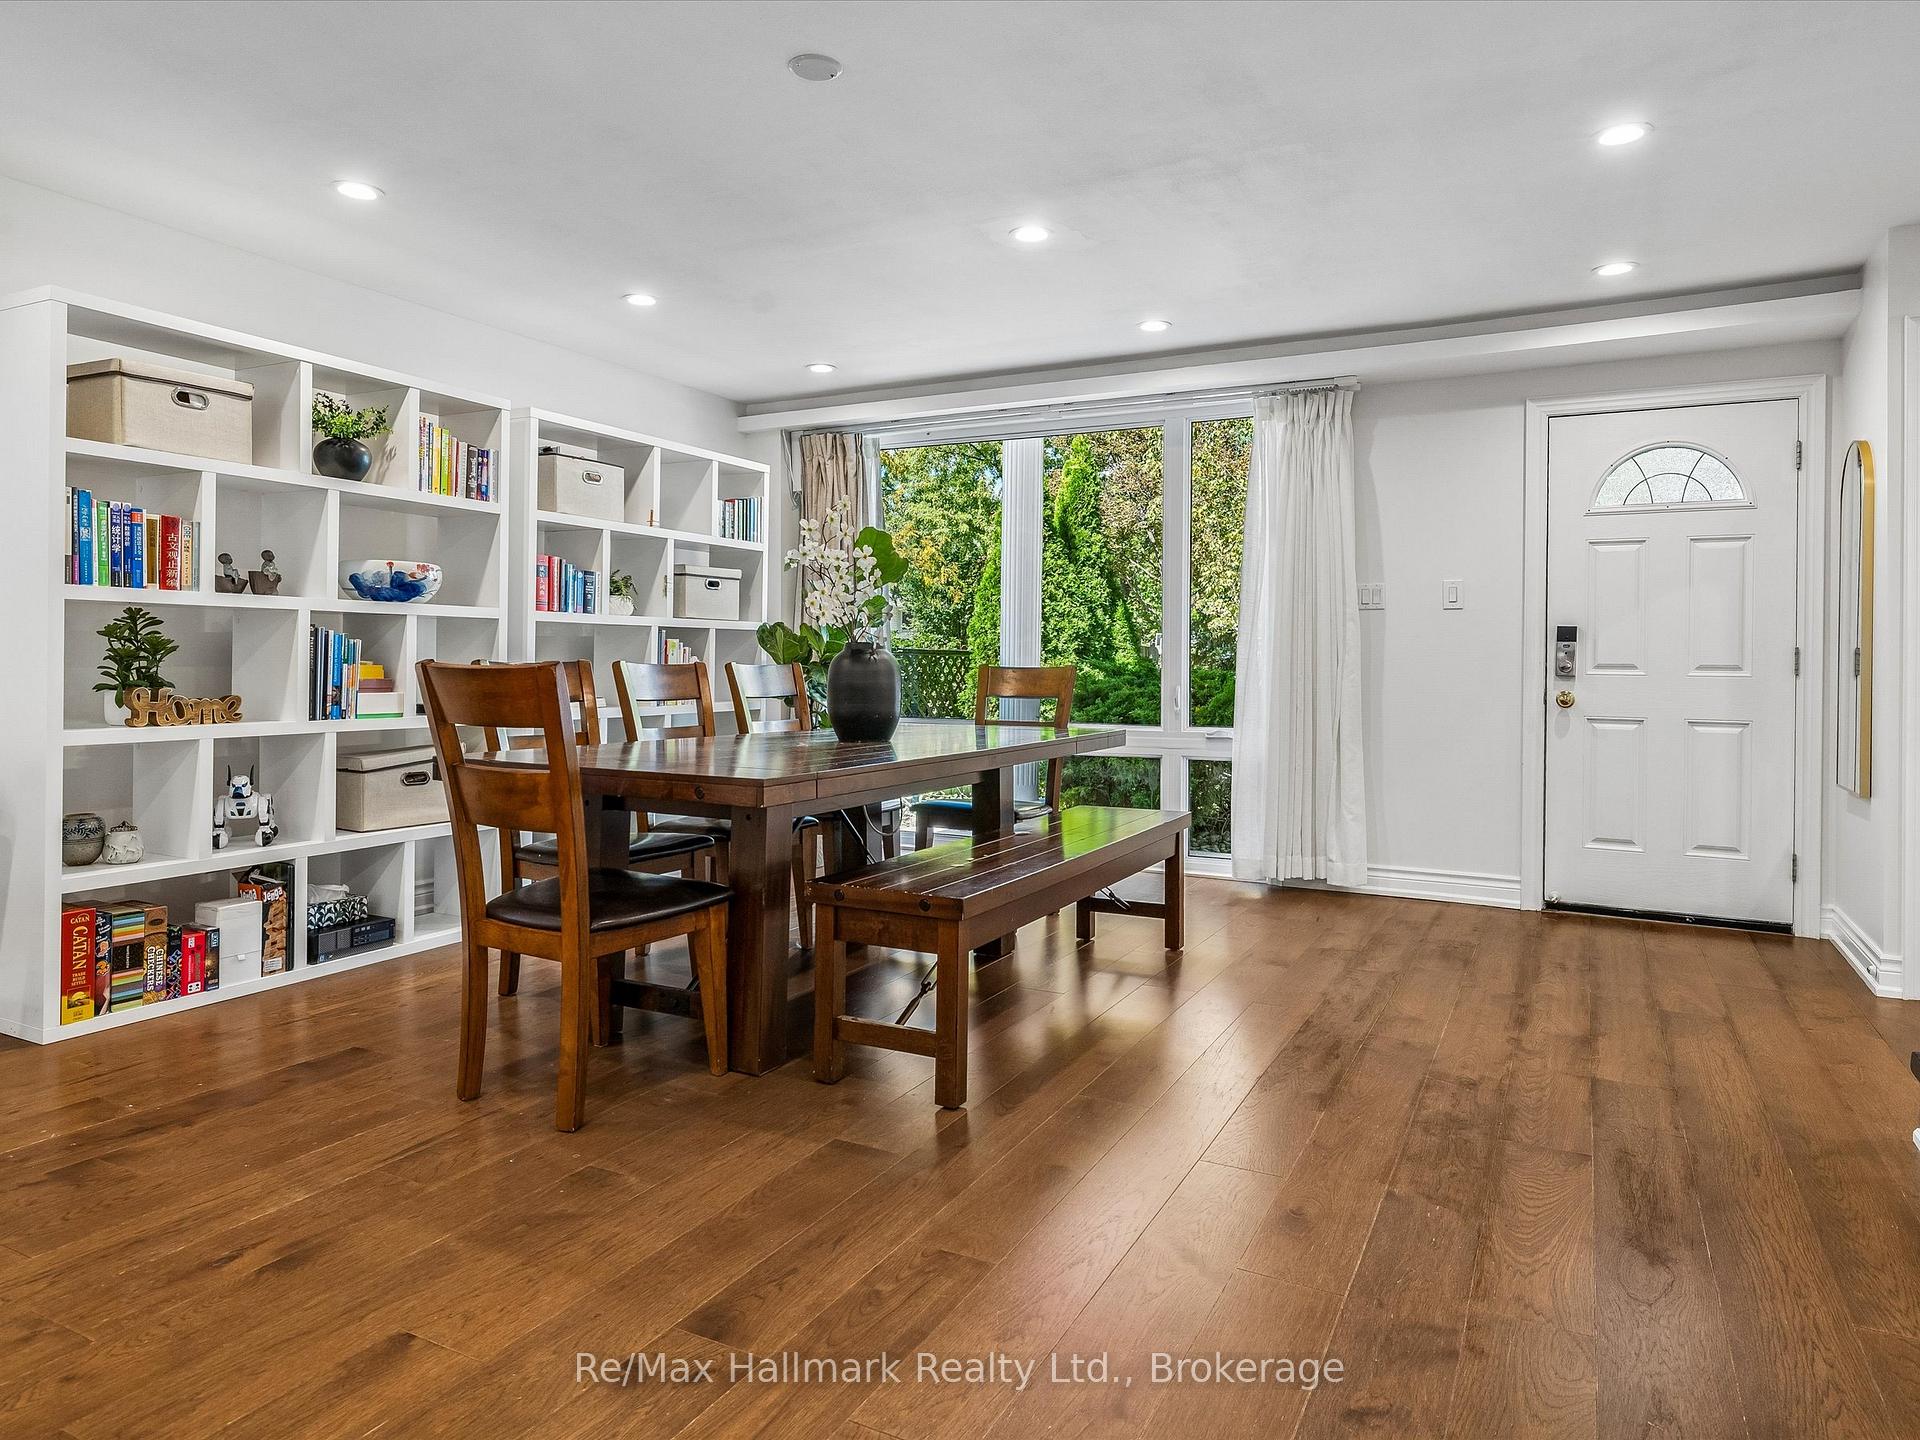
Dining room with built-in bookshelves, a dark wood table, and a large window overlooking greenery.
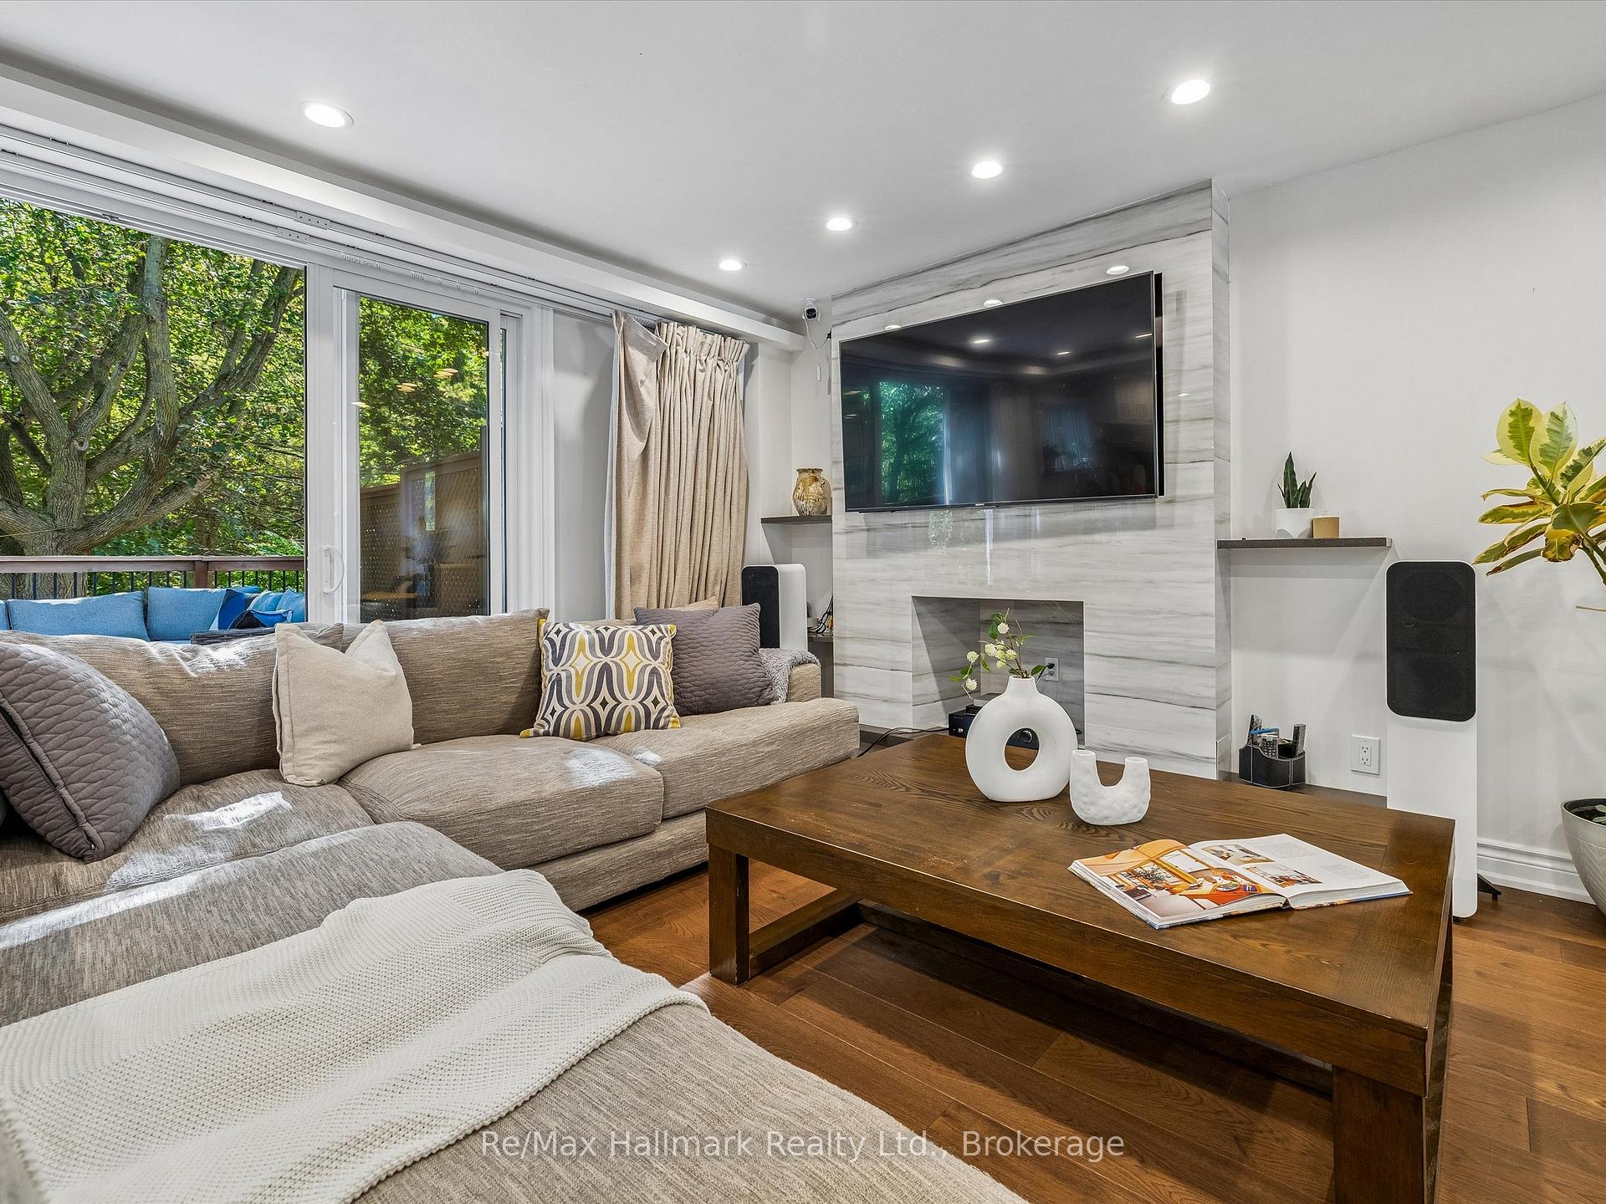
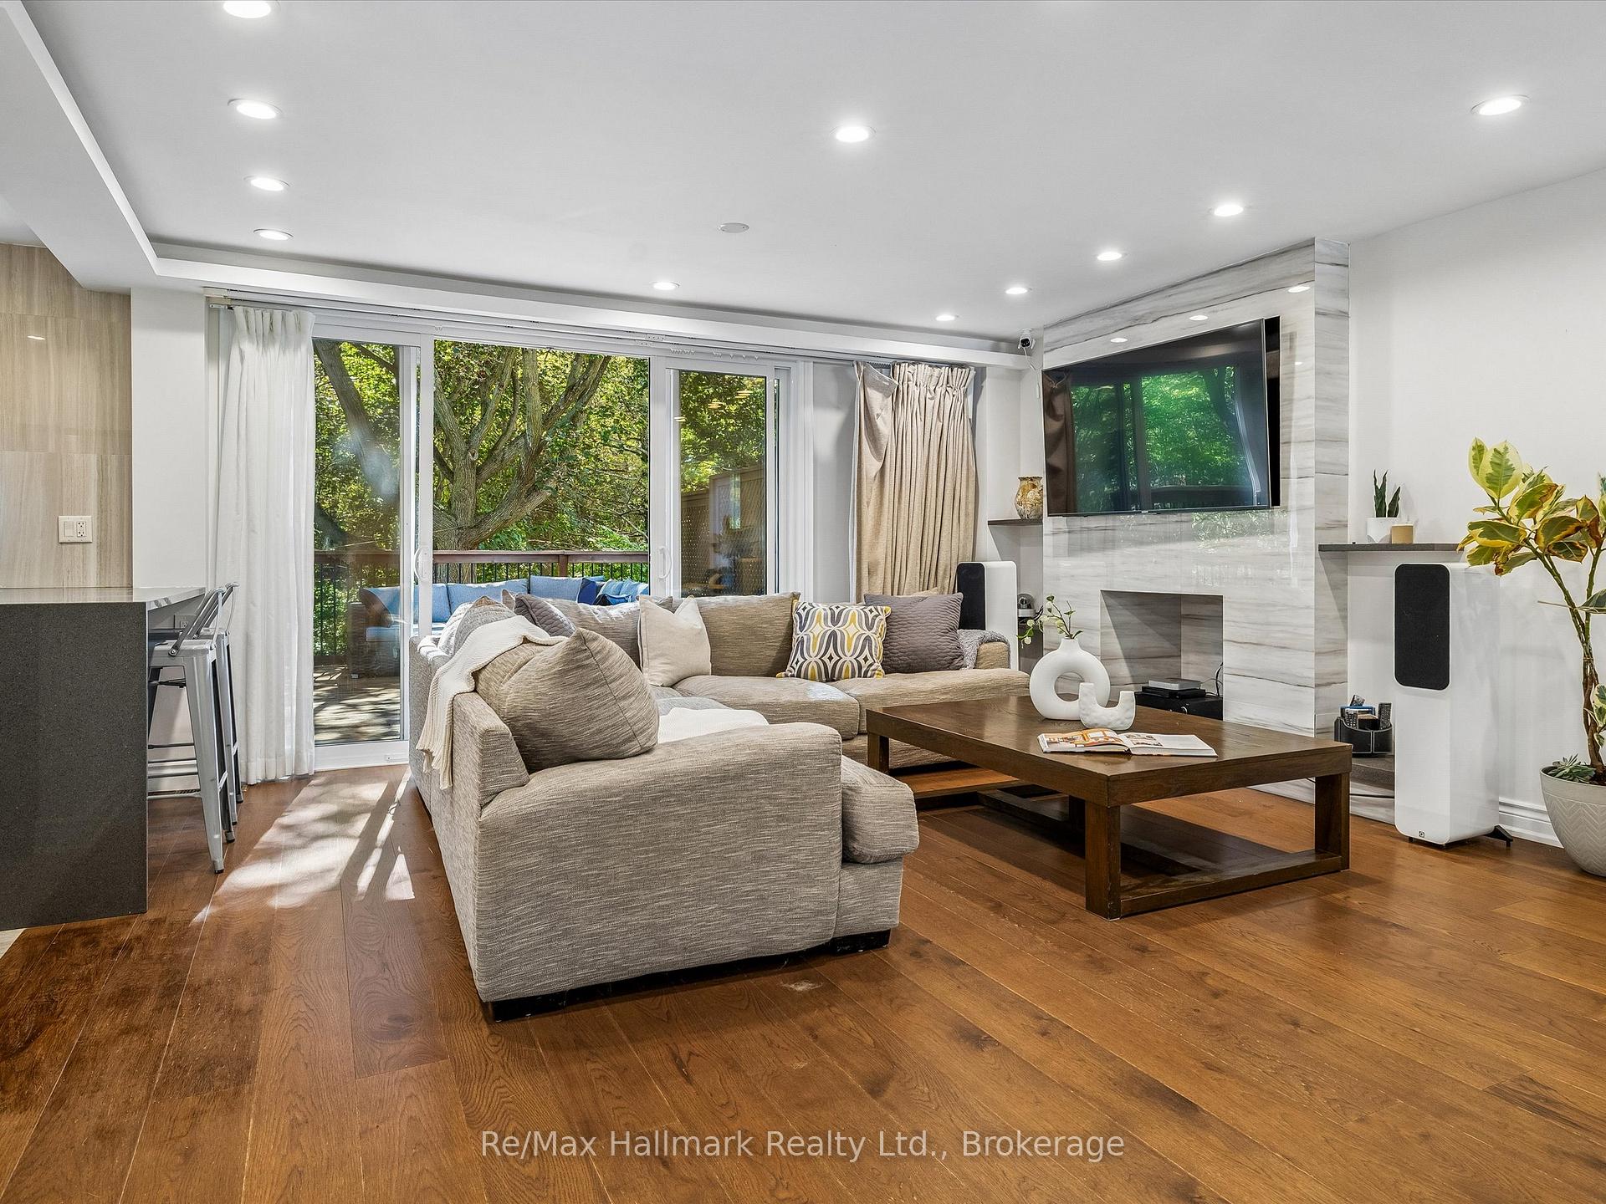
Living room with a sectional sofa, marble fireplace, wall-mounted TV, and sliding doors to a leafy deck.
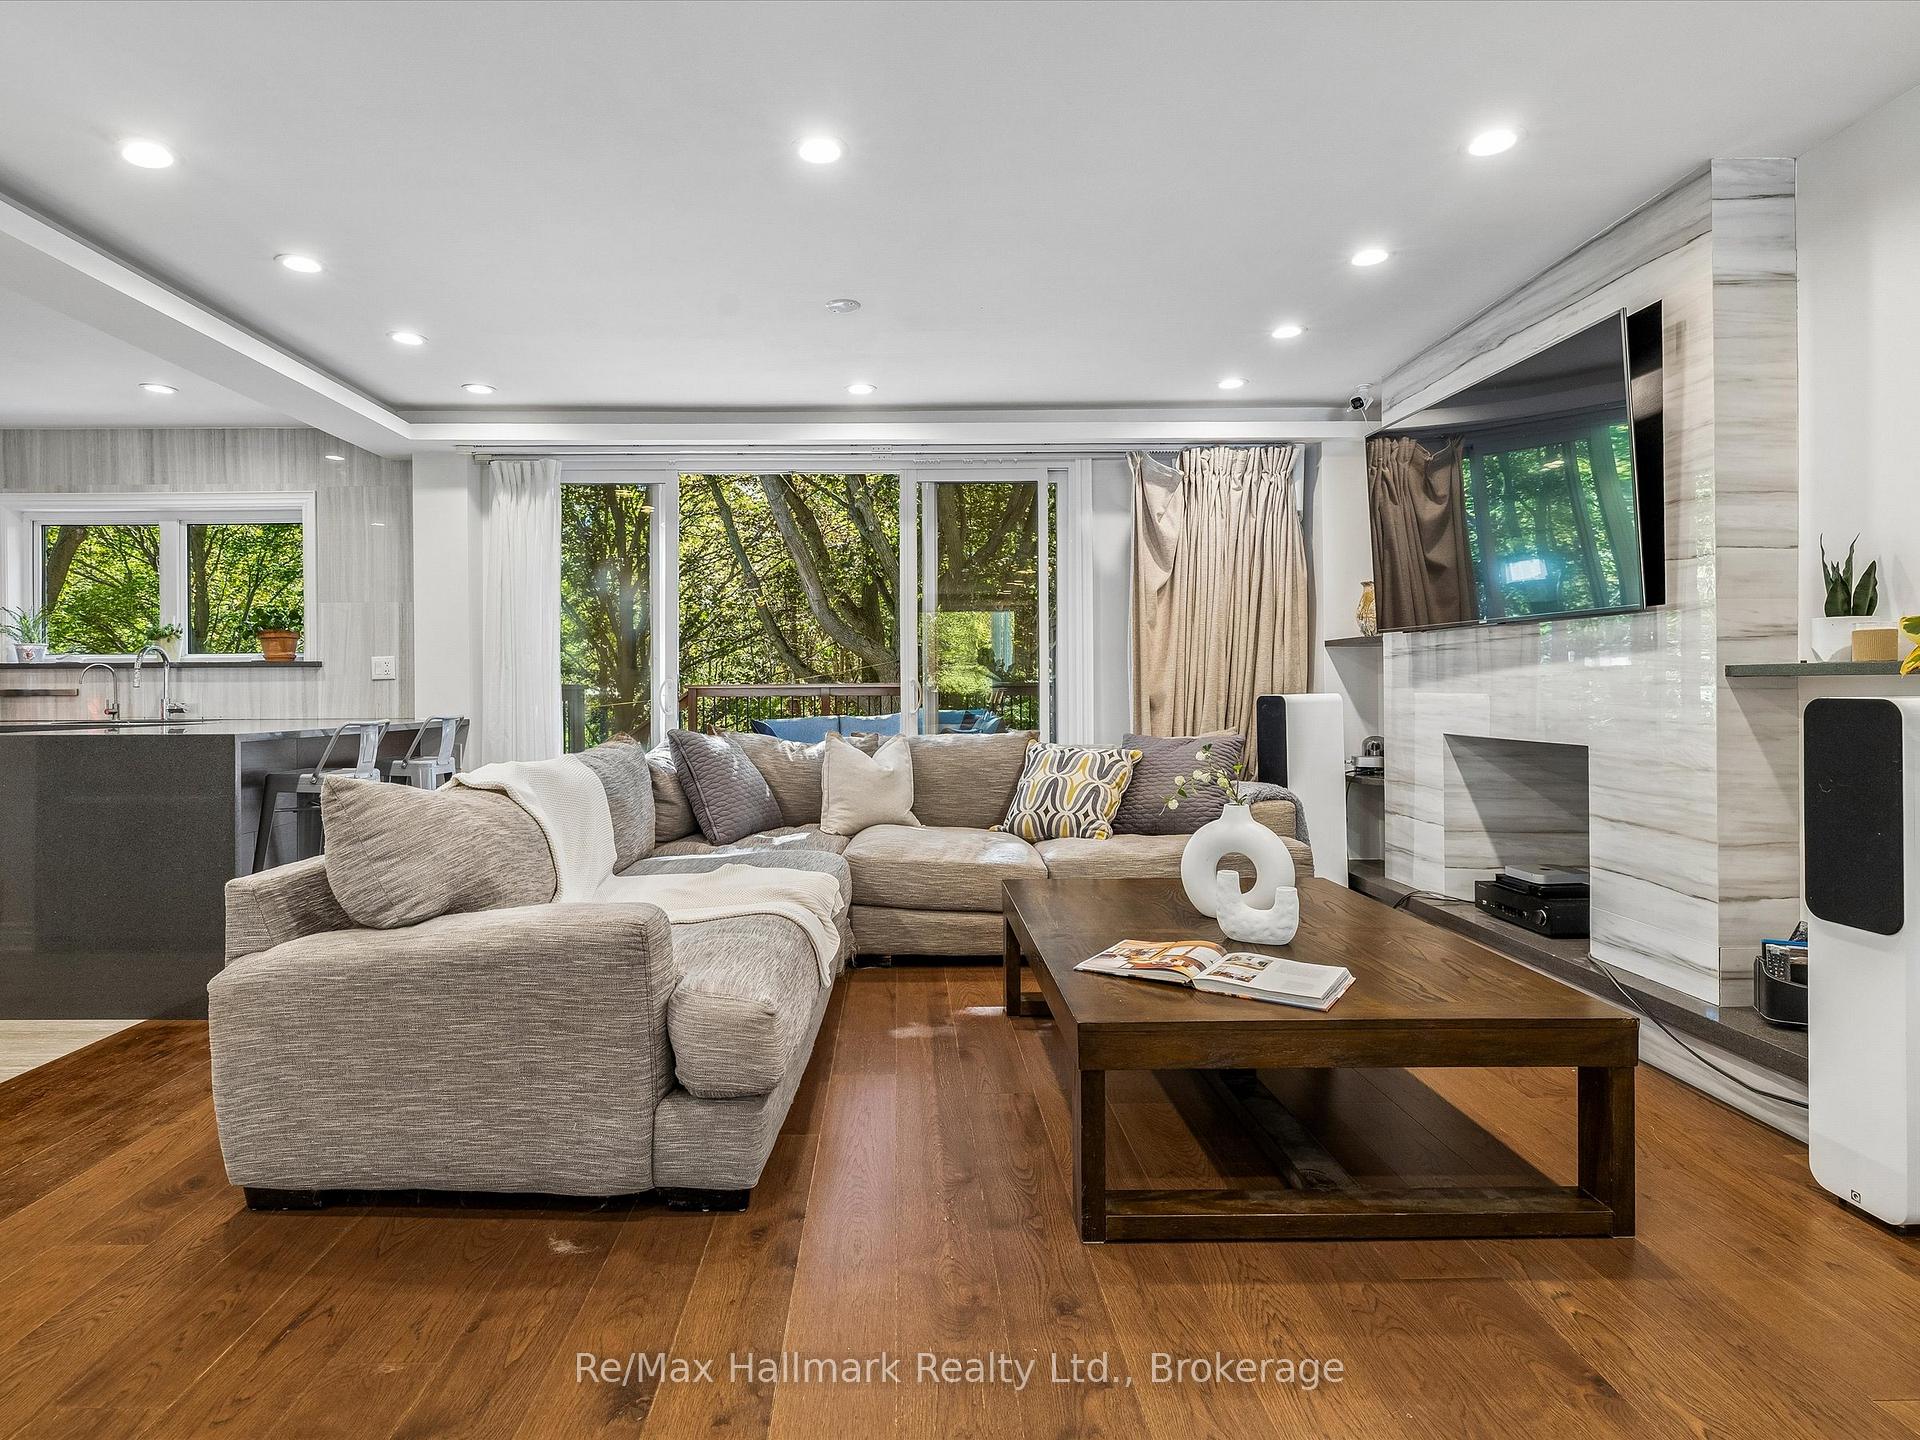
Living room with a gray sectional, marble fireplace, hardwood floors, and sliding doors to a leafy deck.
Living room with gray sectional, marble fireplace wall, hardwood floors, and sliding doors facing leafy trees.
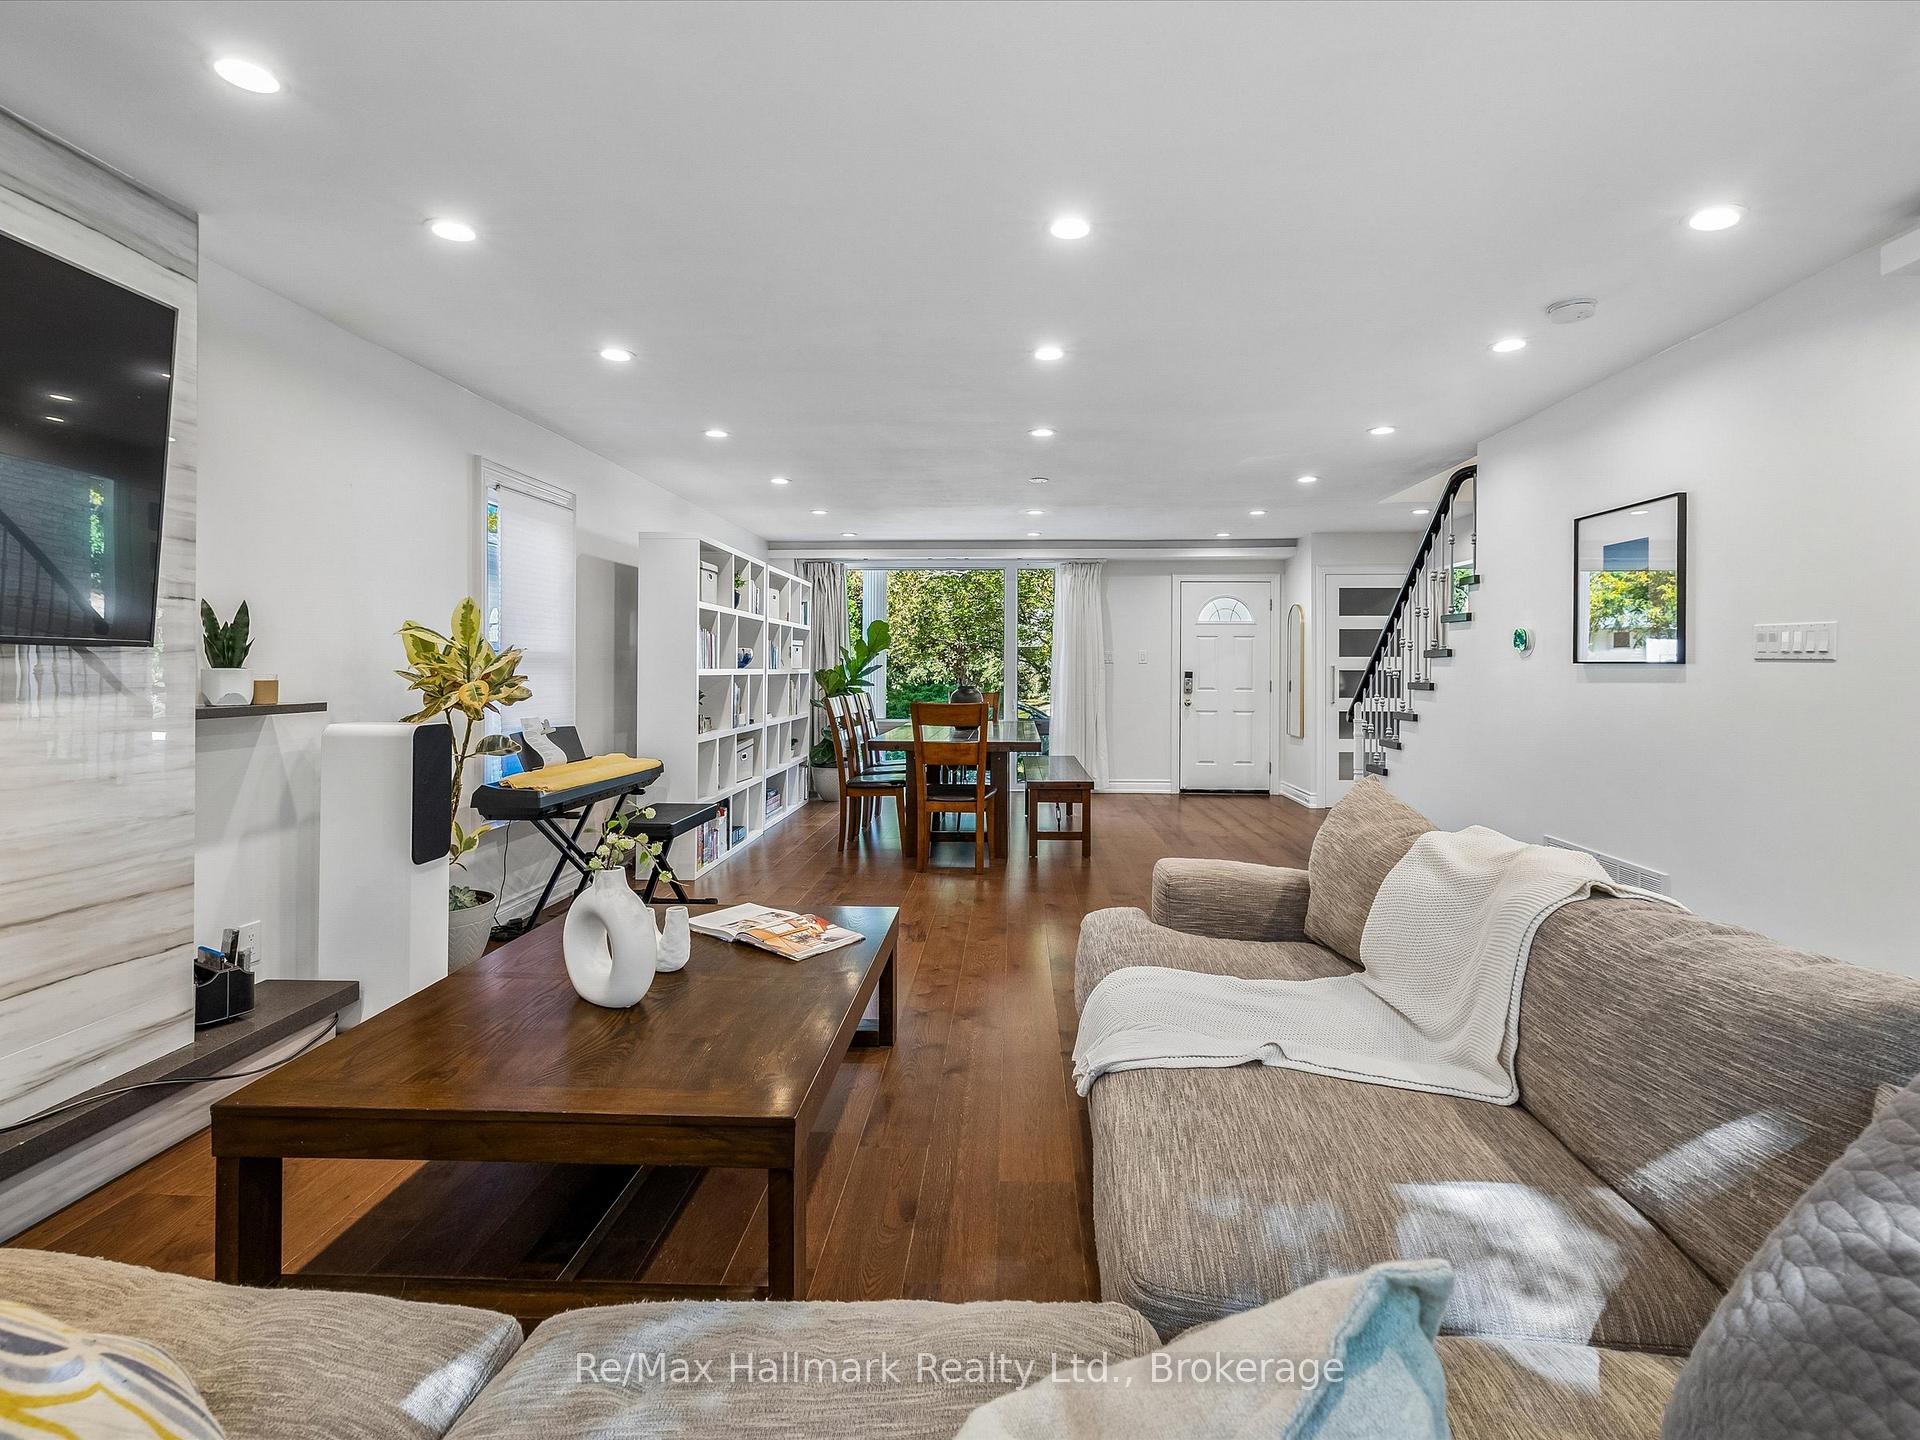
Living room with a gray sectional, hardwood floors, built-in shelves, and an adjoining dining area.
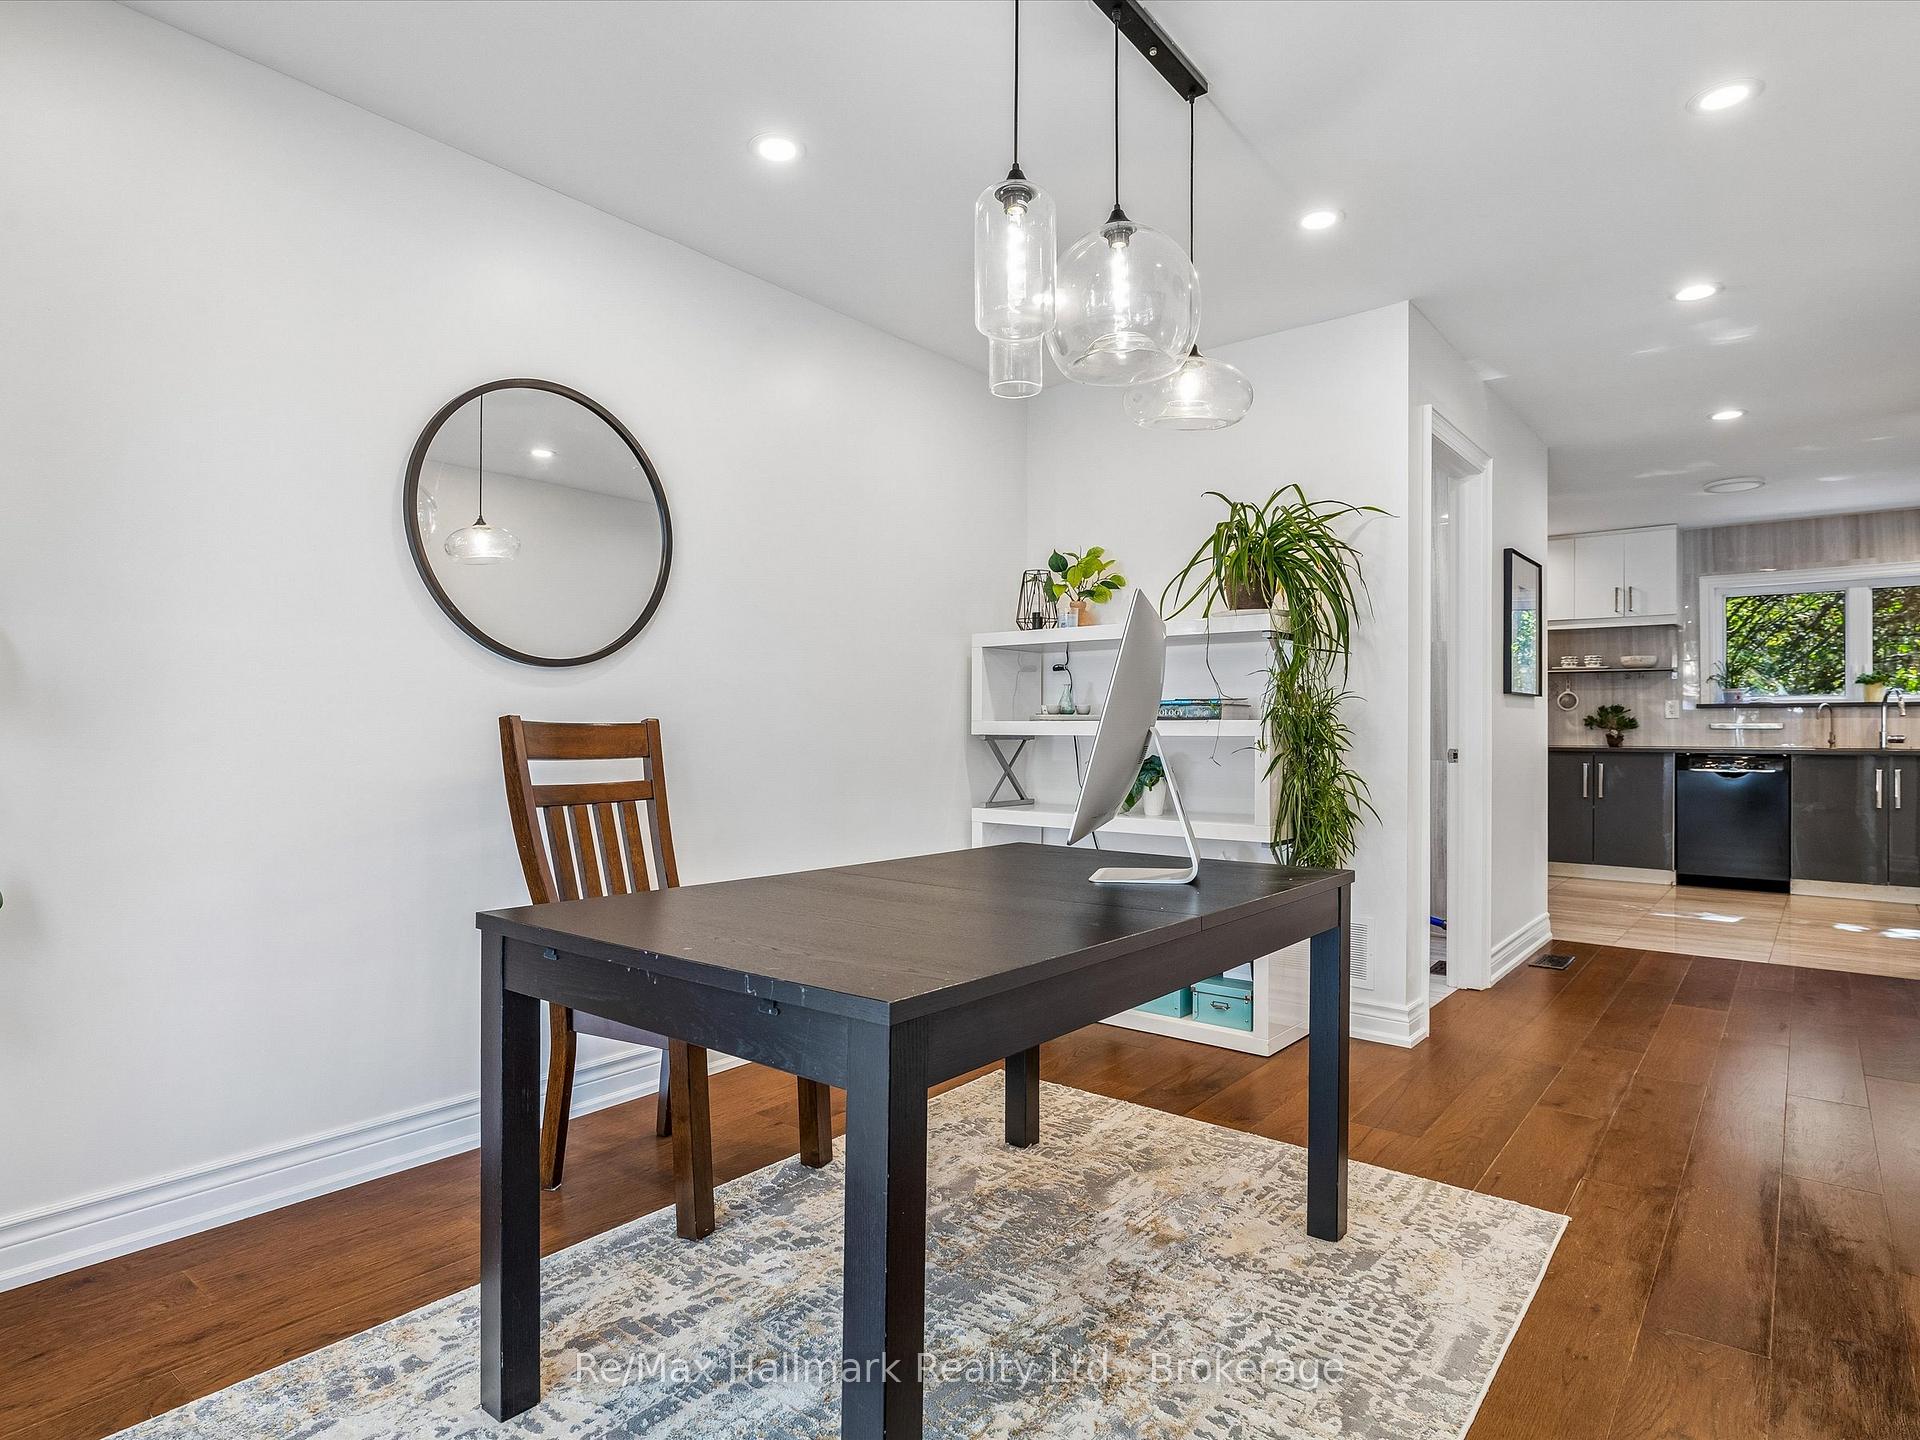
Furnished dining and work area with a dark table, computer, round mirror, and open kitchen beyond.
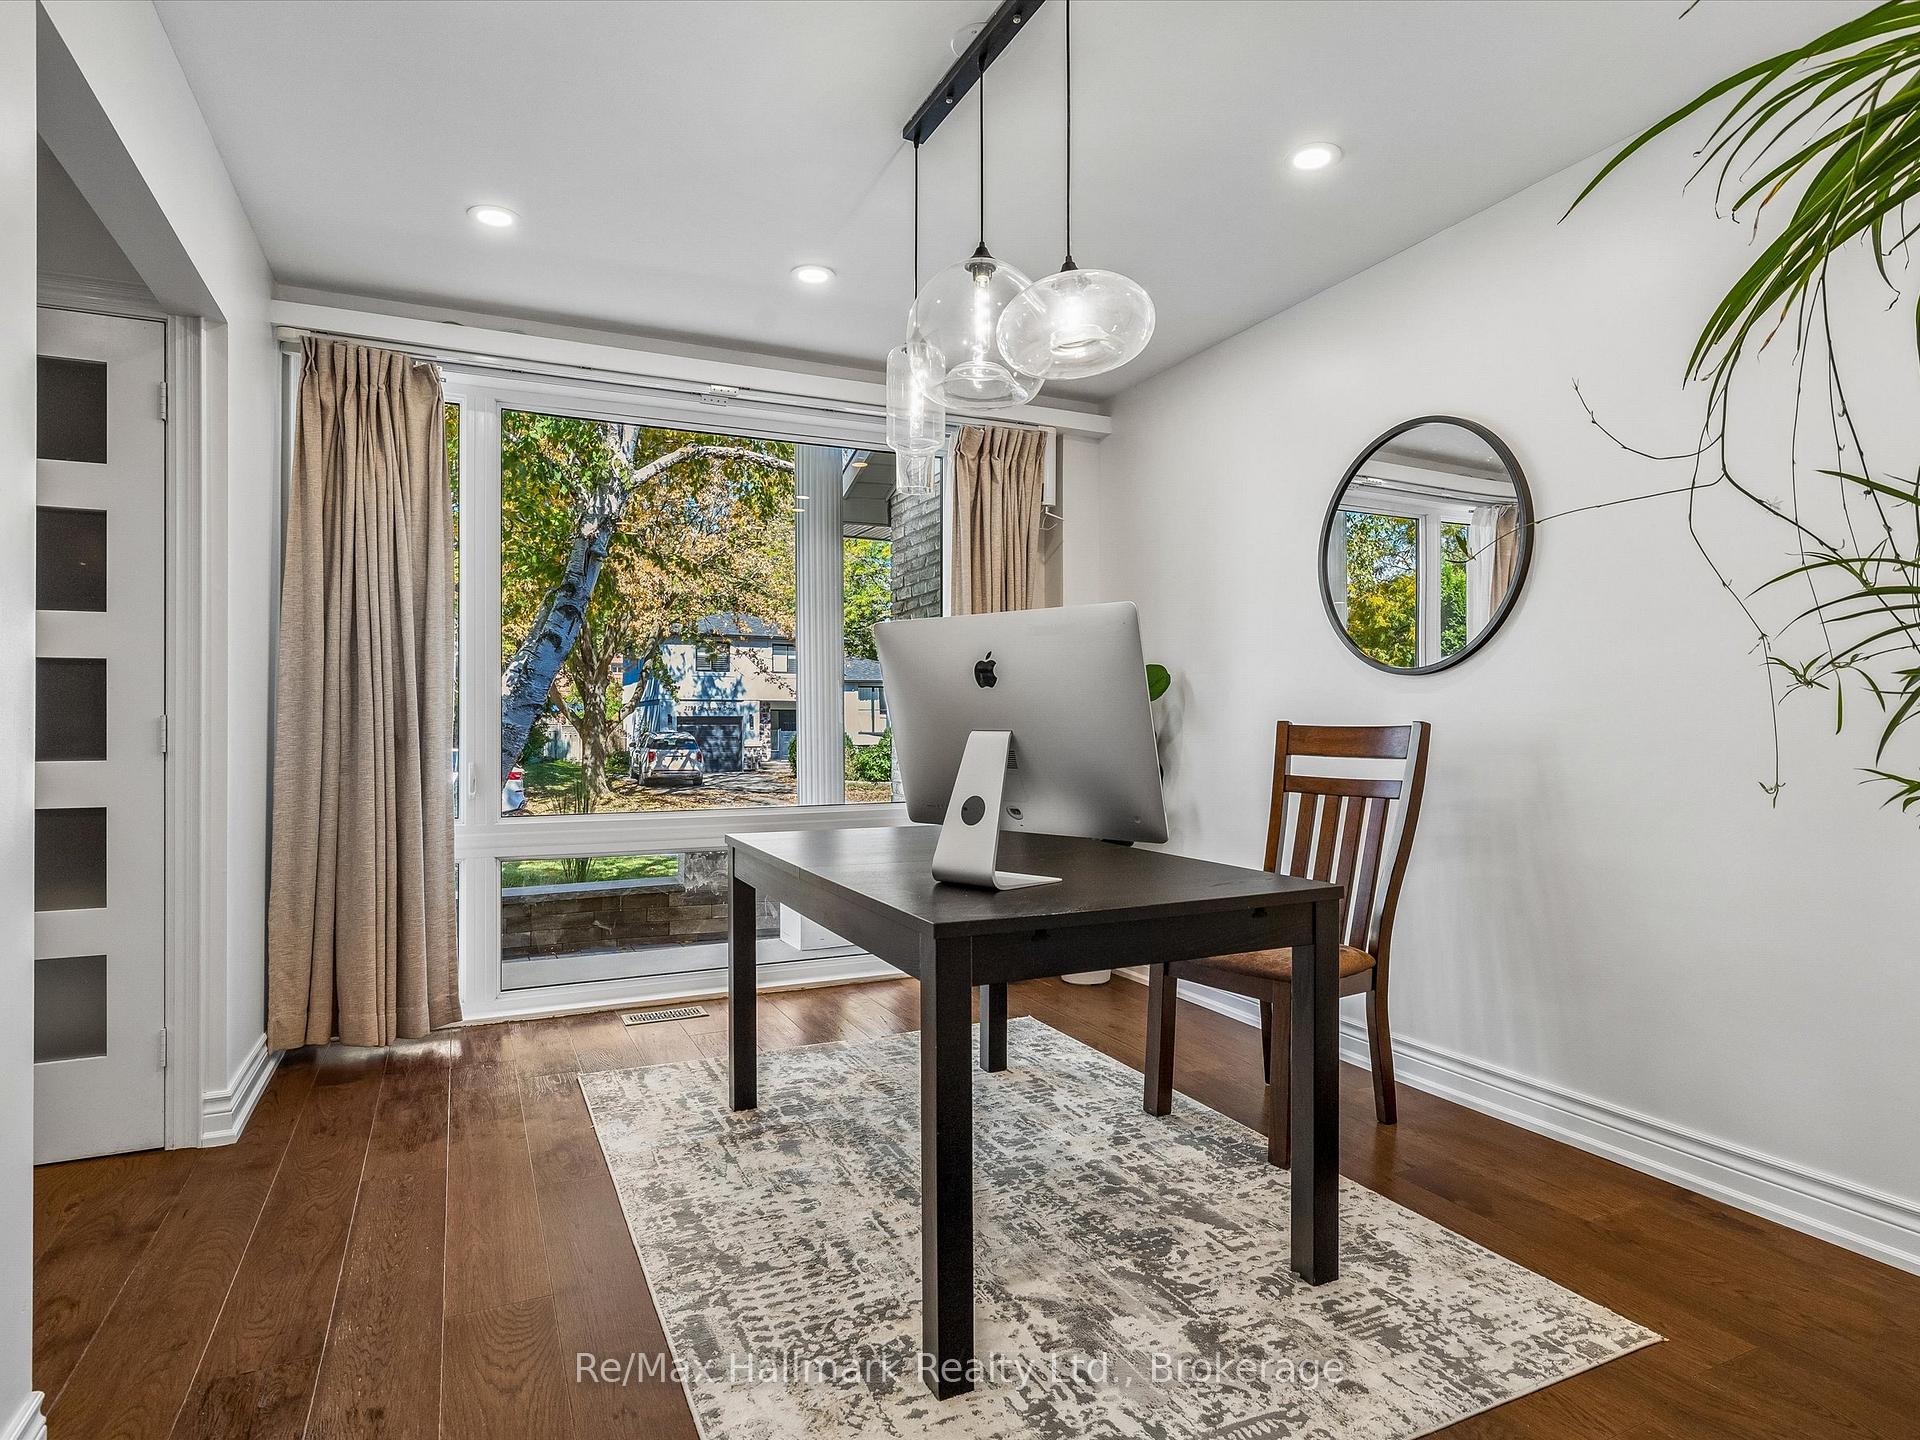
Home office with a dark desk and computer beside a large curtained window.
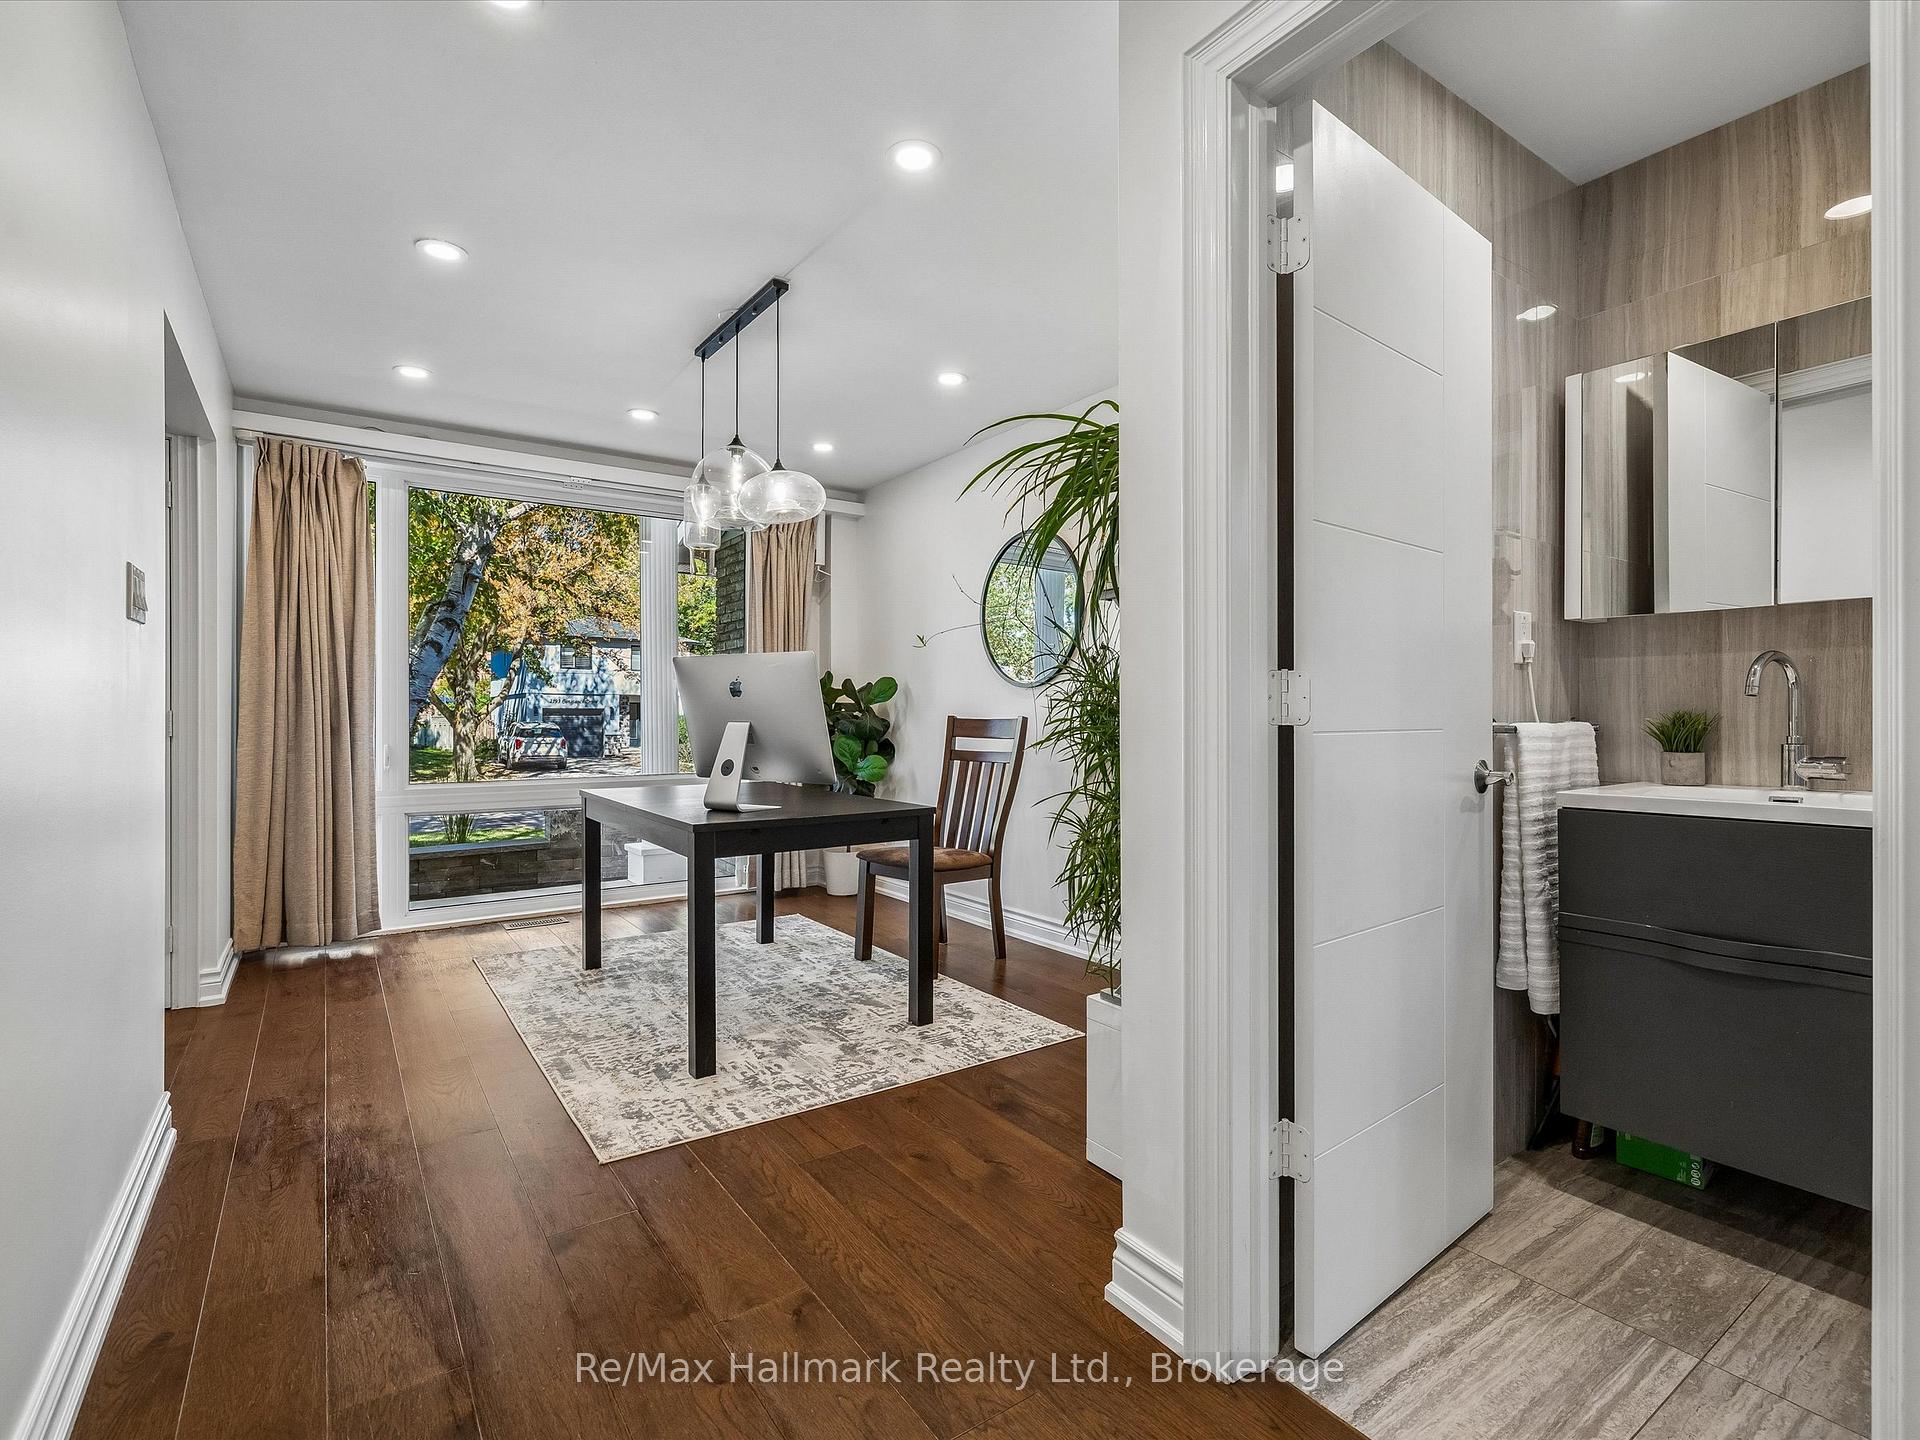
Home office with a large window and dark desk beside a modern bathroom with a dark vanity.
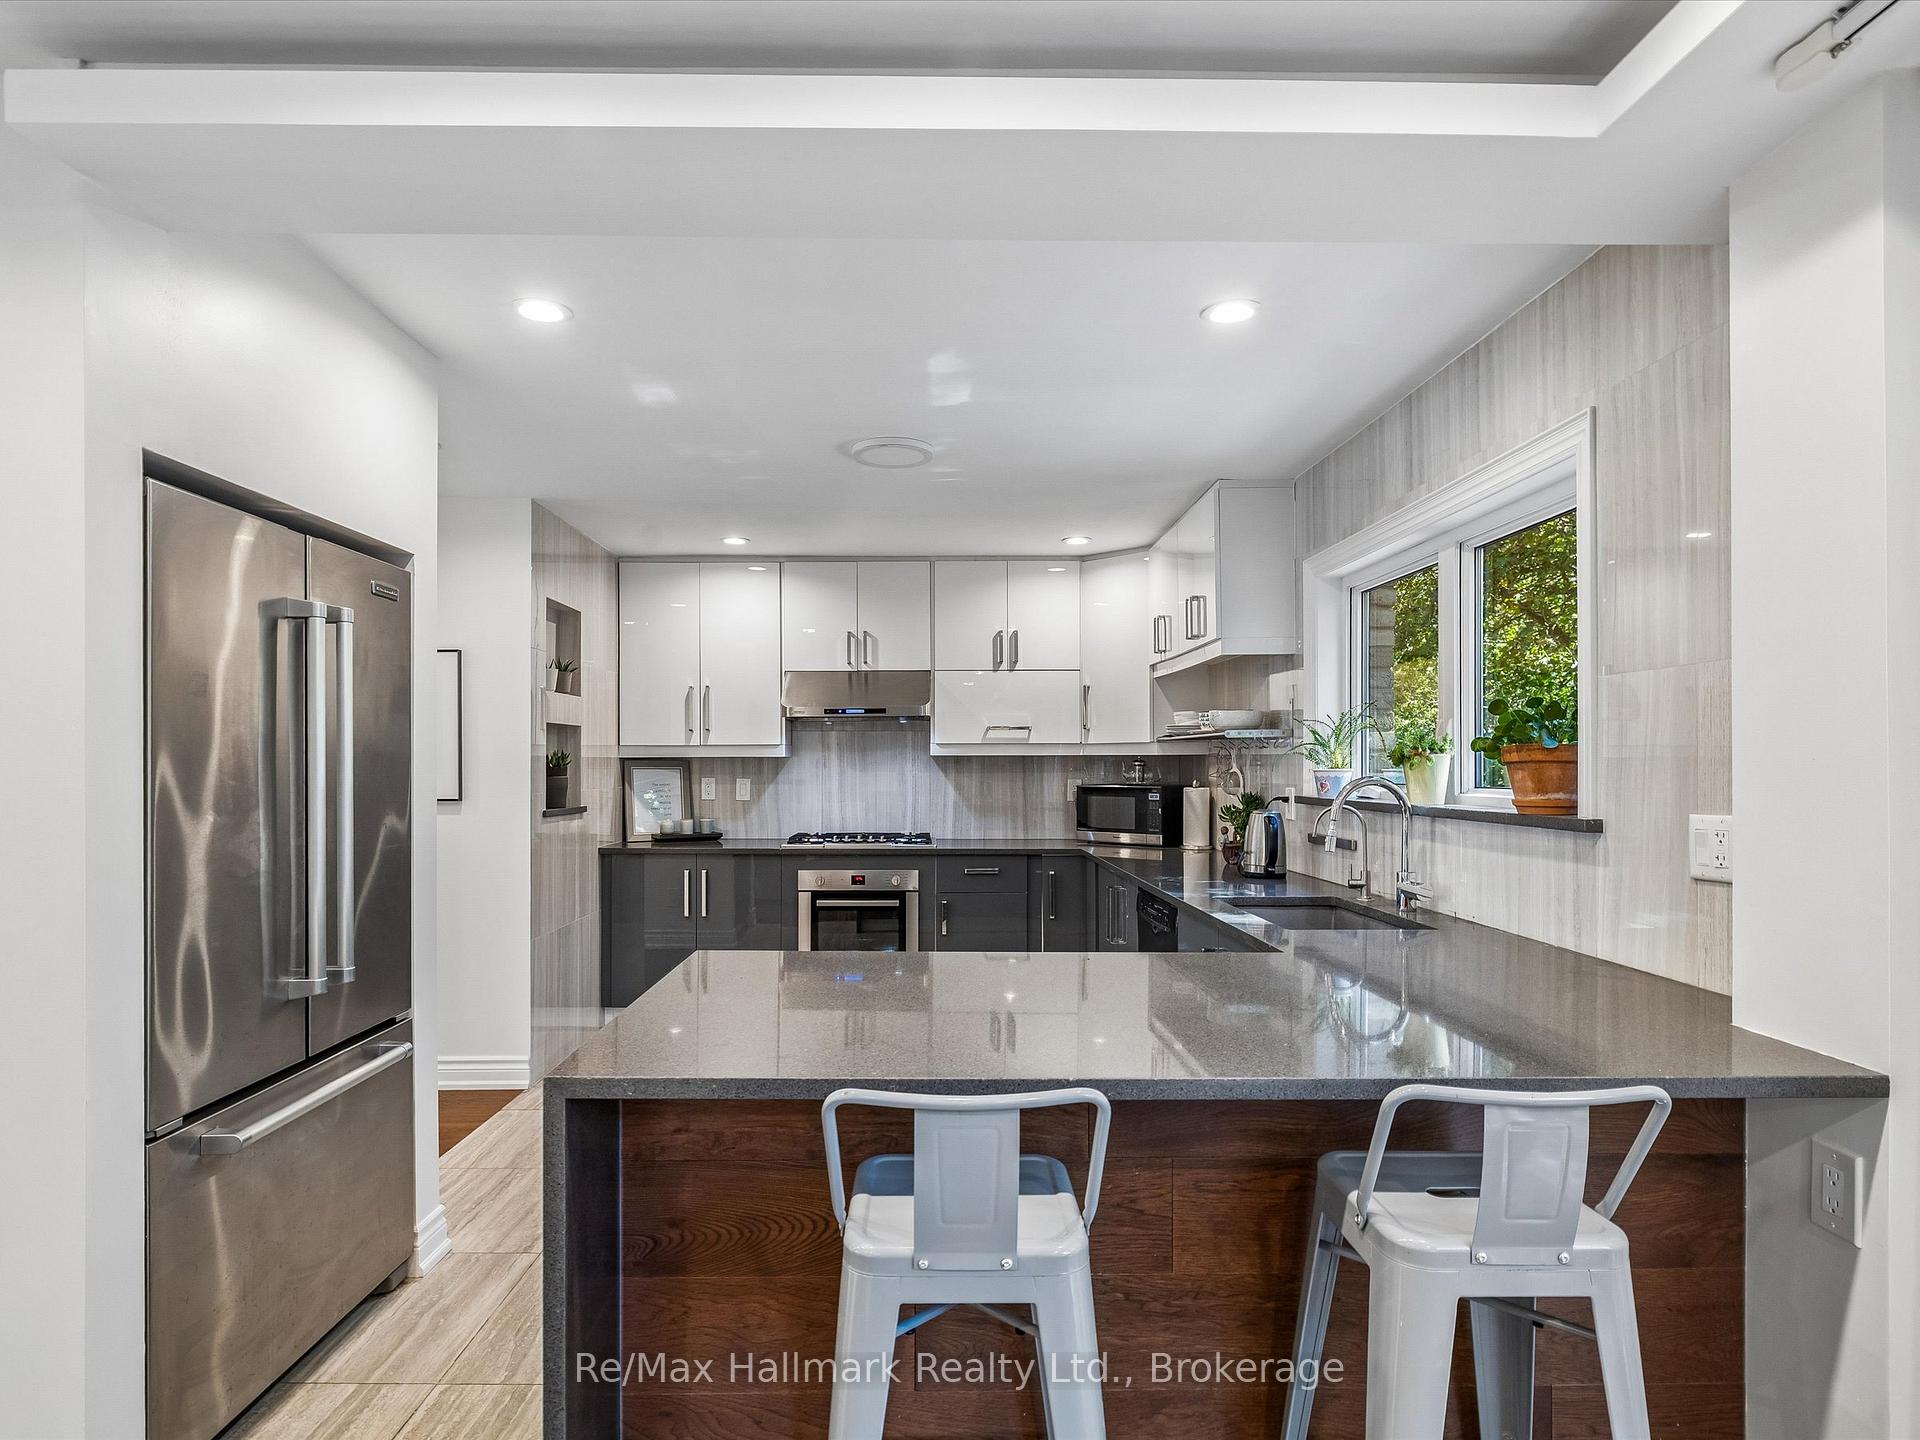
Modern kitchen with a large granite island, stainless steel refrigerator, and window above the sink.
Modern kitchen with dark stone counters, two-tone cabinets, and a large window overlooking trees.
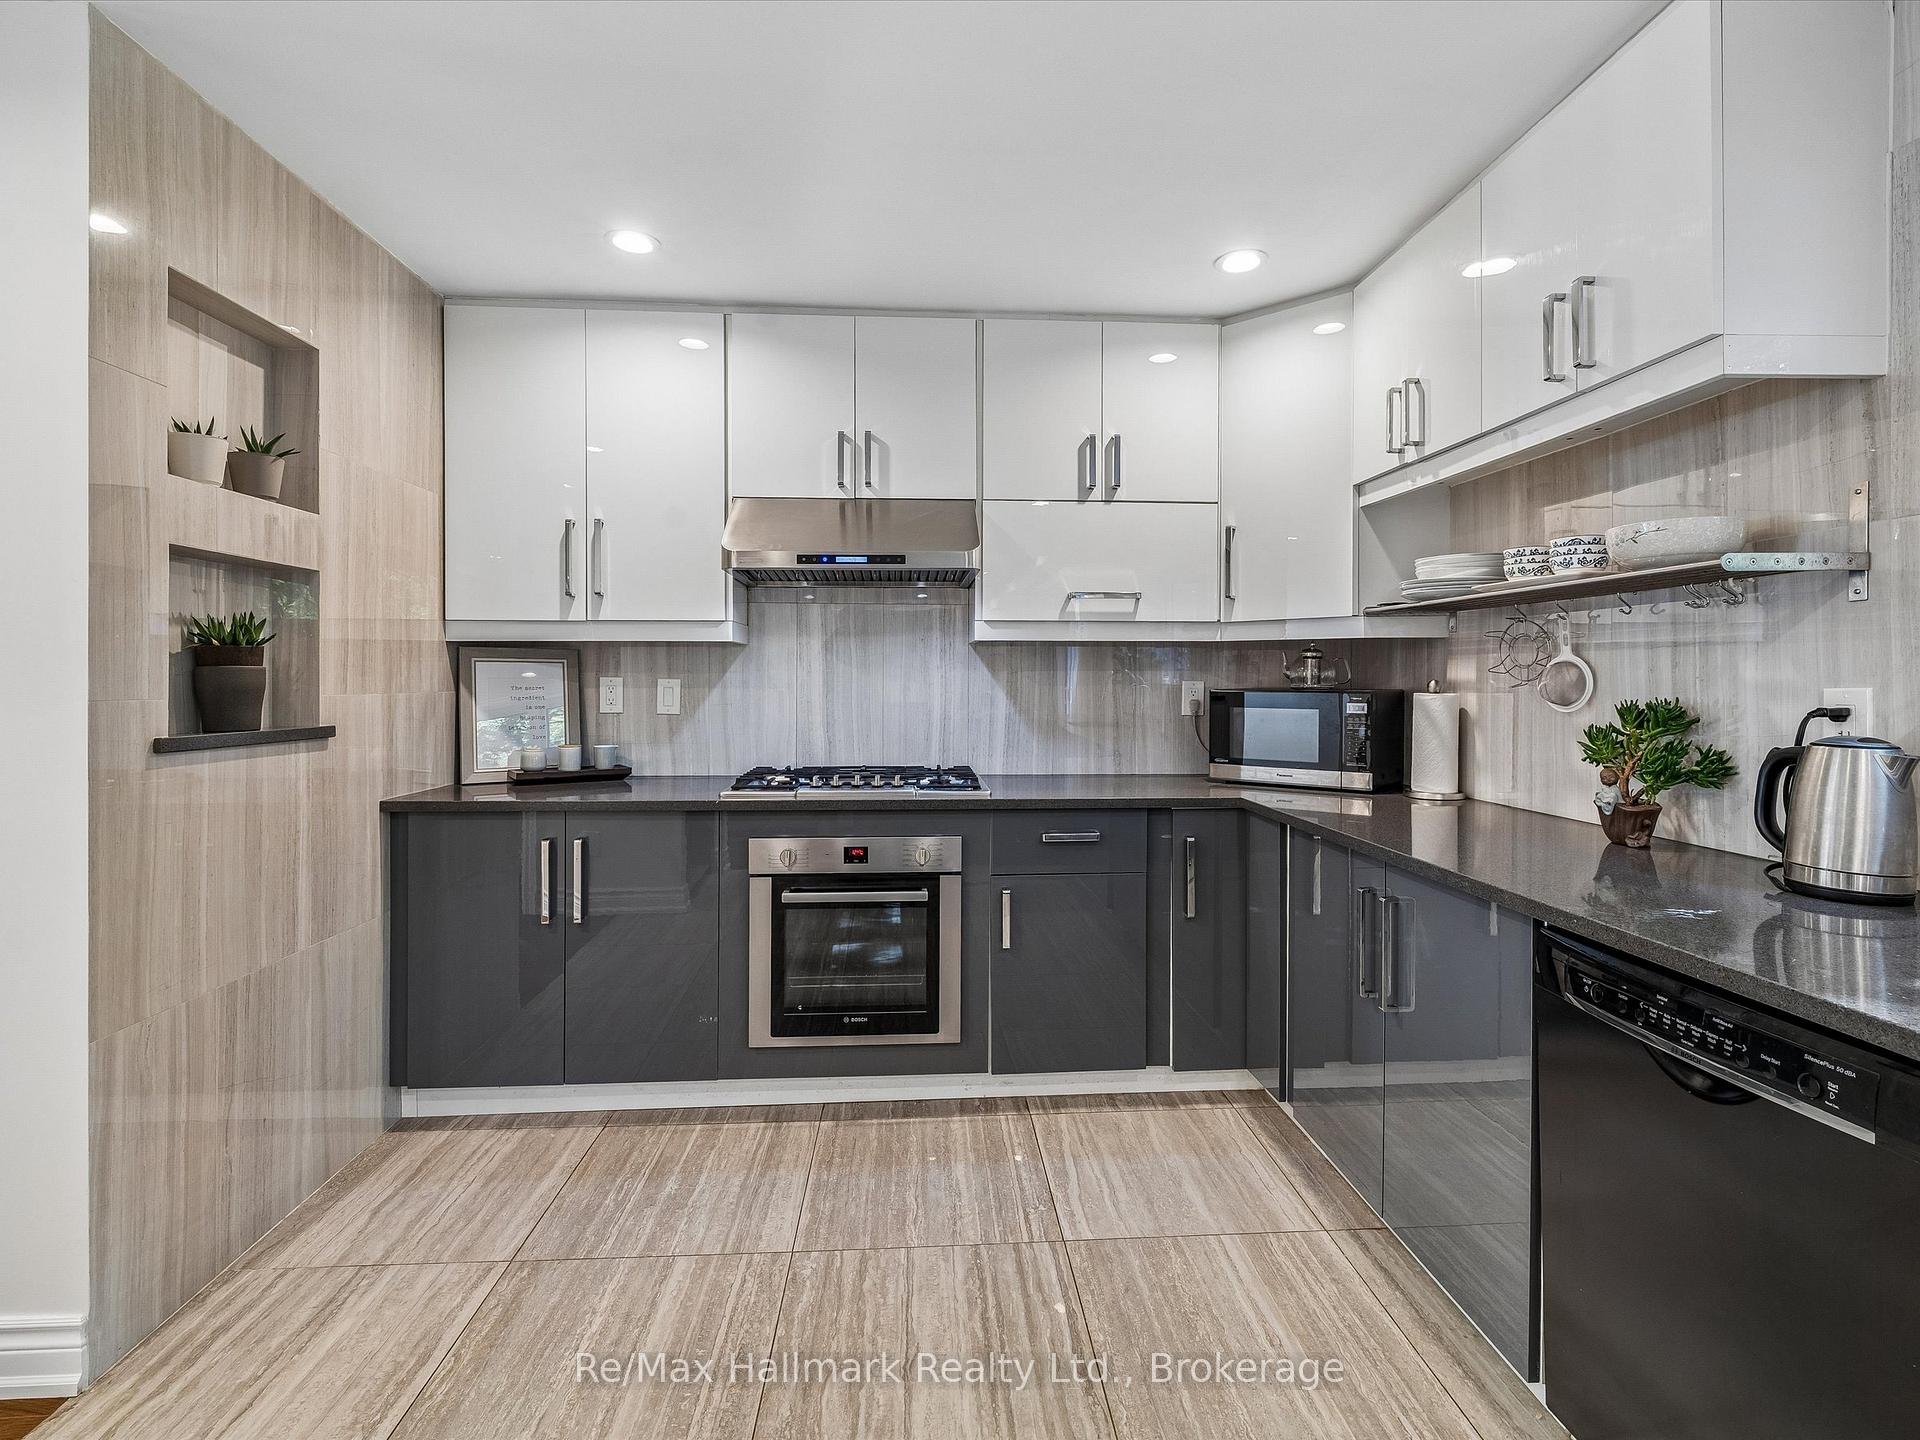
Modern kitchen with glossy white and dark gray cabinets, a gas cooktop, and built-in oven.
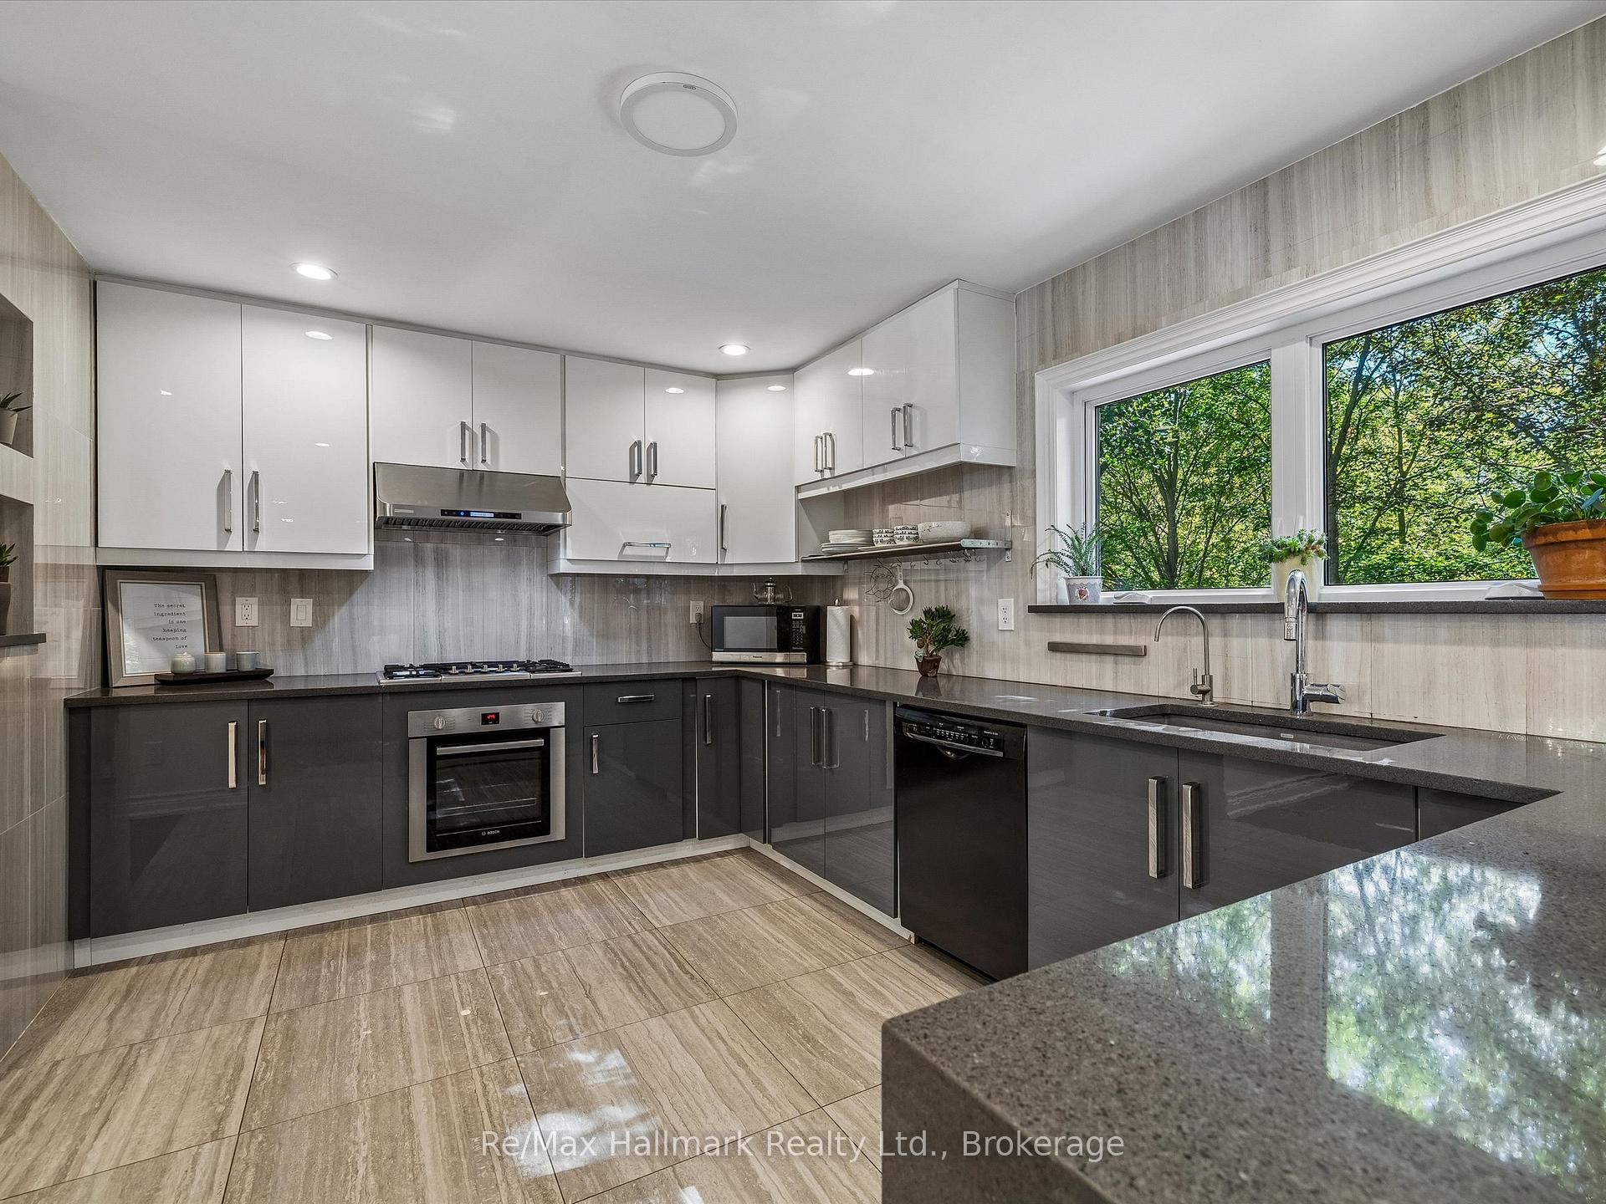
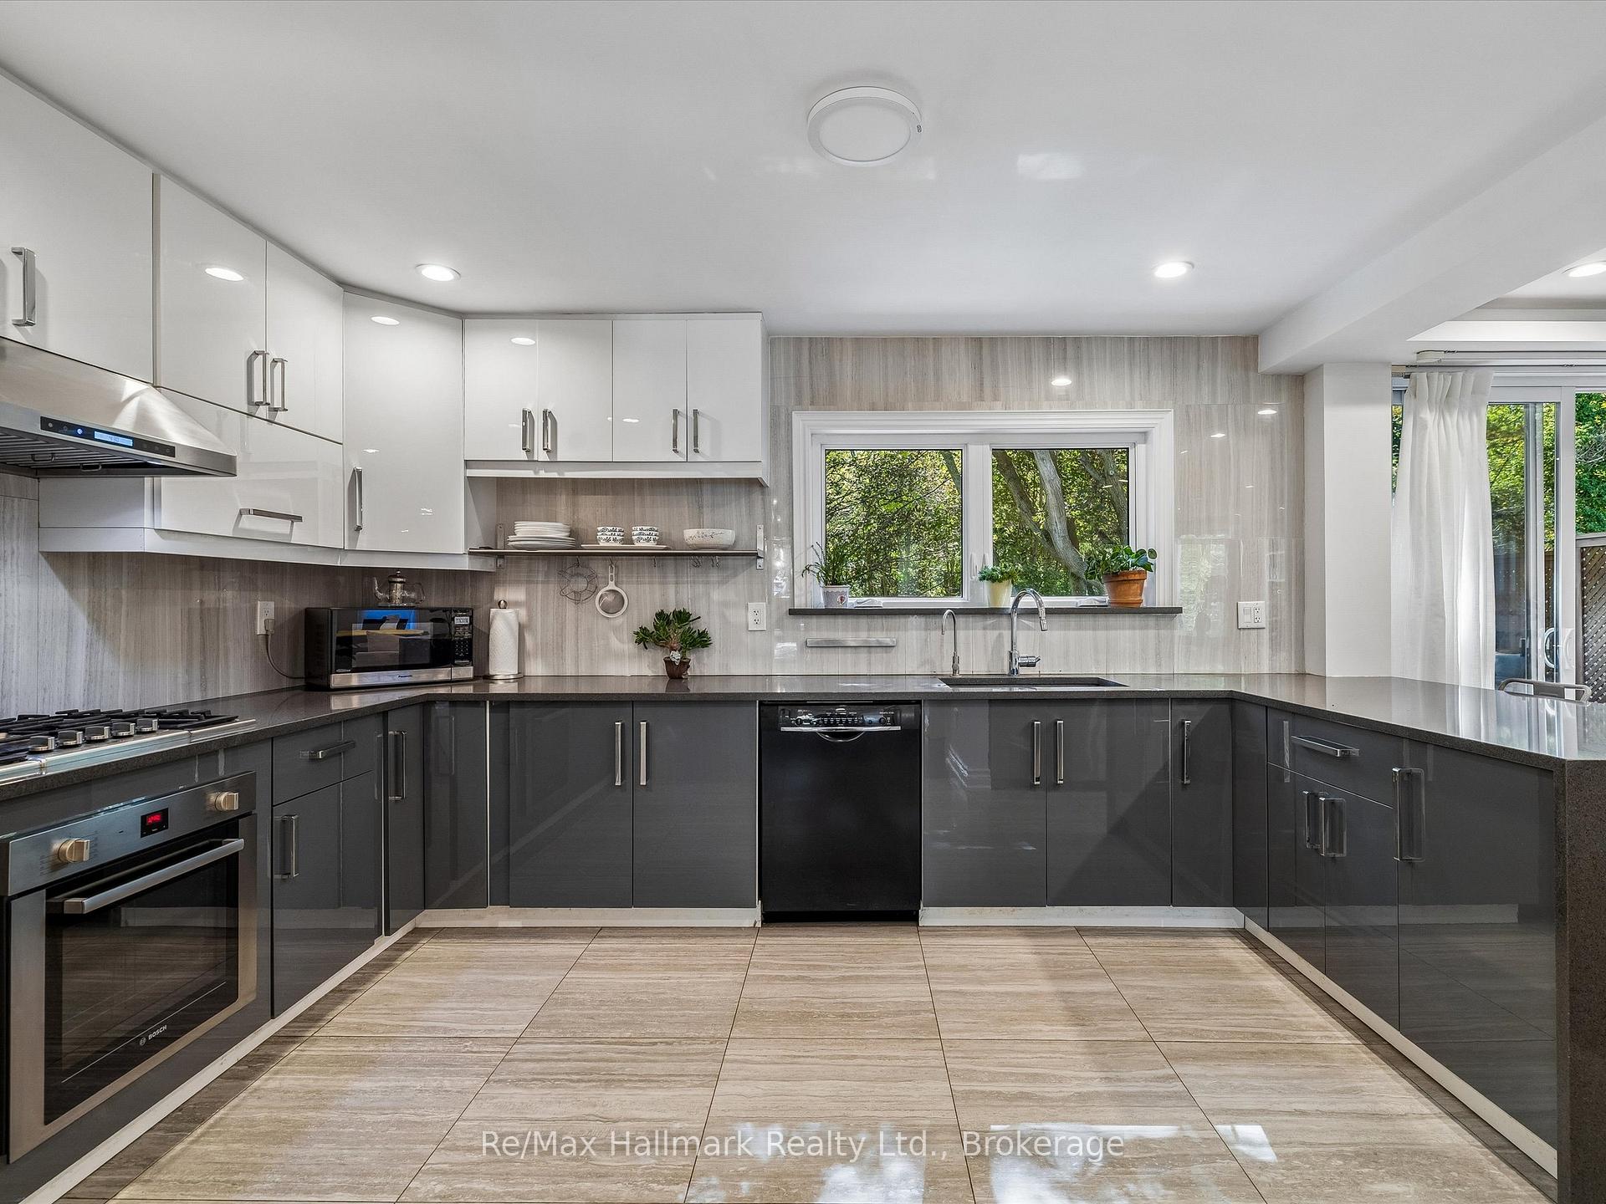
Modern U-shaped kitchen with dark gray cabinets, stone counters, and a sink beneath a leafy-window view.
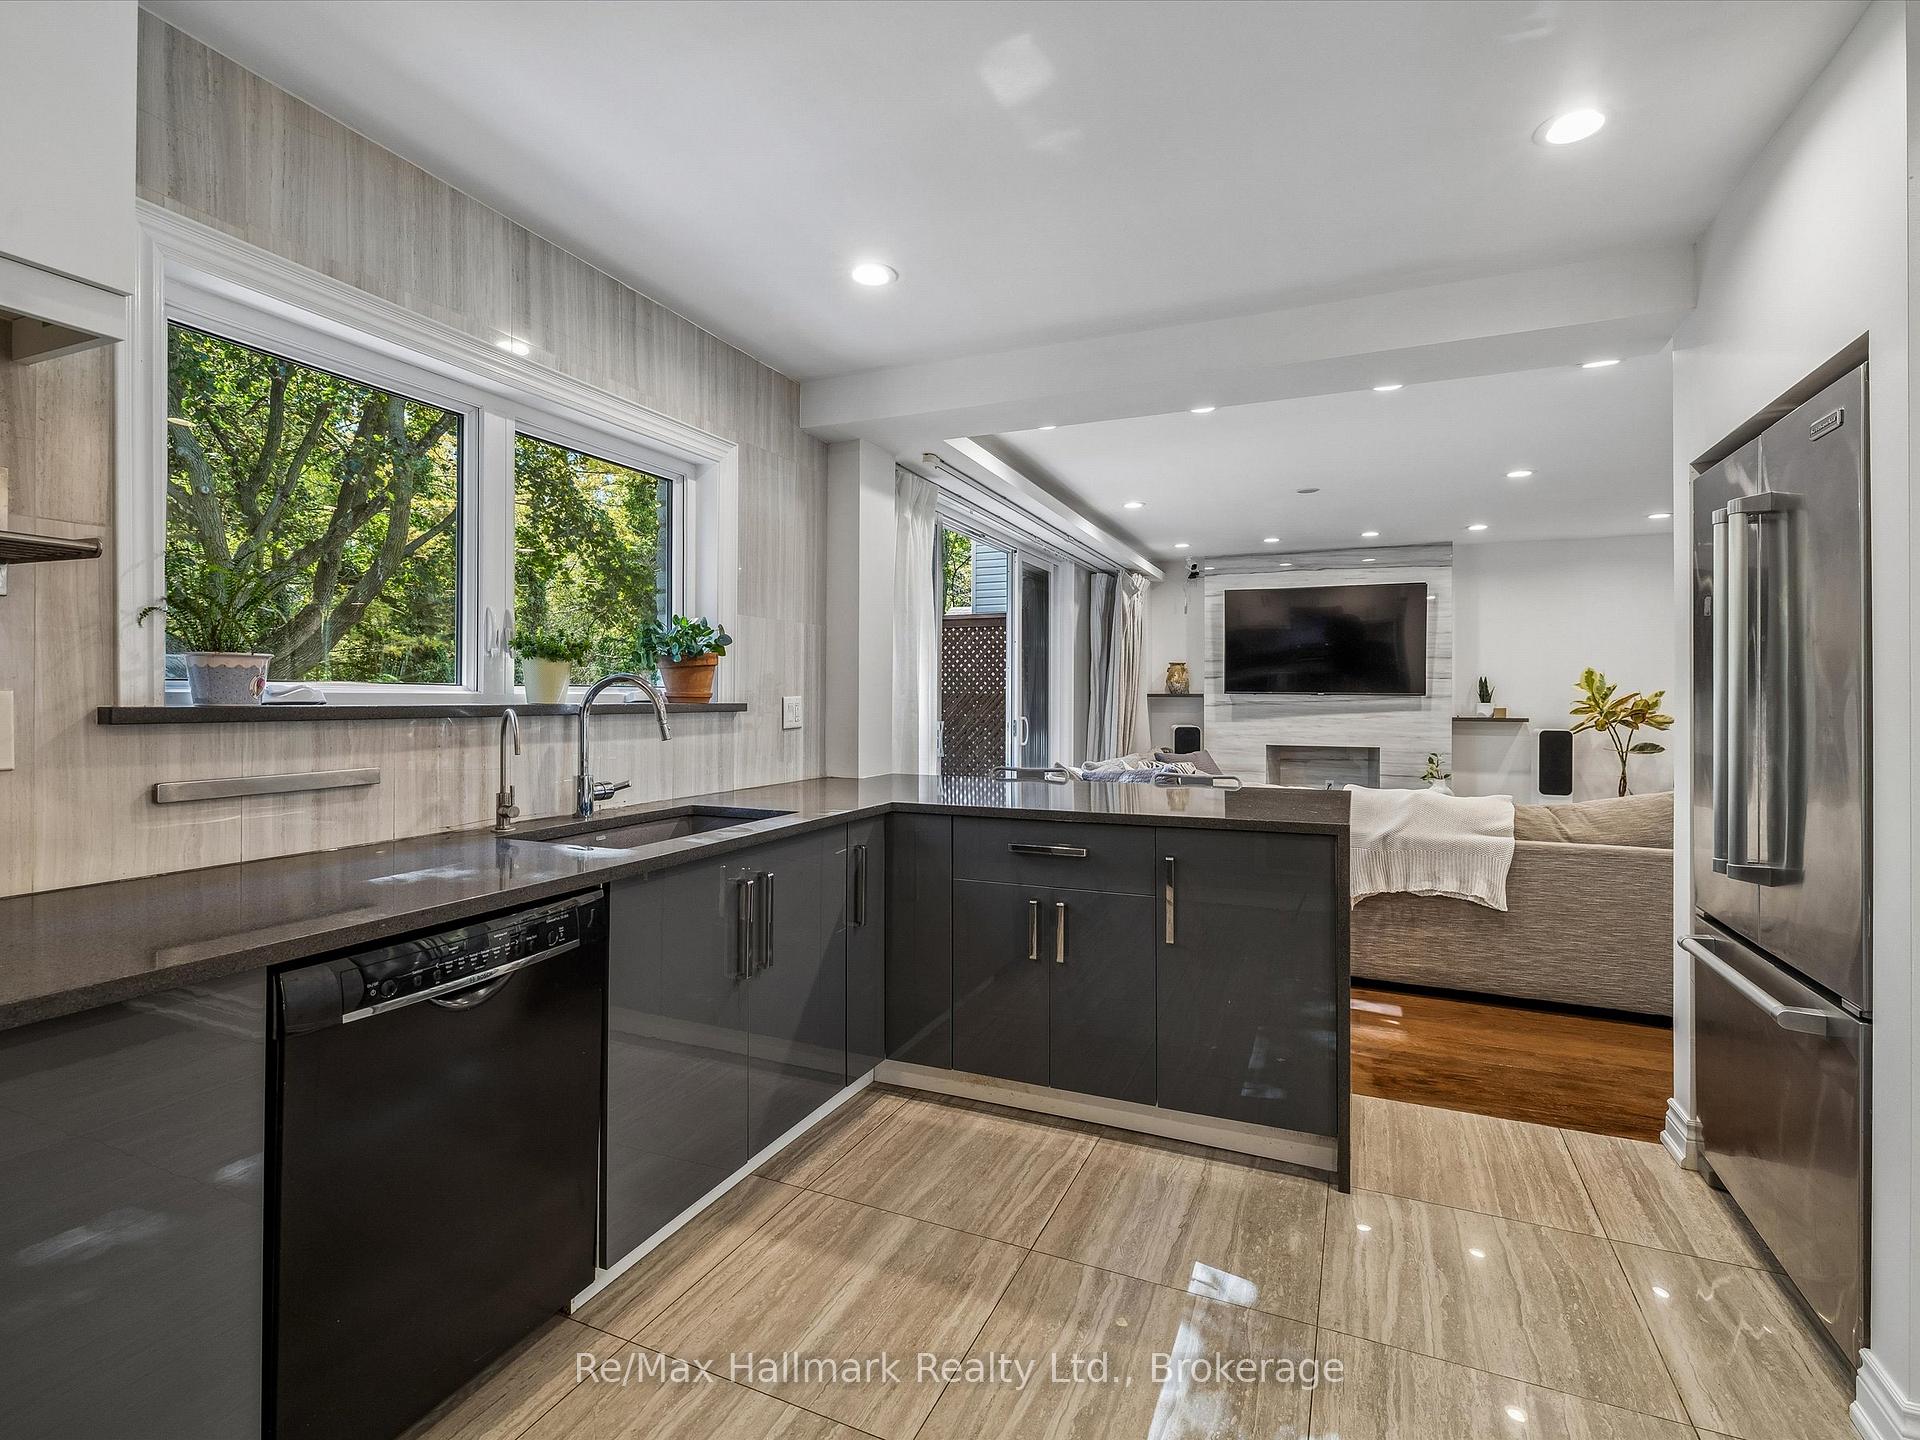
Modern kitchen with dark cabinetry and island opening onto a furnished living room.
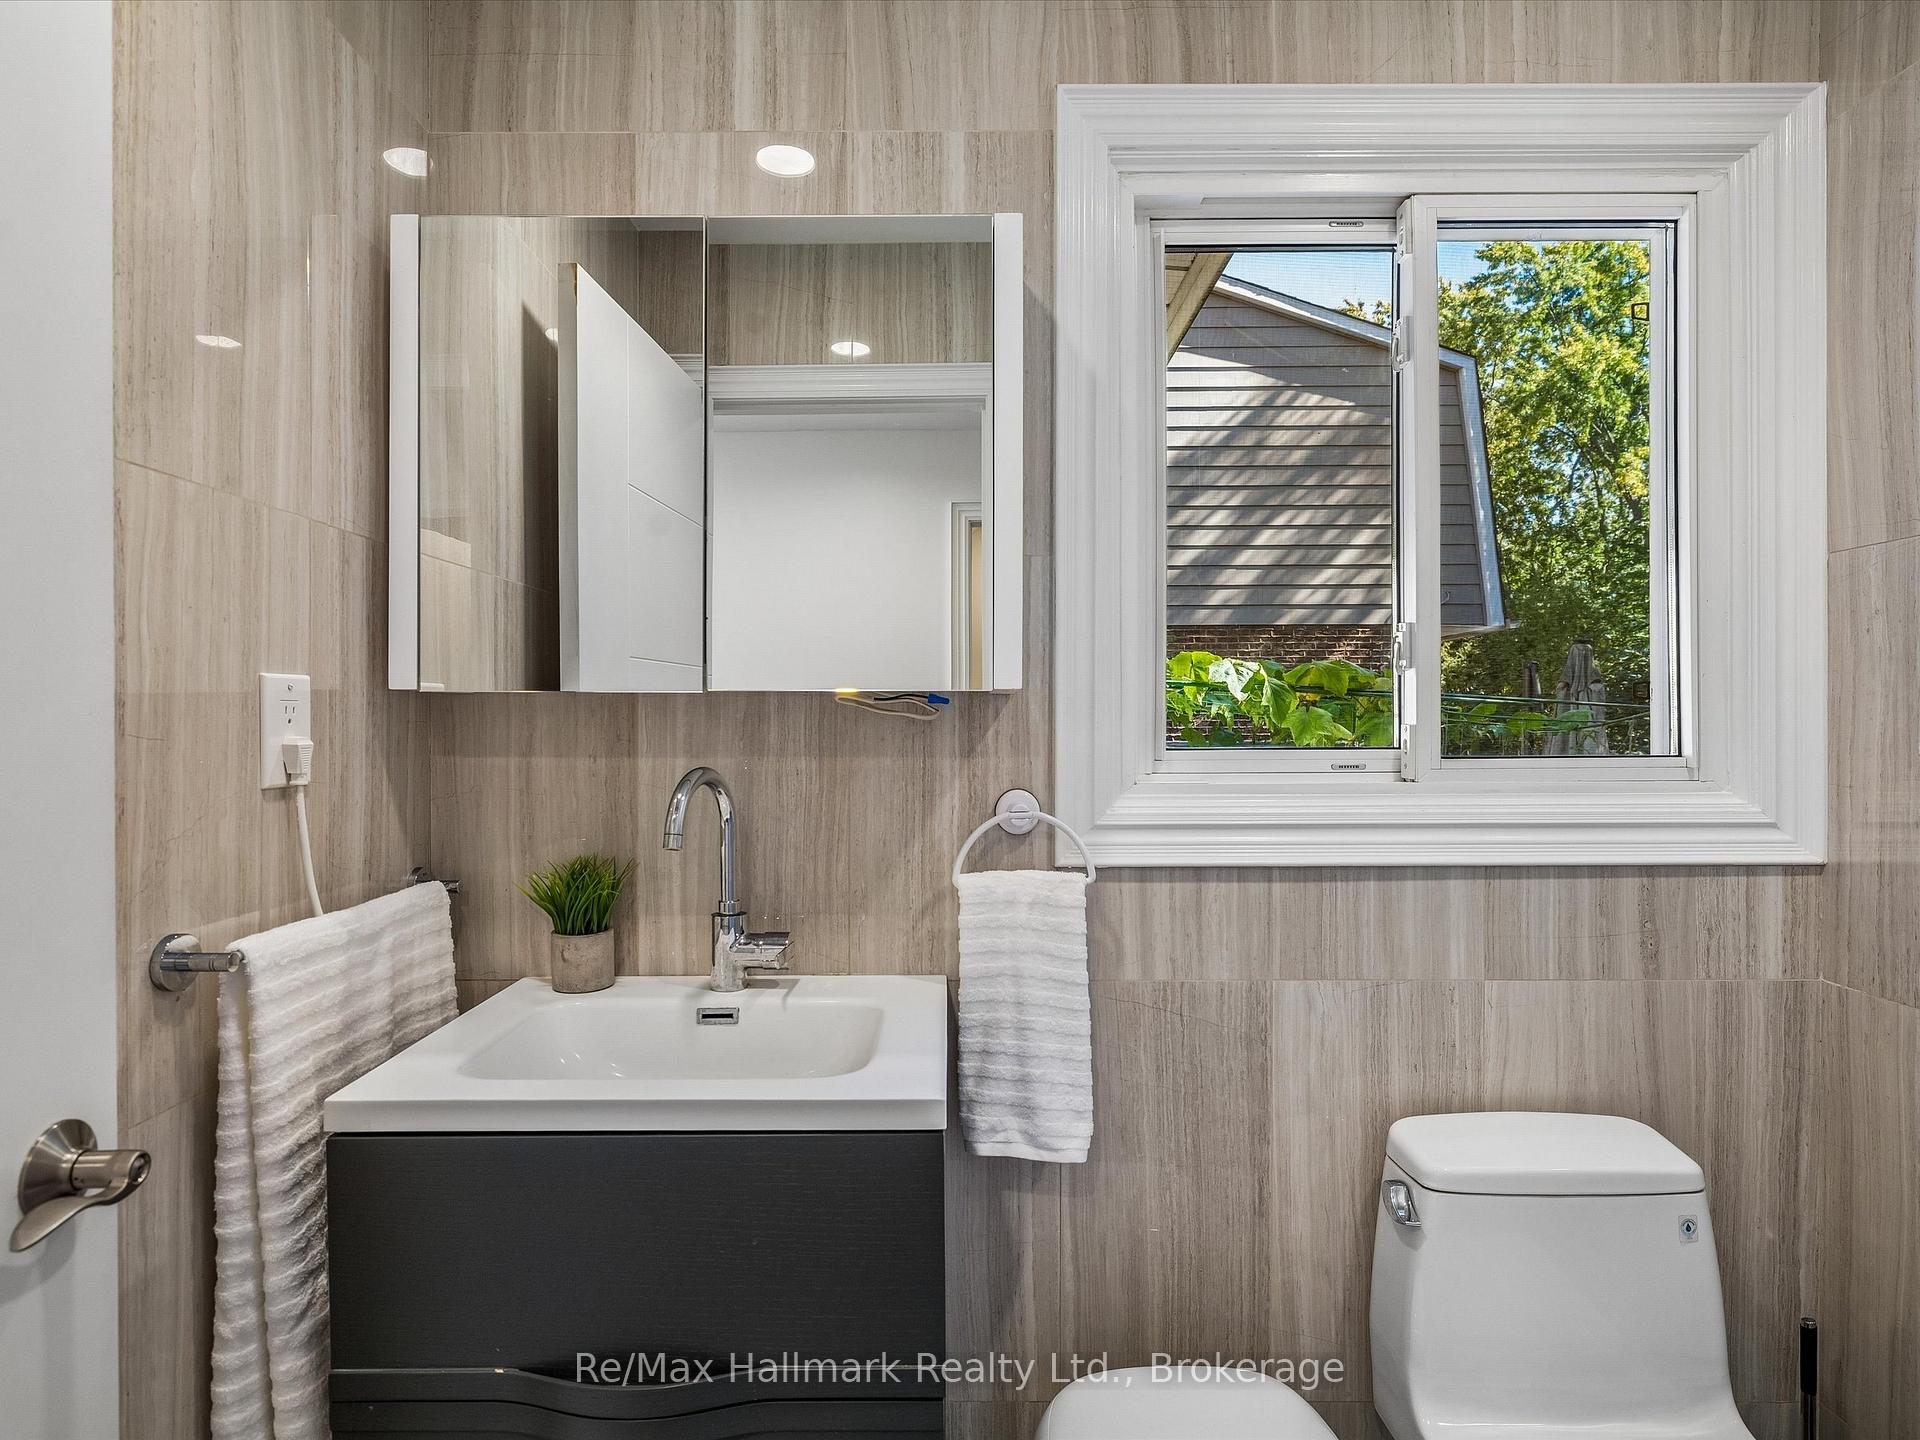
Bathroom with beige tile, dark vanity and white sink beside a window overlooking greenery.
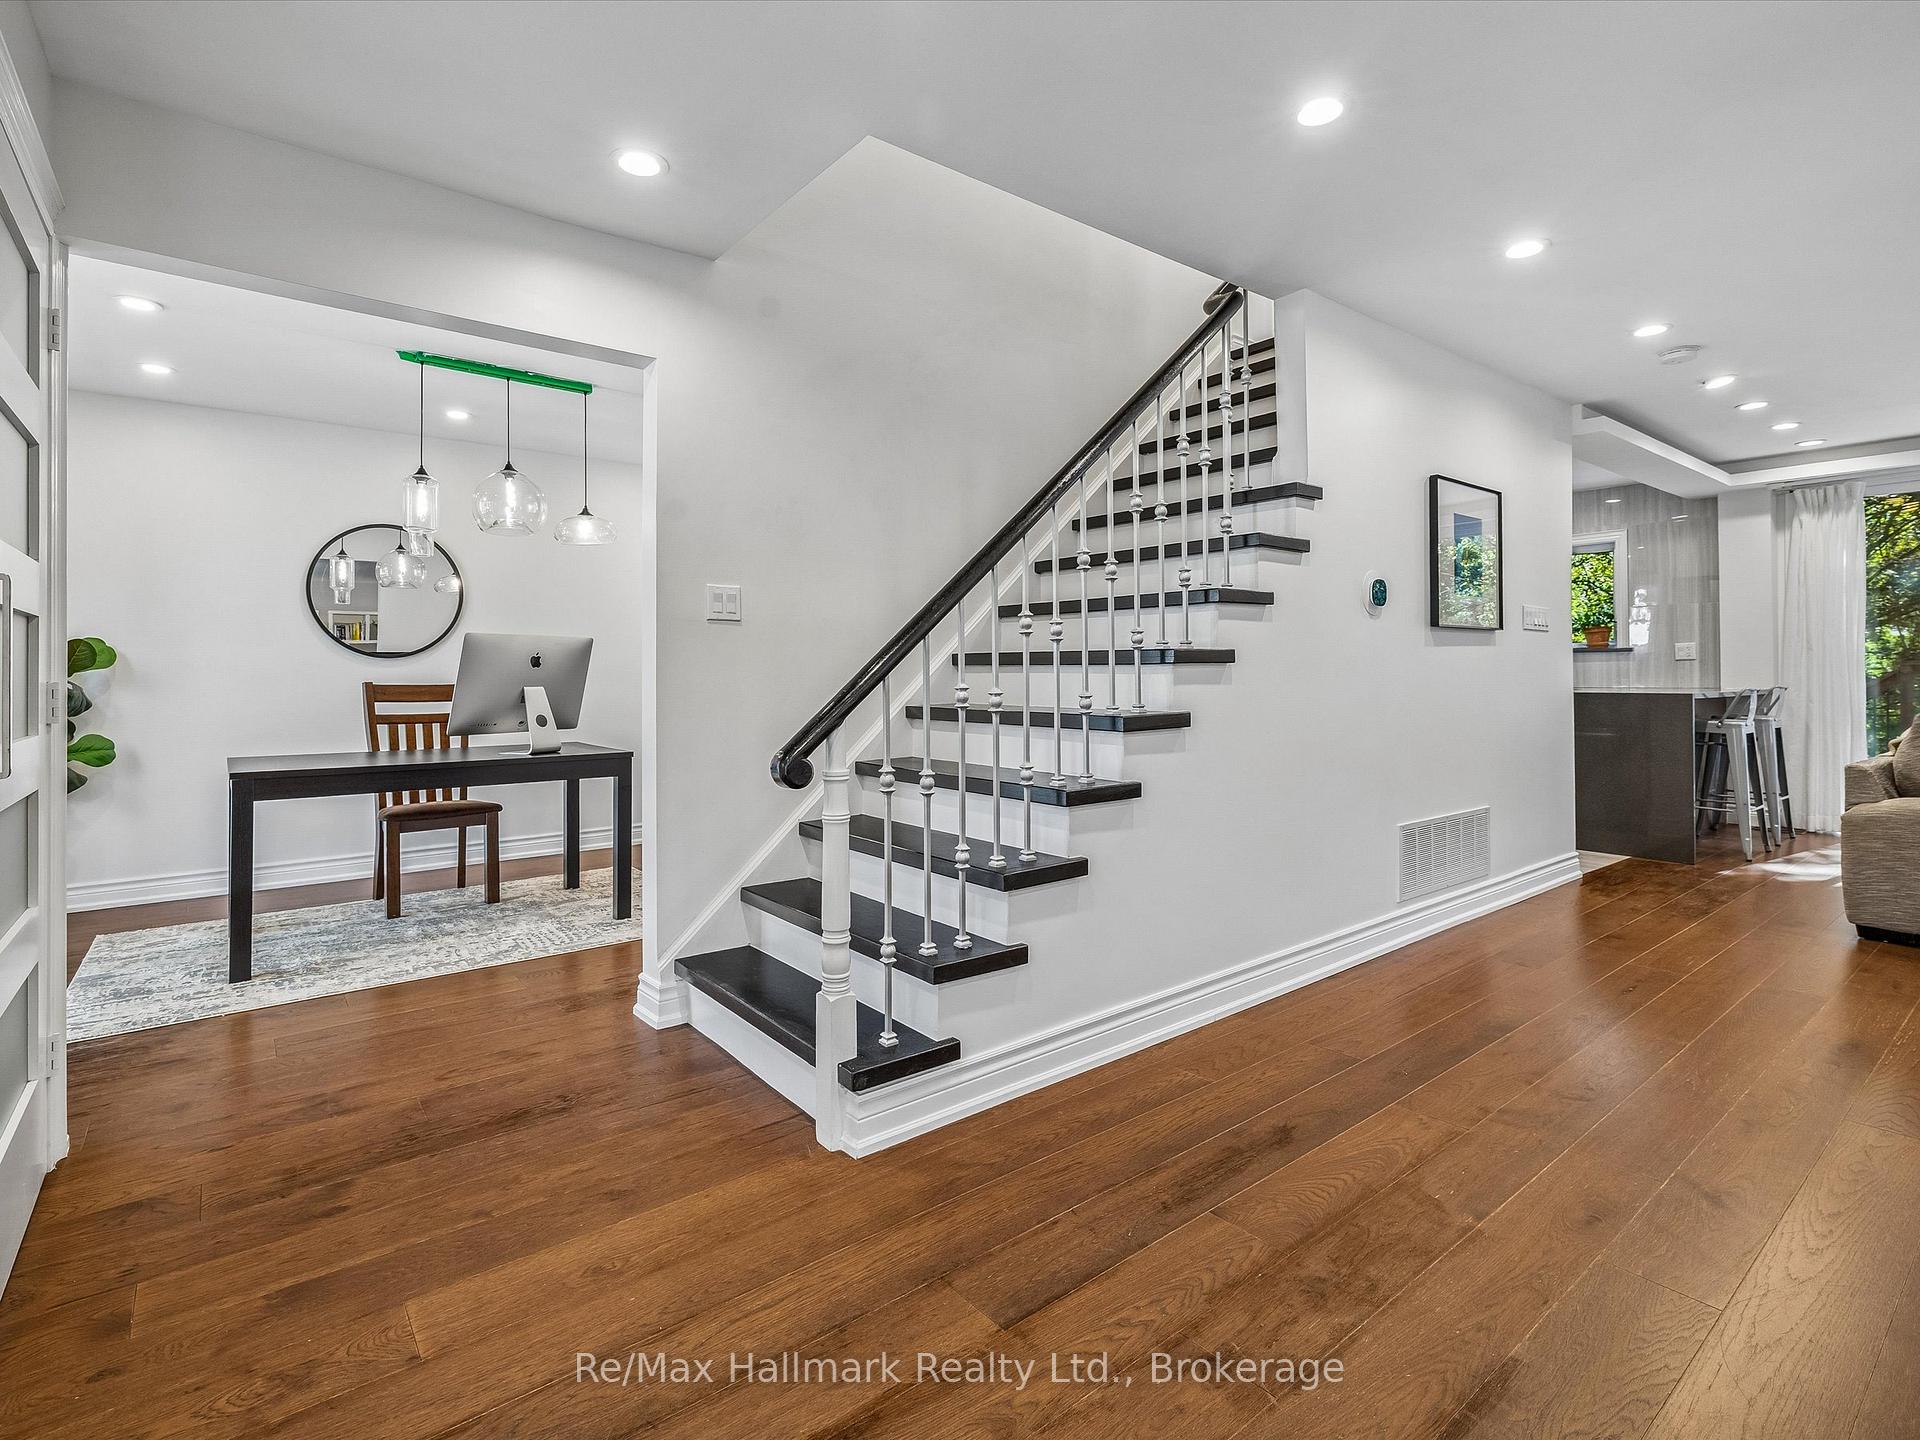
Bright foyer with a dark-wood staircase, hardwood floors, and a desk nook.
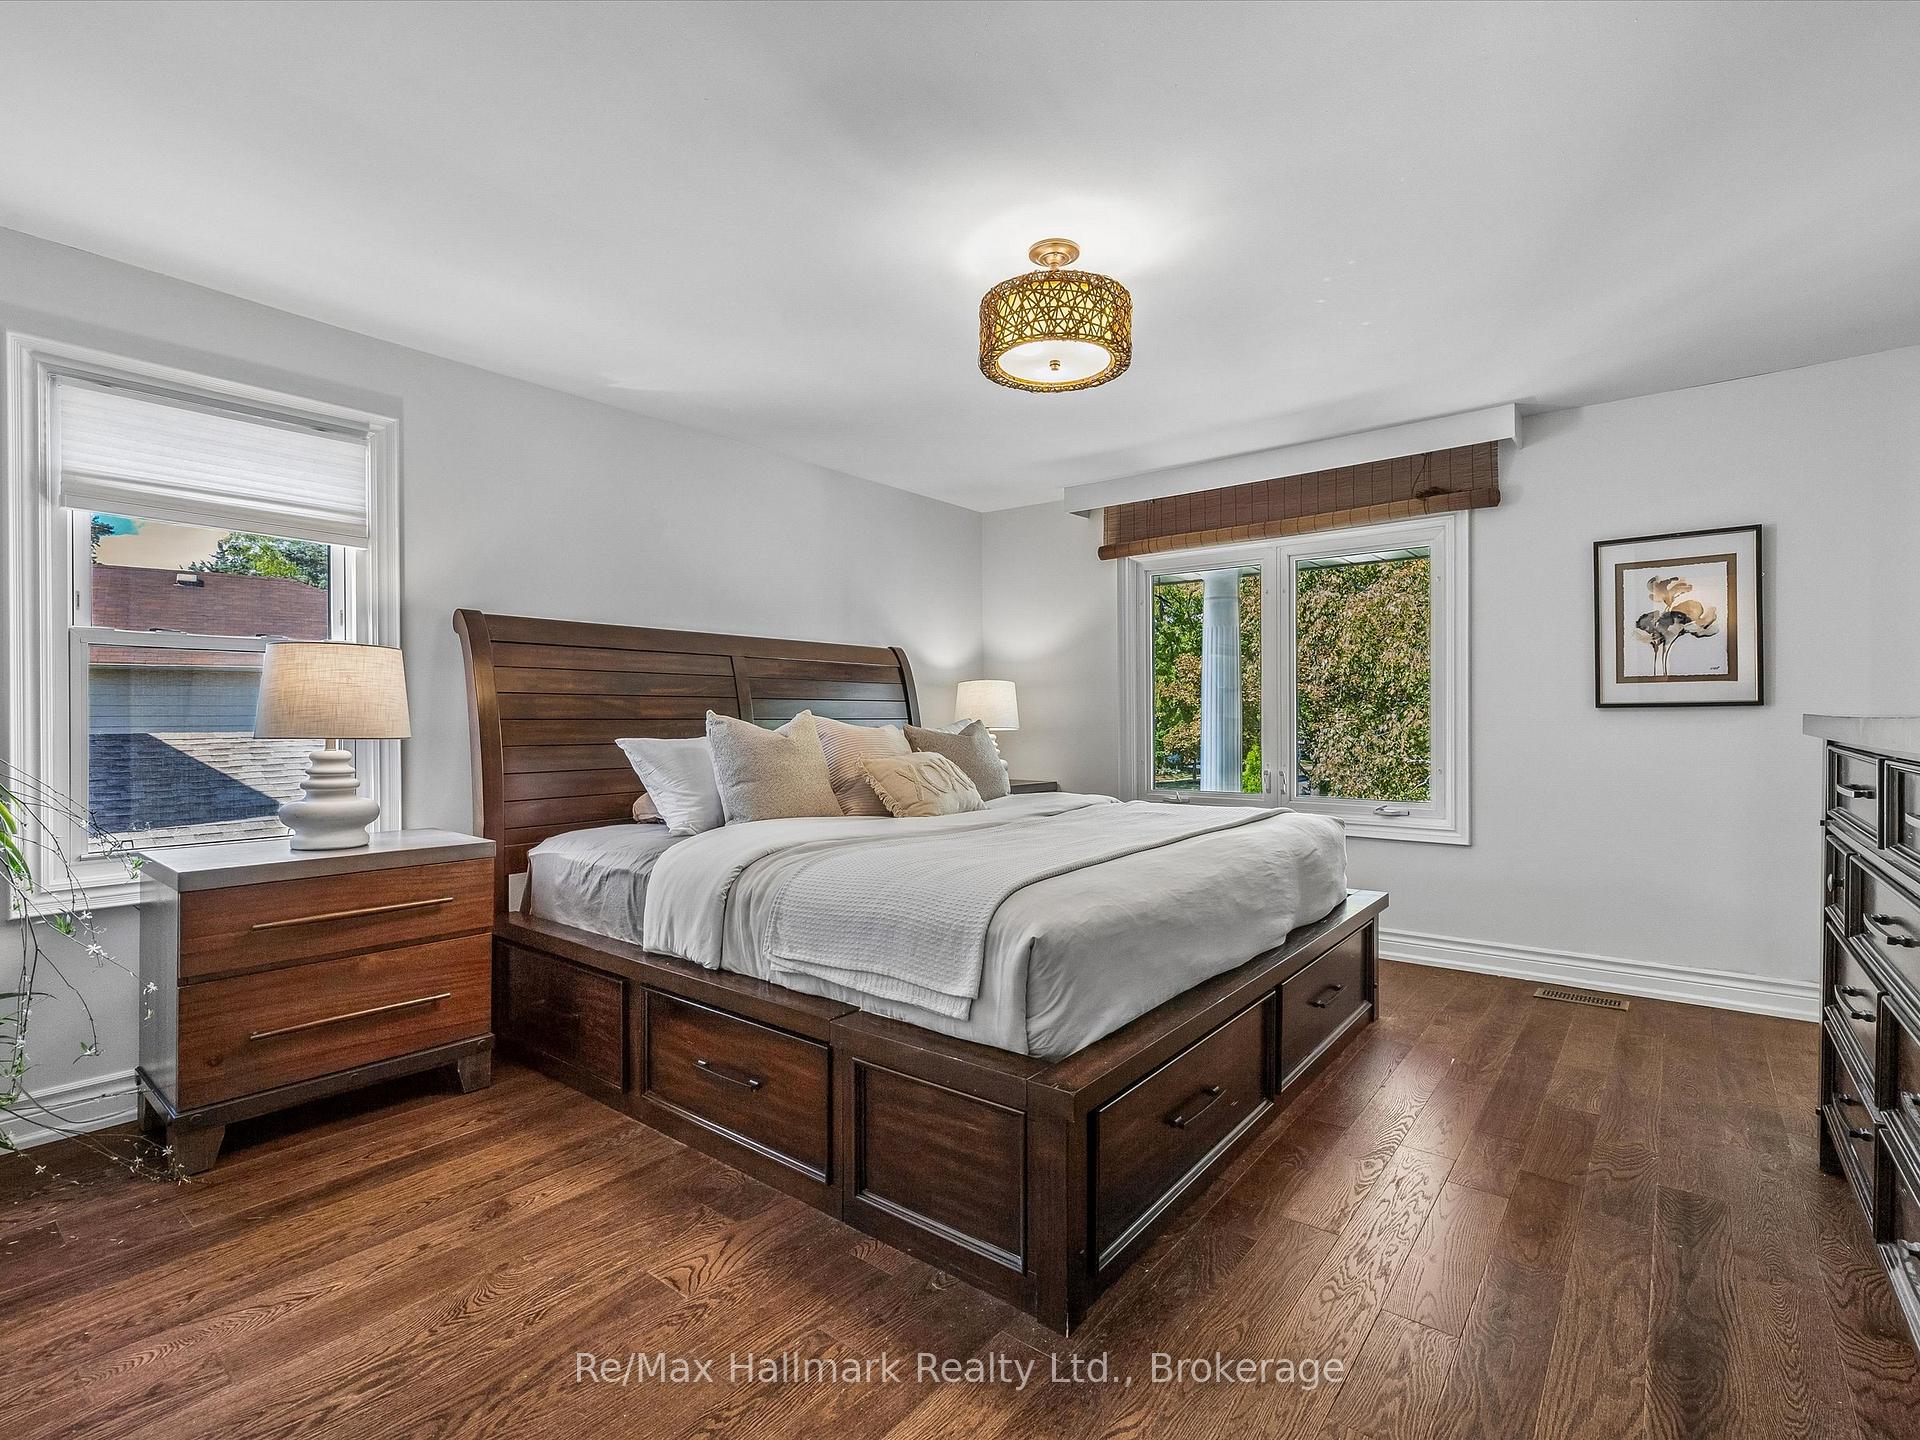
Bedroom with a dark wood storage bed, white bedding, hardwood floors, and two windows.
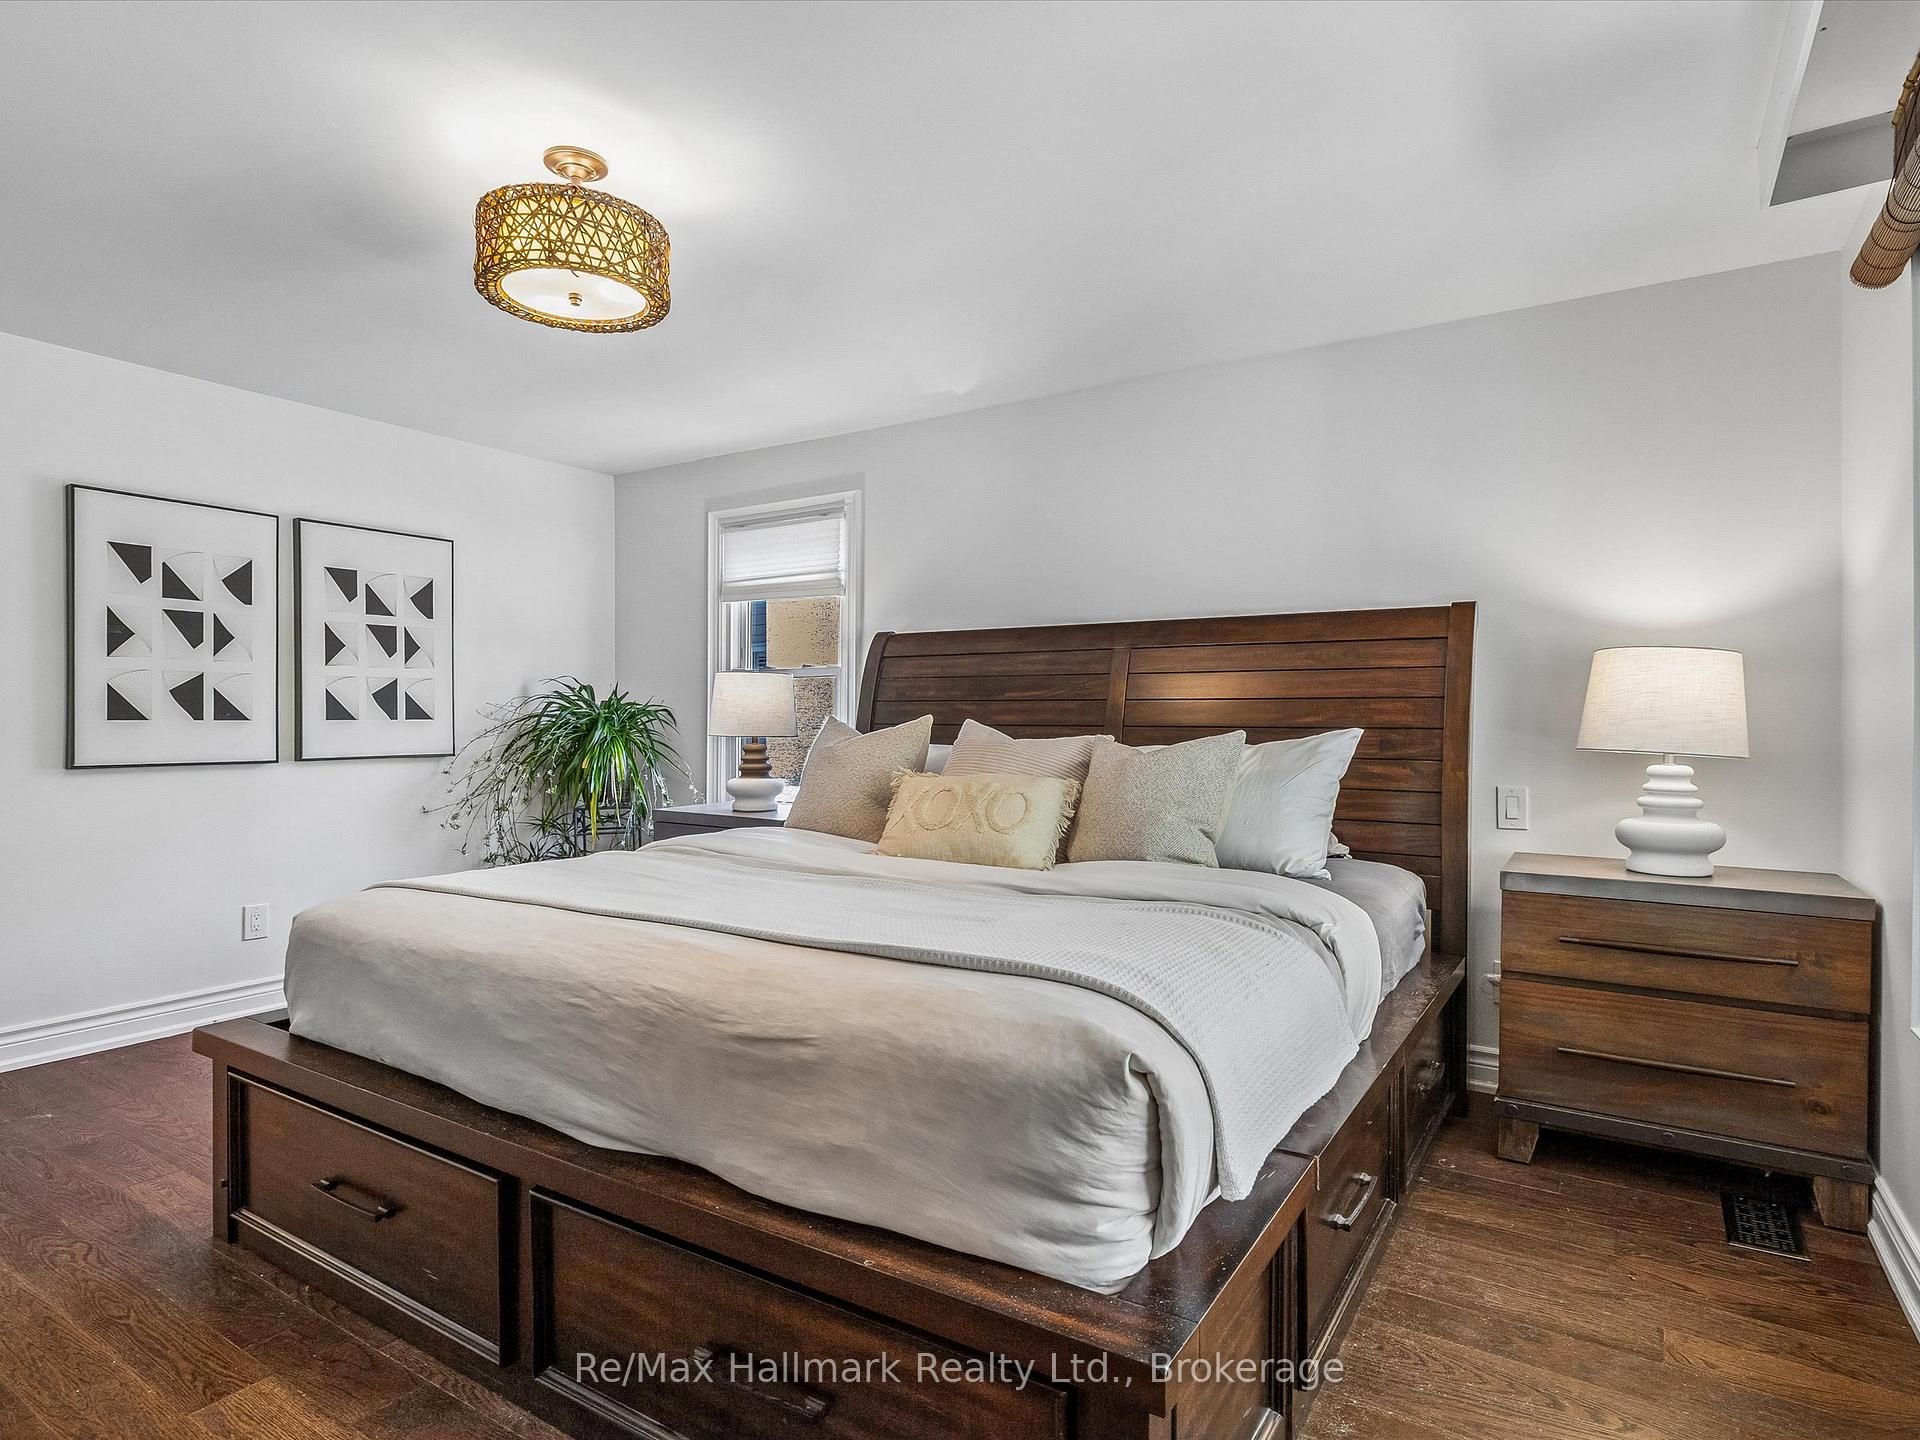
Bedroom with a dark wood storage bed, white bedding, matching nightstand, and framed geometric artwork.
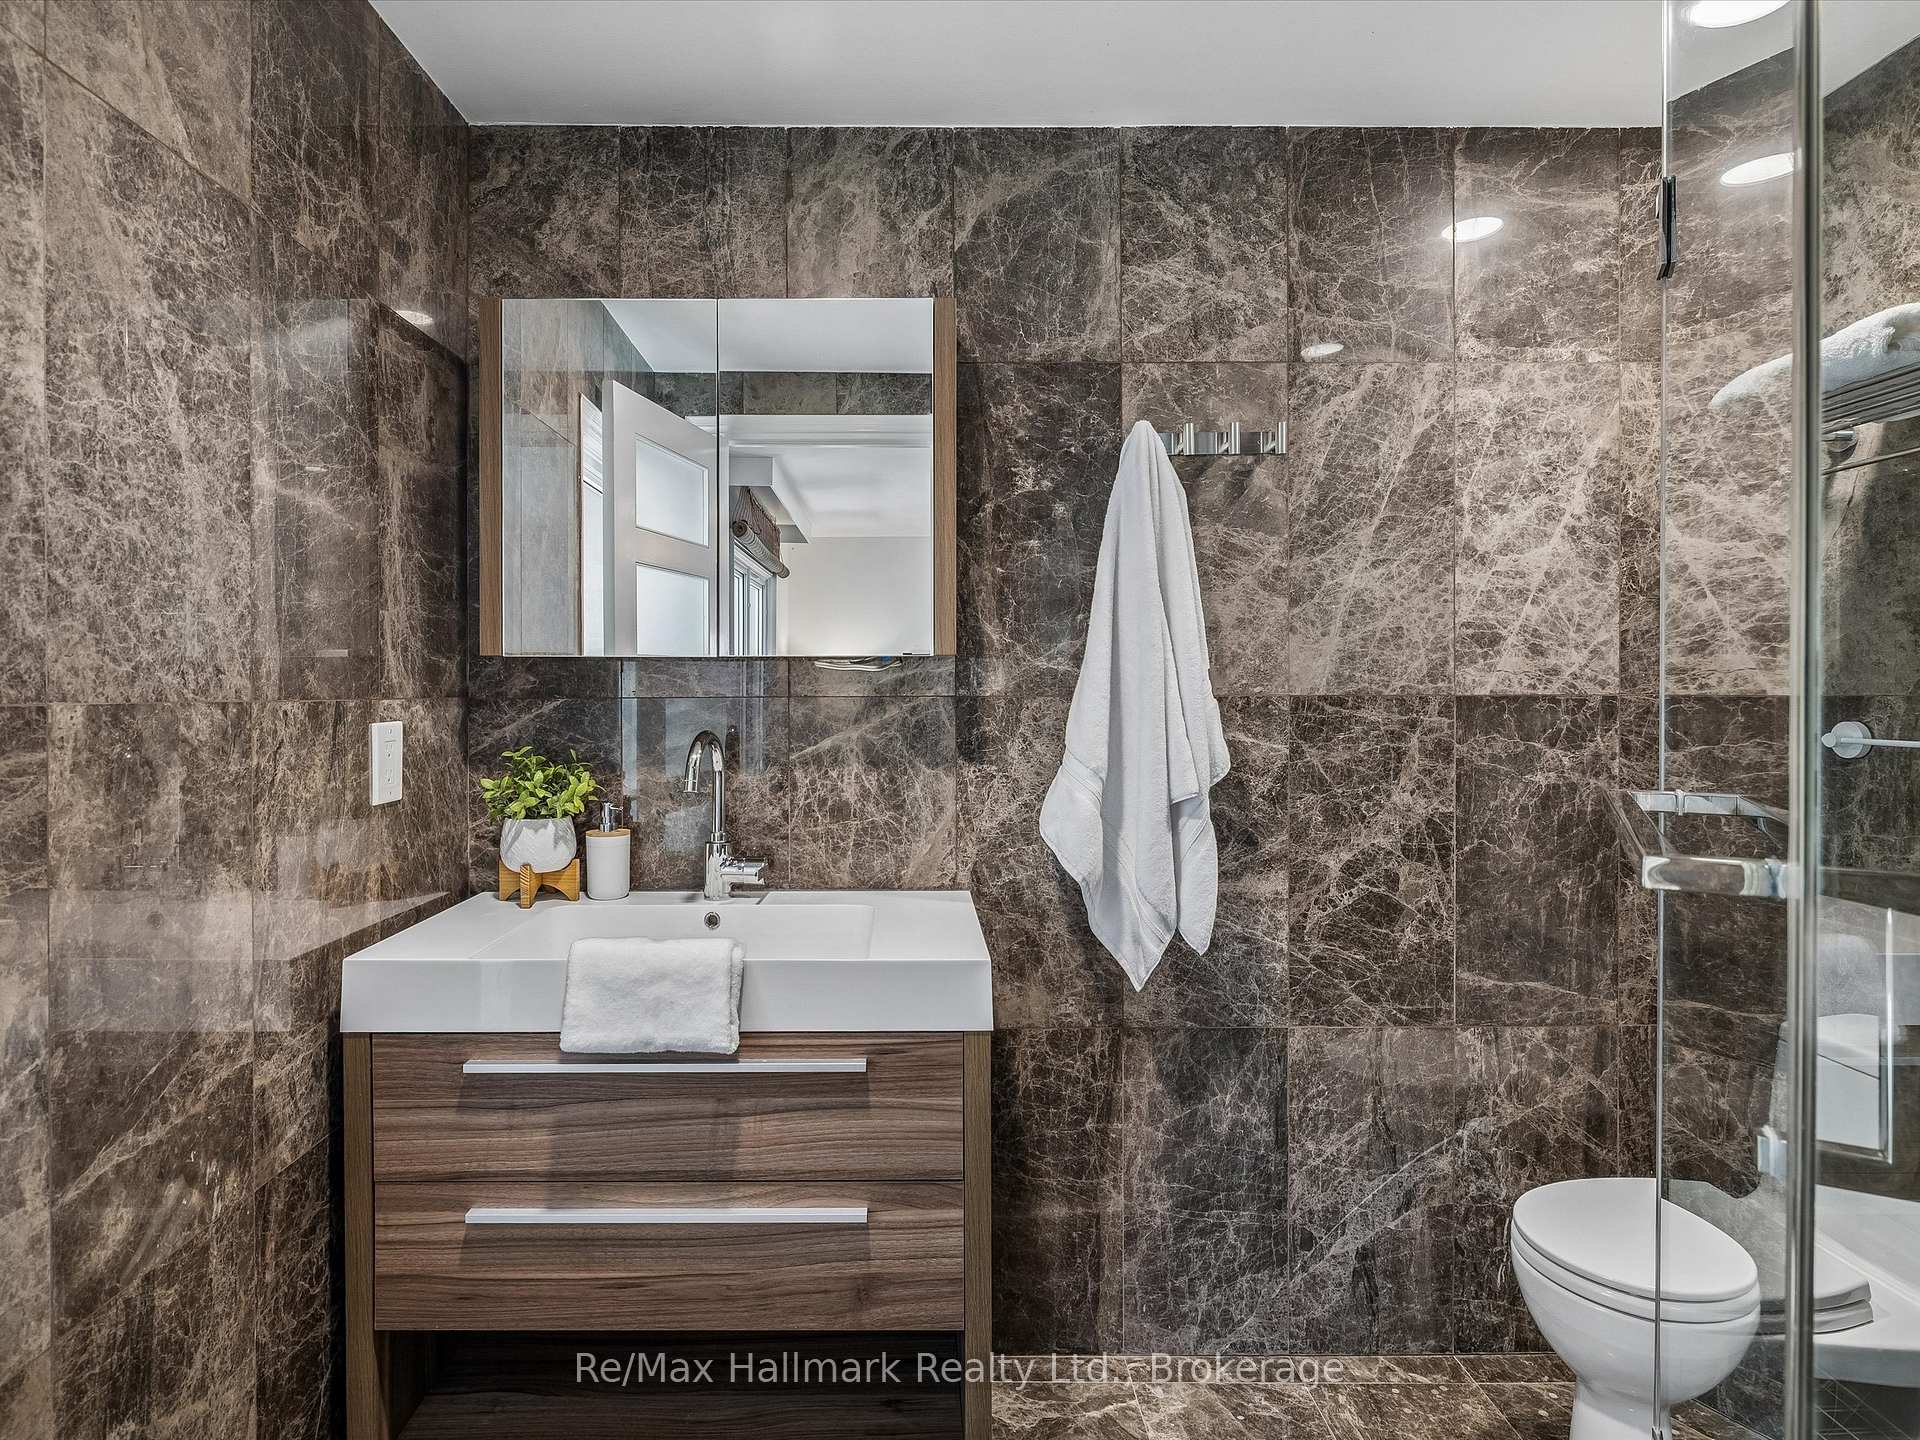
Bathroom with dark veined stone walls, a wood vanity, and a glass-enclosed shower.
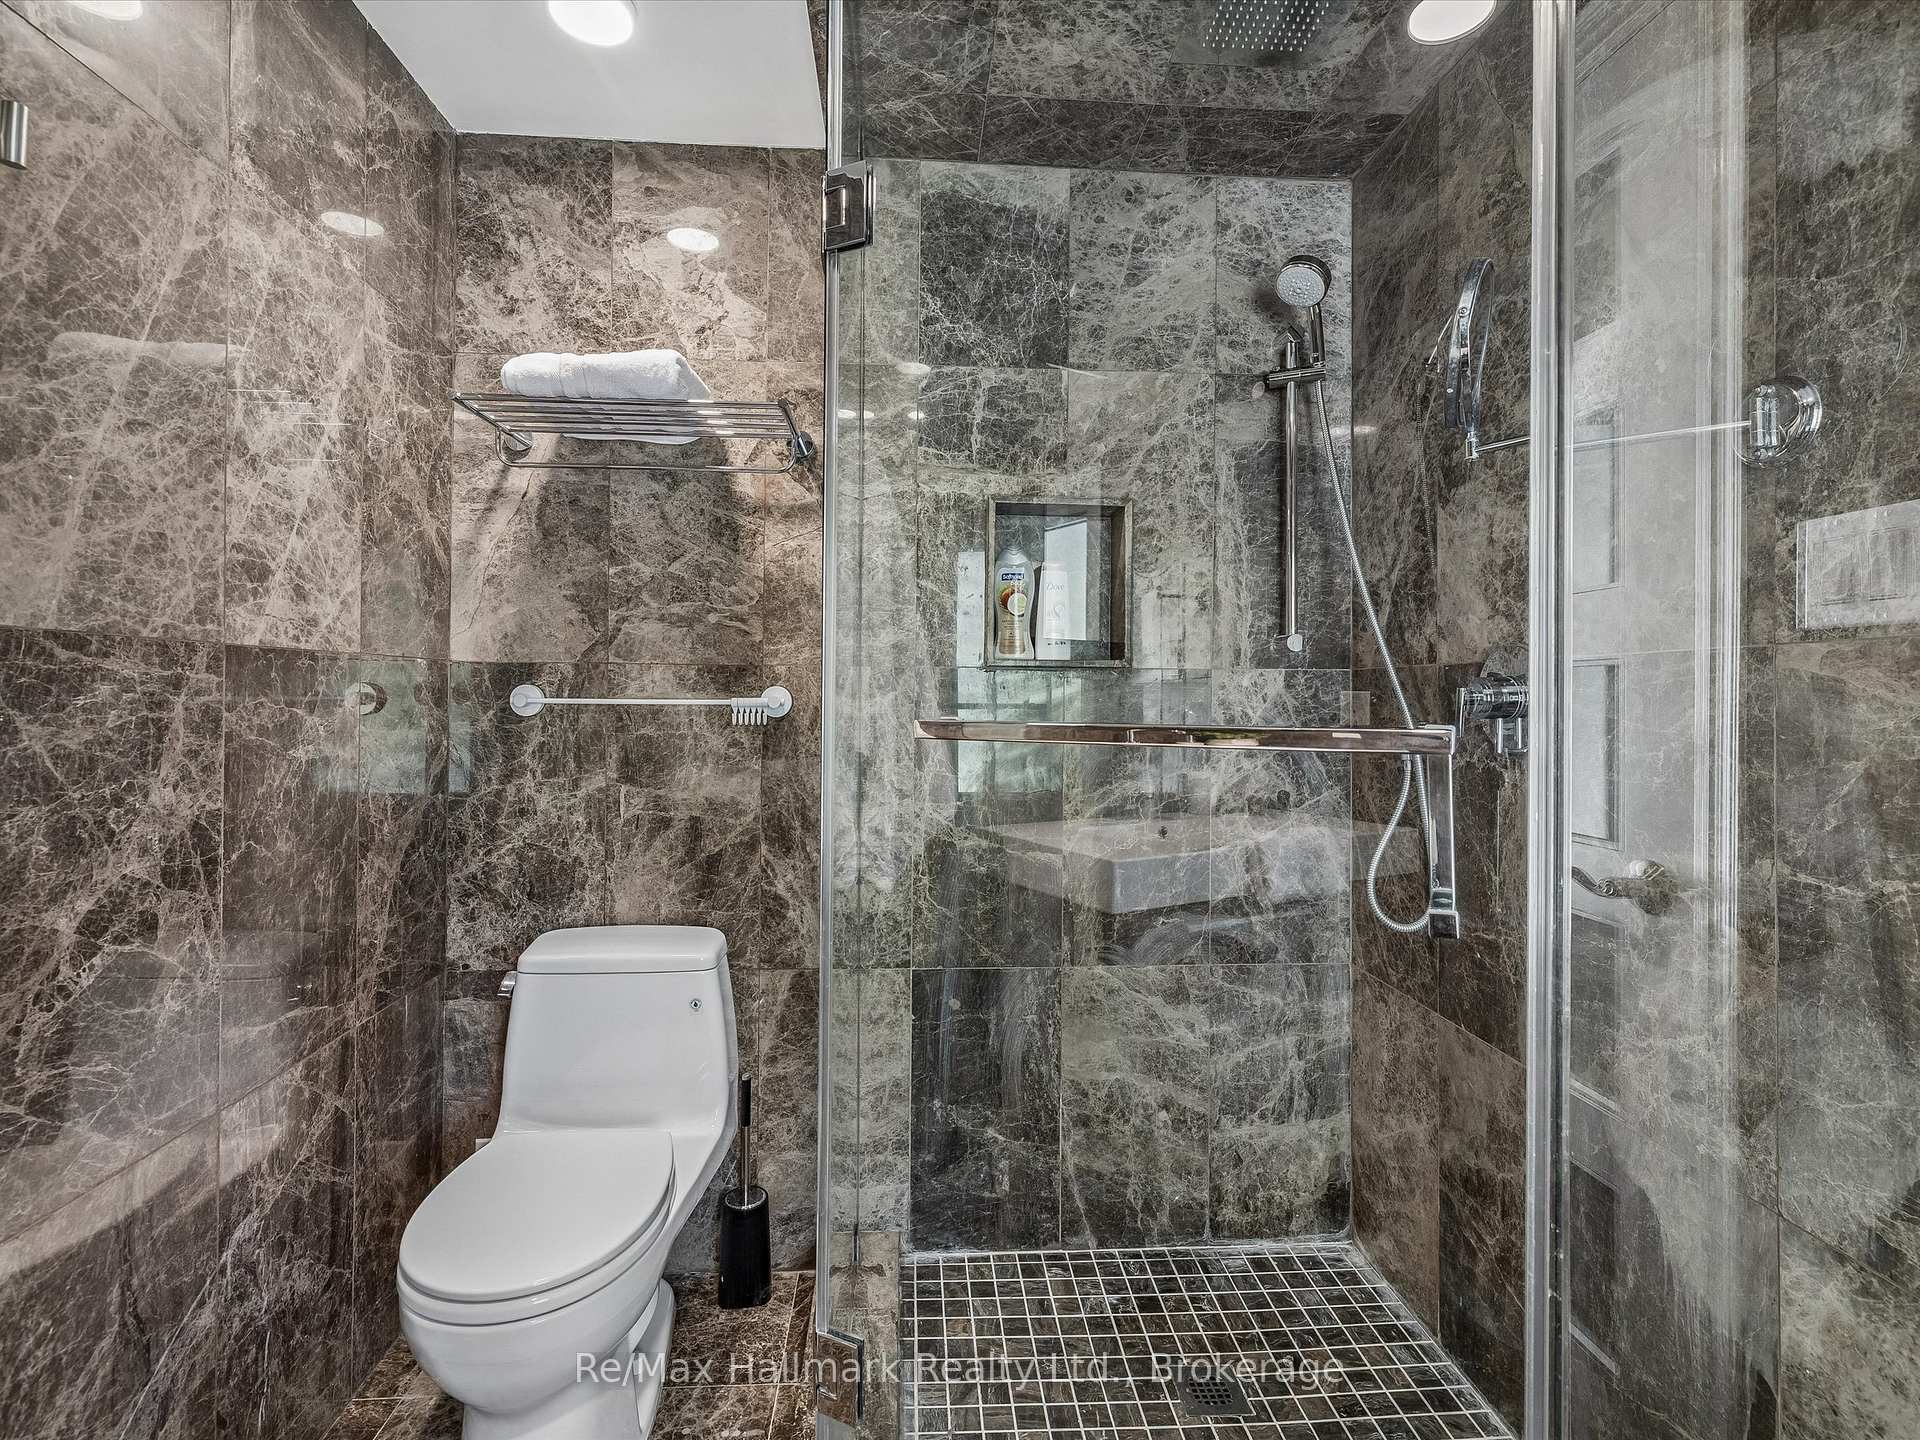
Marble-tiled bathroom with a glass walk-in shower and white toilet.
Bedroom with a dark wood platform bed, white bedding, and a window overlooking leafy greenery.
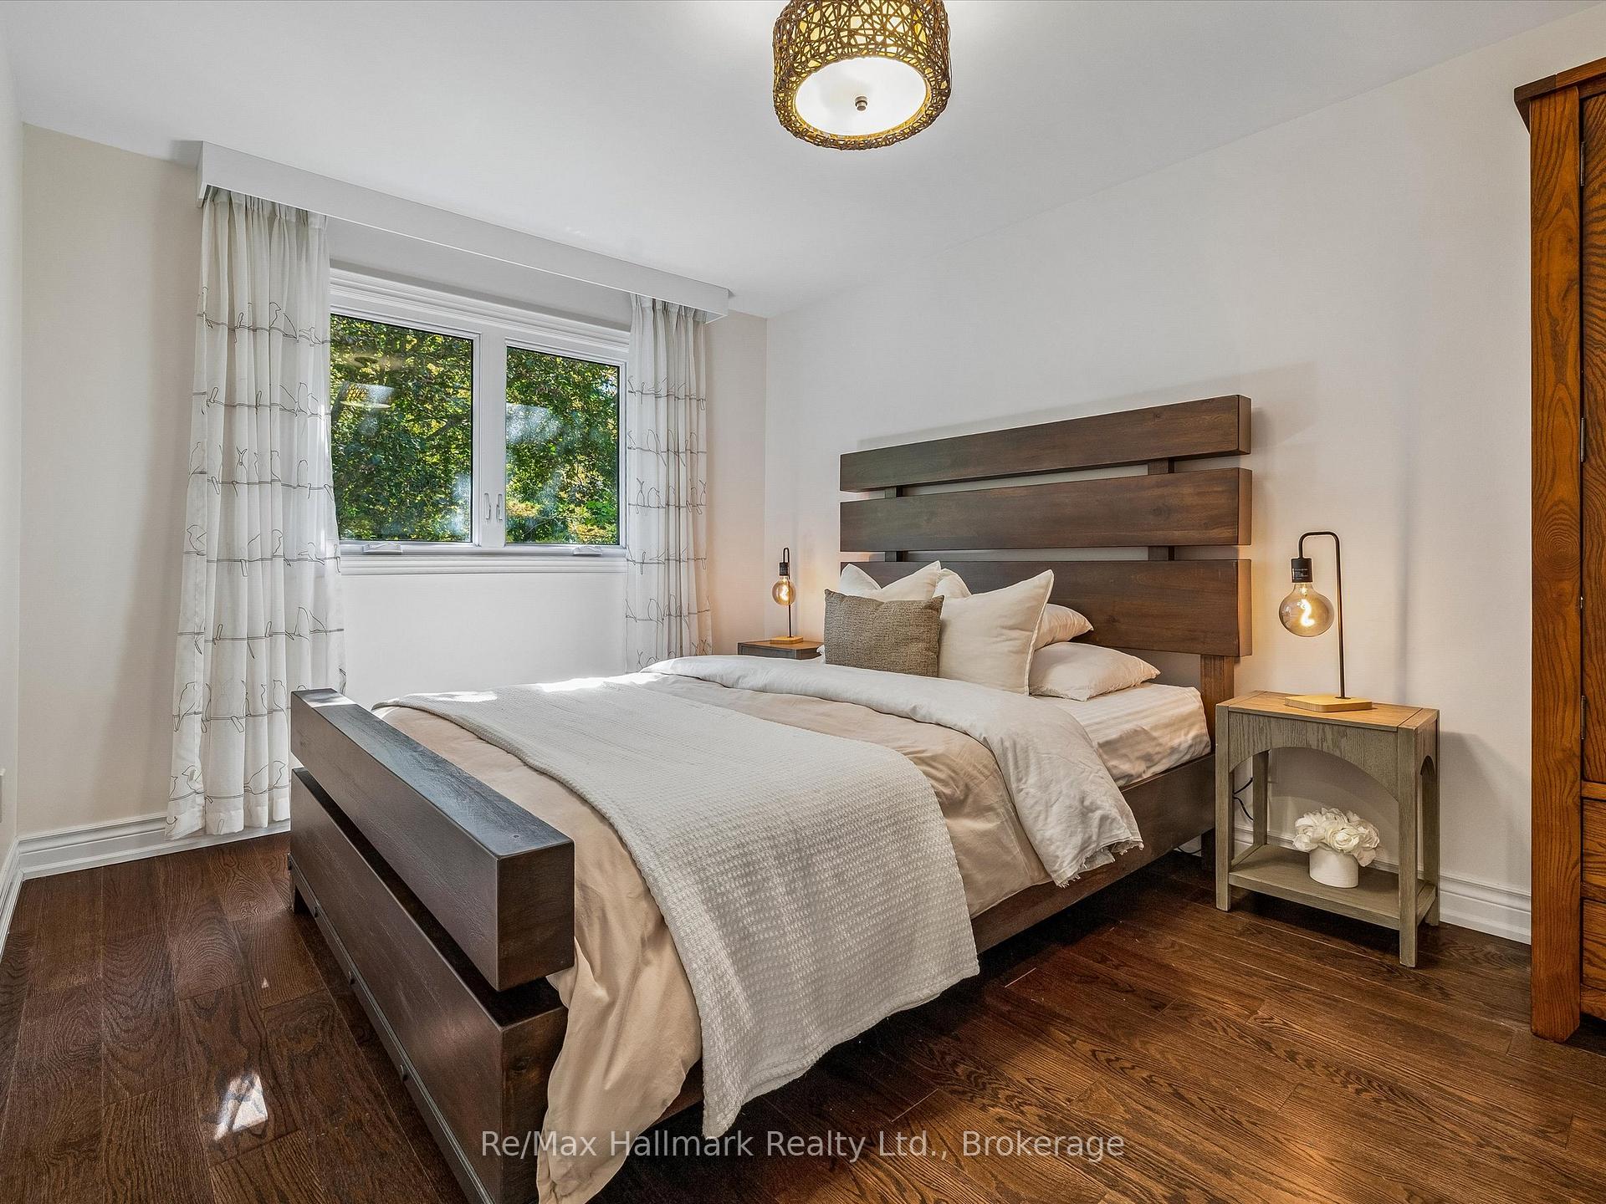
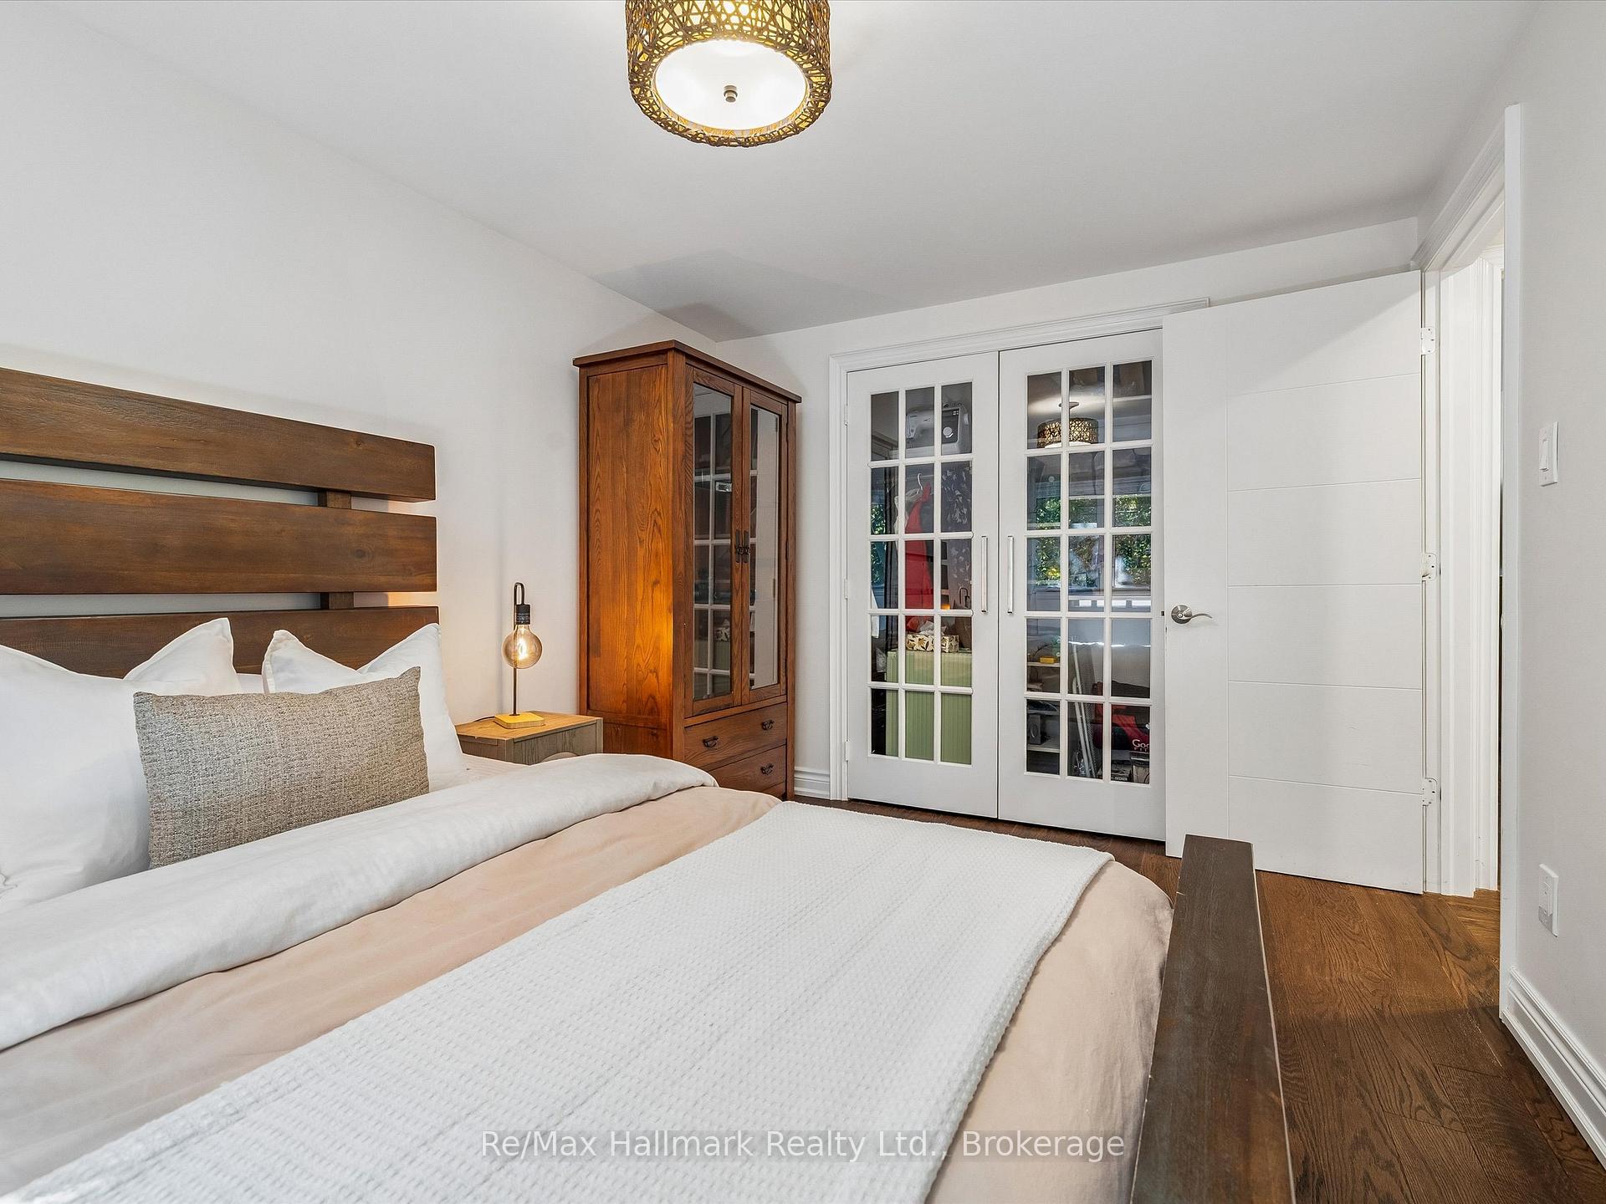
Bedroom with white and beige bedding, a dark wood headboard, and glass-front French doors.
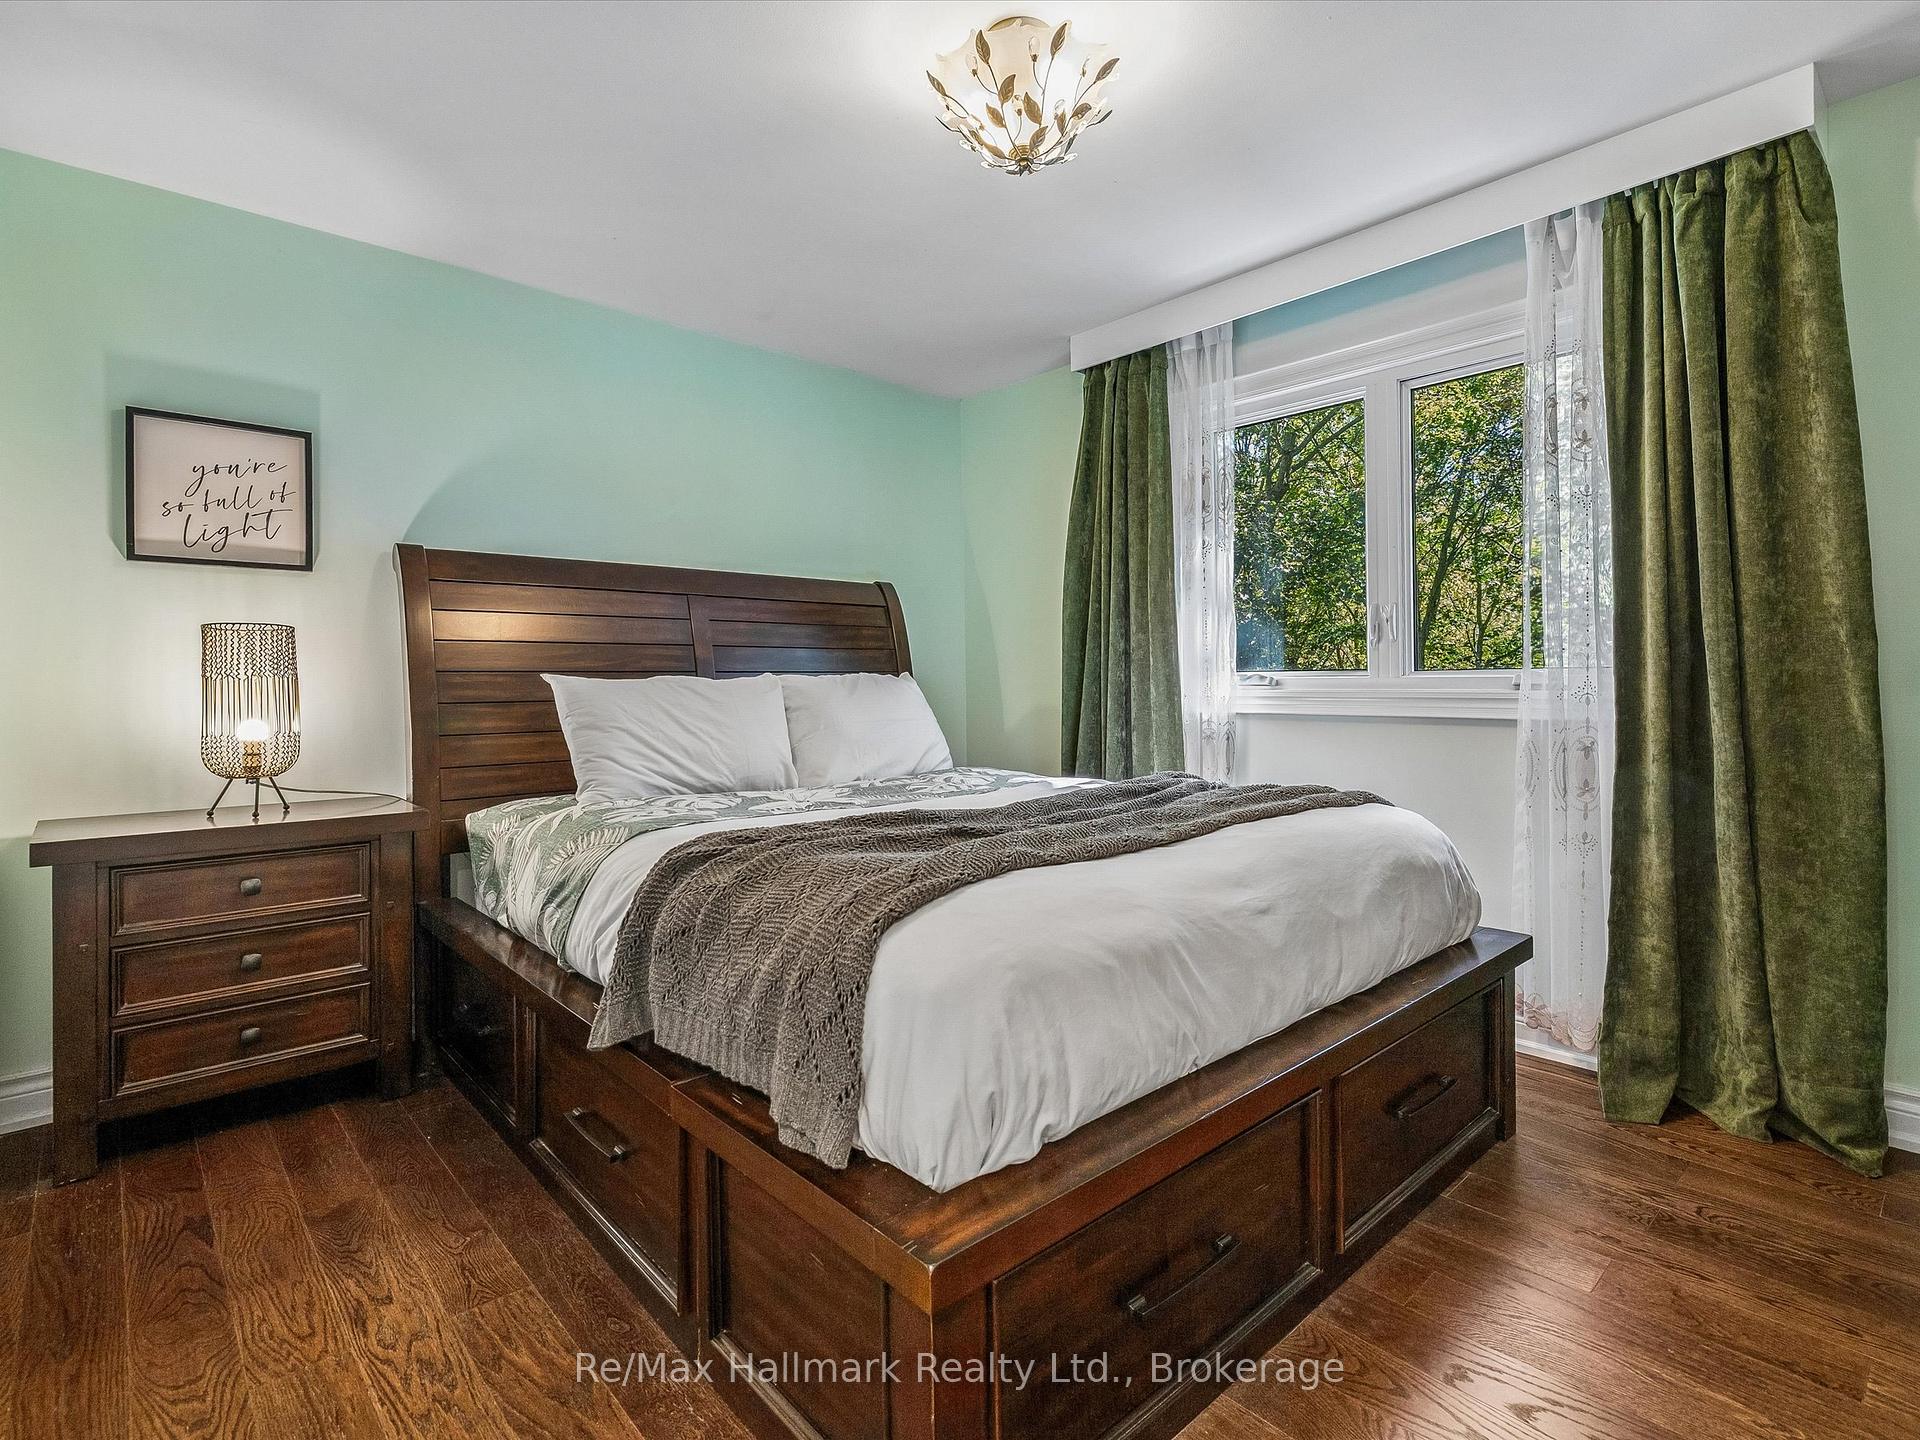
Bedroom with a dark wood storage bed, mint-green walls, and green curtains framing a leafy view.
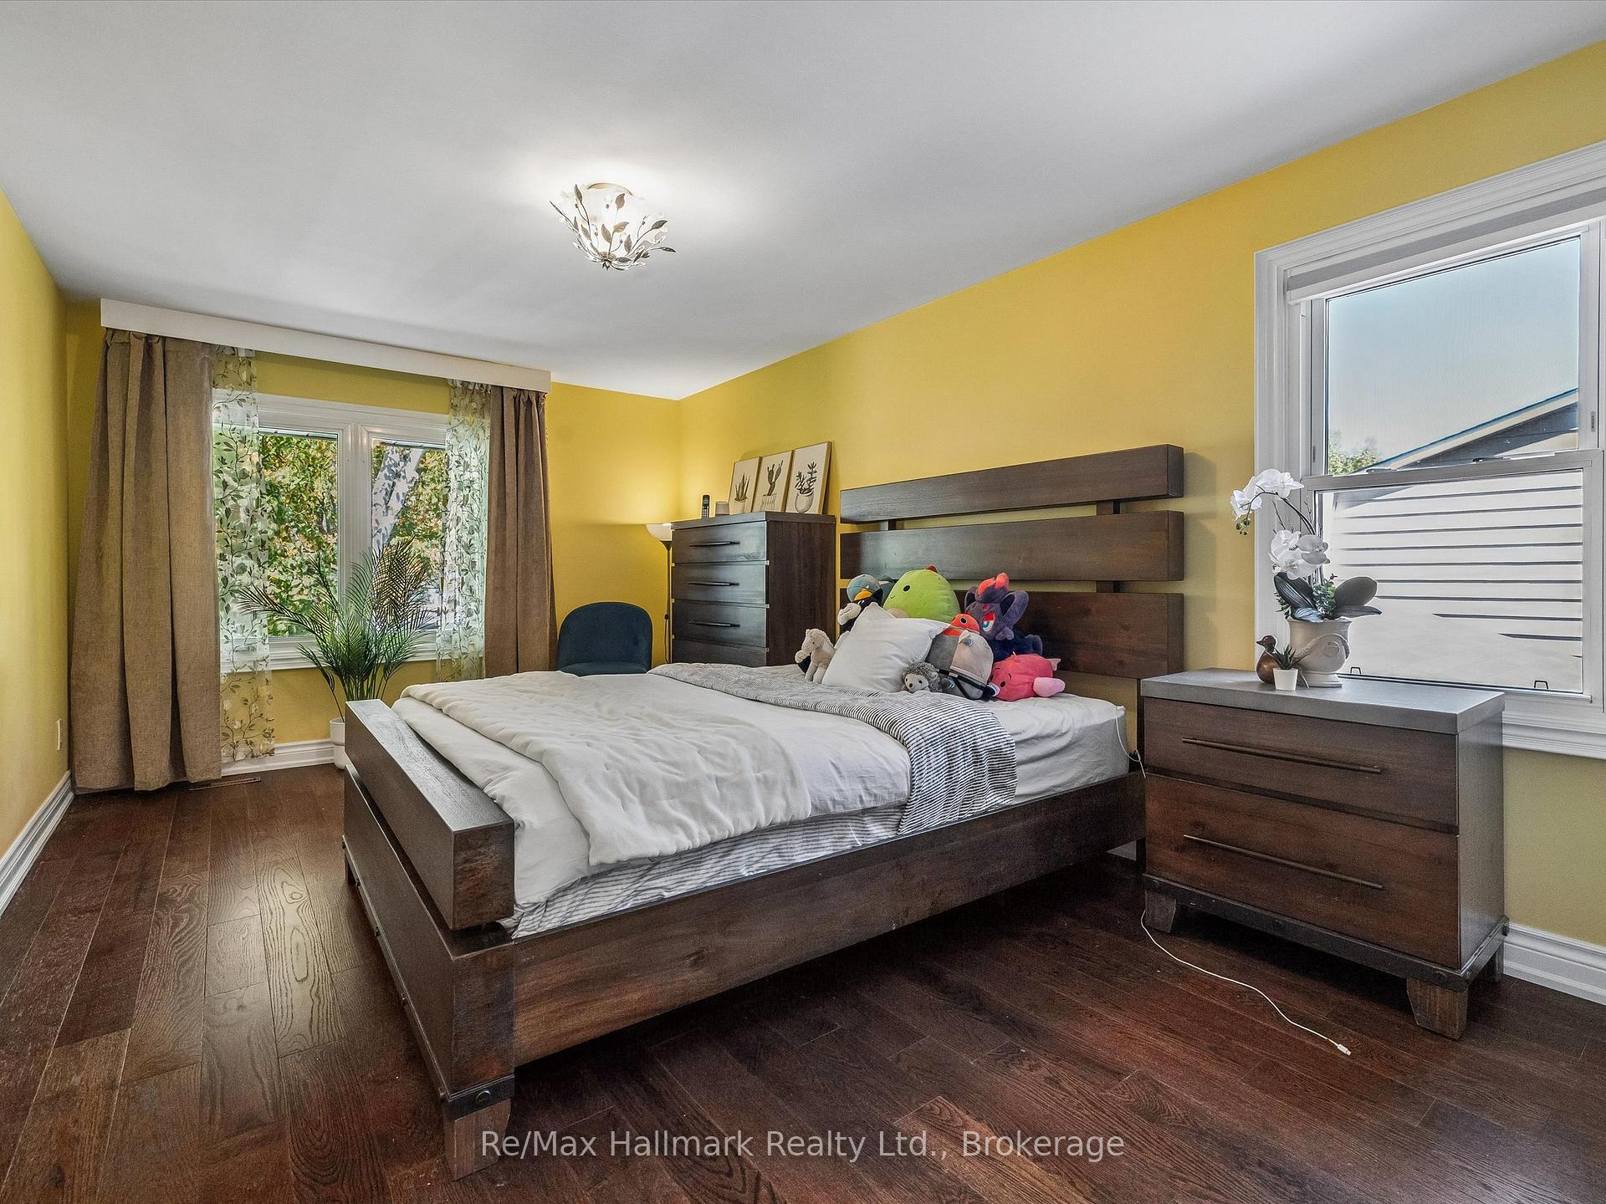
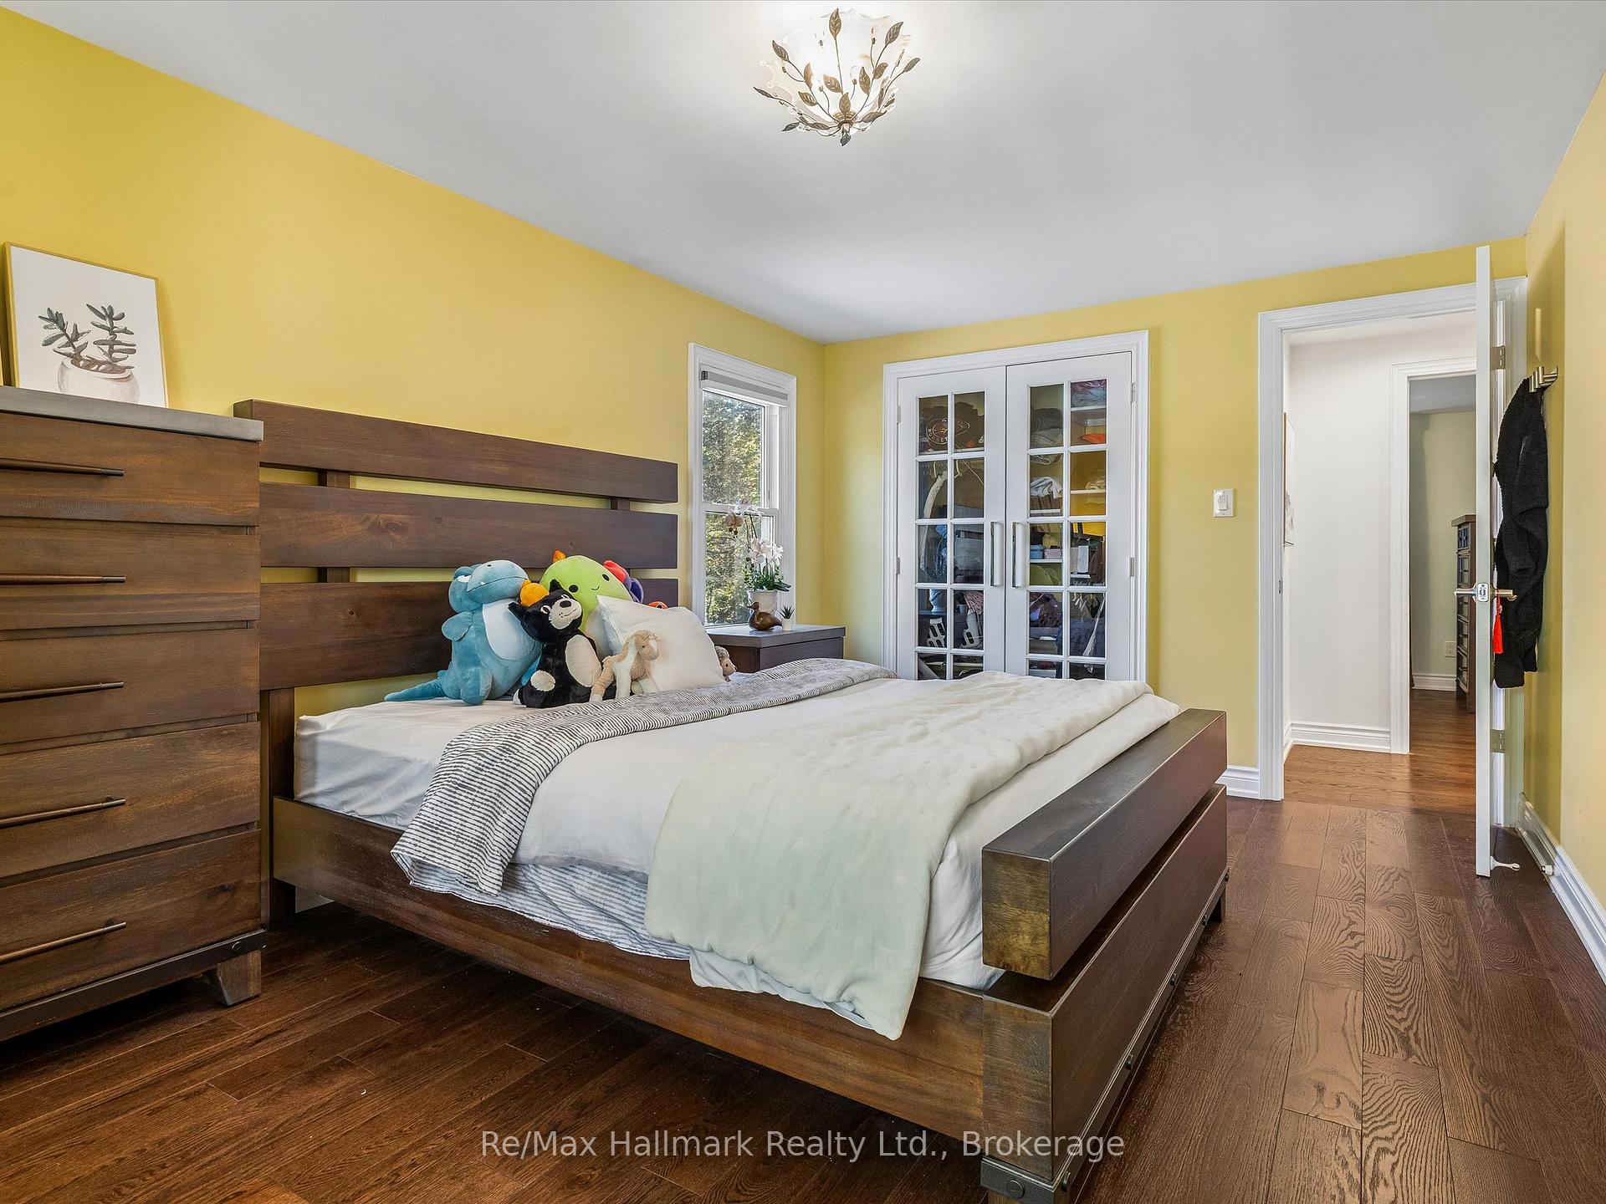
Bedroom with yellow walls, dark wood furnishings, and plush toys on the bed.
Bedroom with yellow walls, dark wood furniture, hardwood floors, and plush toys on the bed.
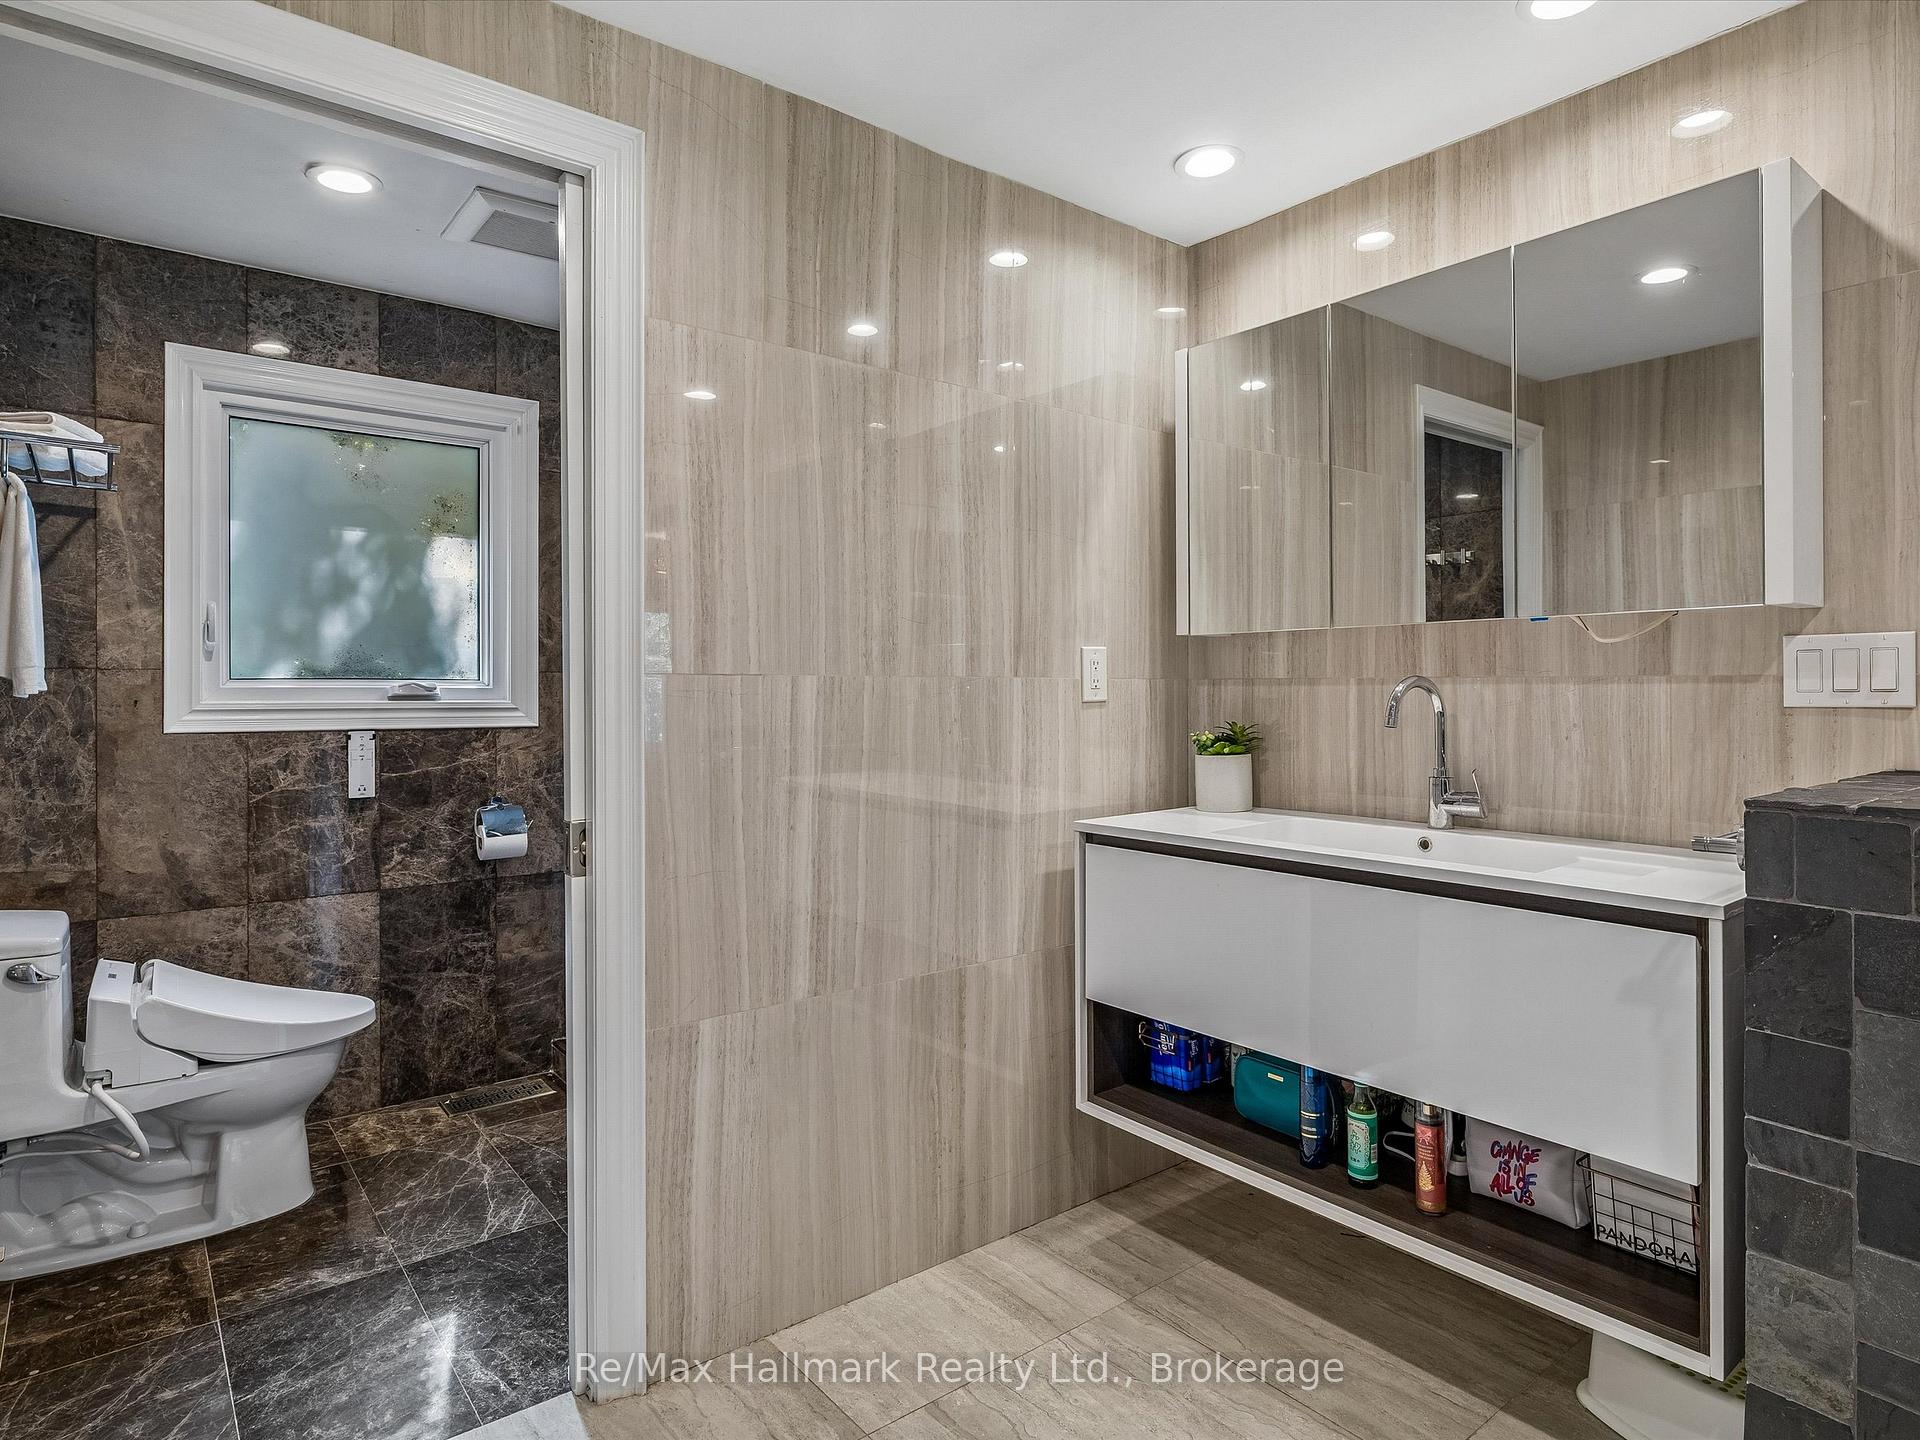
Renovated bathroom with a long floating vanity and mirrored cabinets, opening to a separate dark-tiled toilet area.
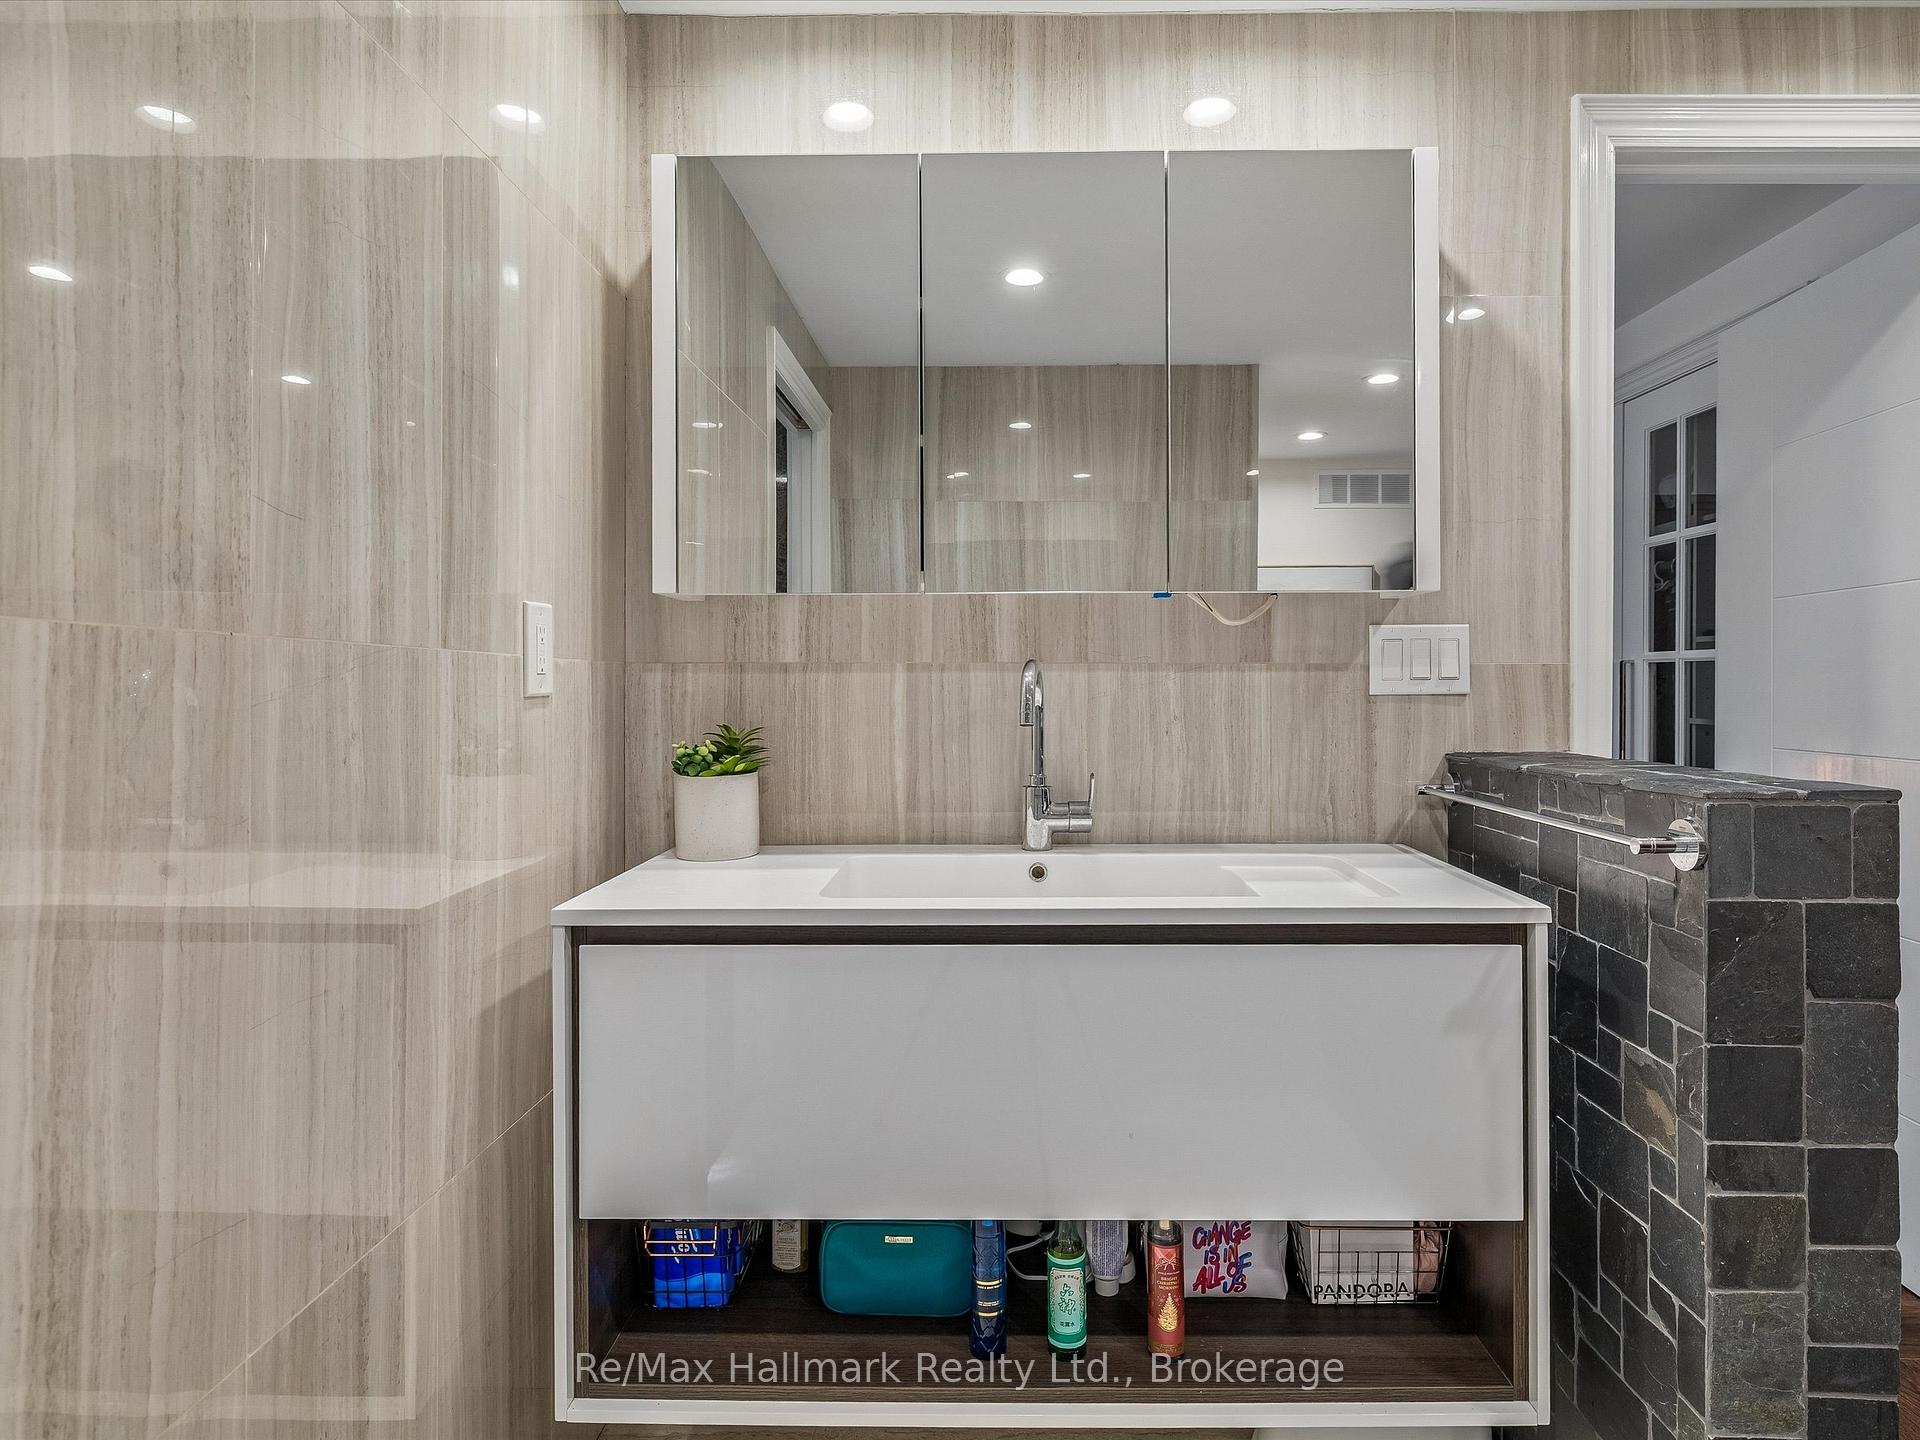
Bathroom vanity with a wide white sink, mirrored cabinet, and beige tiled walls.
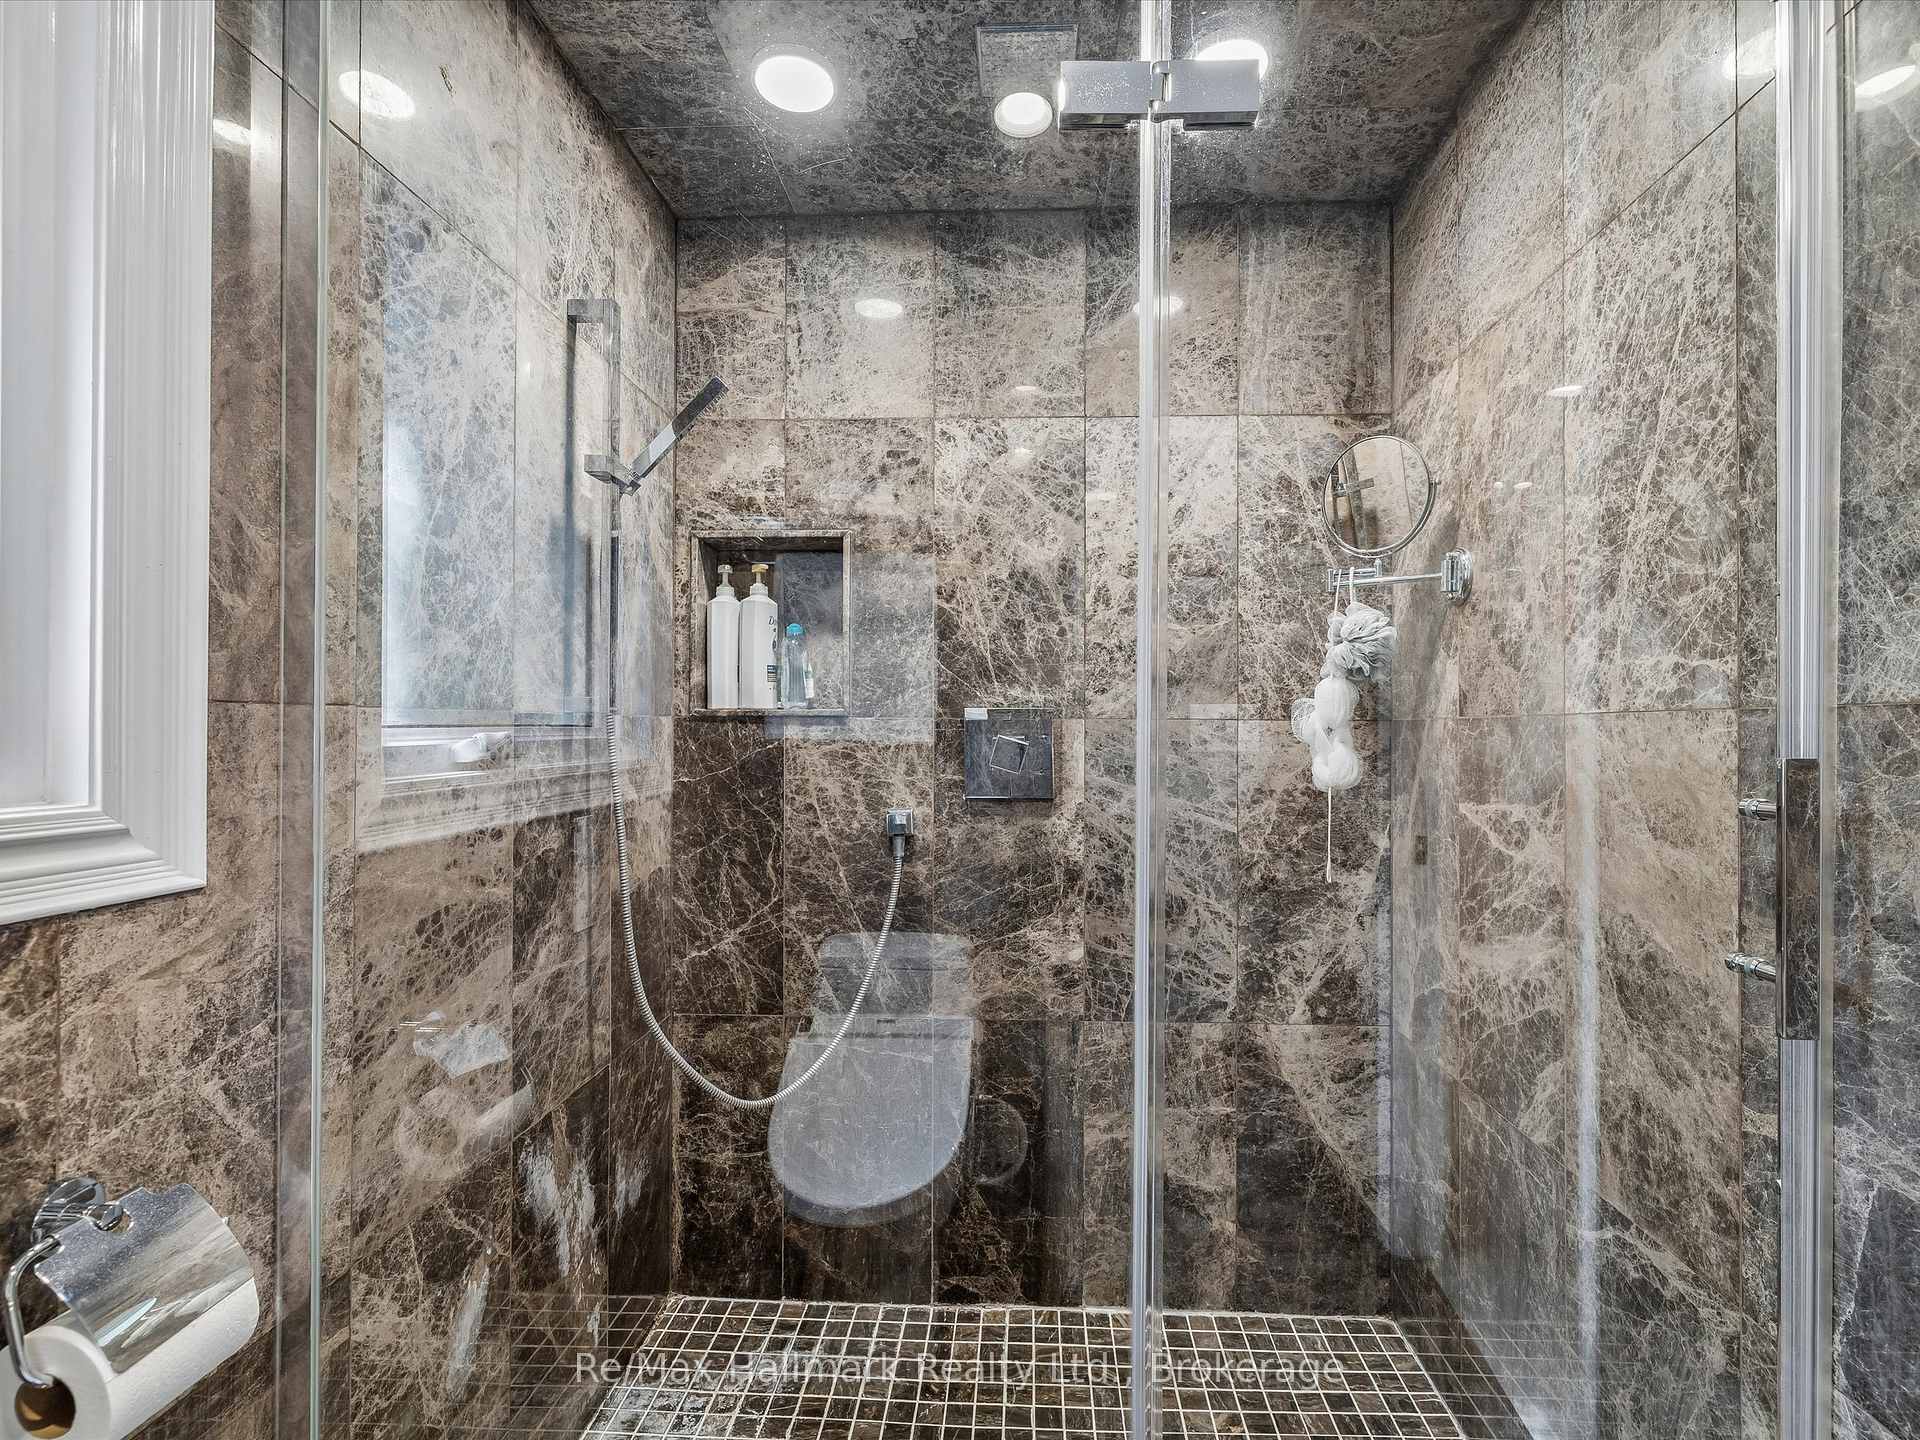
Marble-tiled walk-in shower with a glass enclosure, built-in niche, and wall-mounted toilet.
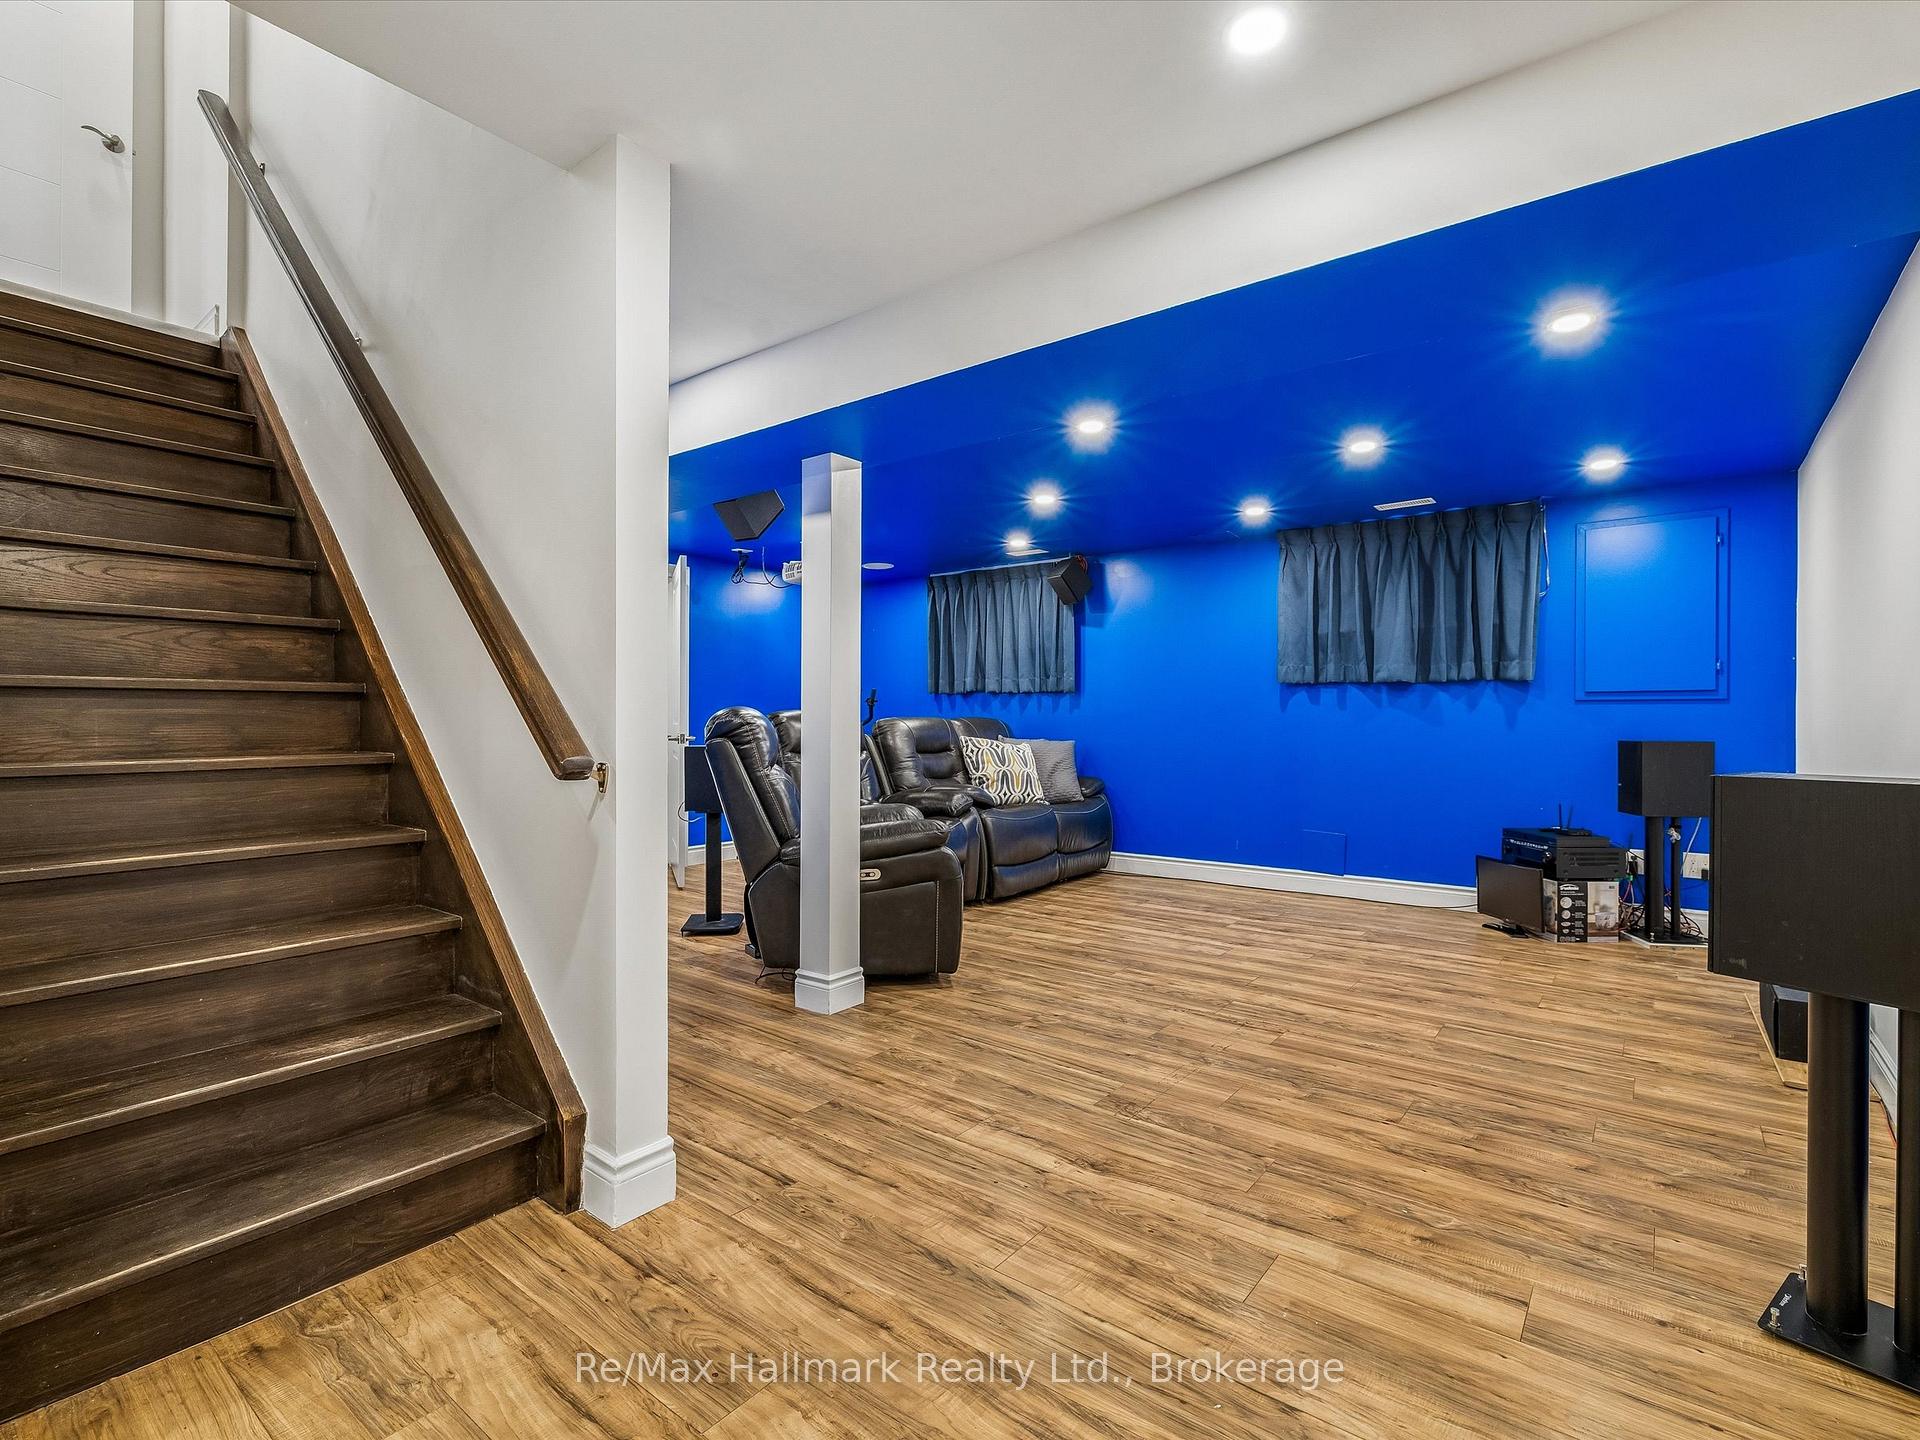
Basement home theater with vivid blue walls, leather recliners, and wood-look flooring beside a staircase.
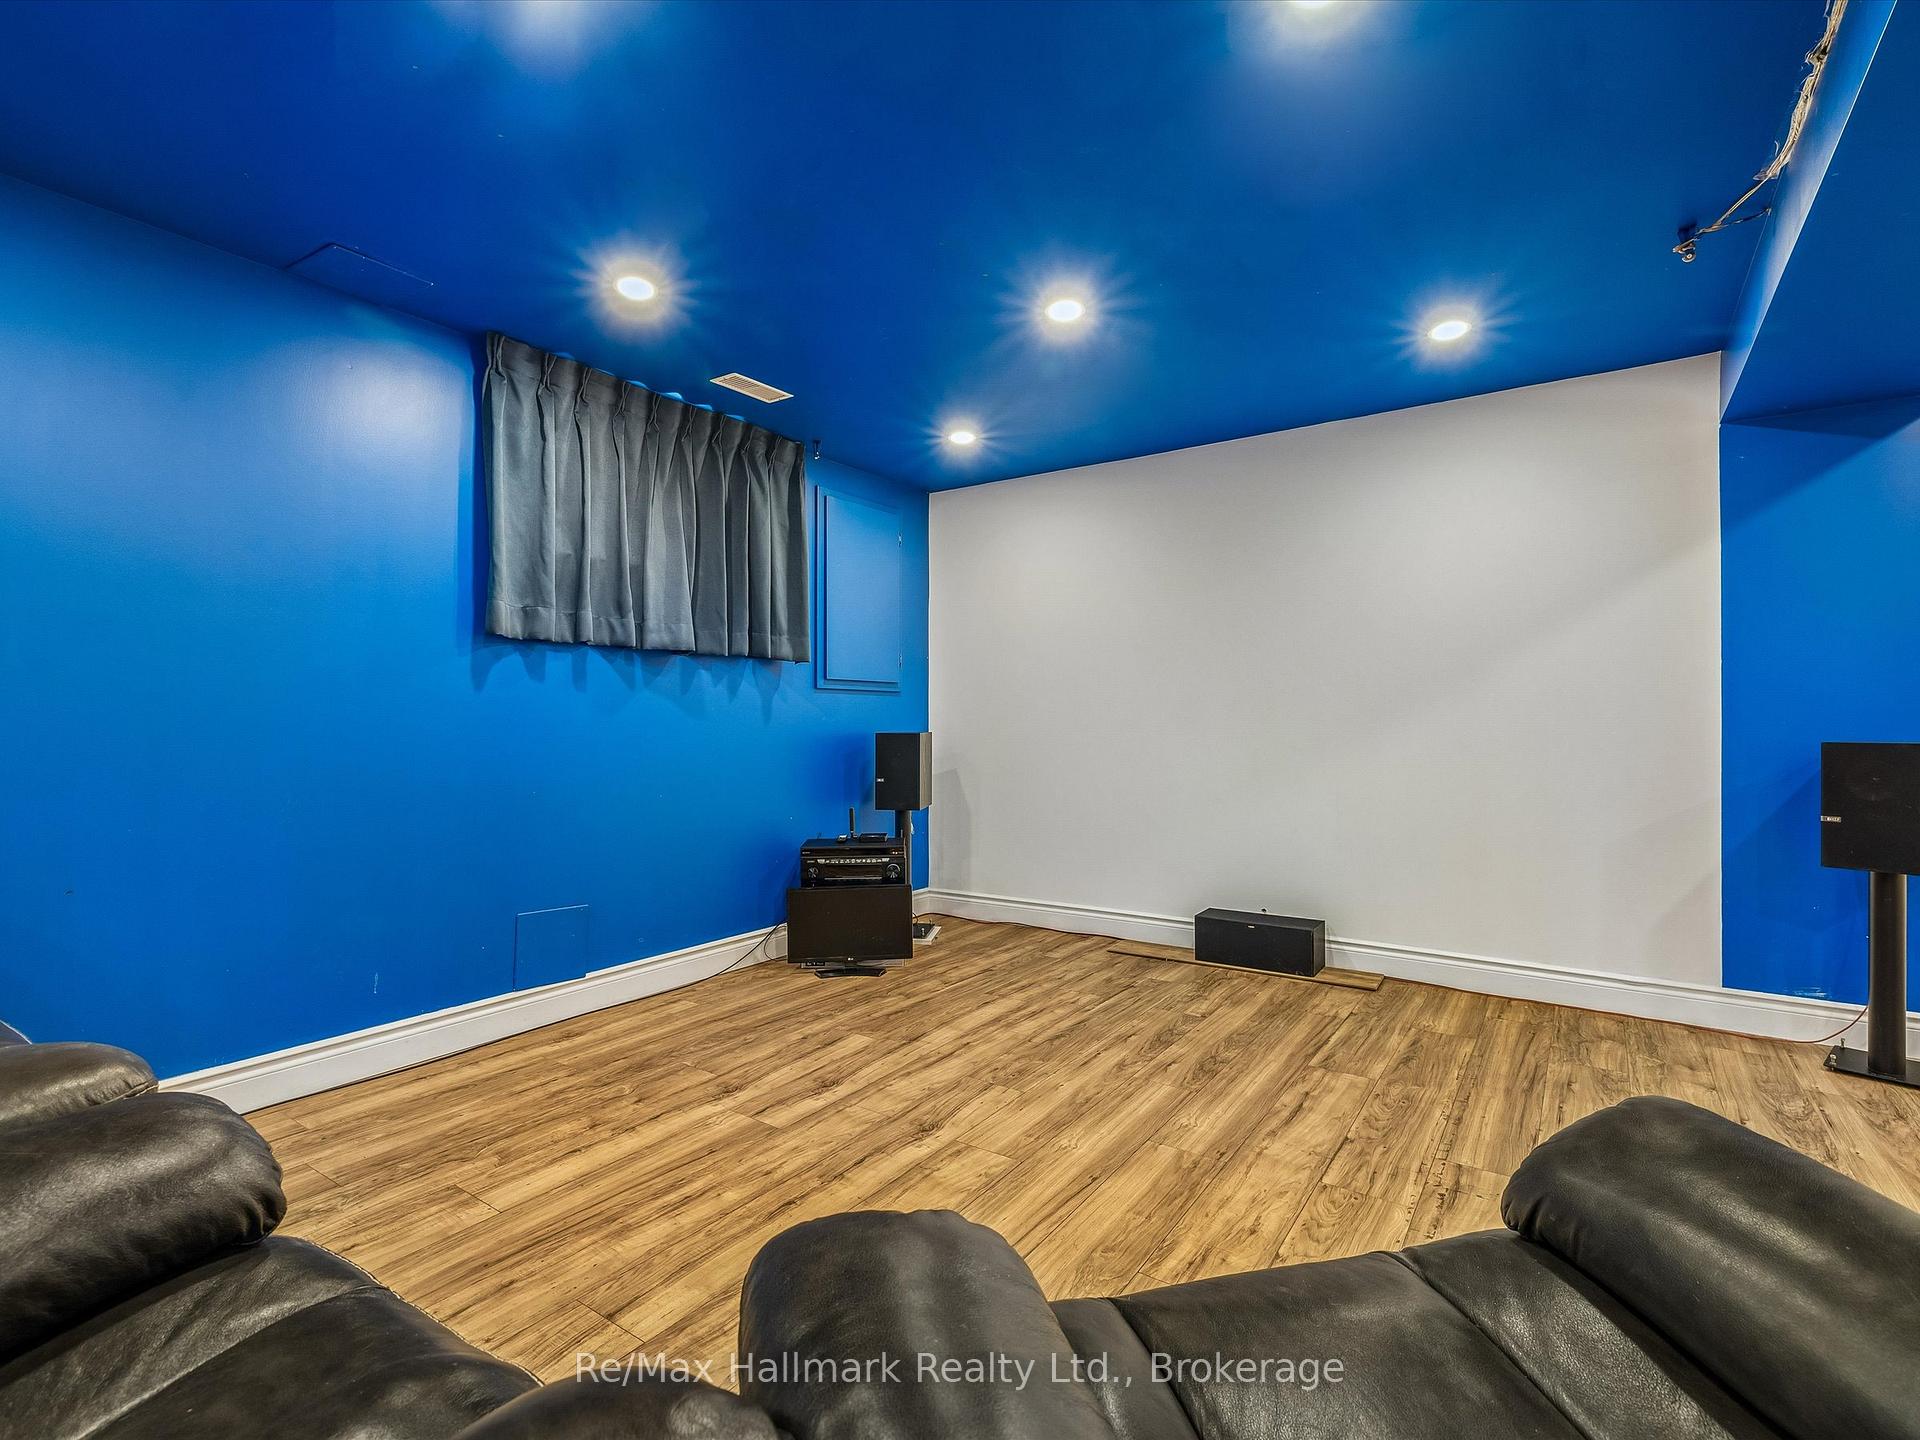
Home theater with blue walls, a large projection wall, surround speakers, and black leather seating.
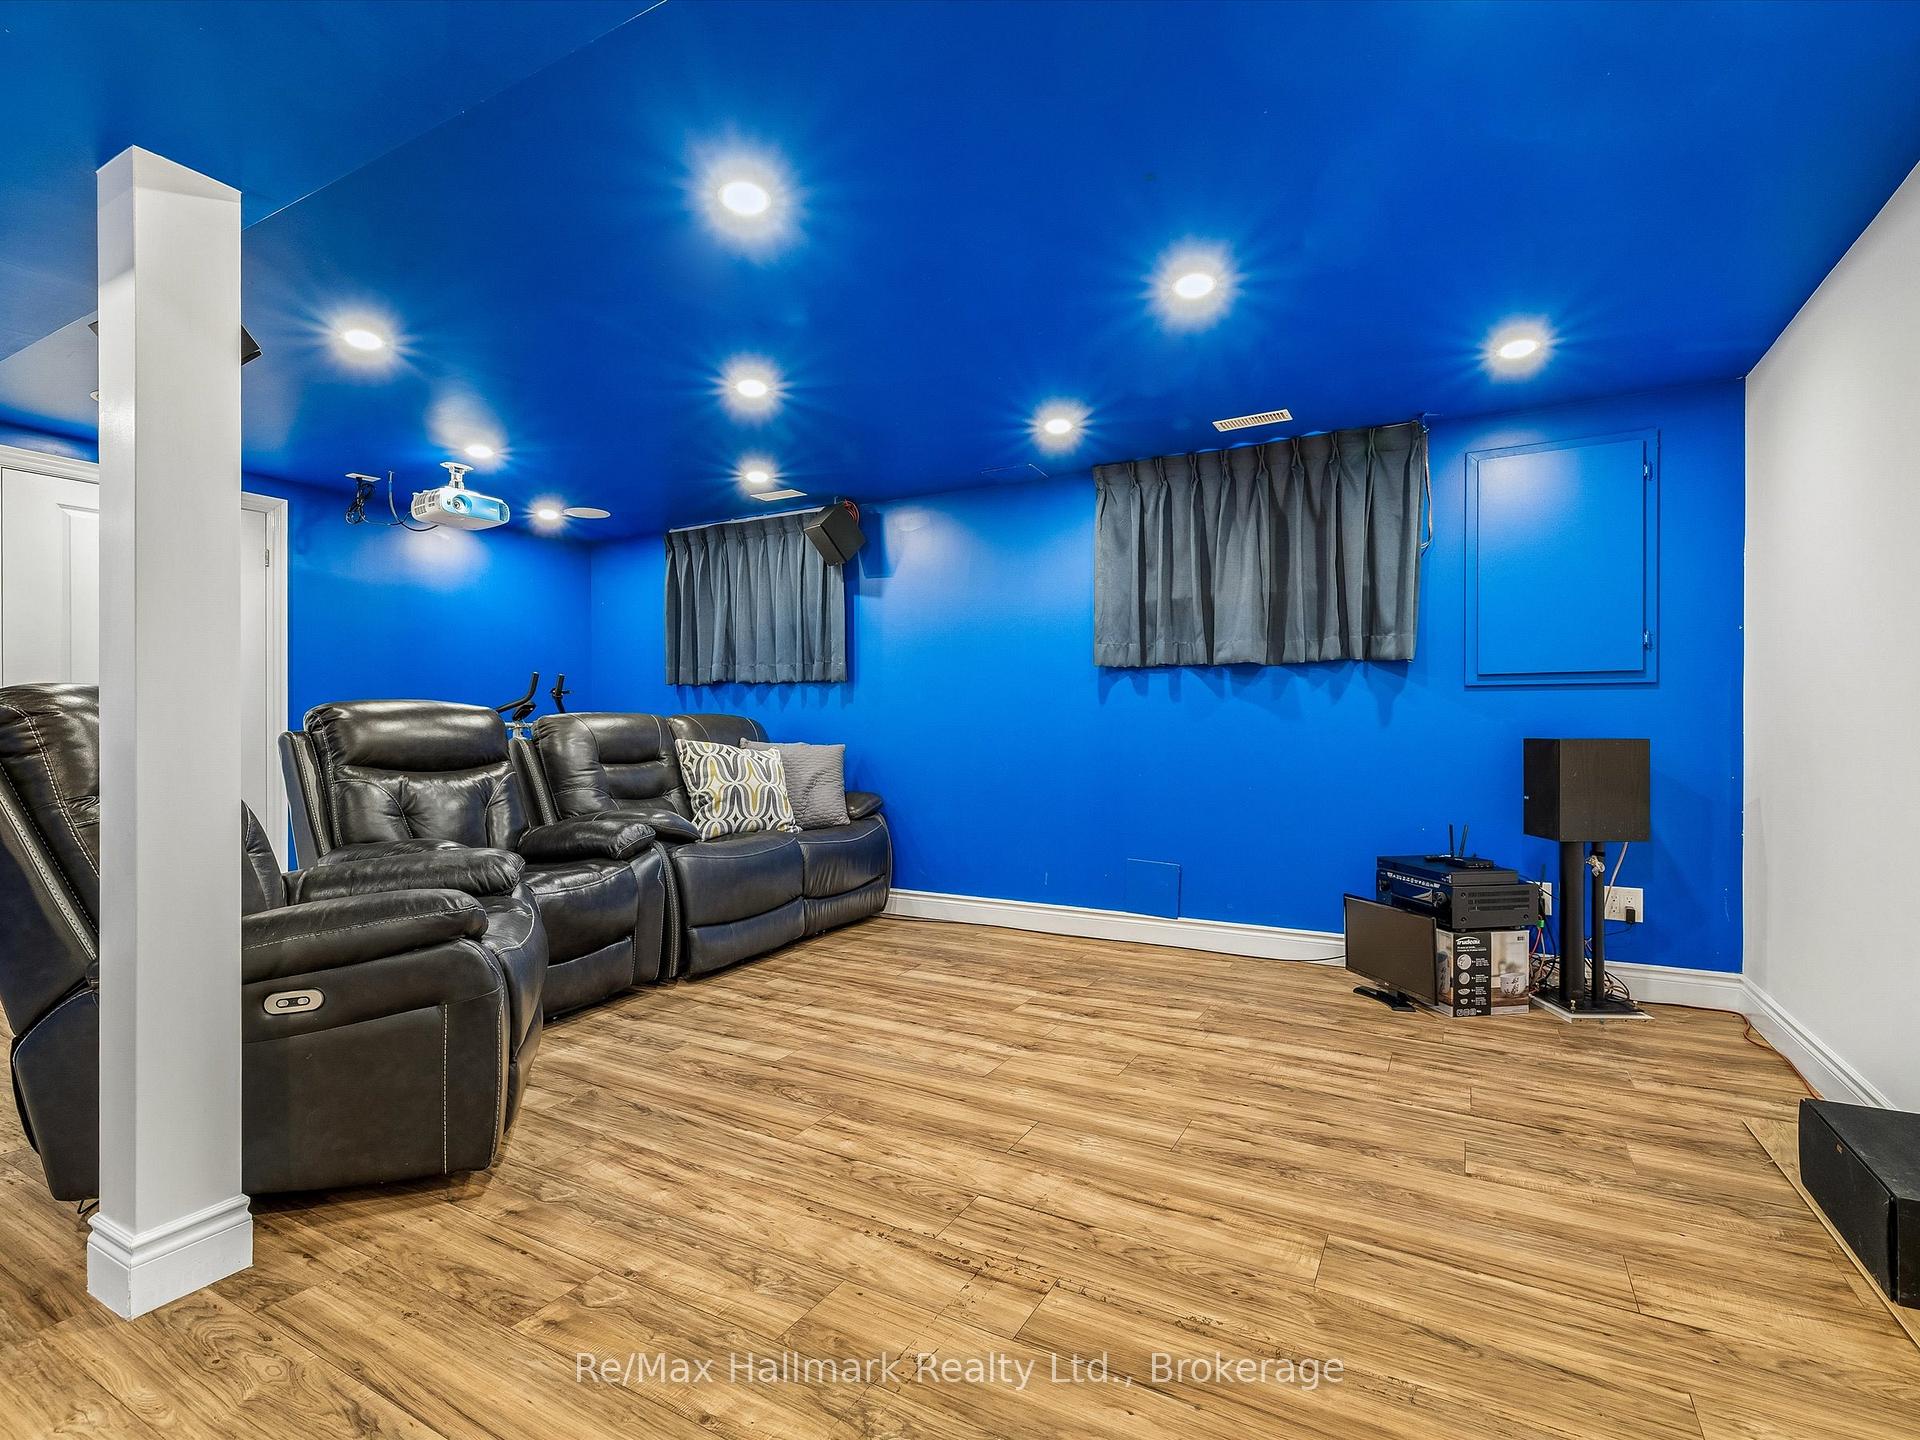
Home theater with blue walls, black leather recliners, and a ceiling-mounted projector.
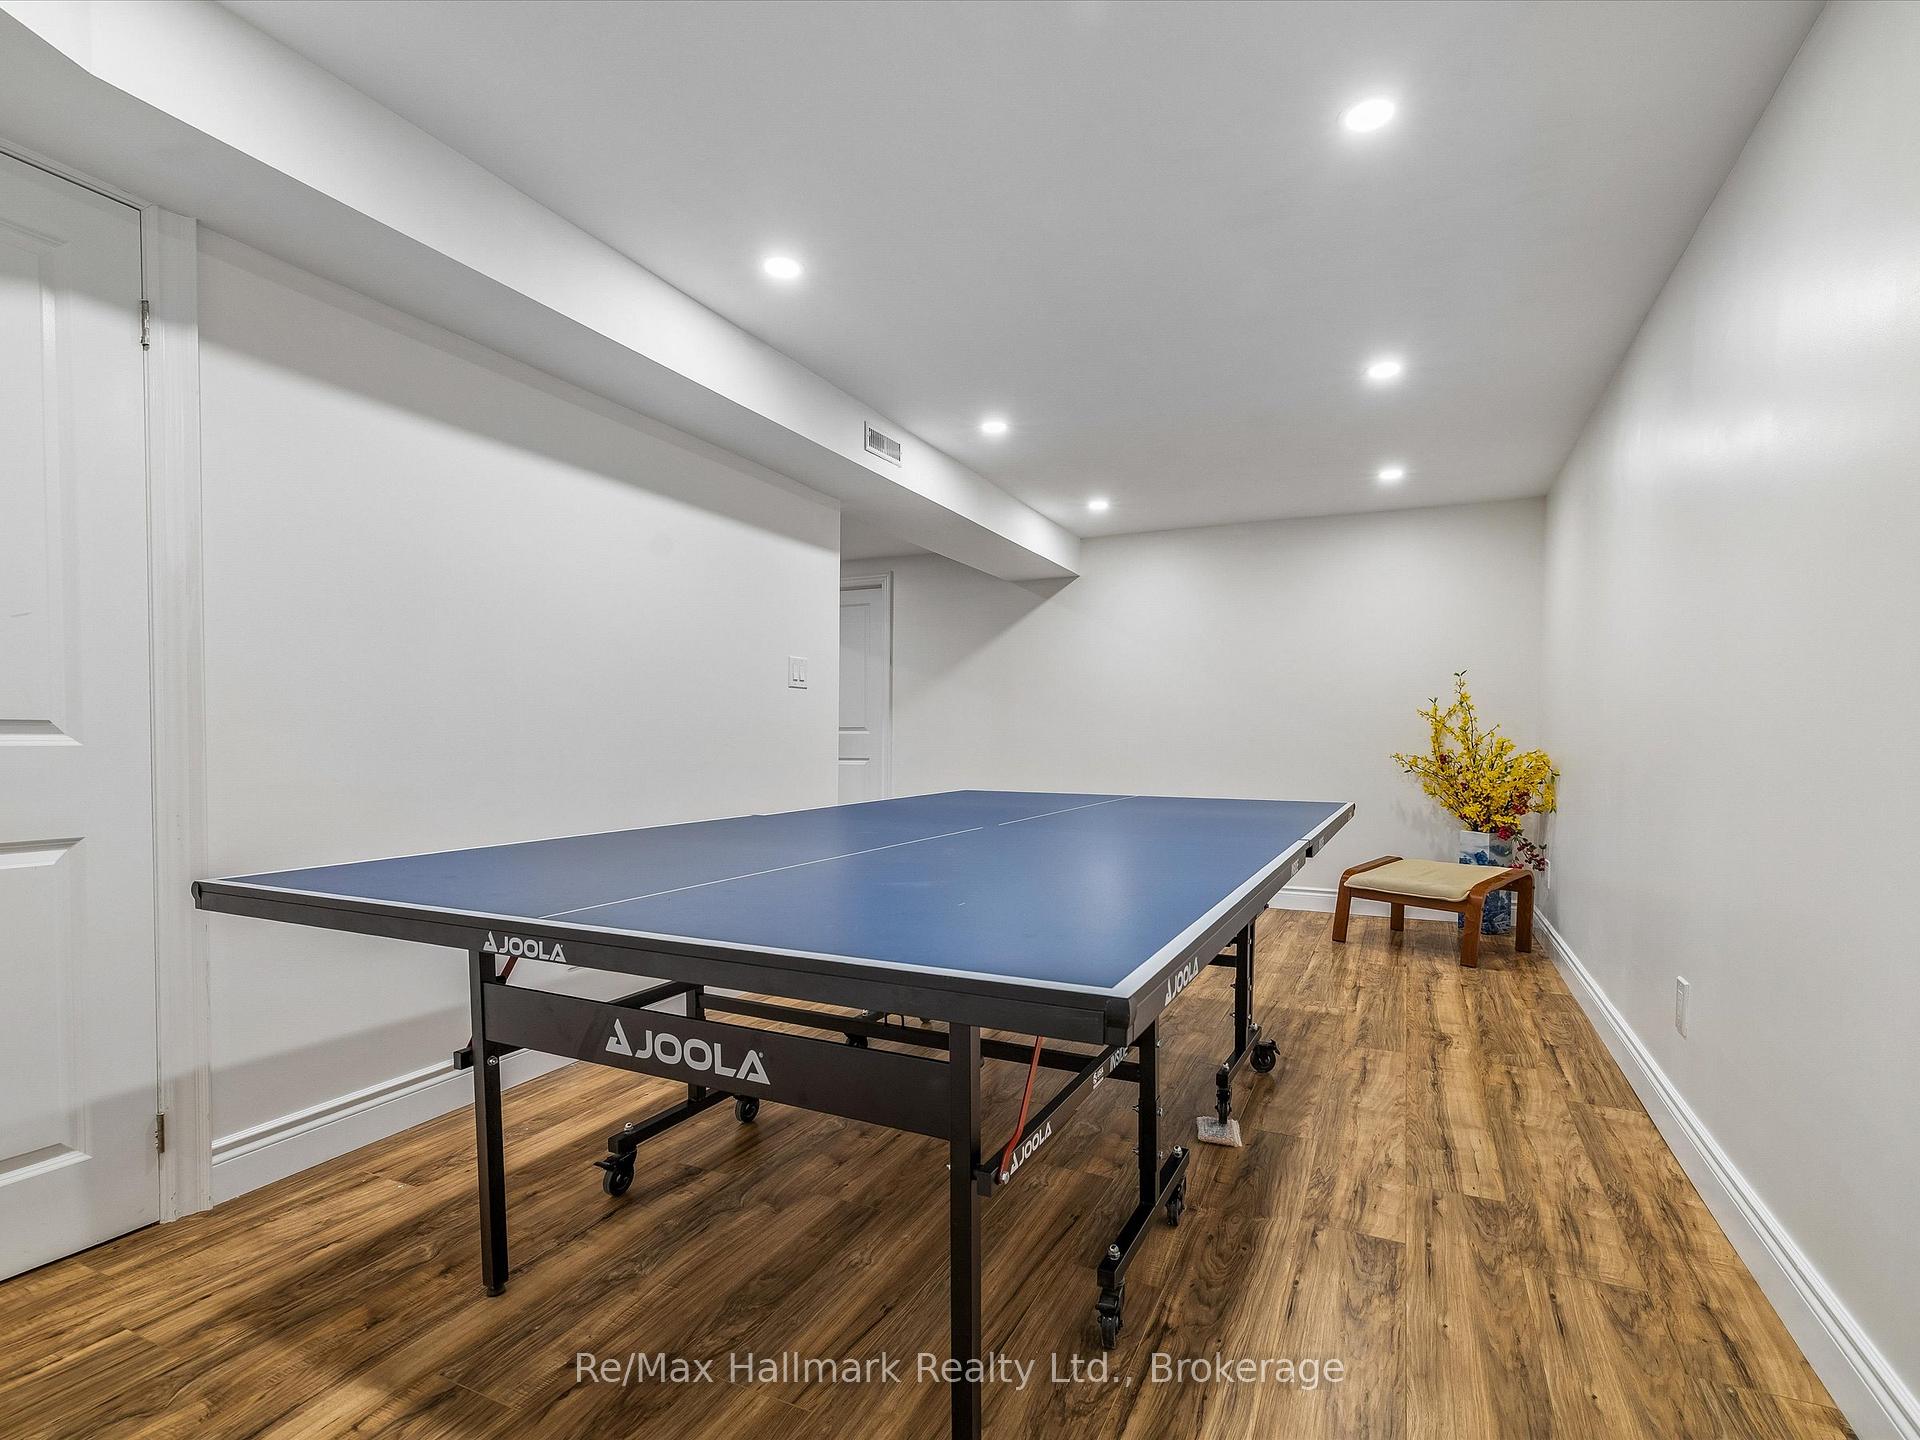
Finished basement recreation room with a blue ping-pong table and wood-look flooring.
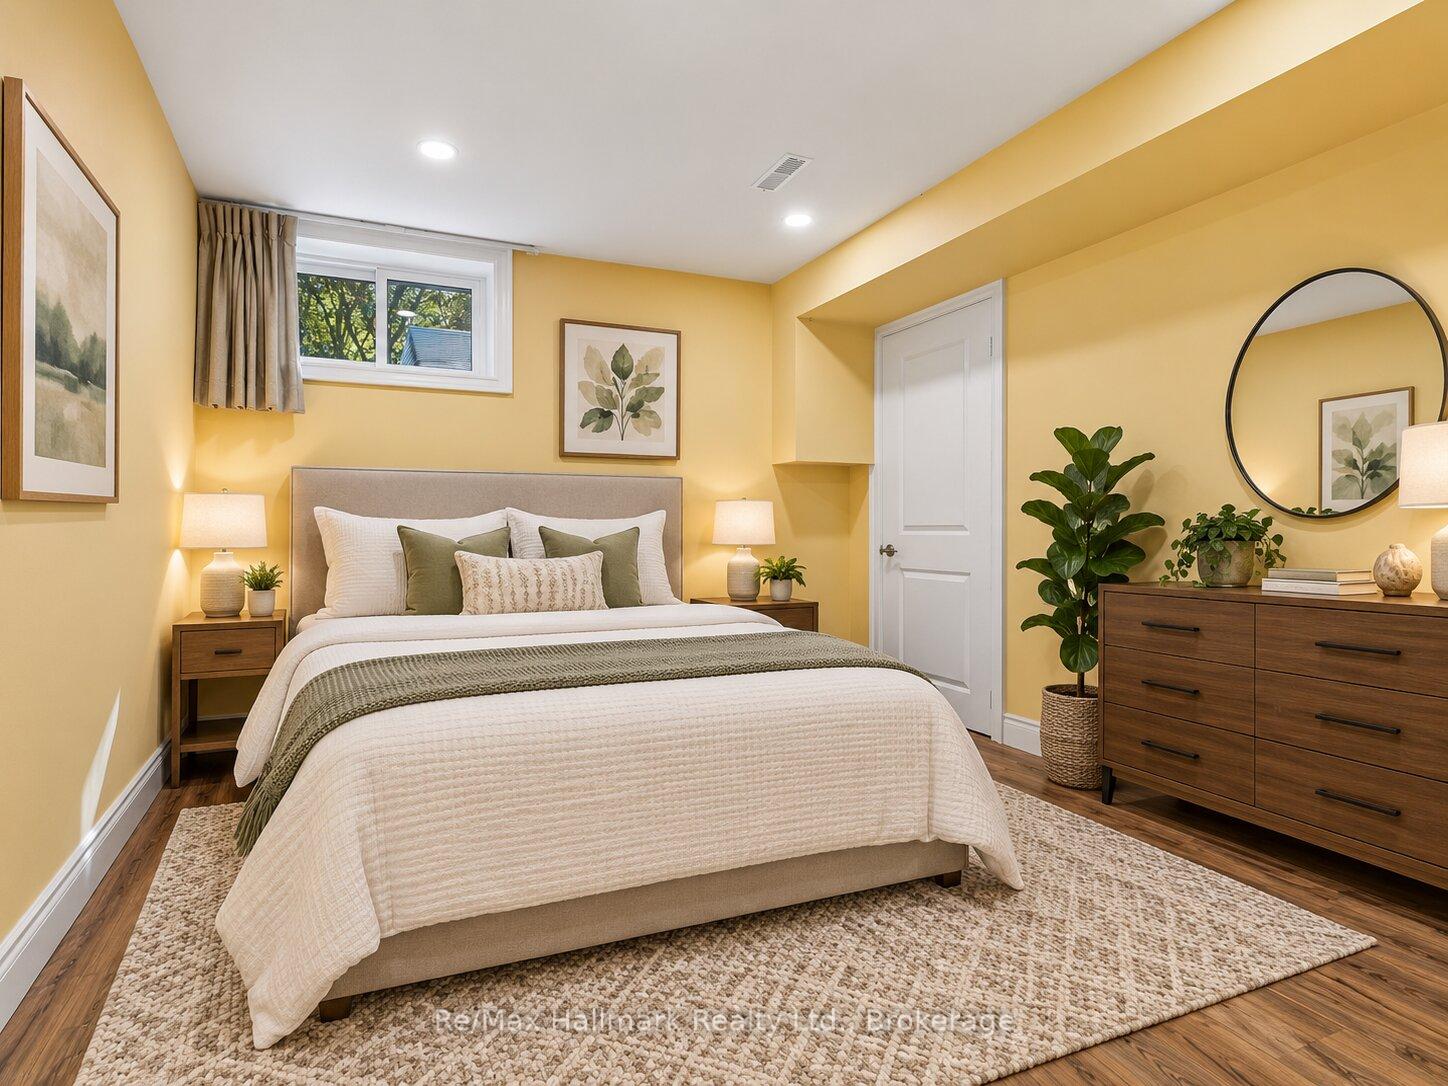
Staged bedroom with white bedding, a green throw, yellow walls, and a small high window.
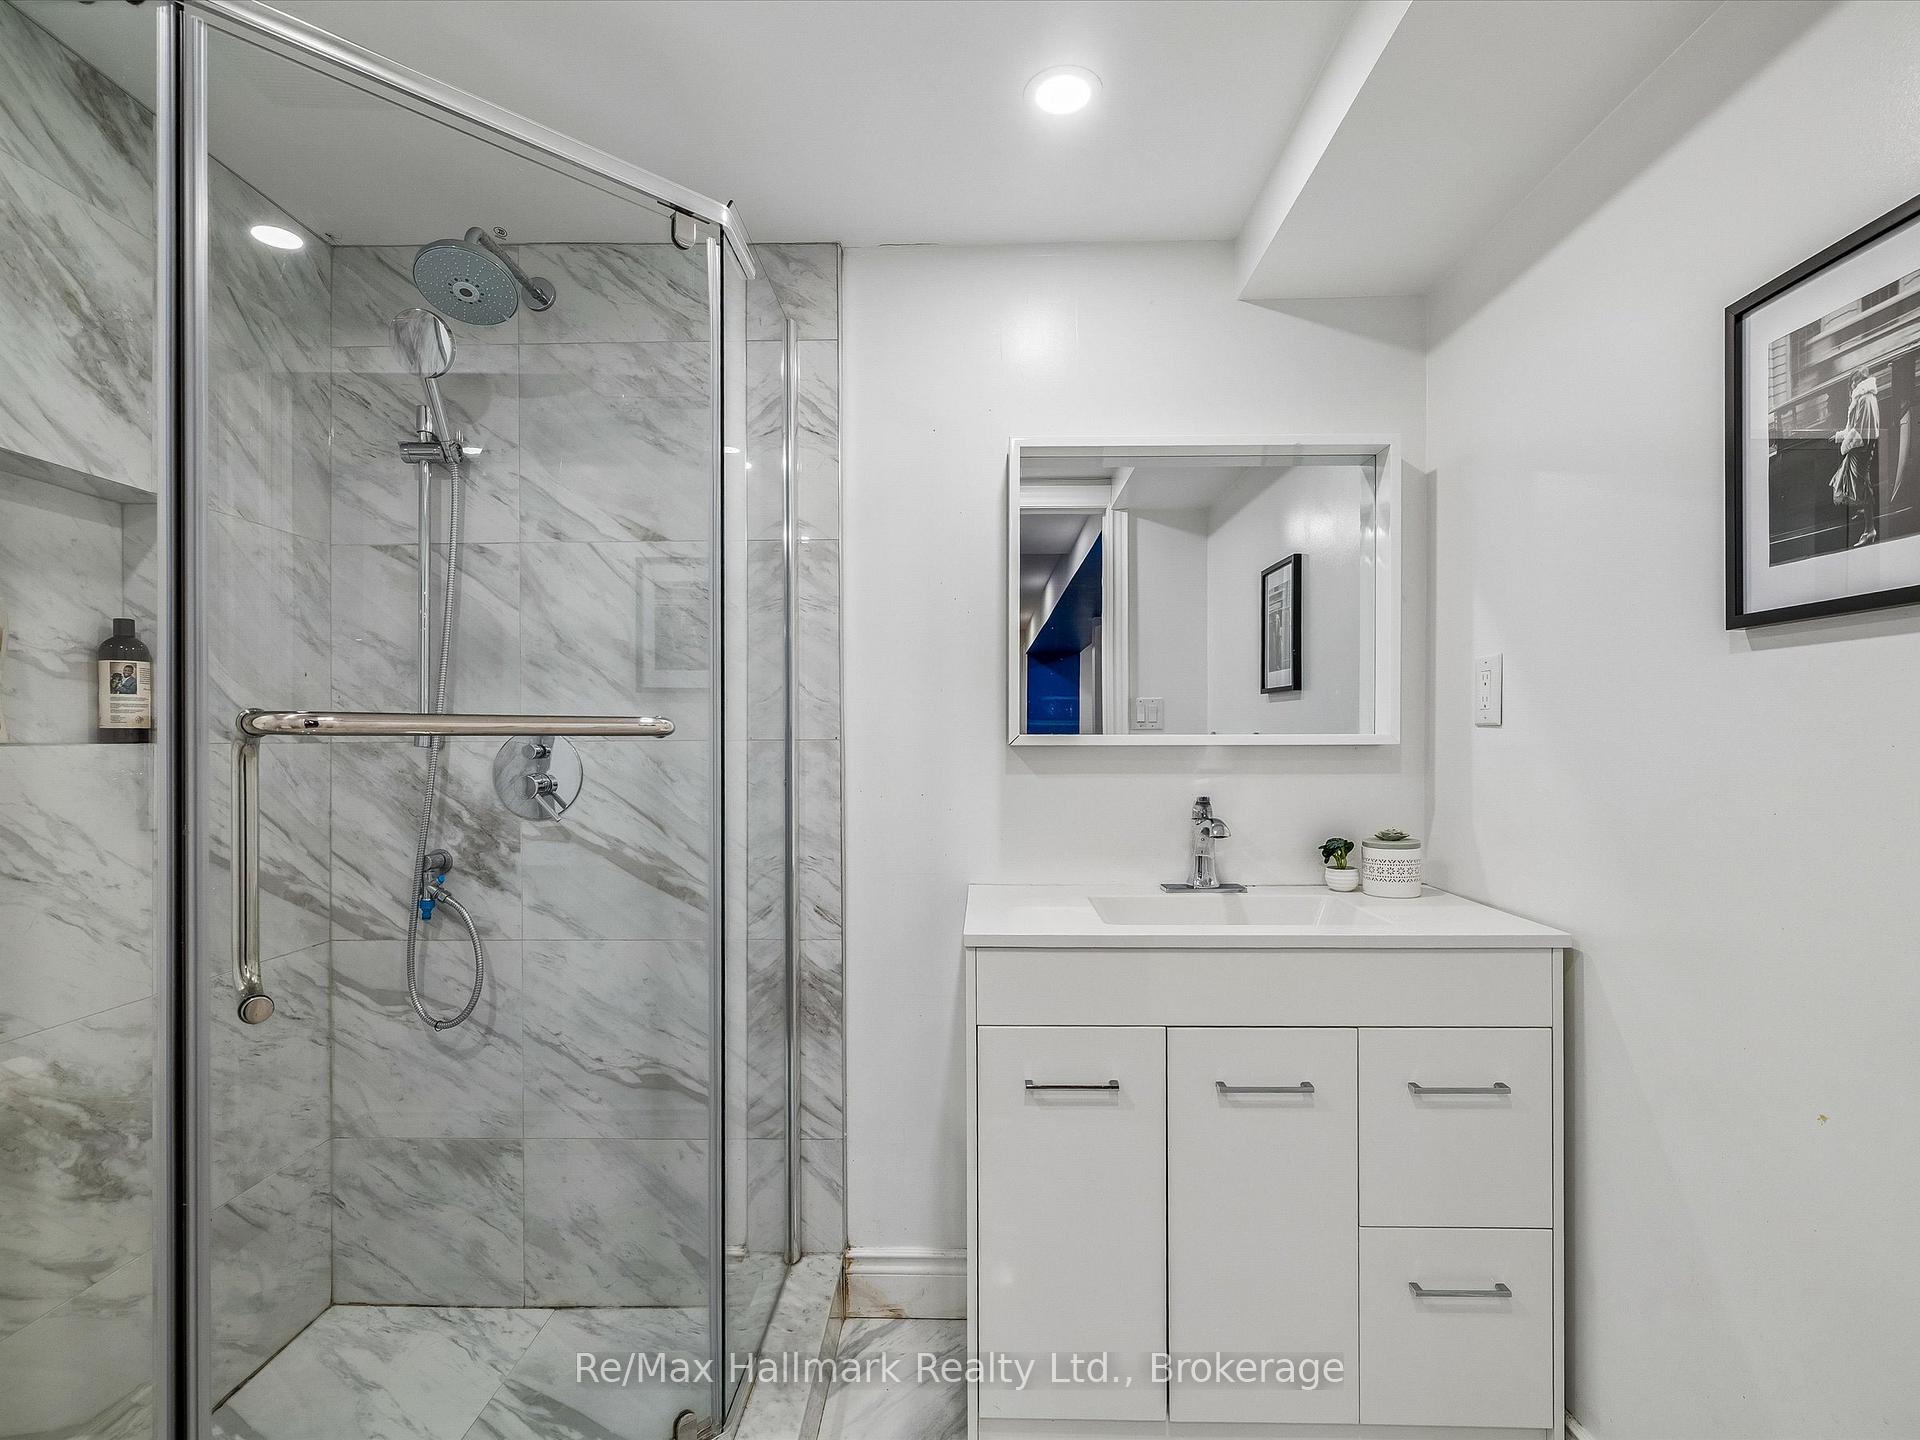
Bathroom with a marble-tiled glass shower and white vanity with a rectangular mirror.
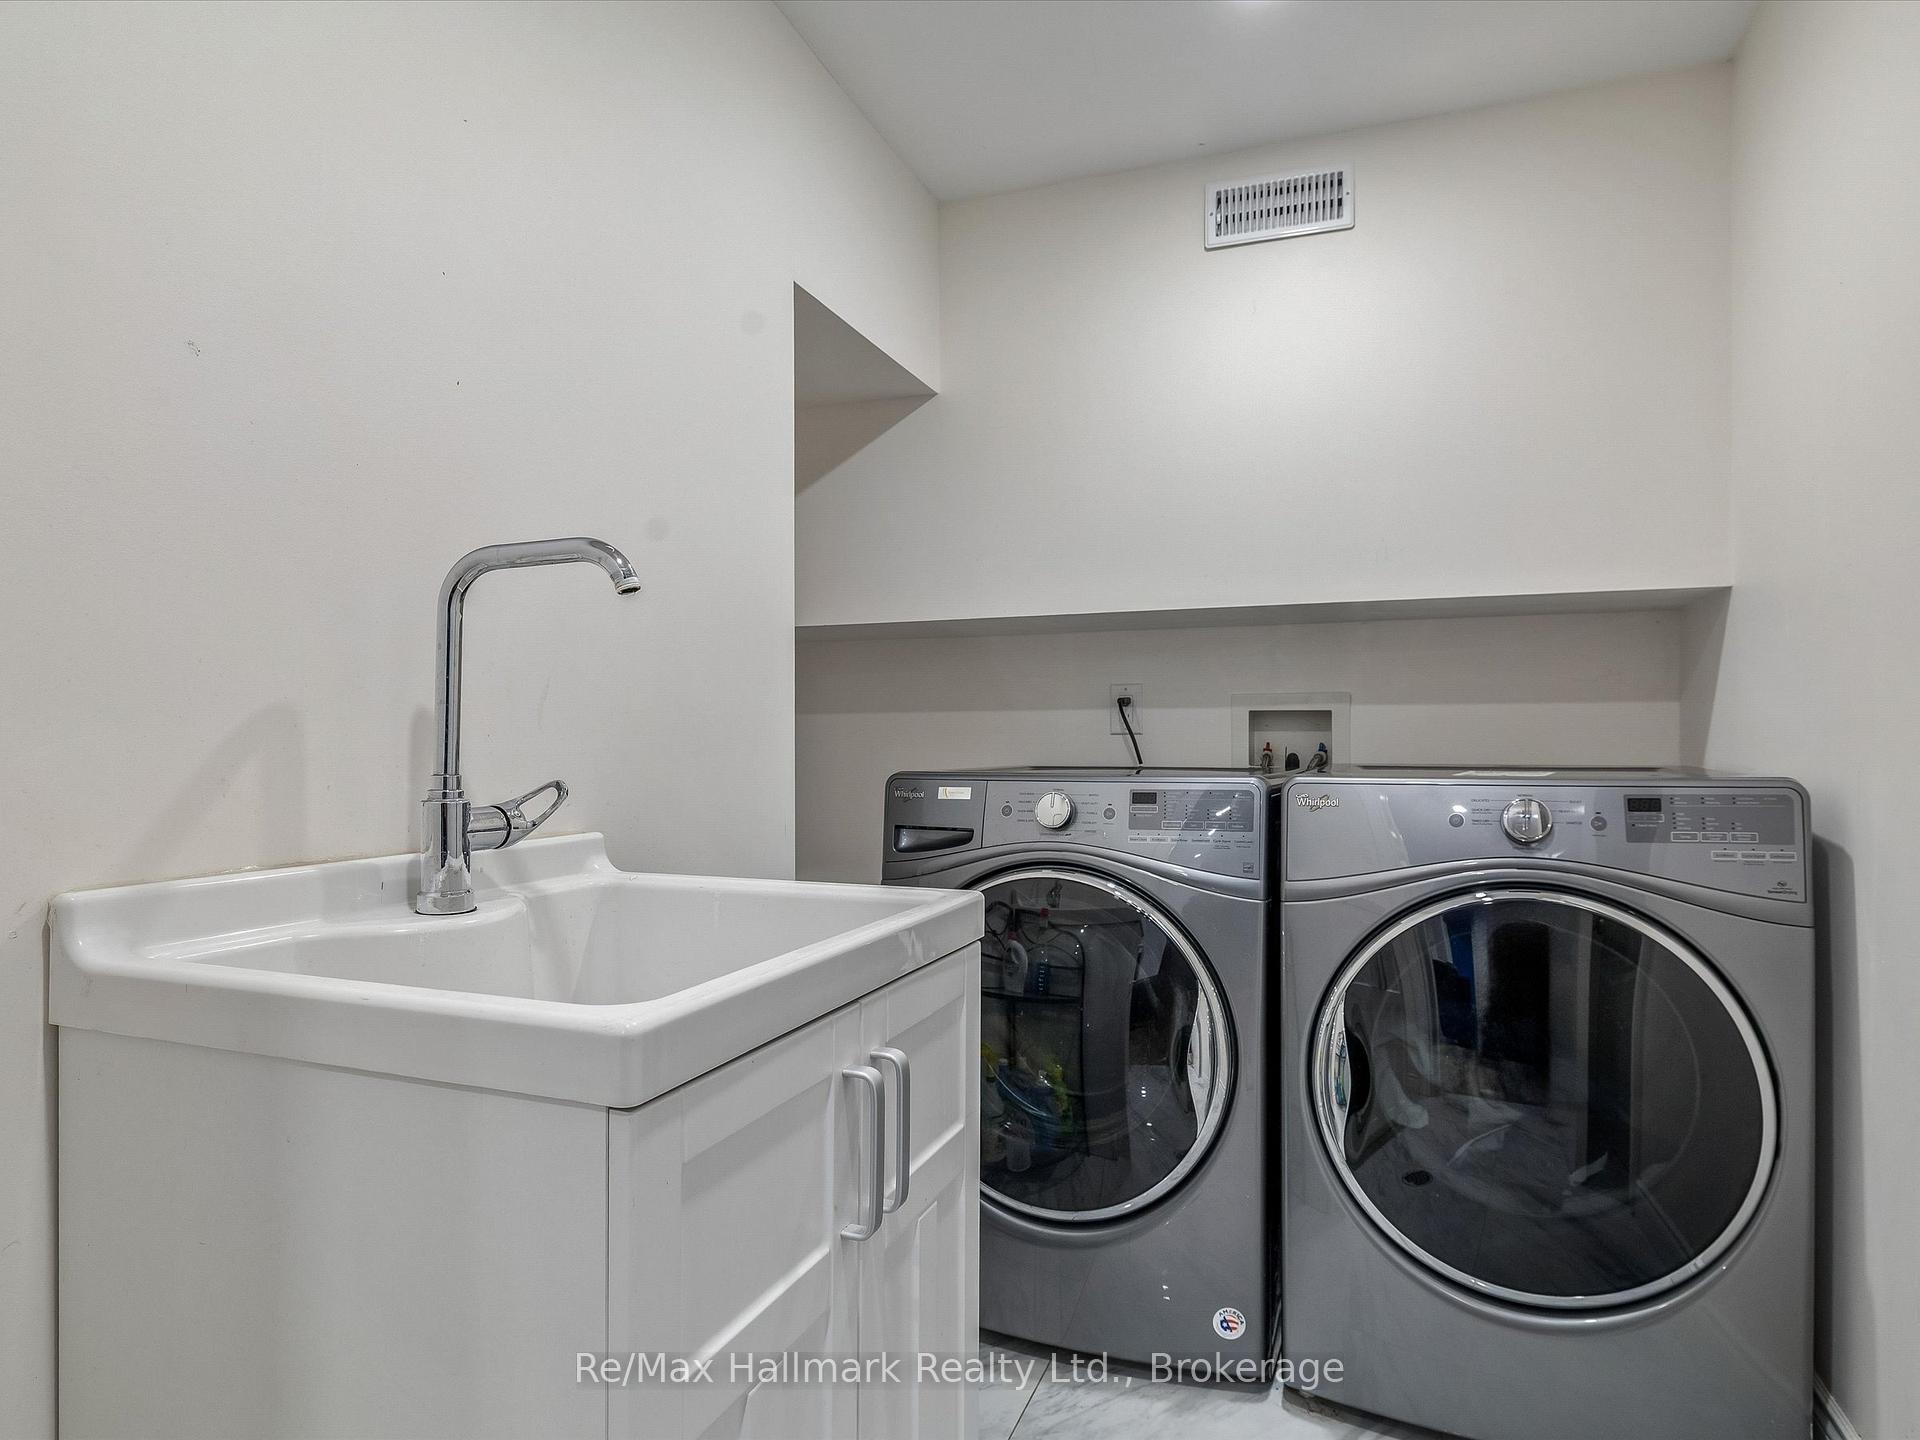
Laundry room with a utility sink and matching front-loading washer and dryer.
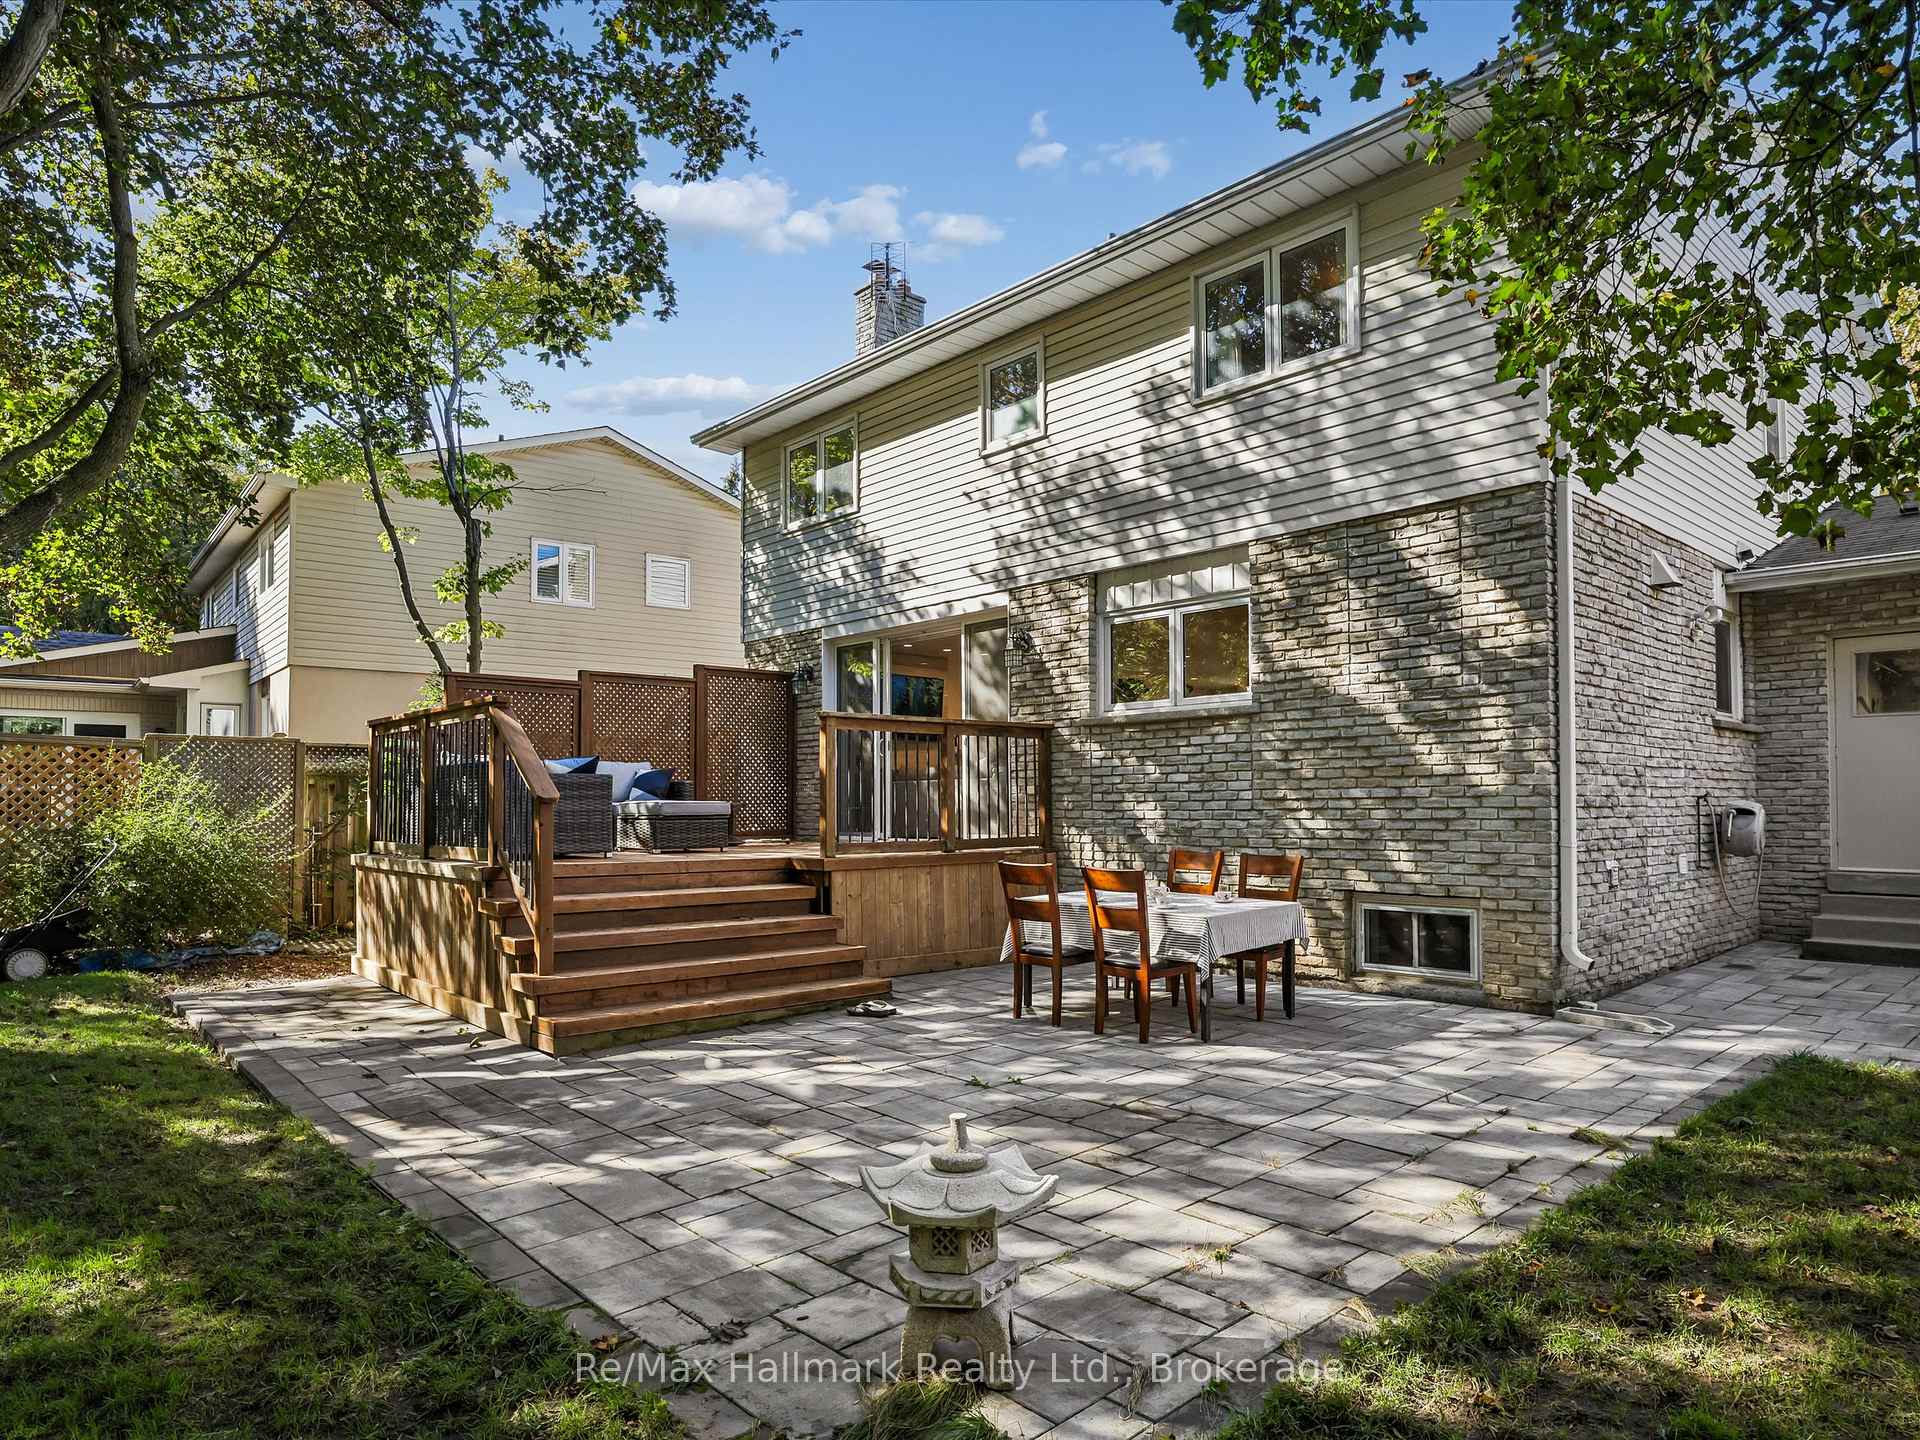
House’s rear patio with a raised wooden deck, lounge seating, and a stone-paver dining area.
Wood deck patio with a gray outdoor sectional, lattice privacy fence, and open sliding doors.
House at 2194 with a double garage, paved driveway, and mature autumn trees.
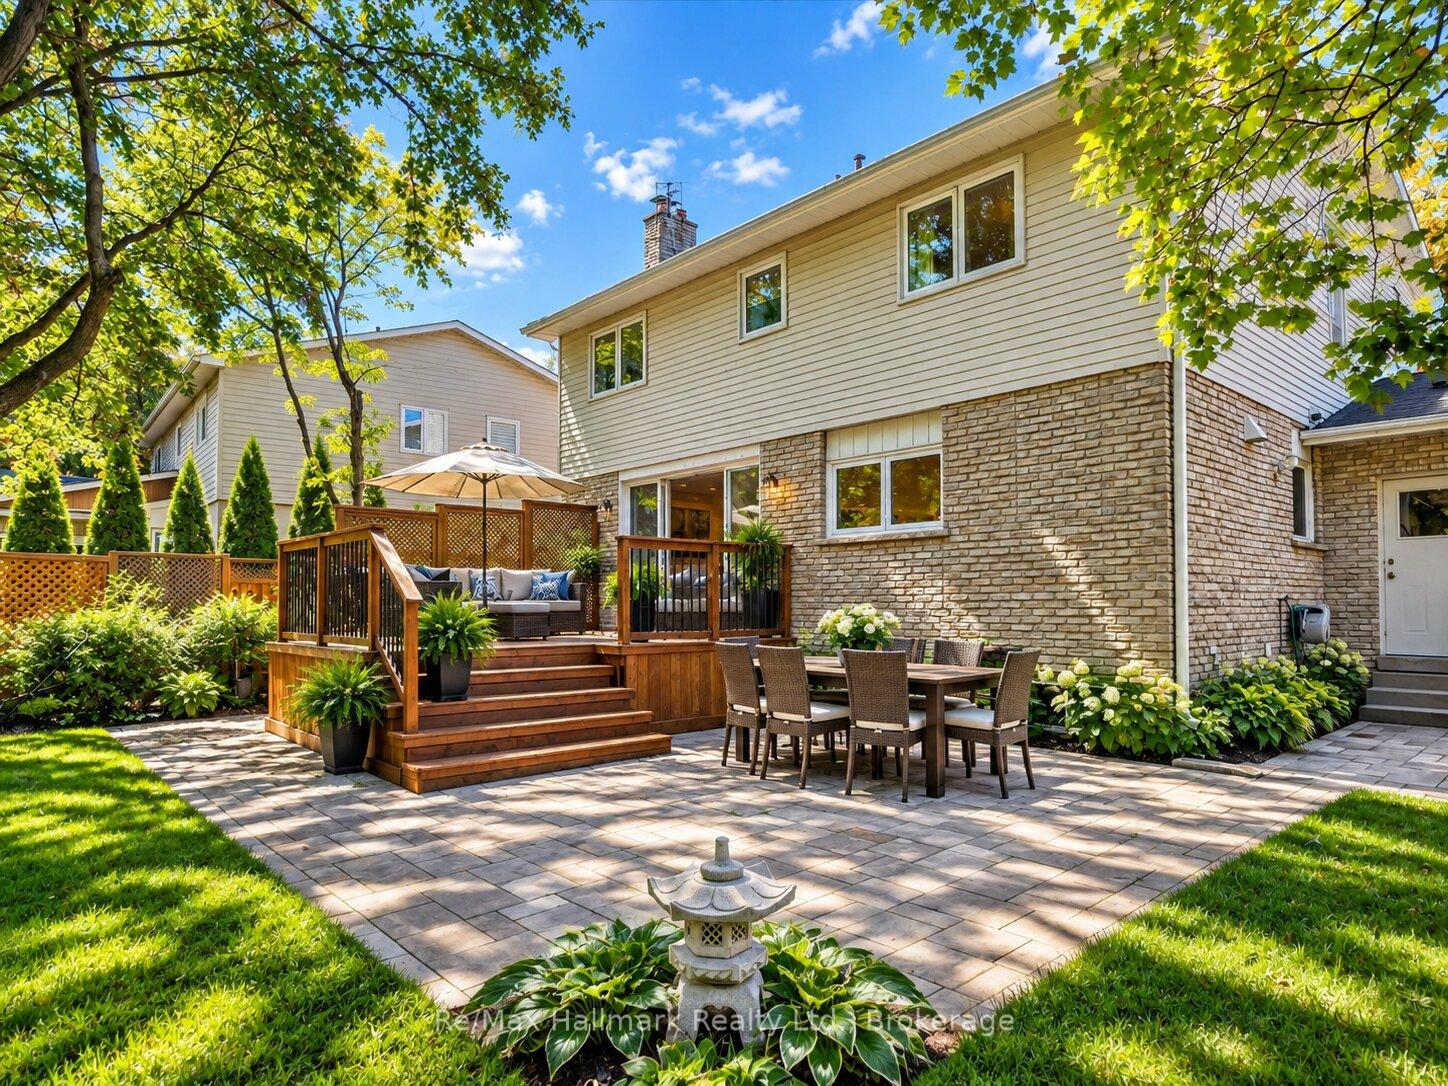
Home’s rear exterior with a raised wooden deck, furnished stone patio, and landscaped yard.
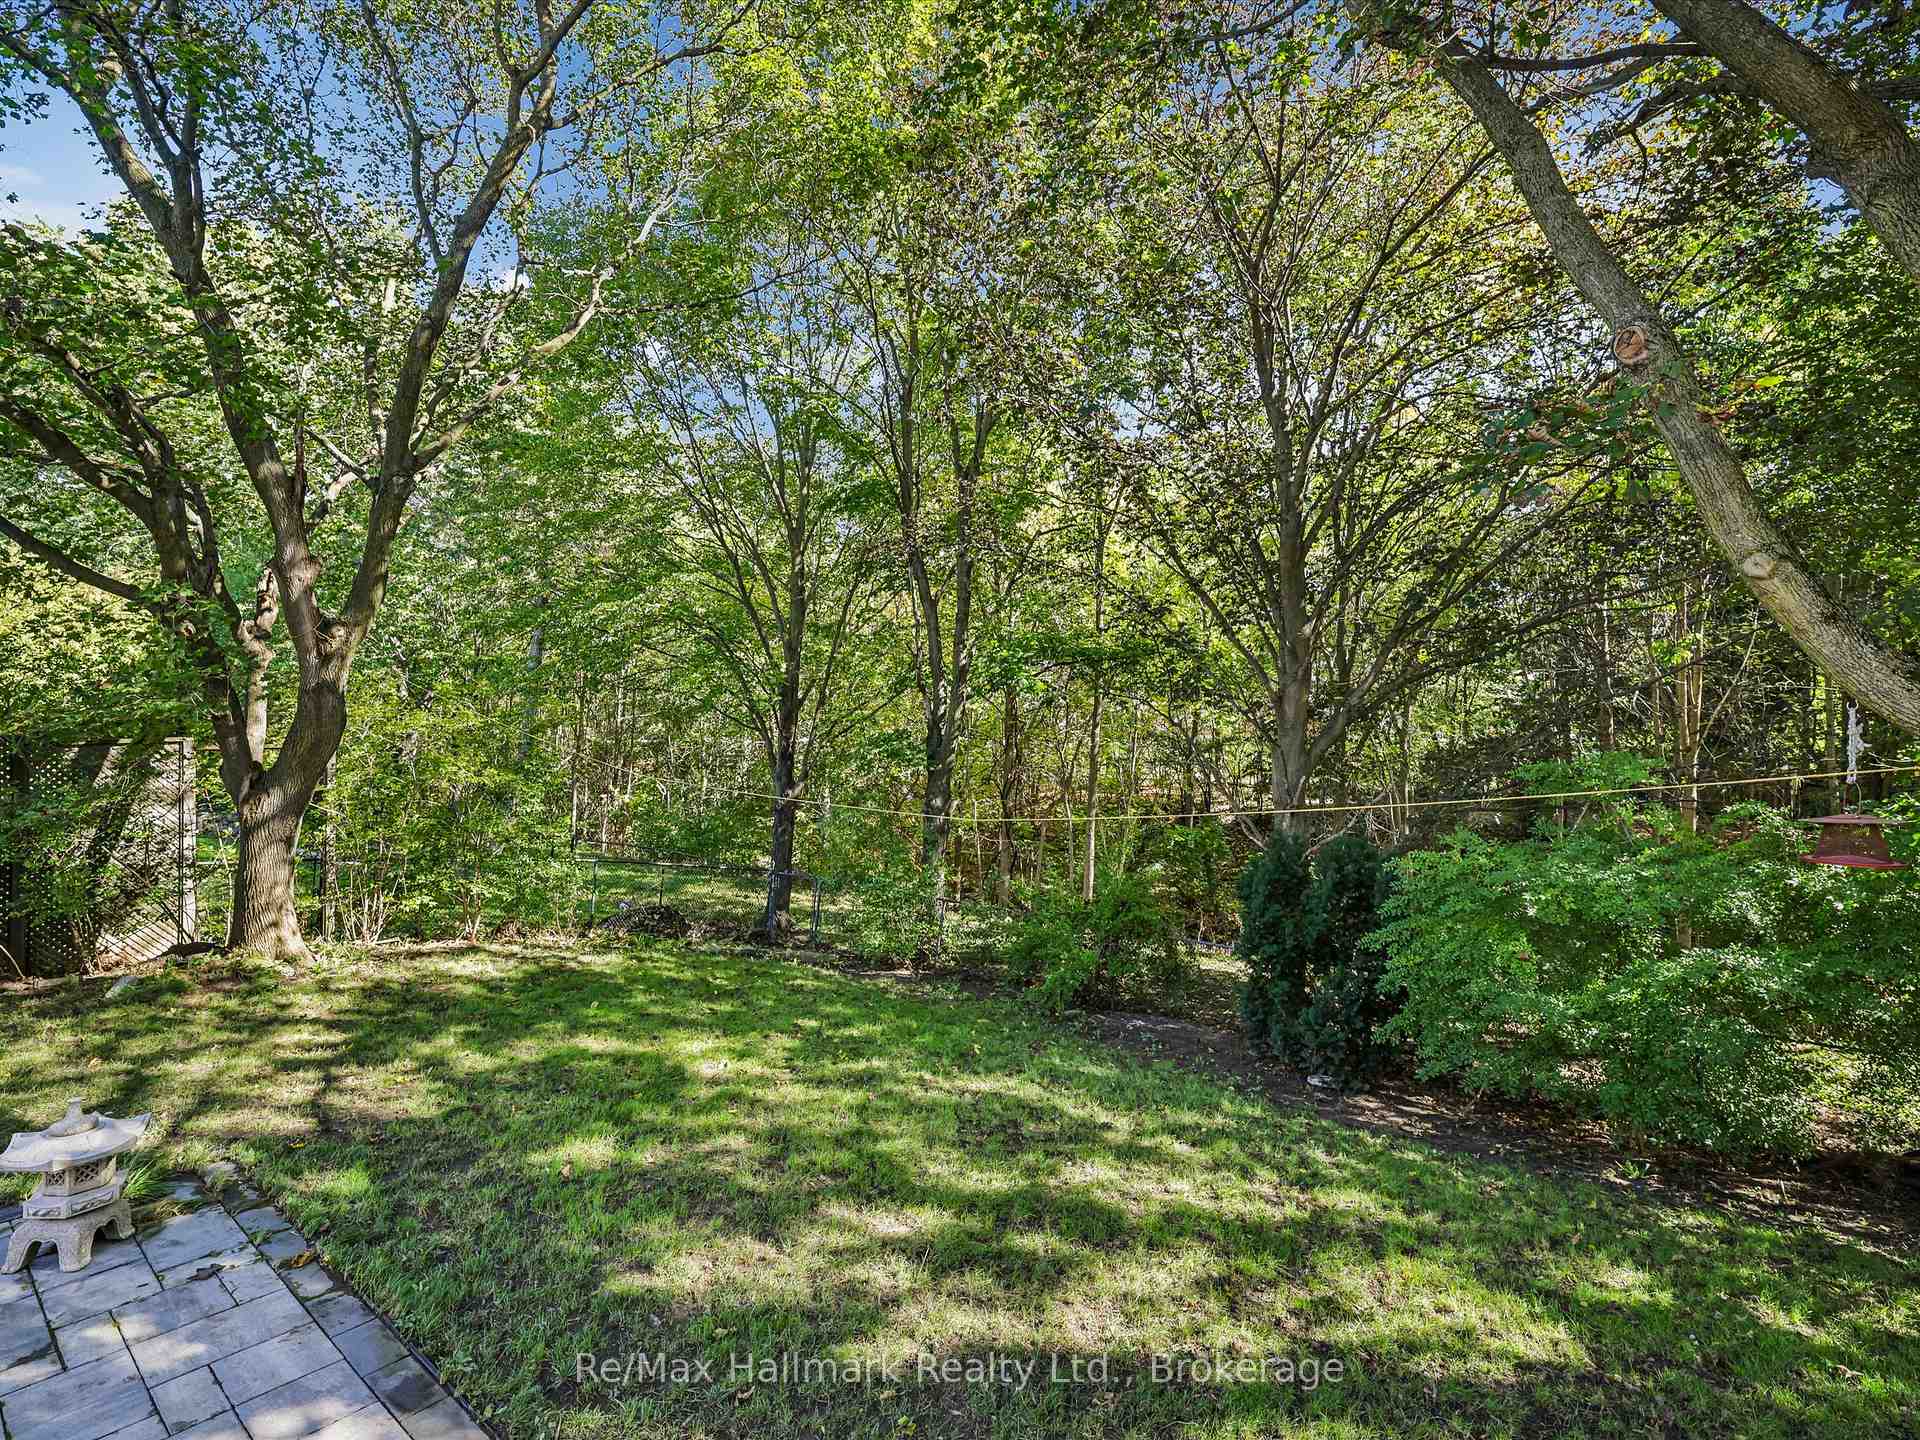
Backyard with mature trees, a shaded lawn, dense greenery and a paved patio with a stone lantern.
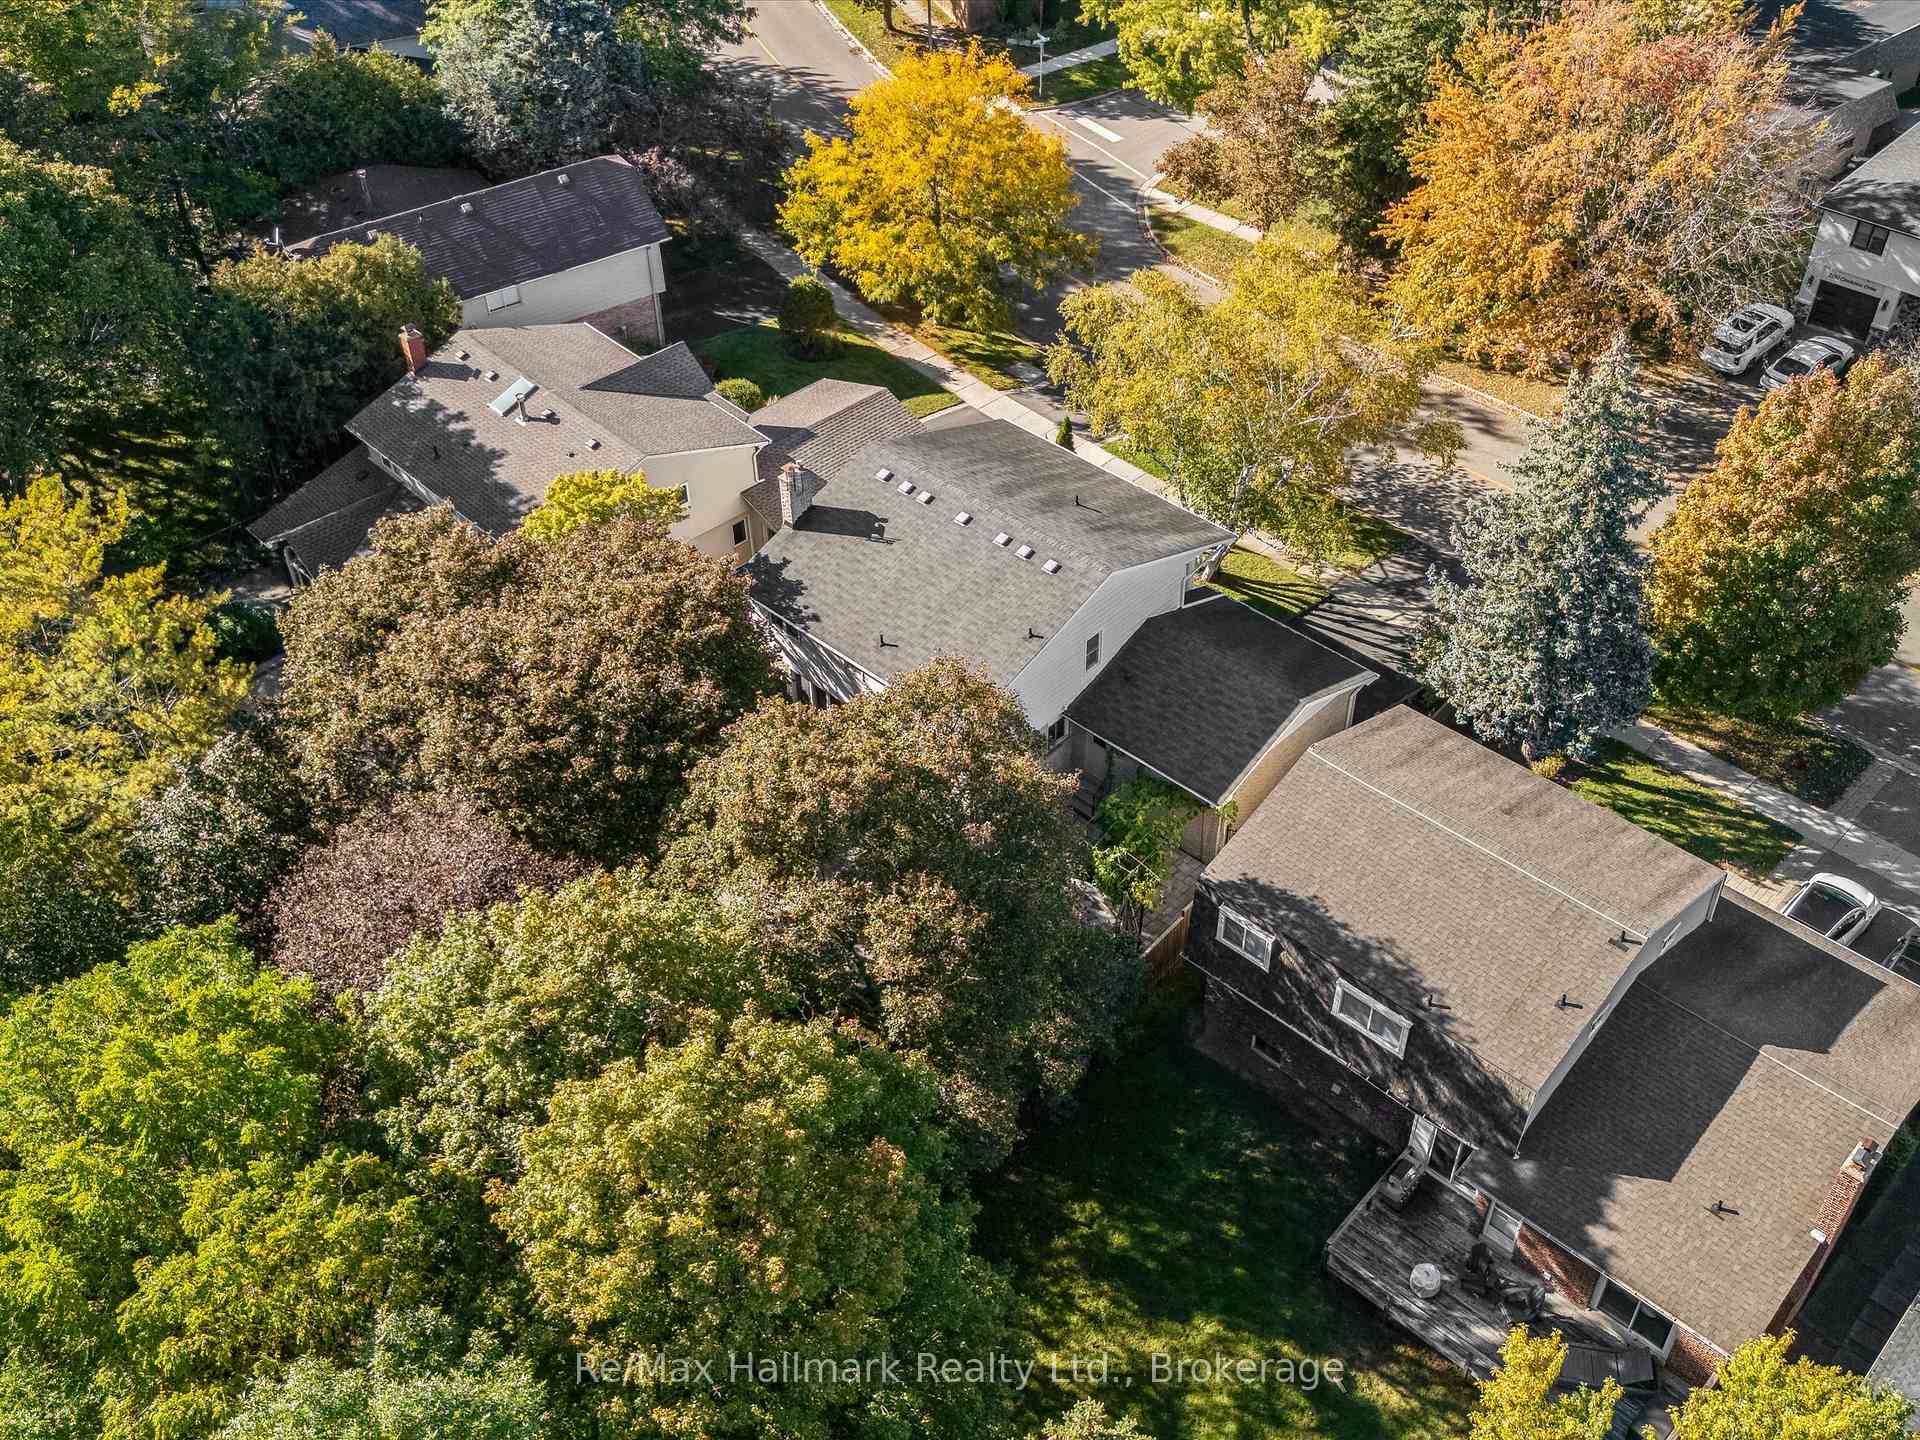
Aerial view of a house surrounded by mature autumn trees, neighboring homes, and a residential street.
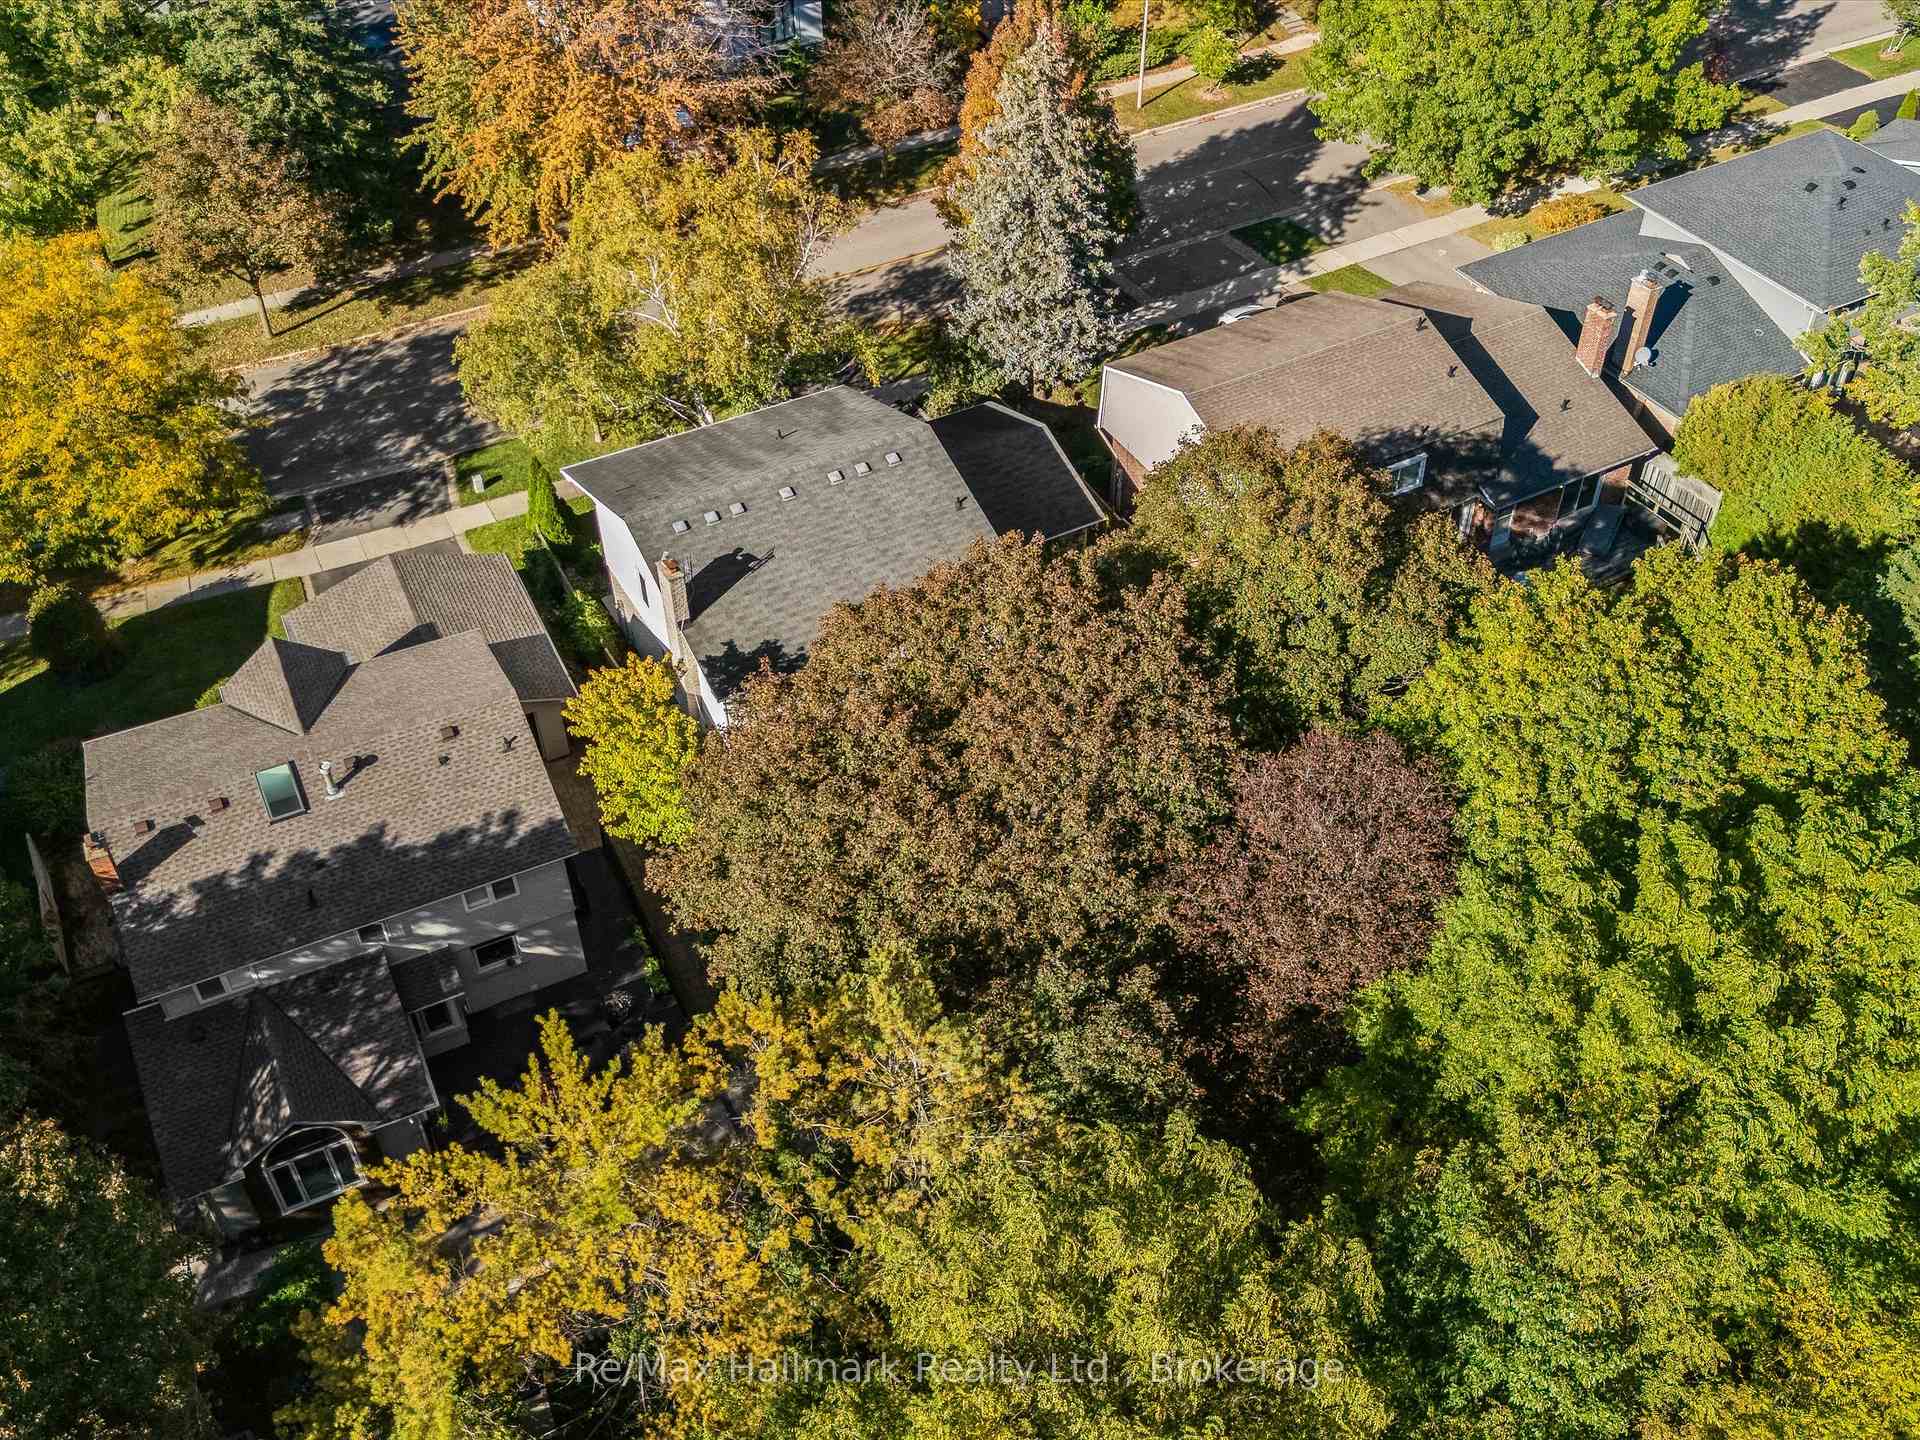
Aerial view of a detached home surrounded by mature autumn trees, with neighboring houses and a tree-lined street.
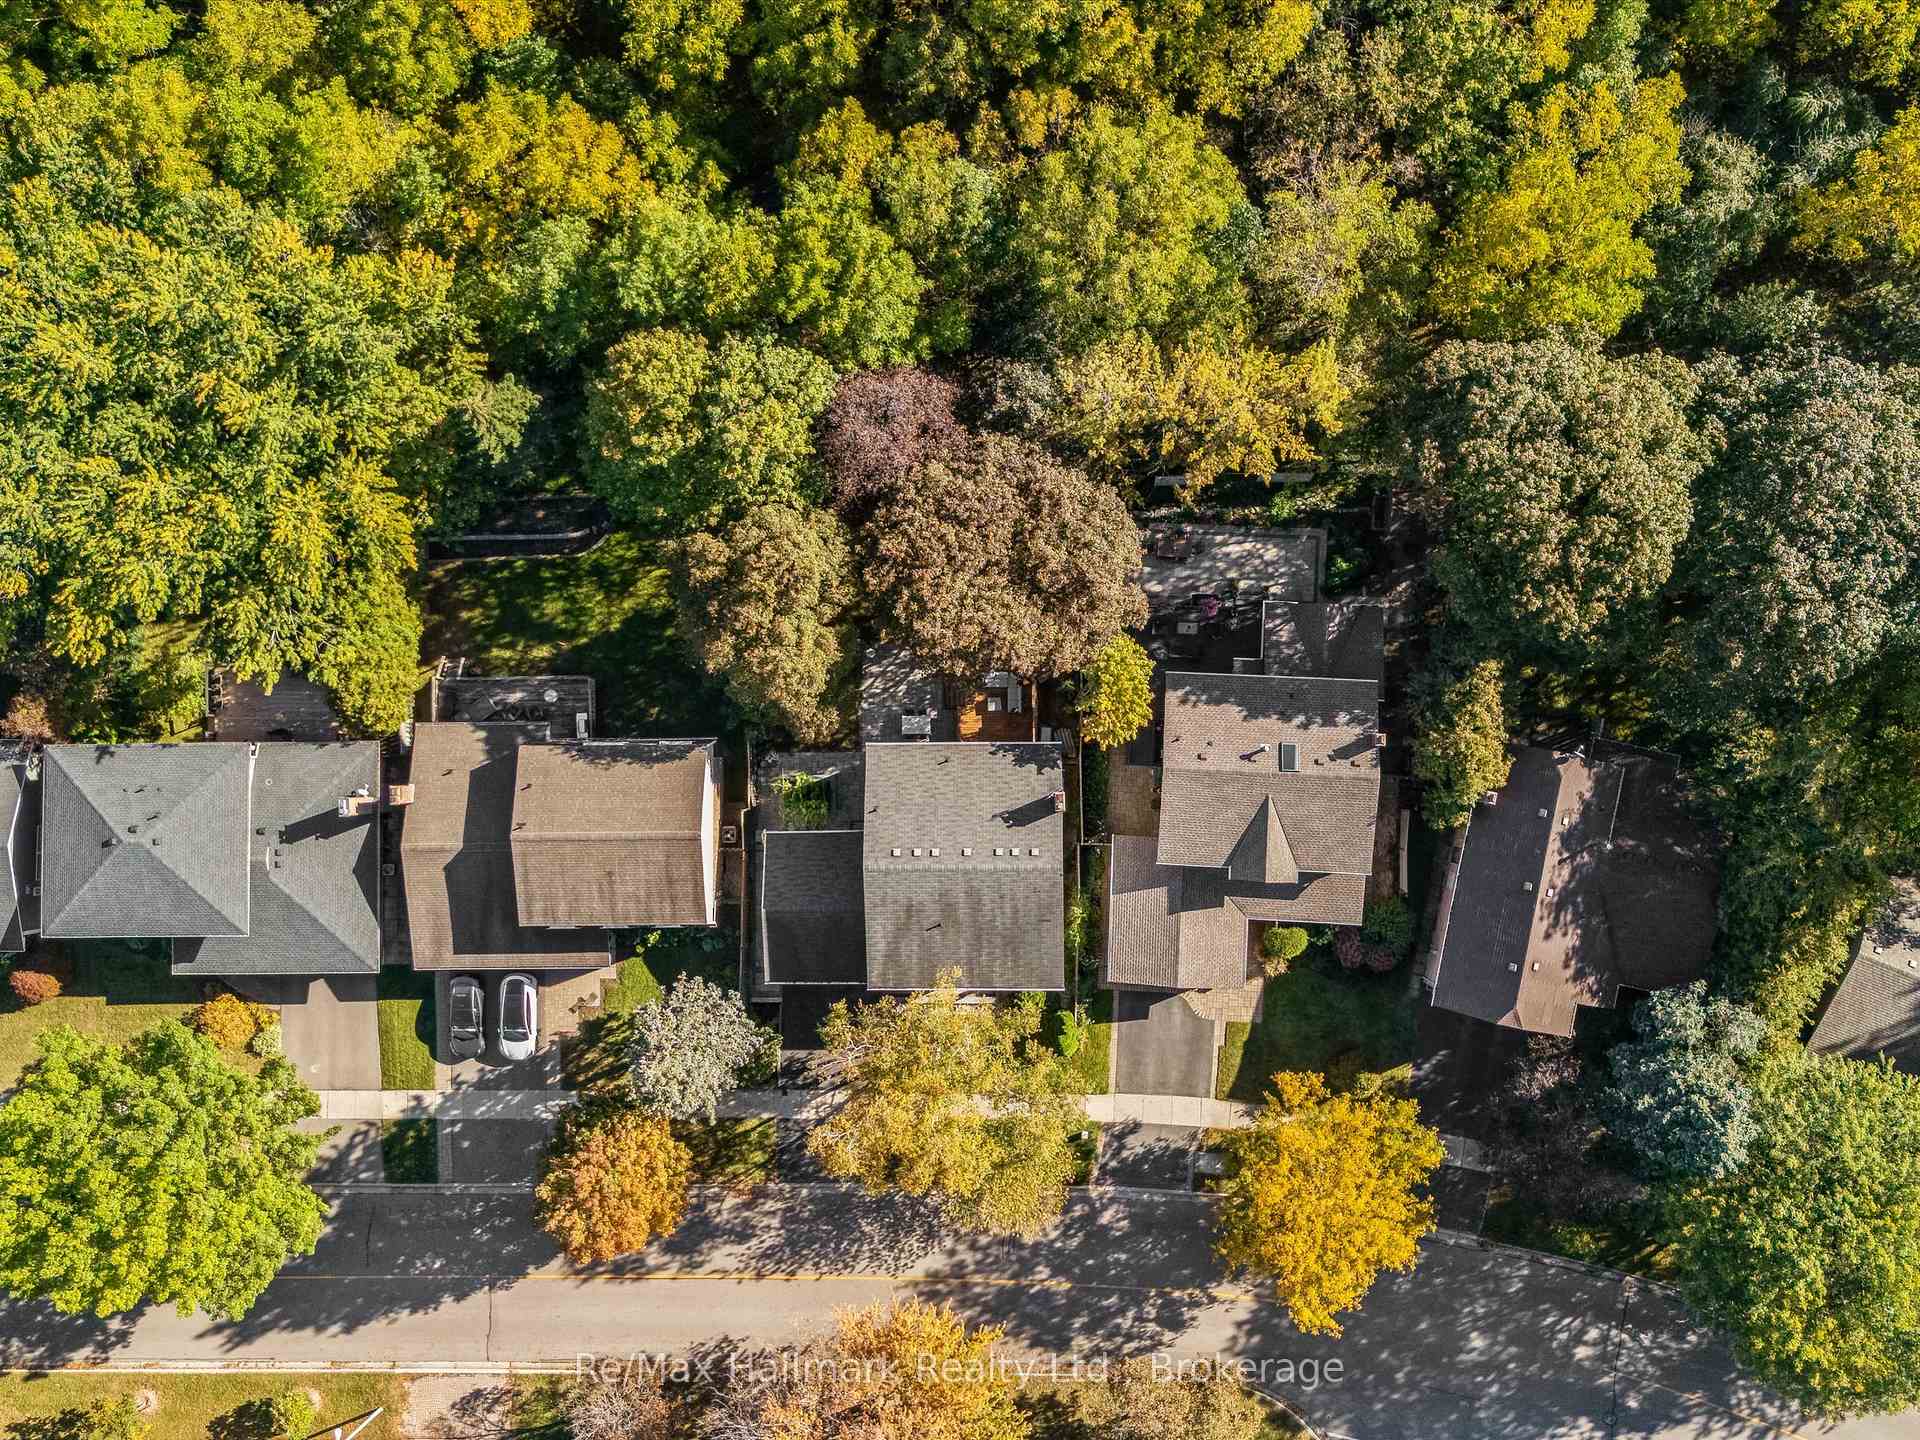
Aerial view of homes on a tree-lined residential street, with autumn foliage.
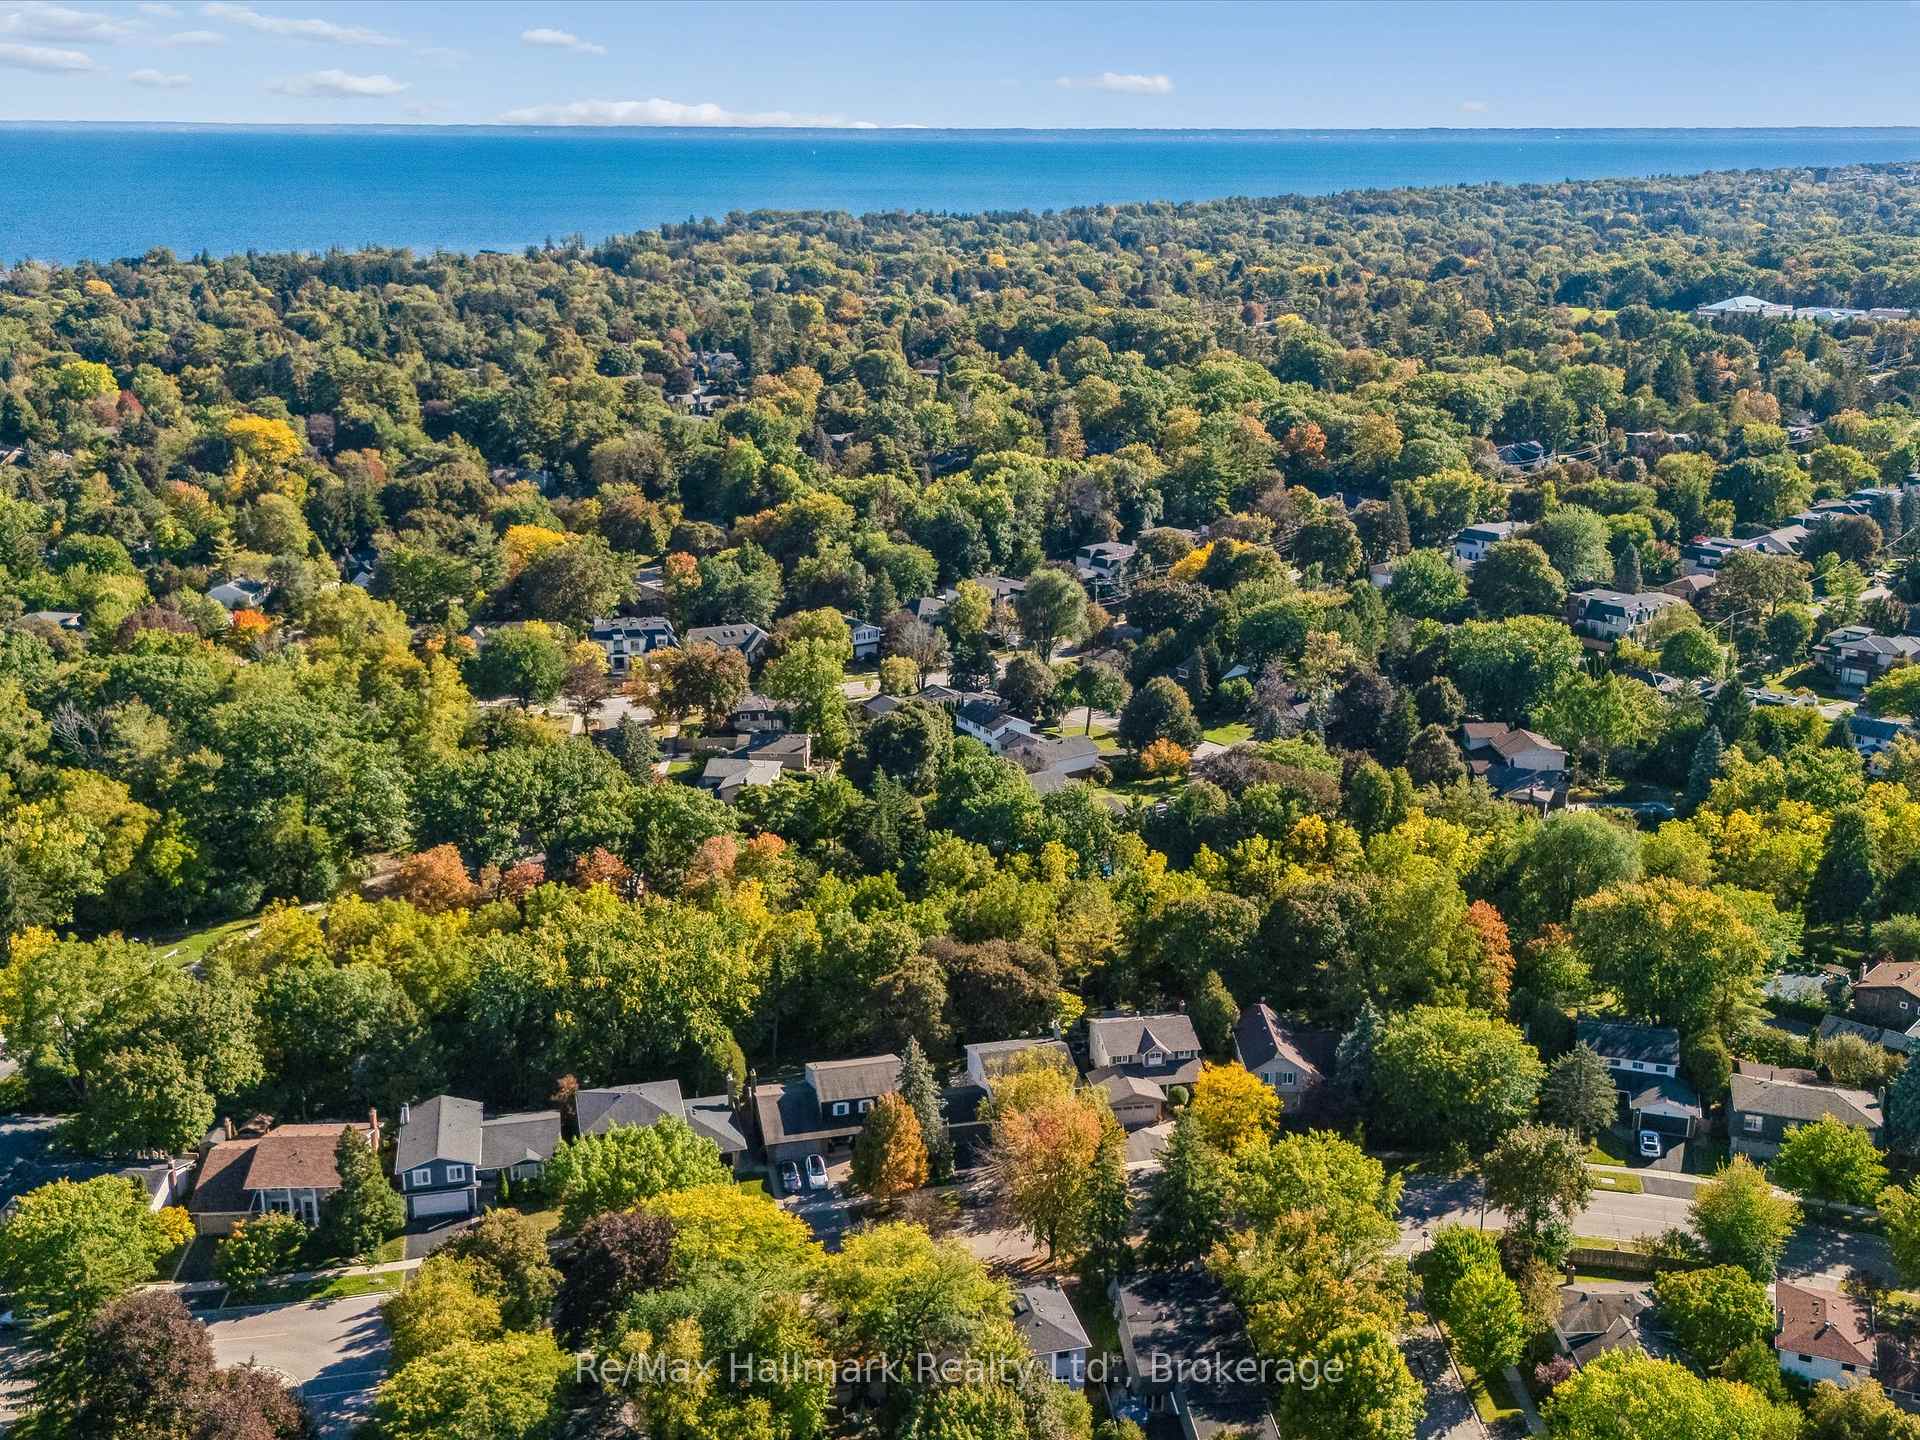
Aerial view over a leafy Oakville neighborhood toward the water, with autumn-colored trees.
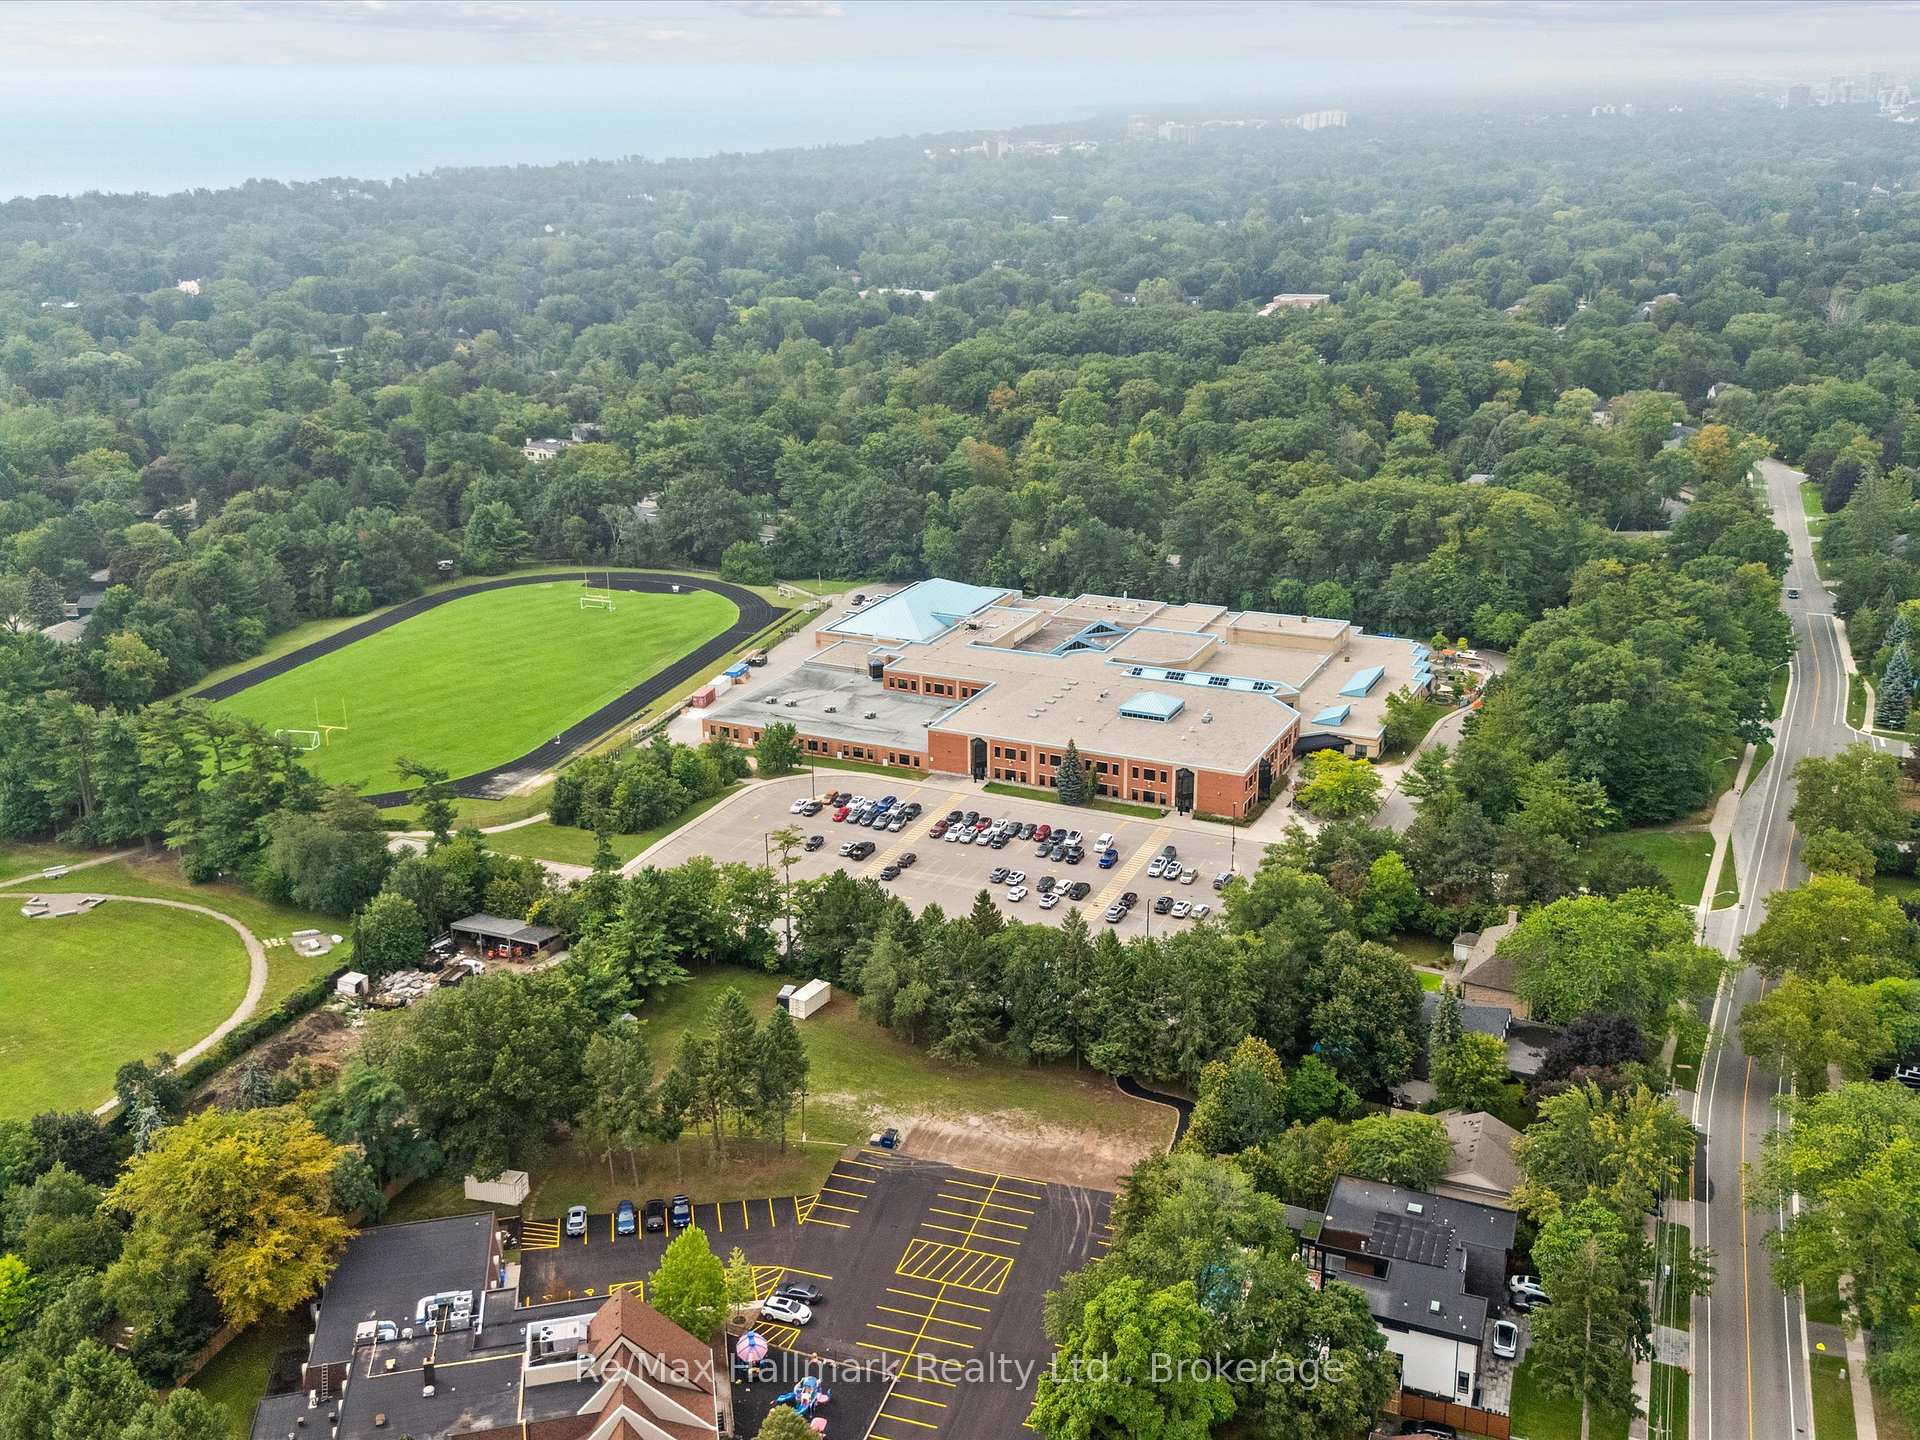
Aerial view of a school, running track, and sports field amid wooded surroundings.
SEE ALL PHOTOS
Two-story house with a double garage, front lawn, and mature birch trees.
Wooded creek bordered by leafy banks and fallen branches.
Furnished wooden deck with a beige wicker sectional, ottoman, and leafy trees surrounding the seating area.
Aerial view of a detached house with a front-facing garage, driveway, and mature autumn trees.
Bright foyer with hardwood floors, a white front door, and large windows overlooking greenery.
Open-plan living and dining room with wood floors, built-in shelves, and sliding doors to a deck.
Dining room with built-in bookshelves, a dark wood table, and a large window overlooking greenery.
Living room with a sectional sofa, marble fireplace, wall-mounted TV, and sliding doors to a leafy deck.
Living room with a gray sectional, marble fireplace, hardwood floors, and sliding doors to a leafy deck.
Living room with gray sectional, marble fireplace wall, hardwood floors, and sliding doors facing leafy trees.
Living room with a gray sectional, hardwood floors, built-in shelves, and an adjoining dining area.
Furnished dining and work area with a dark table, computer, round mirror, and open kitchen beyond.
Home office with a dark desk and computer beside a large curtained window.
Home office with a large window and dark desk beside a modern bathroom with a dark vanity.
Modern kitchen with a large granite island, stainless steel refrigerator, and window above the sink.
Modern kitchen with dark stone counters, two-tone cabinets, and a large window overlooking trees.
Modern kitchen with glossy white and dark gray cabinets, a gas cooktop, and built-in oven.
Modern U-shaped kitchen with dark gray cabinets, stone counters, and a sink beneath a leafy-window view.
Modern kitchen with dark cabinetry and island opening onto a furnished living room.
Bathroom with beige tile, dark vanity and white sink beside a window overlooking greenery.
Bright foyer with a dark-wood staircase, hardwood floors, and a desk nook.
Bedroom with a dark wood storage bed, white bedding, hardwood floors, and two windows.
Bedroom with a dark wood storage bed, white bedding, matching nightstand, and framed geometric artwork.
Bathroom with dark veined stone walls, a wood vanity, and a glass-enclosed shower.
Marble-tiled bathroom with a glass walk-in shower and white toilet.
Bedroom with a dark wood platform bed, white bedding, and a window overlooking leafy greenery.
Bedroom with white and beige bedding, a dark wood headboard, and glass-front French doors.
Bedroom with a dark wood storage bed, mint-green walls, and green curtains framing a leafy view.
Bedroom with yellow walls, dark wood furnishings, and plush toys on the bed.
Bedroom with yellow walls, dark wood furniture, hardwood floors, and plush toys on the bed.
Renovated bathroom with a long floating vanity and mirrored cabinets, opening to a separate dark-tiled toilet area.
Bathroom vanity with a wide white sink, mirrored cabinet, and beige tiled walls.
Marble-tiled walk-in shower with a glass enclosure, built-in niche, and wall-mounted toilet.
Basement home theater with vivid blue walls, leather recliners, and wood-look flooring beside a staircase.
Home theater with blue walls, a large projection wall, surround speakers, and black leather seating.
Home theater with blue walls, black leather recliners, and a ceiling-mounted projector.
Finished basement recreation room with a blue ping-pong table and wood-look flooring.
Staged bedroom with white bedding, a green throw, yellow walls, and a small high window.
Bathroom with a marble-tiled glass shower and white vanity with a rectangular mirror.
Laundry room with a utility sink and matching front-loading washer and dryer.
House’s rear patio with a raised wooden deck, lounge seating, and a stone-paver dining area.
Wood deck patio with a gray outdoor sectional, lattice privacy fence, and open sliding doors.
House at 2194 with a double garage, paved driveway, and mature autumn trees.
Home’s rear exterior with a raised wooden deck, furnished stone patio, and landscaped yard.
Backyard with mature trees, a shaded lawn, dense greenery and a paved patio with a stone lantern.
Aerial view of a house surrounded by mature autumn trees, neighboring homes, and a residential street.
Aerial view of a detached home surrounded by mature autumn trees, with neighboring houses and a tree-lined street.
Aerial view of homes on a tree-lined residential street, with autumn foliage.
Aerial view over a leafy Oakville neighborhood toward the water, with autumn-colored trees.
Aerial view of a school, running track, and sports field amid wooded surroundings.
For Sale

2194 Constance Drive

2194 Constance Drive, Oakville, ON L6J 5L4, CA

$2,099,000 CAD
Welcome to this beautifully renovated detached residence on a premium 60 x 110 ft lot backing directly onto the Joshua Creek Ravine in prestigious South East Oakville. Surrounded by mature trees and lush greenery, the private backyard enjoys a peaceful natural backdrop rarely found in the city. Located in a highly regarded school district, this exceptional family home combines an established ravine setting with extensive modern renovations and a thoughtfully redesigned interior.Extensively renovated in 2017, the main level was reconfigured to create a brighter, more open and functional layout. The kitchen and bathrooms were relocated and completely rebuilt, while enlarged windows and widened glass patio doors bring abundant natural light into the home and create a seamless connection to the backyard. The upgraded kitchen features Bosch appliances and KitchenAid refrigerator, complemented by premium finishes. Bathrooms showcase marble detailing and quality Grohe fixtures, while significant plumbing and drainage improvements were also completed.Upstairs, four spacious bedrooms provide excellent accommodation for a growing family, with beautifully updated bathrooms adding contemporary comfort and style. Fully finished basement adds substantial additional living space with a custom home theatre featuring concealed wiring and enhanced soundproofing, fitness area, bedroom and bathroom. The mechanical layout was thoughtfully reconfigured, including relocation of the furnace and installation of a new owned hot water heater.Outdoor improvements completed in 2021 include new stone/paver surfaces and landscaped garden beds, further enhancing the private ravine setting.Enjoy a sun-filled south-facing home, mature landscaping and exceptional privacy, all within one of South East Oakville's most desirable family neighbourhoods. A rare opportunity to own a substantially renovated ravine residence combining natural beauty, modern comfort and an outstanding Oakville location.

5
beds

4
baths

Features & Amenities

Interior

  • total bedrooms5
  • Total bathrooms4
  • other interior Features Auto Garage Door Remote, Central Vacuum

Area & Lot

  • Status For Sale
  • MLS® IDW13862508
  • TypeResidential
  • NeighborhoodFord
  • Architecture Styles2-Storey

Exterior

  • PoolNone
  • roofAsphalt Shingle
  • parkingPrivate Double
  • HEAT TYPEForced Air
  • AIR CONDITIONINGCentral Air
  • sewerSewer
  • SubstructureUnknown

Financial

  • Sales Price$2,099,000 CAD
  • Real Estate Tax $8,530 CAD/yr
Wooded creek bordered by leafy banks and fallen branches.

Schedule a Showing

We would love to show you our beautiful property. Please select your preferred date and time below. An agent will be in touch shortly to confirm your appointment.

Schedule a Showing

We would love to show you our beautiful property. Please select your preferred date and time below. An agent will be in touch shortly to confirm your appointment.

Thank you for your interest in 2194 Constance Drive, Oakville, ON L6J 5L4, CA. We are reviewing your request and will be in touch shortly!

Mortgage Calculator

Estimate your monthly mortgage payment, including the principal and interest, property taxes, and HOA. Adjust the values to generate a more accurate rate.

All estimates are provided for informational purposes only. Actual amounts may vary.
$0,000 Your Payment 20 15 65
$0,000 Your Payment

Ford

Ford is an upscale and established family neighbourhood within close proximity to the amenities, boutiques and restaurants of either downtown oakville or Port Credit

Explore

Work With Us

Whether you're buying your first home or selling a property, we’re here to make process seamless and stress-free. With personalized guidance and a commitment to your goals, we ensure every transaction is handled with care and expertise from start to finish.

Follow Us on Instagram