Leave a Message

Thank you for your message. We will be in touch with you shortly.

2076 GLENFOREST Crescent
SEE ALL PHOTOS
2076 GLENFOREST Crescent
Courtesy of Re/Max Hallmark Realty Ltd.
For Sale

2076 GLENFOREST Crescent

2076 GLENFOREST Crescent, Oakville, ON L6J 2G1, CA

$3,750,000 CAD
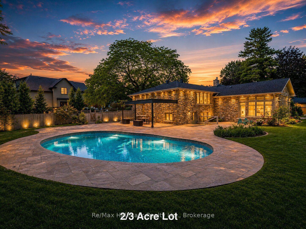
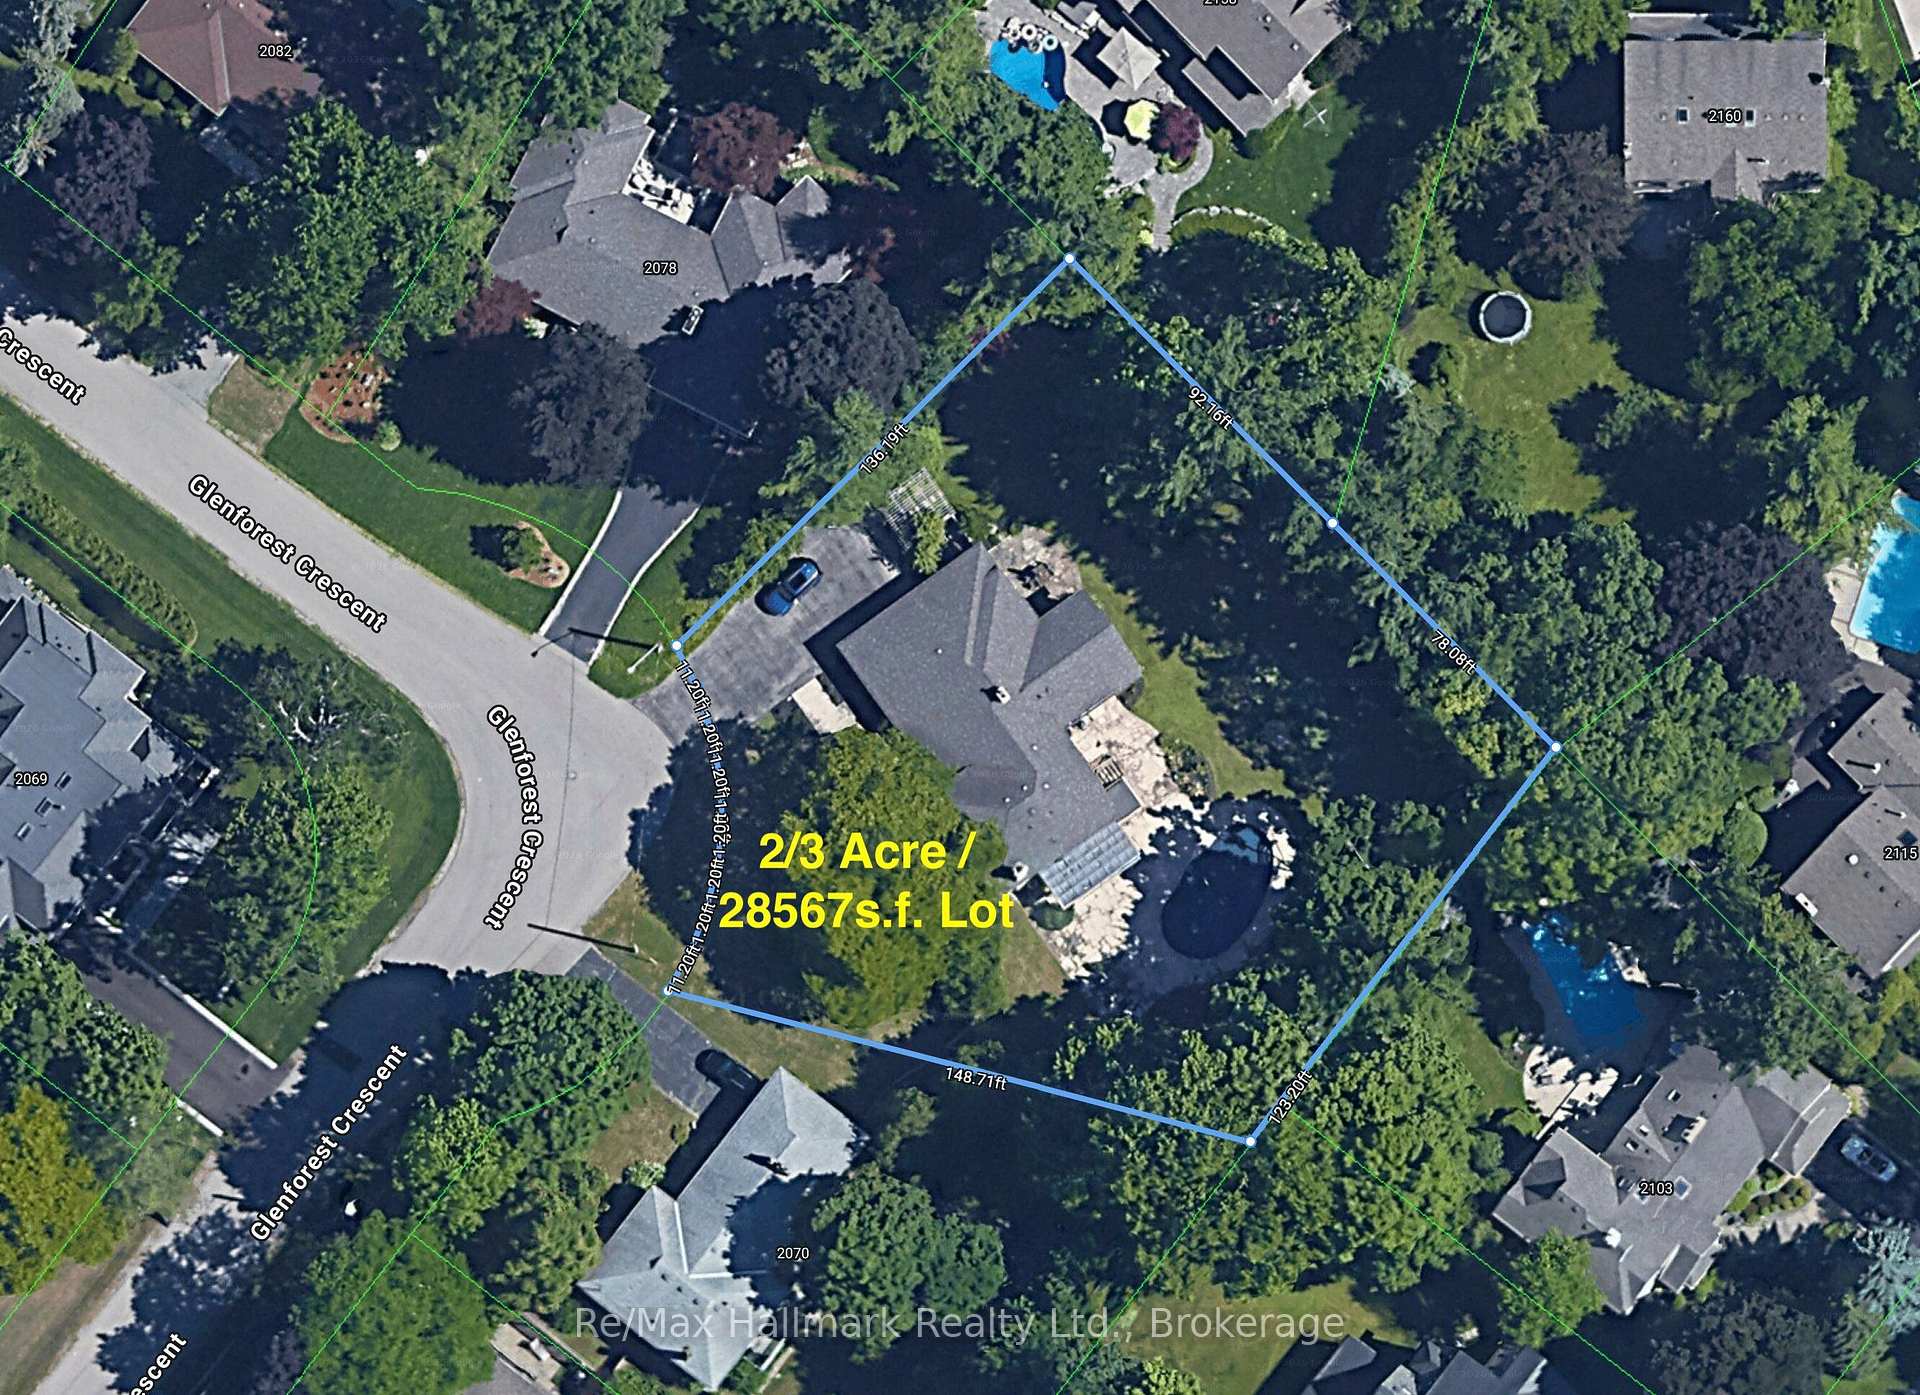
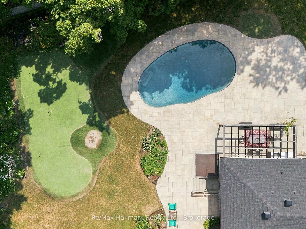
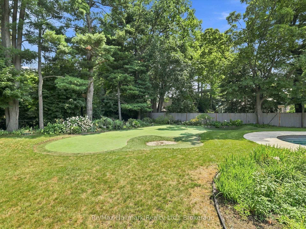
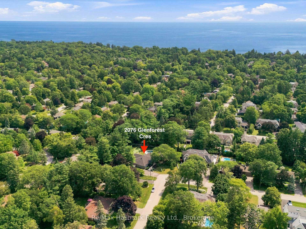
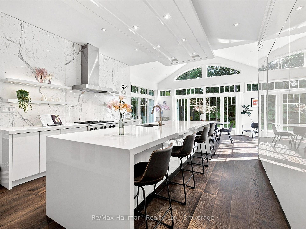
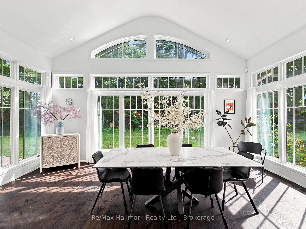
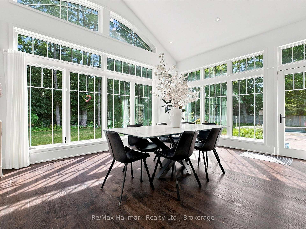
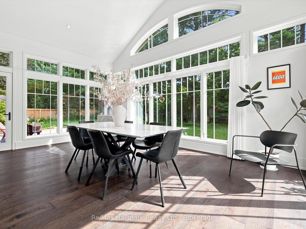
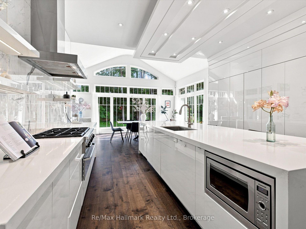
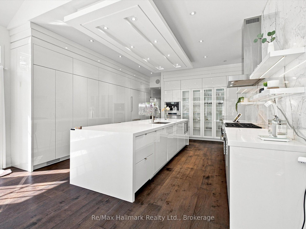
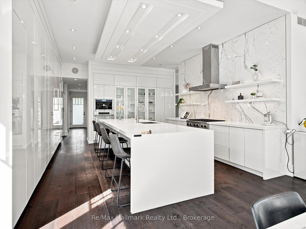
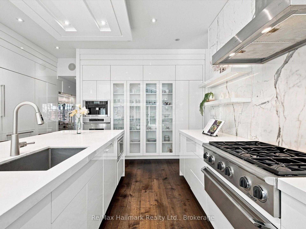
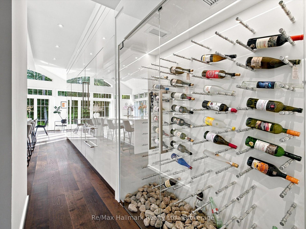
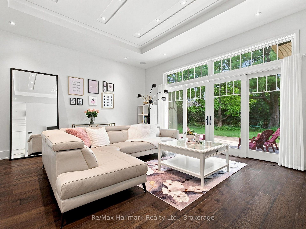
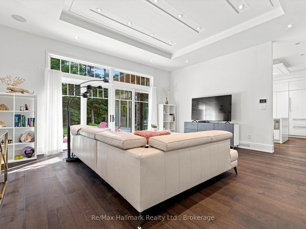
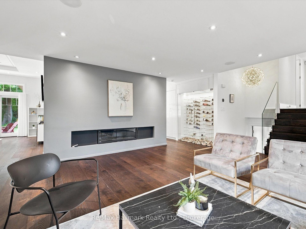
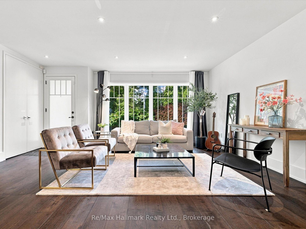
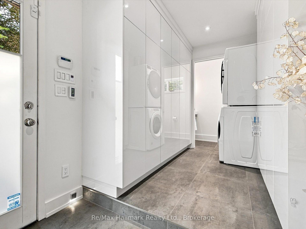
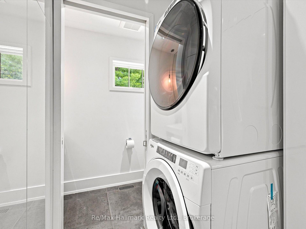
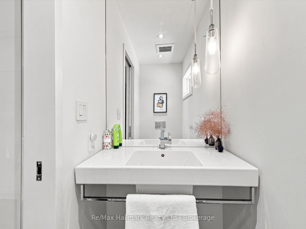
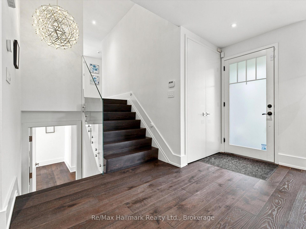
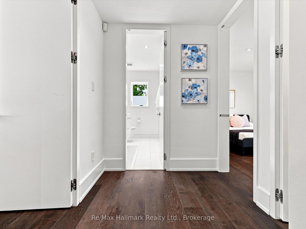
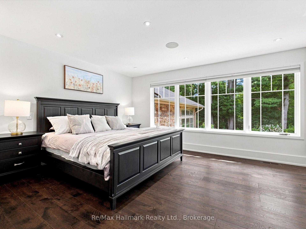
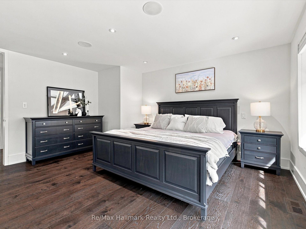
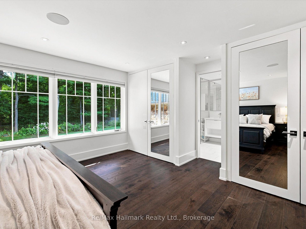
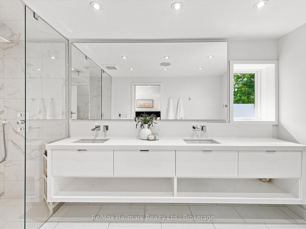
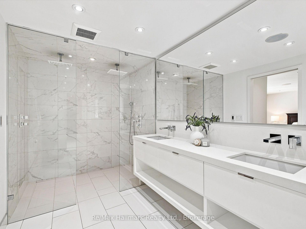
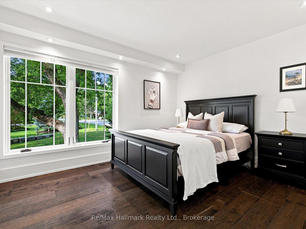
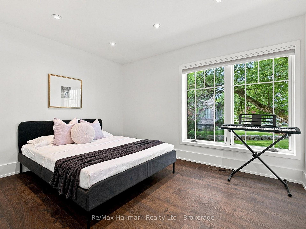
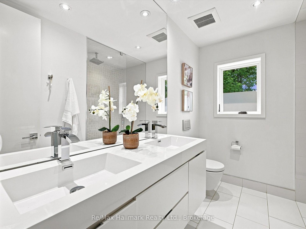
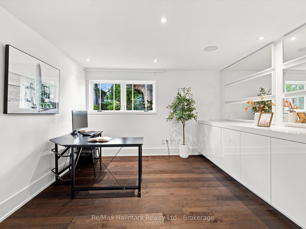
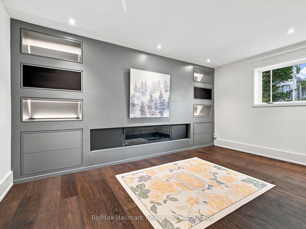
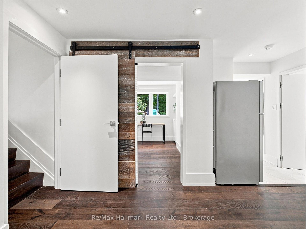
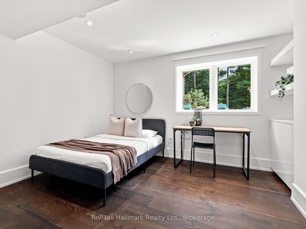
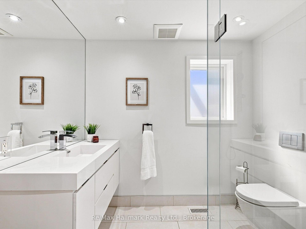
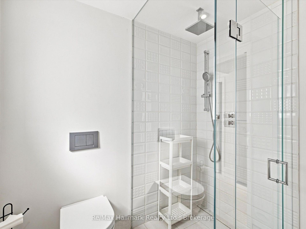
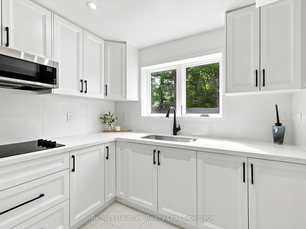
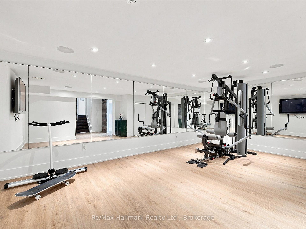
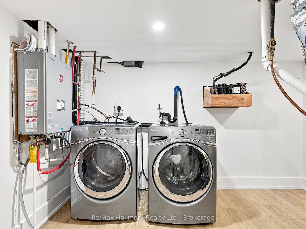
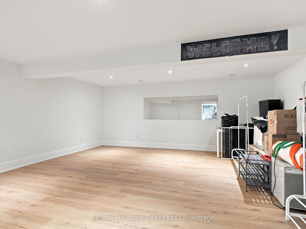
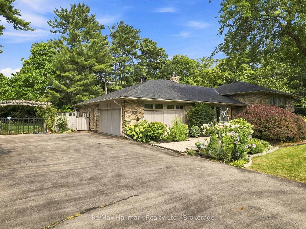
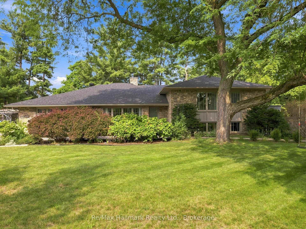
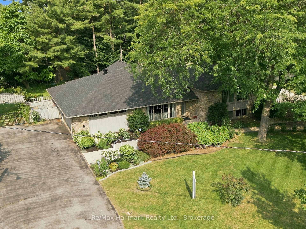
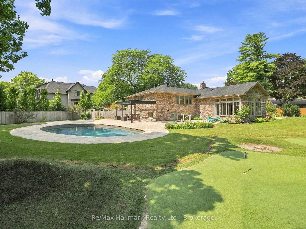
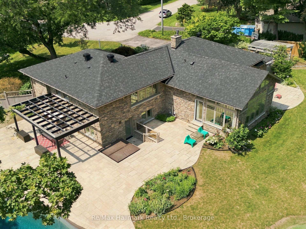
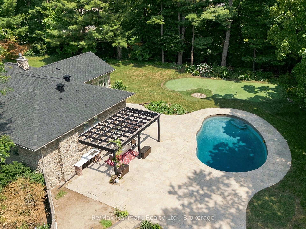
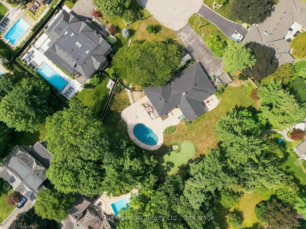
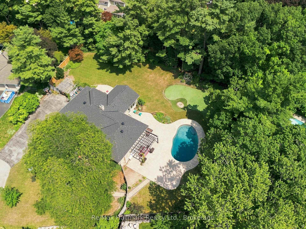
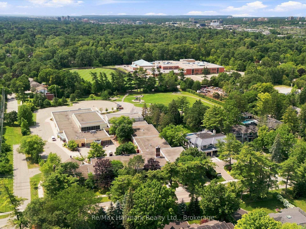
Spectacular 2/3-acre premium lot in South East Oakville's highly coveted private crescent. Thoughtfully designed for both refined family living and multi-generational flexibility, this beautifully renovated residence blends contemporary architecture, sophisticated finishes, and an impressive resort-style setting. At the heart of the home is the sleek Top Notch kitchen, featuring high-gloss white cabinetry, marble backsplash, an oversized white Caesarstone island, and premium appliances. The elegant living room is anchored by a linear fireplace and striking glass-enclosed wine cellar, creating a sophisticated setting for entertaining. The luxurious primary suite features a spa-inspired ensuite with heated floors, floating contemporary cabinetry, and a walk-in glass shower. Heated flooring extends through all bathrooms, the mudroom, and laundry room, adding comfort and quality throughout. A rare highlight is the fully self-contained 2-bedroom in-law suite, complete with a separate entrance, private kitchen, laundry, and bathroom-ideal for extended family, guests, or live-in support. The main residence is filled with natural light, including a stunning glass-enclosed breakfast area that overlooks the expansive grounds. Outside, the extraordinary grounds offer a true private retreat with an in-ground saltwater pool, hot tub, mini-golf area, mature landscaping, and exceptional privacy. Fully renovated to create a fresh, airy, contemporary feel, this one-of-a-kind home also enjoys a functional family-friendly layout and is within walking distance to some of Oakville's top-rated schools. A rare opportunity to own a truly distinctive residence on one of South East Oakville's most coveted large estate lots.

5
beds

4
baths

0.66 Acres lot

Features & Amenities

Interior

  • total bedrooms5
  • Total bathrooms4
  • other interior Features In-Law Suite

Area & Lot

  • Status For Sale
  • Lot Area0.66 Acres
  • MLS® IDW13669660
  • TypeResidential
  • NeighborhoodFord
  • Architecture StylesOther

Exterior

  • PoolInground, Salt
  • roofAsphalt Shingle
  • lot featuresIrregular Lot
  • parkingPrivate Double, Other, Inside Entry
  • HEAT TYPEForced Air
  • AIR CONDITIONINGCentral Air
  • sewerSewer
  • SubstructureConcrete Block
  • security FeaturesSecurity System, Alarm System

Financial

  • Sales Price$3,750,000 CAD
  • Real Estate Tax $18,066 CAD/yr
image

Schedule a Showing

We would love to show you our beautiful property. Please select your preferred date and time below. An agent will be in touch shortly to confirm your appointment.

Schedule a Showing

We would love to show you our beautiful property. Please select your preferred date and time below. An agent will be in touch shortly to confirm your appointment.

Thank you for your interest in 2076 GLENFOREST Crescent, Oakville, ON L6J 2G1, CA. We are reviewing your request and will be in touch shortly!

Mortgage Calculator

Estimate your monthly mortgage payment, including the principal and interest, property taxes, and HOA. Adjust the values to generate a more accurate rate.

All estimates are provided for informational purposes only. Actual amounts may vary.
$0,000 Your Payment 20 15 65
$0,000 Your Payment

Ford

Ford is an upscale and established family neighbourhood within close proximity to the amenities, boutiques and restaurants of either downtown oakville or Port Credit

Explore

Work With Us

Whether you're buying your first home or selling a property, we’re here to make process seamless and stress-free. With personalized guidance and a commitment to your goals, we ensure every transaction is handled with care and expertise from start to finish.

Follow Us on Instagram