Leave a Message

Thank you for your message. We will be in touch with you shortly.

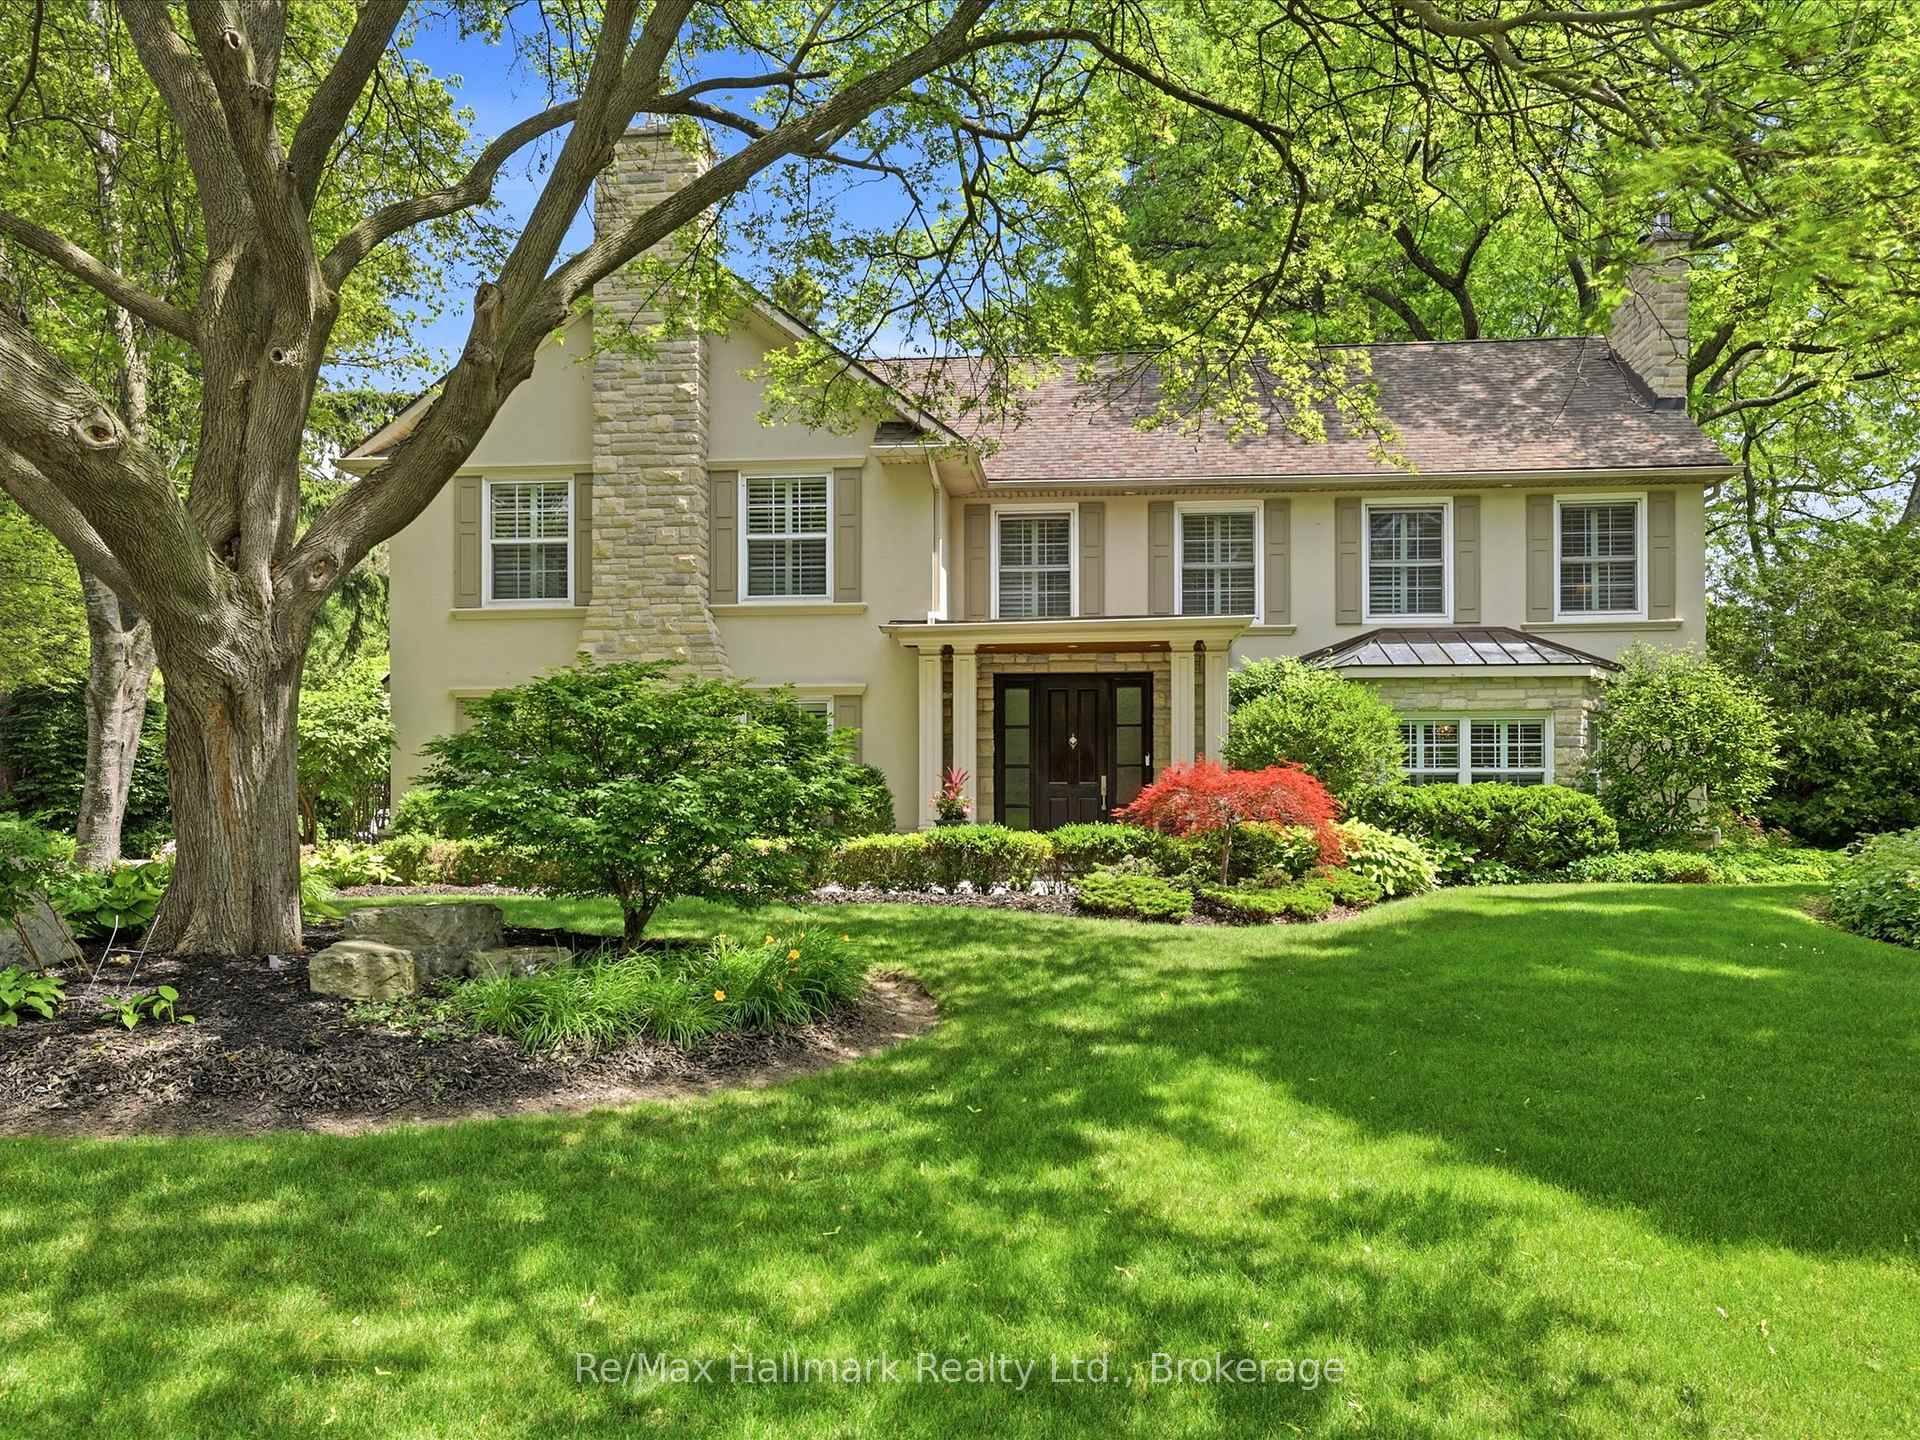
Two-story beige home with stone accents, landscaped garden, and a broad lawn beneath mature trees.
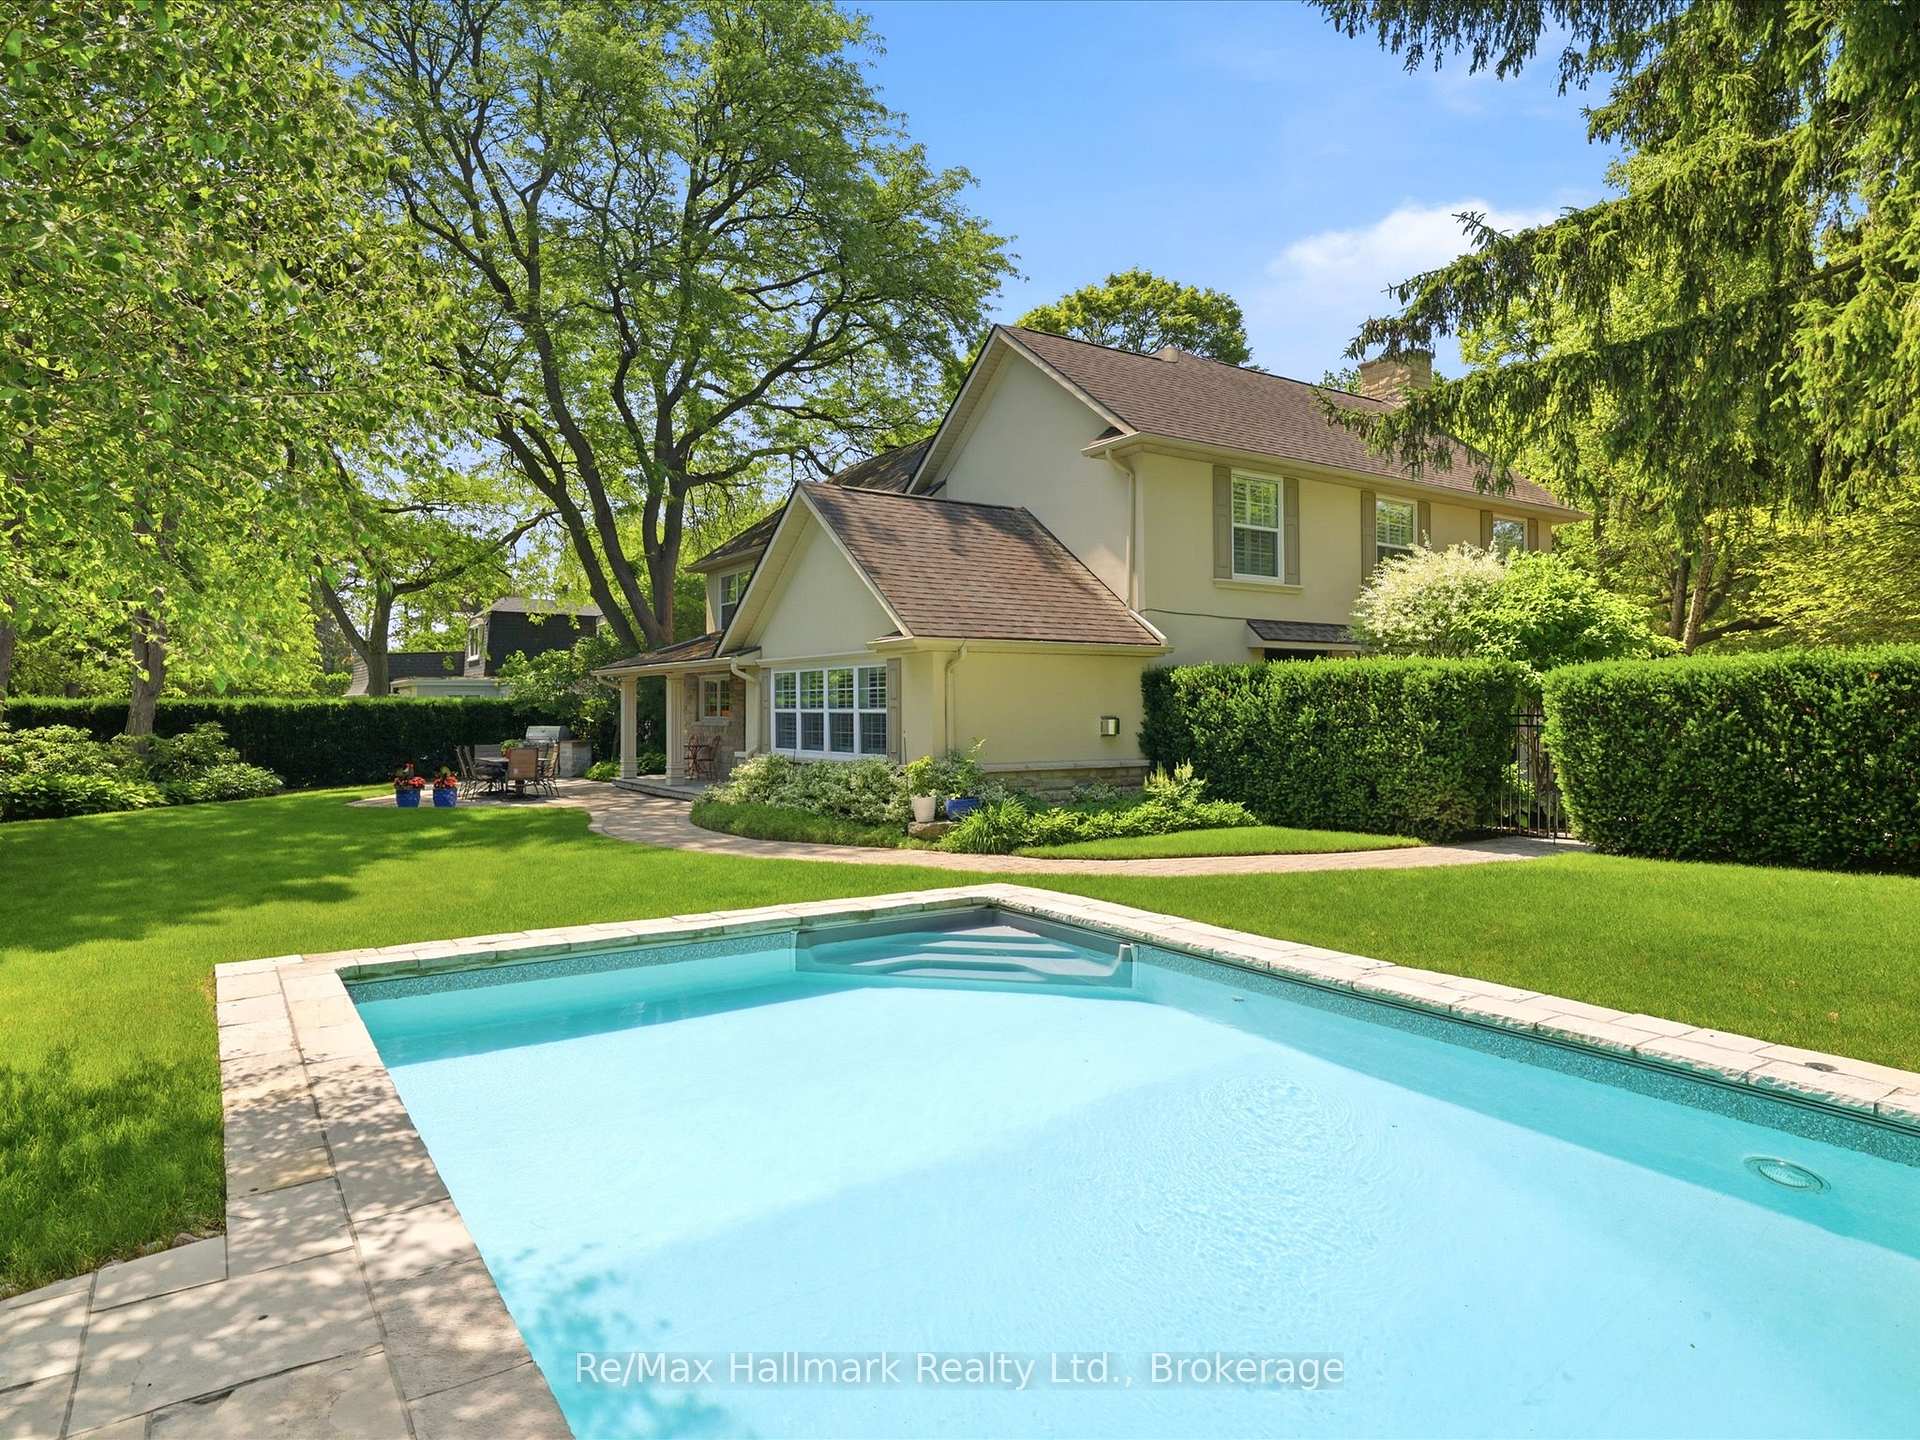
Backyard swimming pool and stone patio in front of a two-story house, surrounded by lawn and tall hedges.
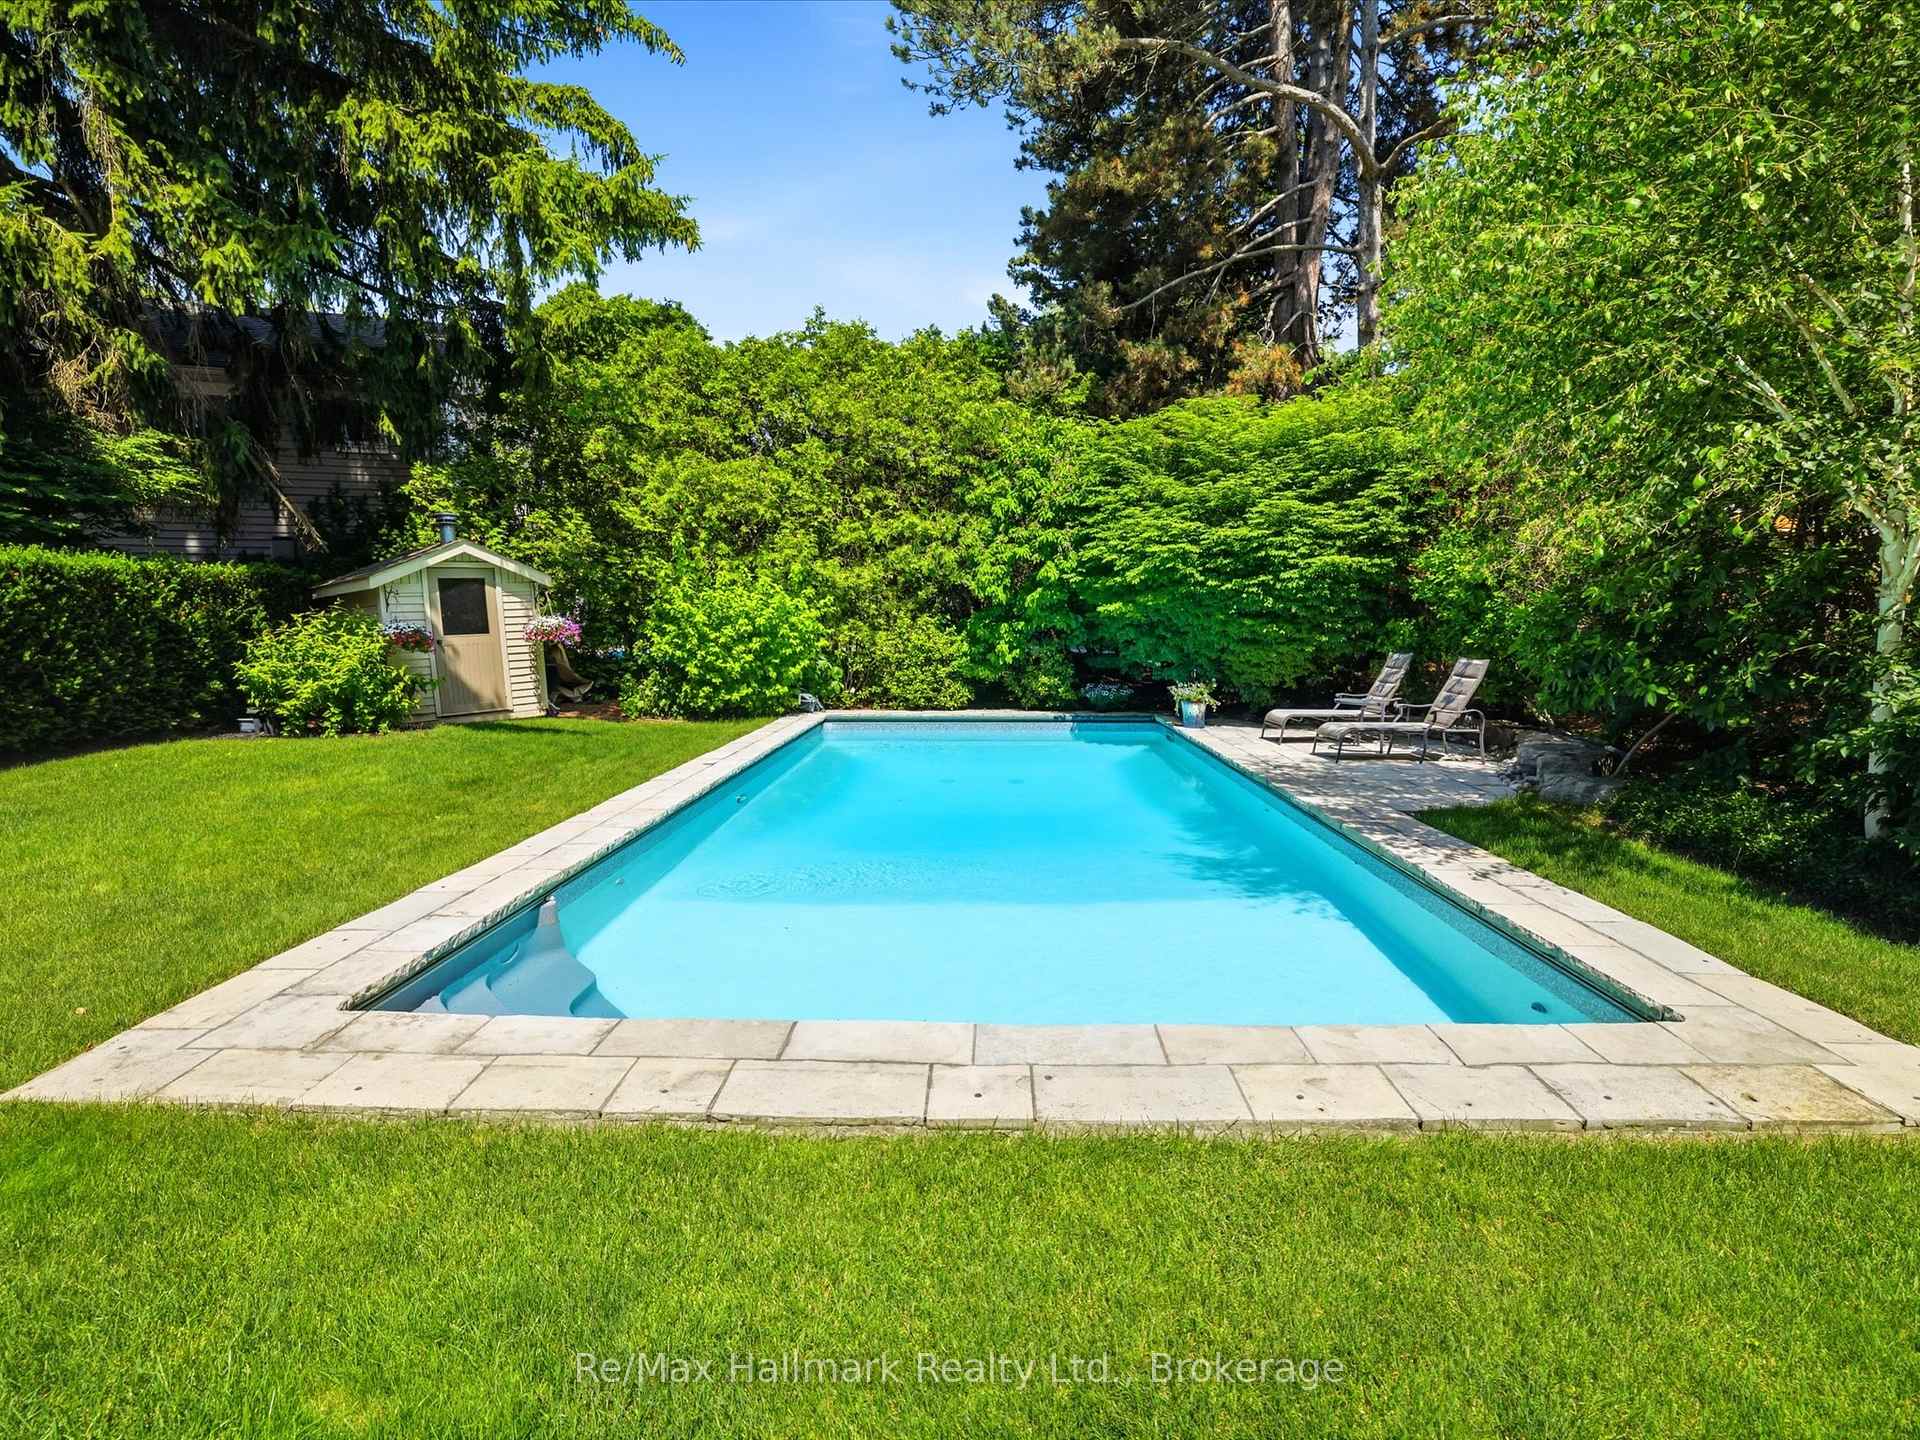
Backyard swimming pool bordered by lawn and mature greenery, with a garden shed and two lounge chairs.
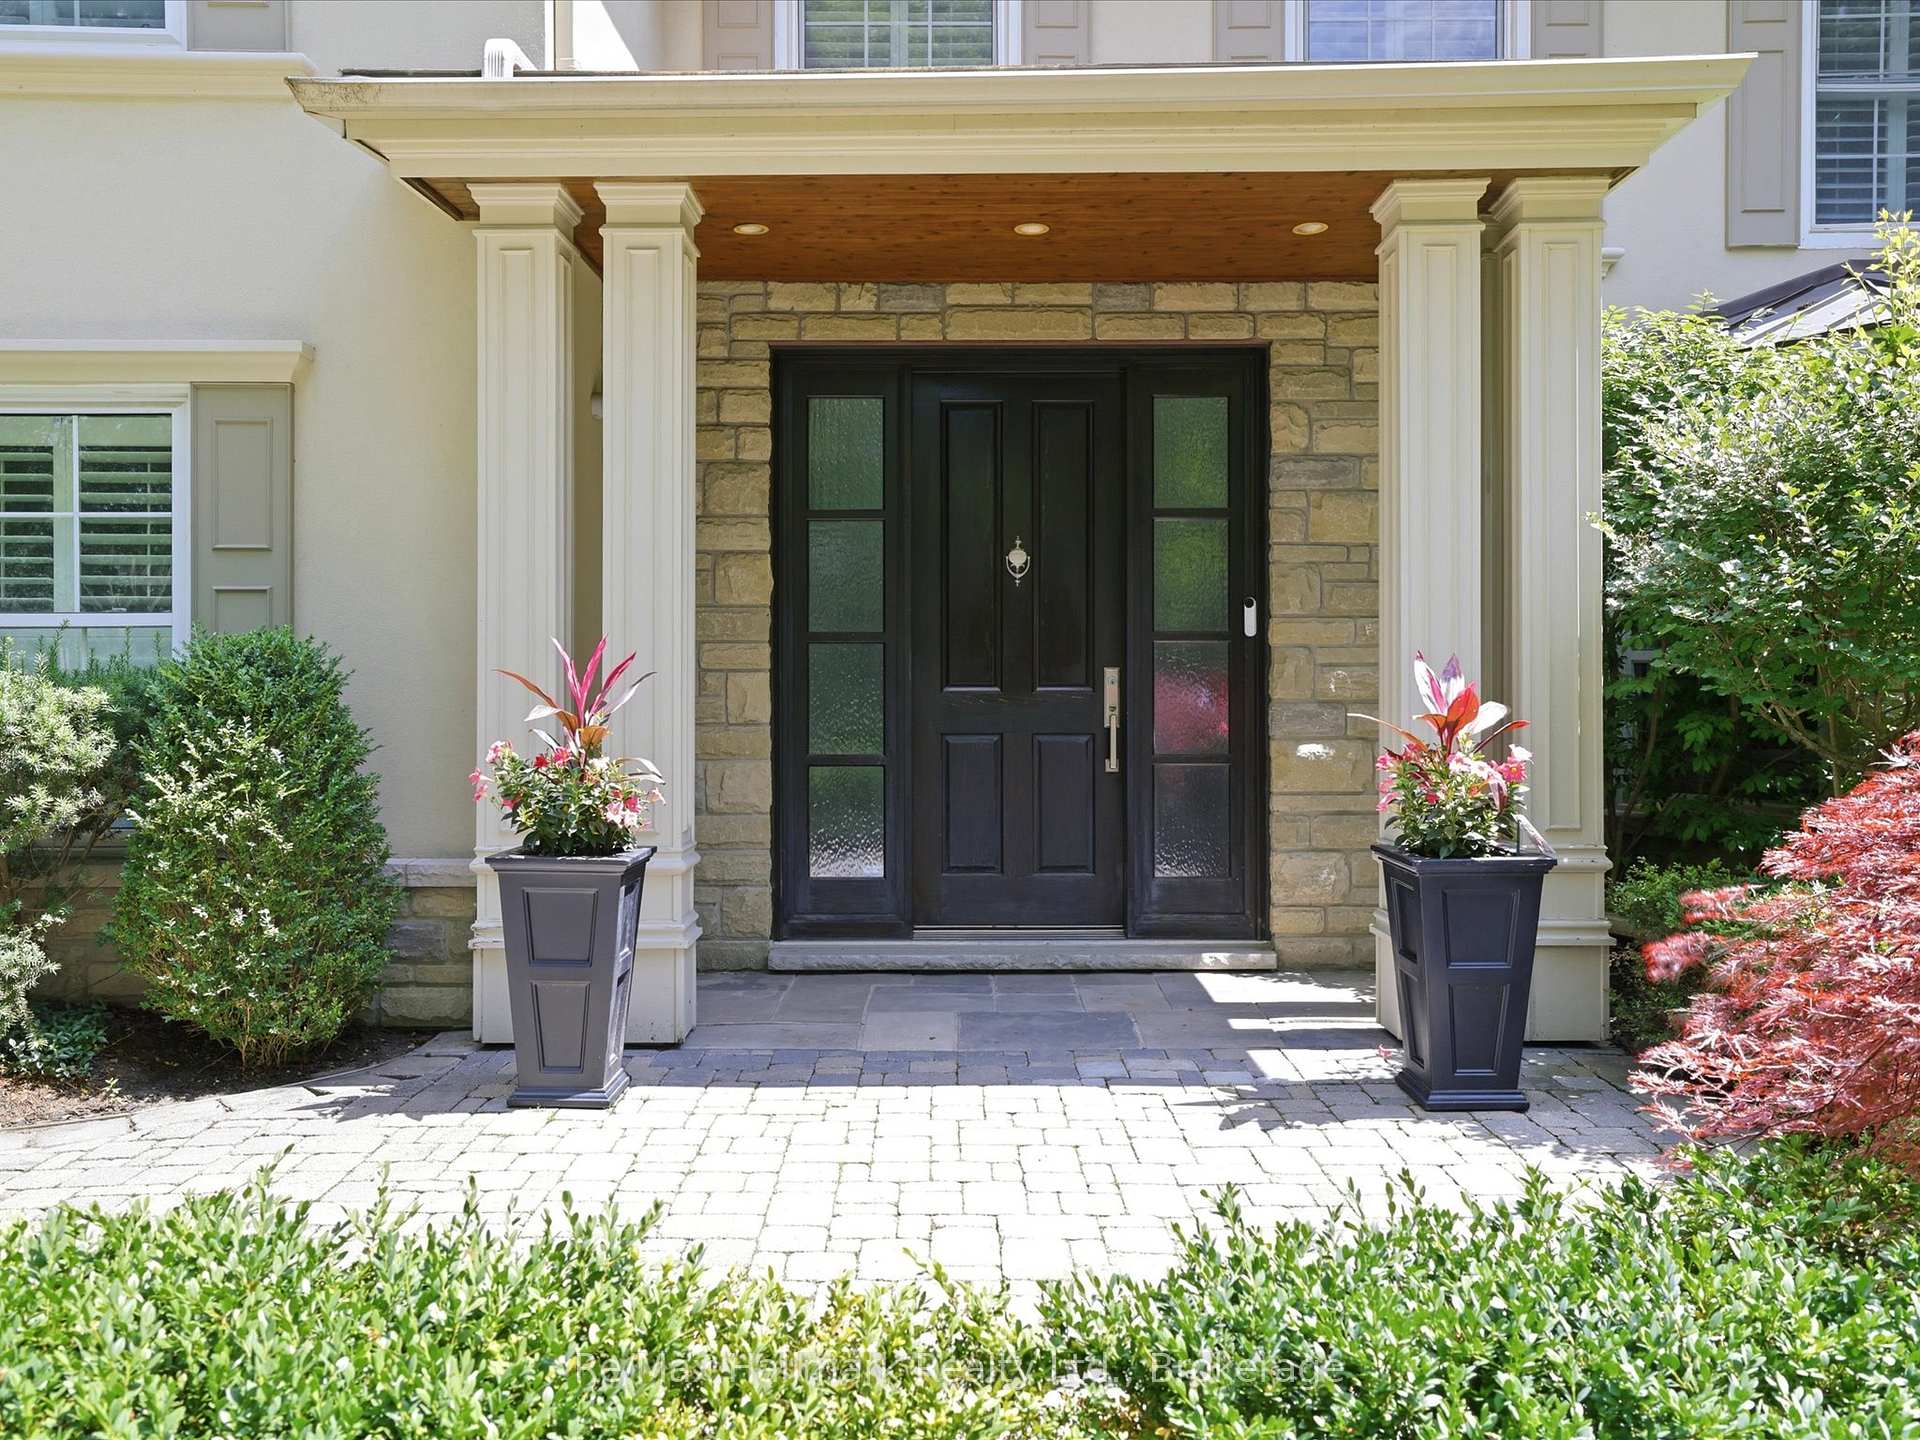
Covered stone front entrance with black double doors, white columns, and matching flower planters.
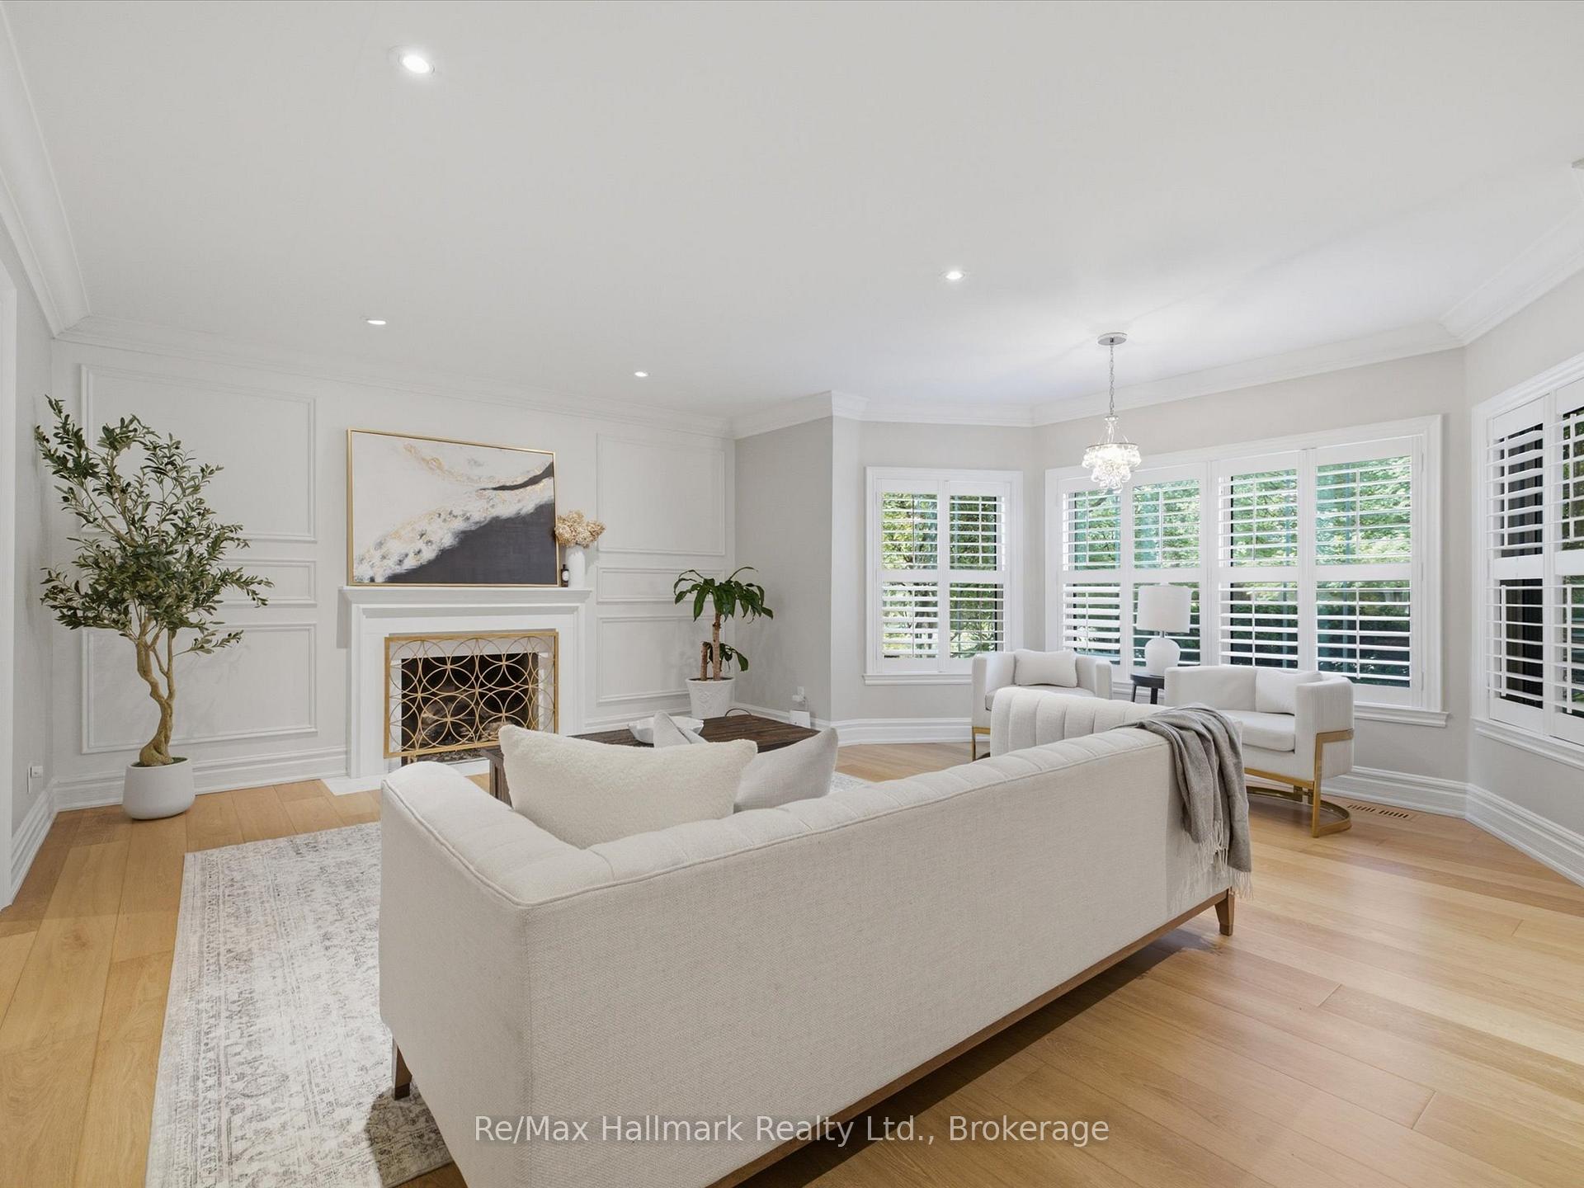
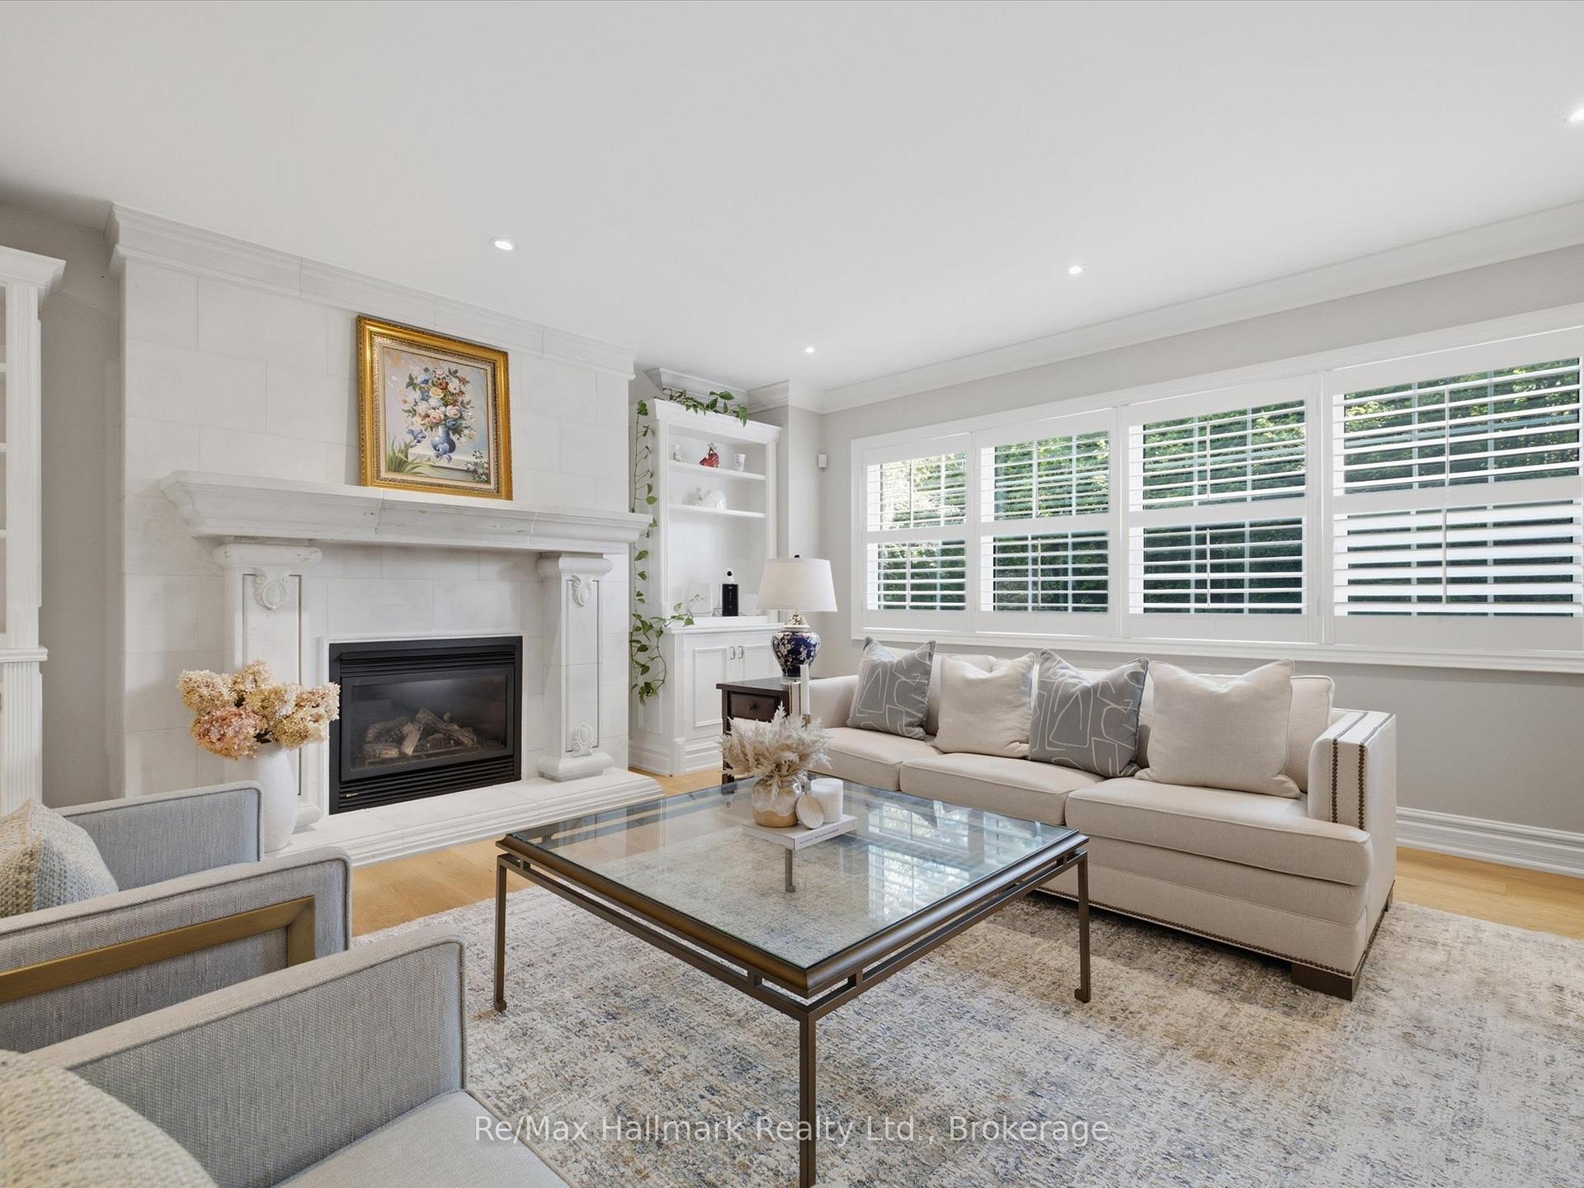
Living room with white sofas, a paneled fireplace, and large shuttered windows.
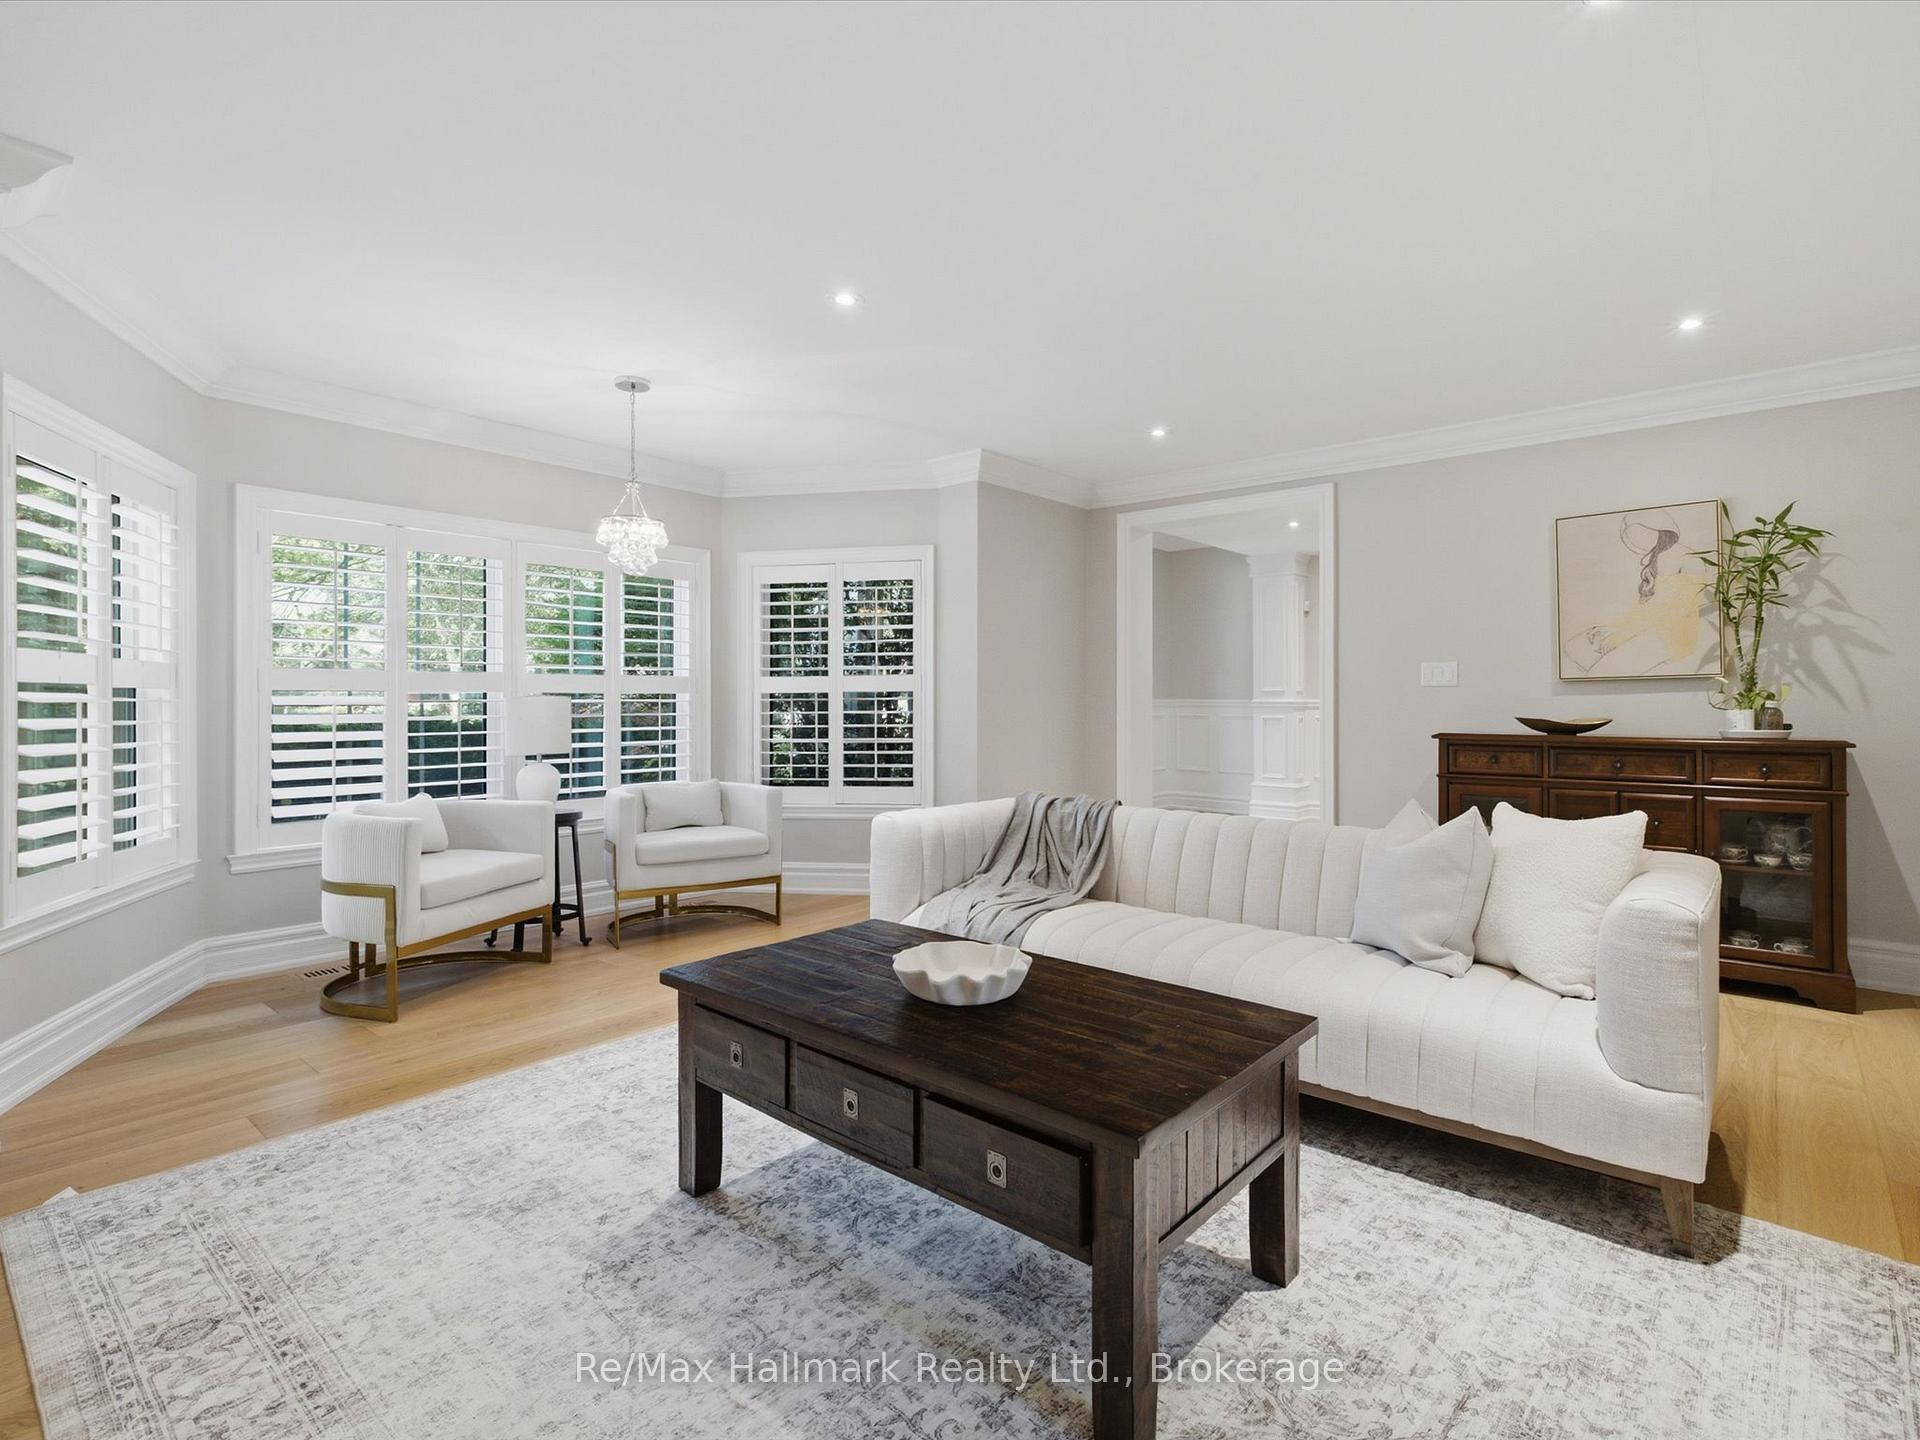
Living room with white seating, plantation shutters, pale hardwood floors, and a dark wood coffee table.
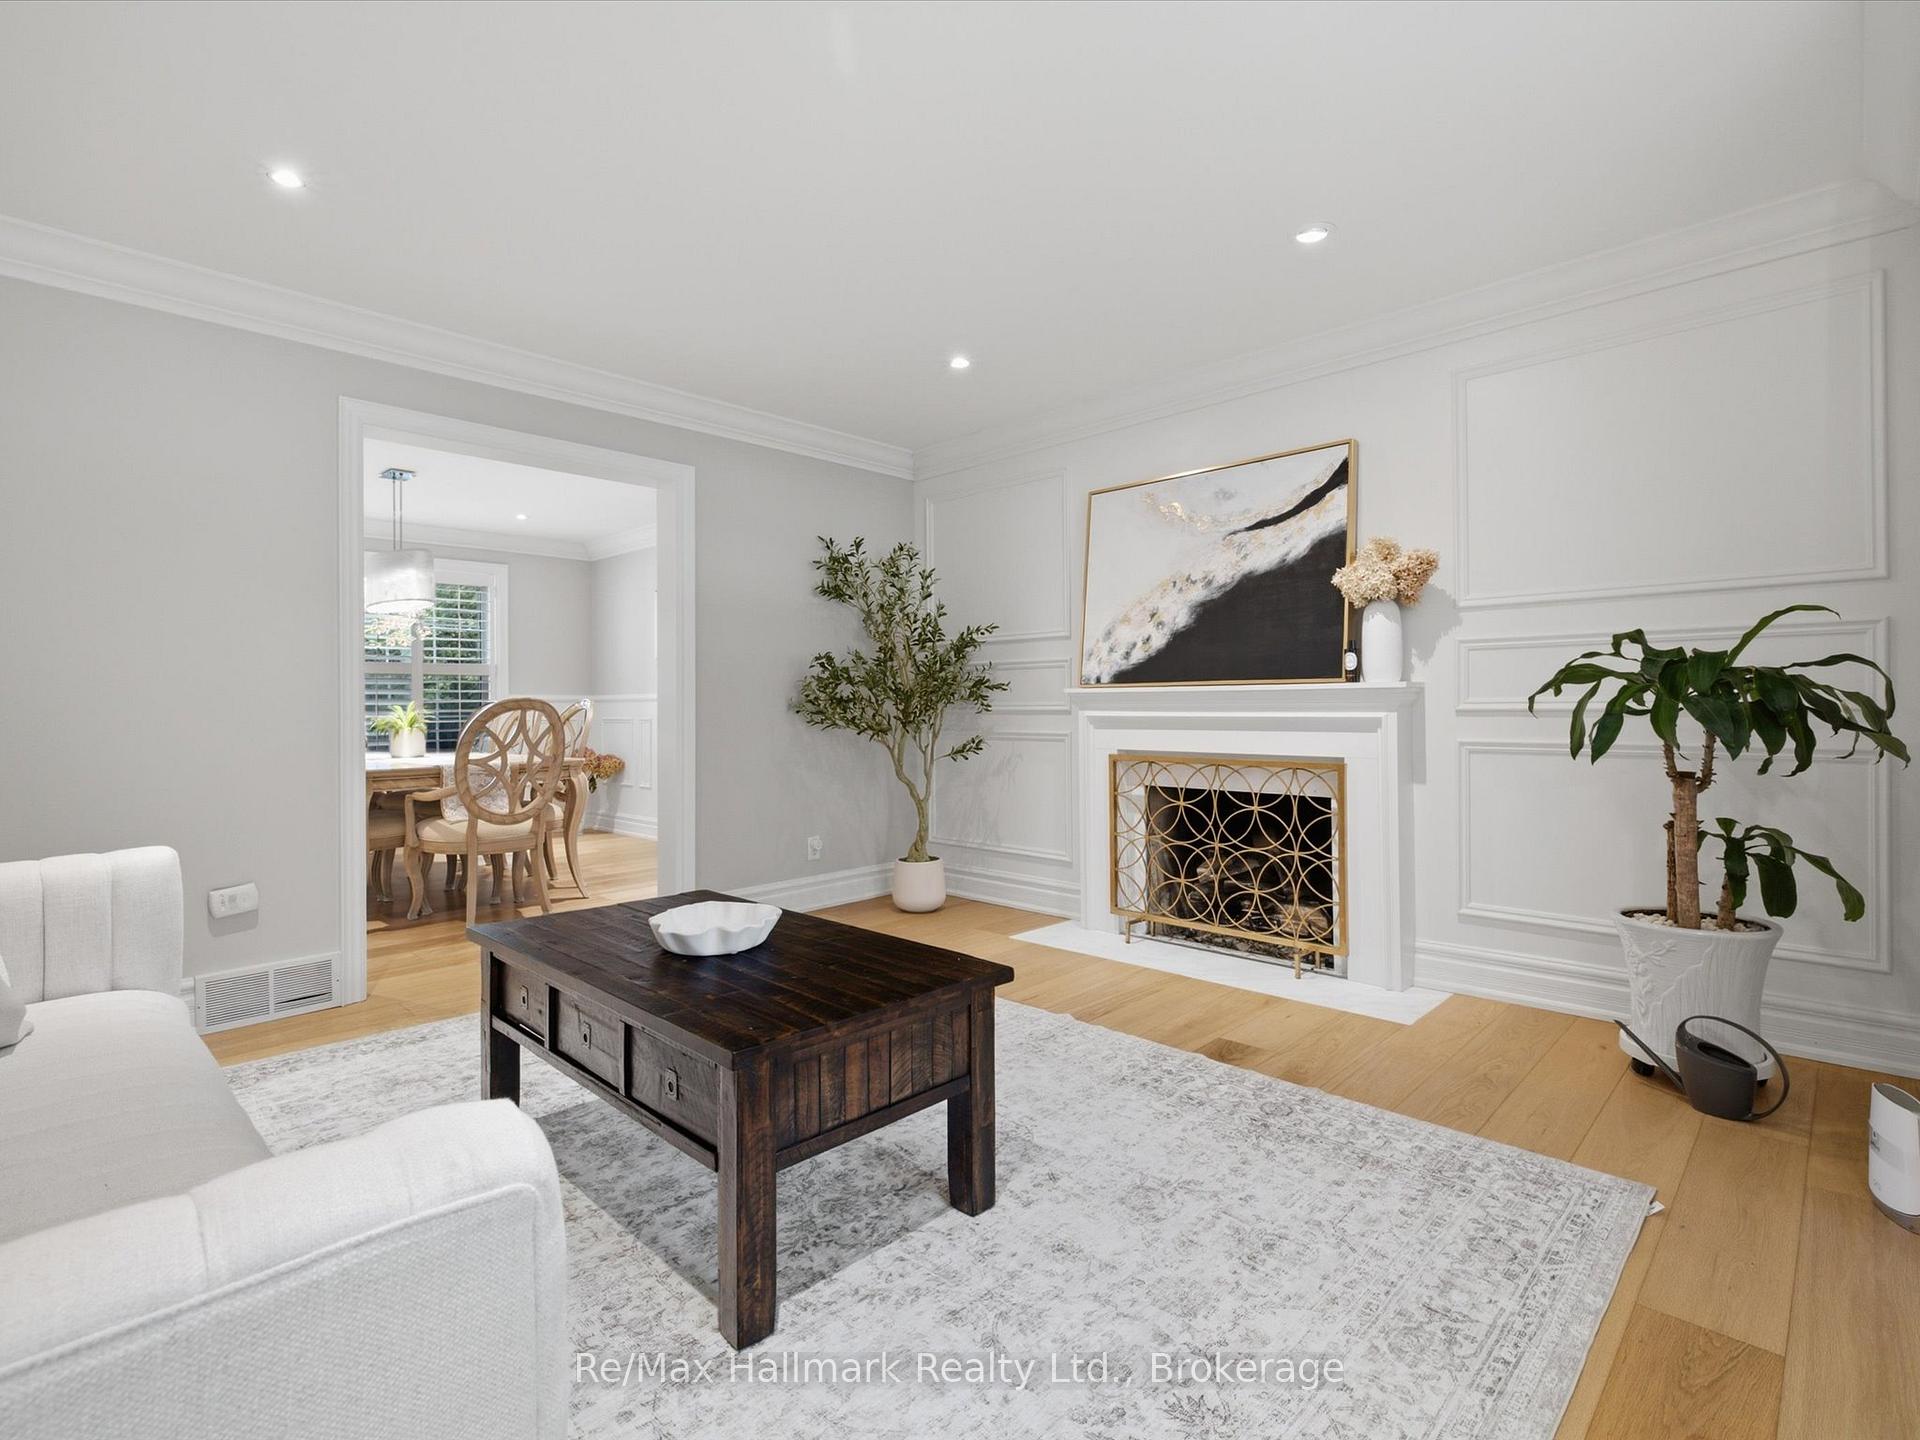
Staged living room with paneled walls, a fireplace with gold screen, and a dark wood coffee table.
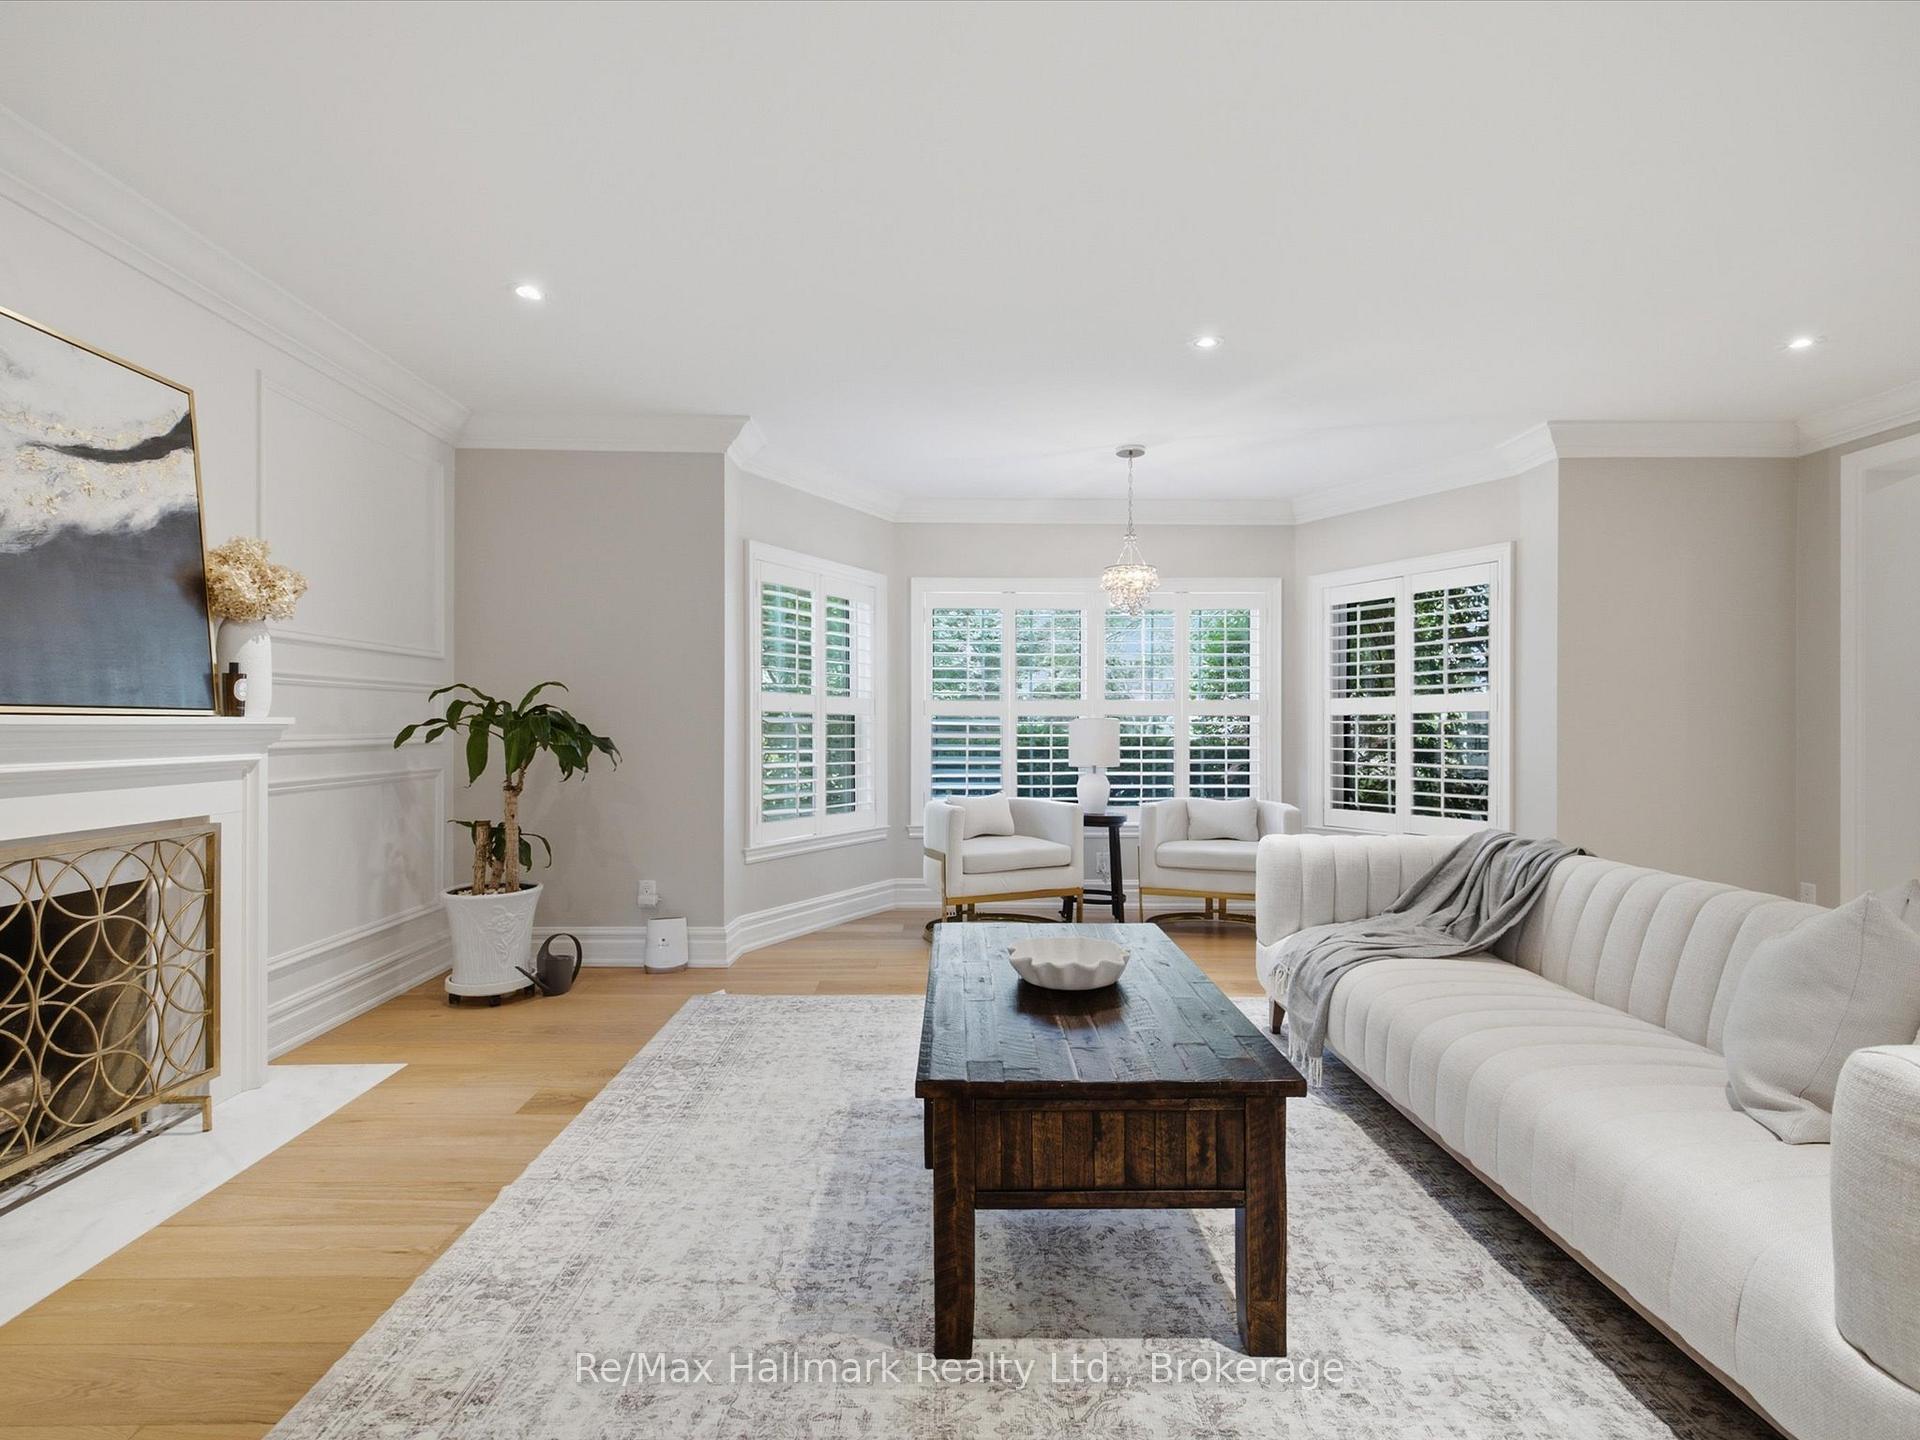
Living room with a white fireplace, shuttered windows, pale sectional, and dark wood coffee table.
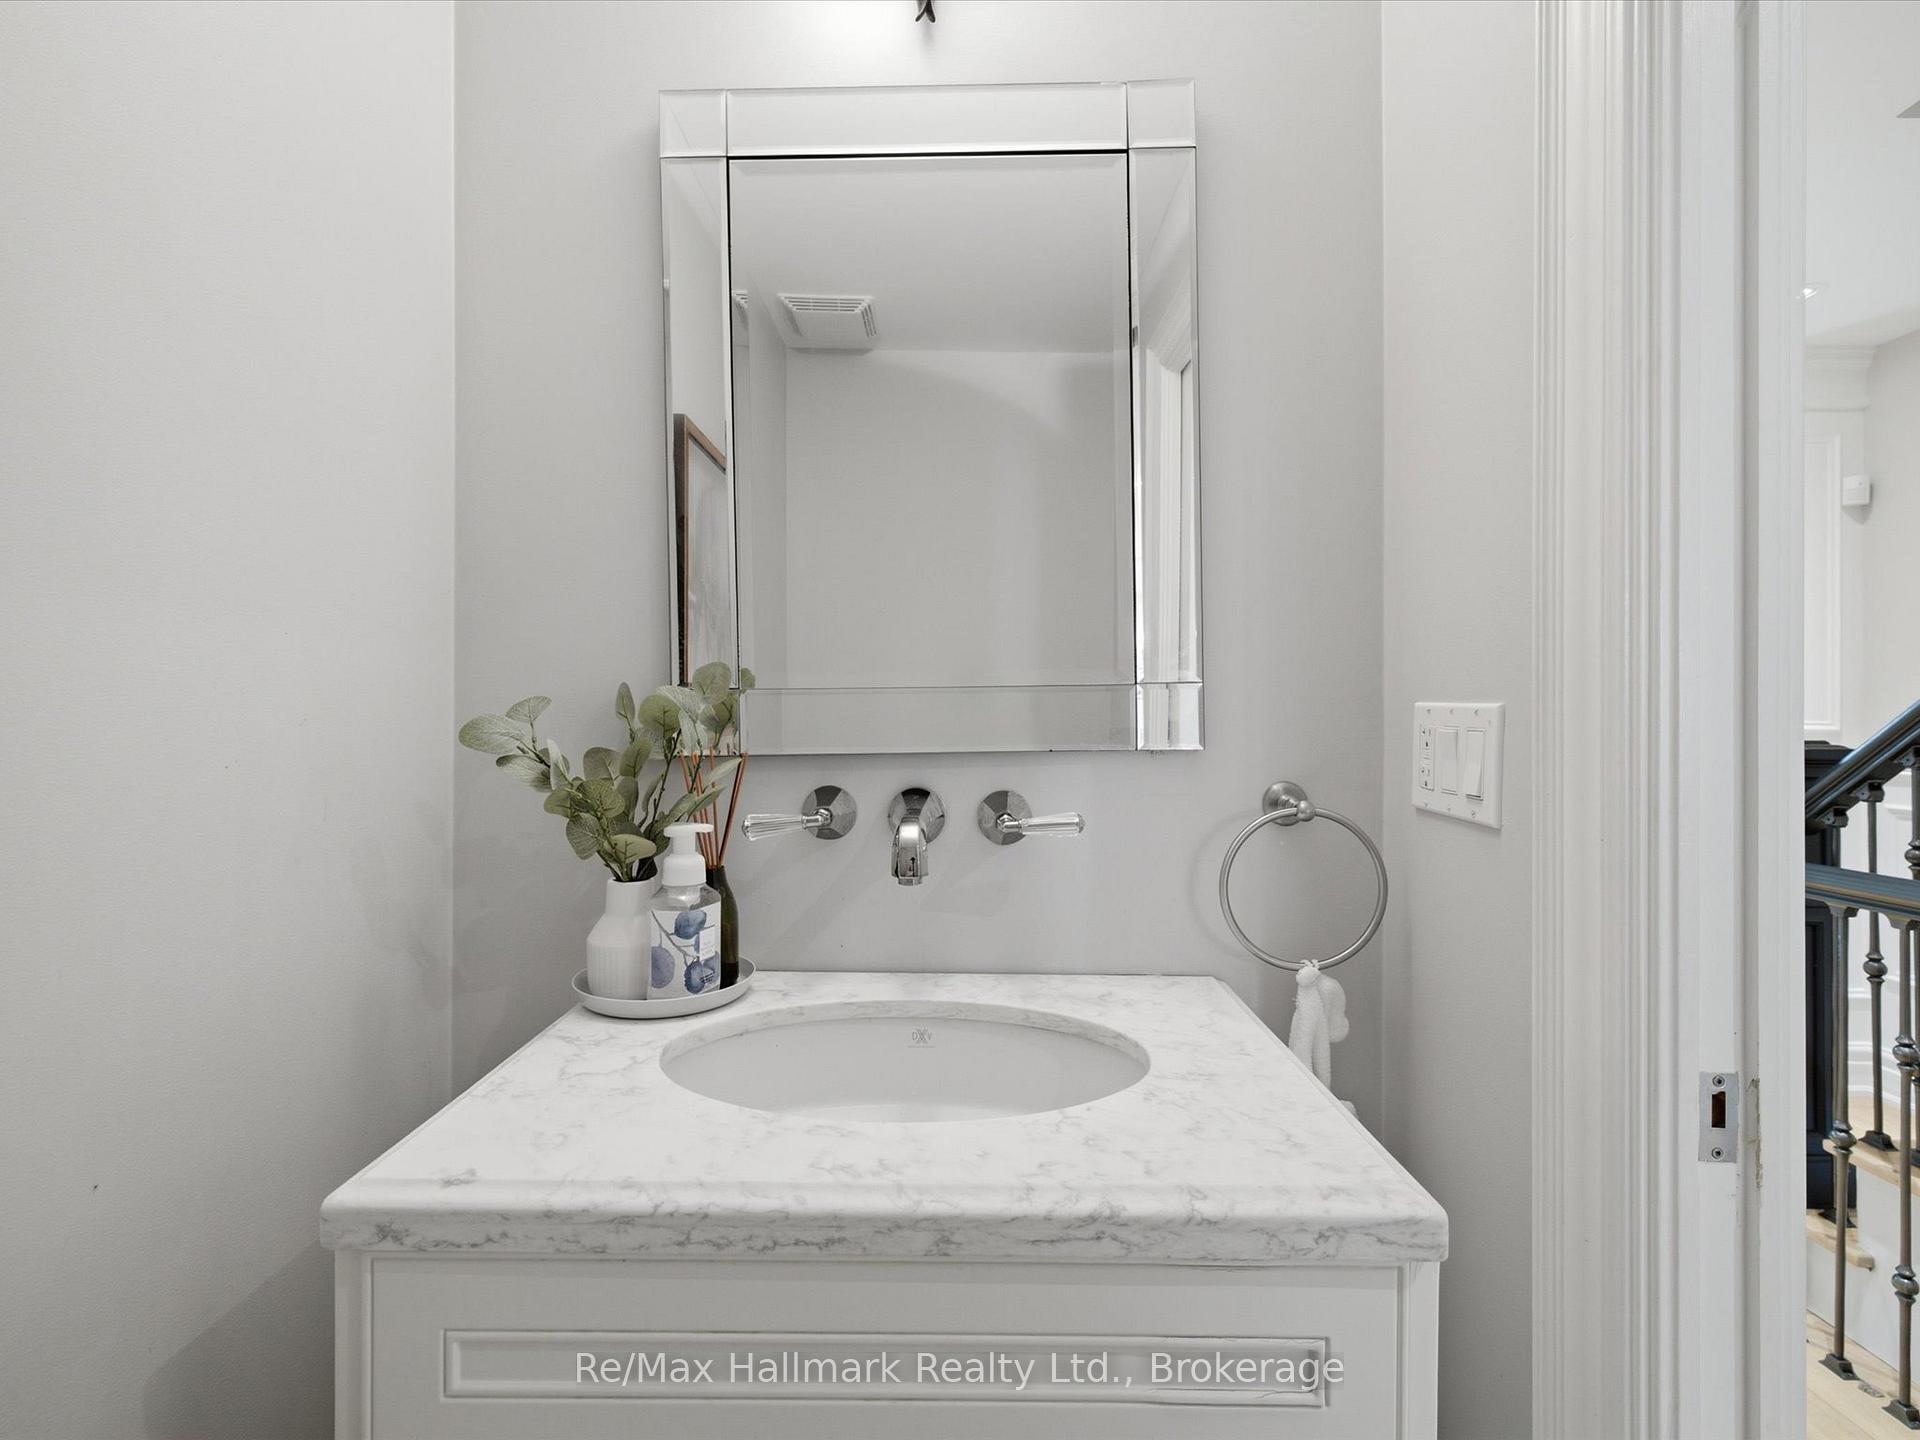
Bathroom vanity with a marble-look counter, wall-mounted chrome faucet, and framed mirror.
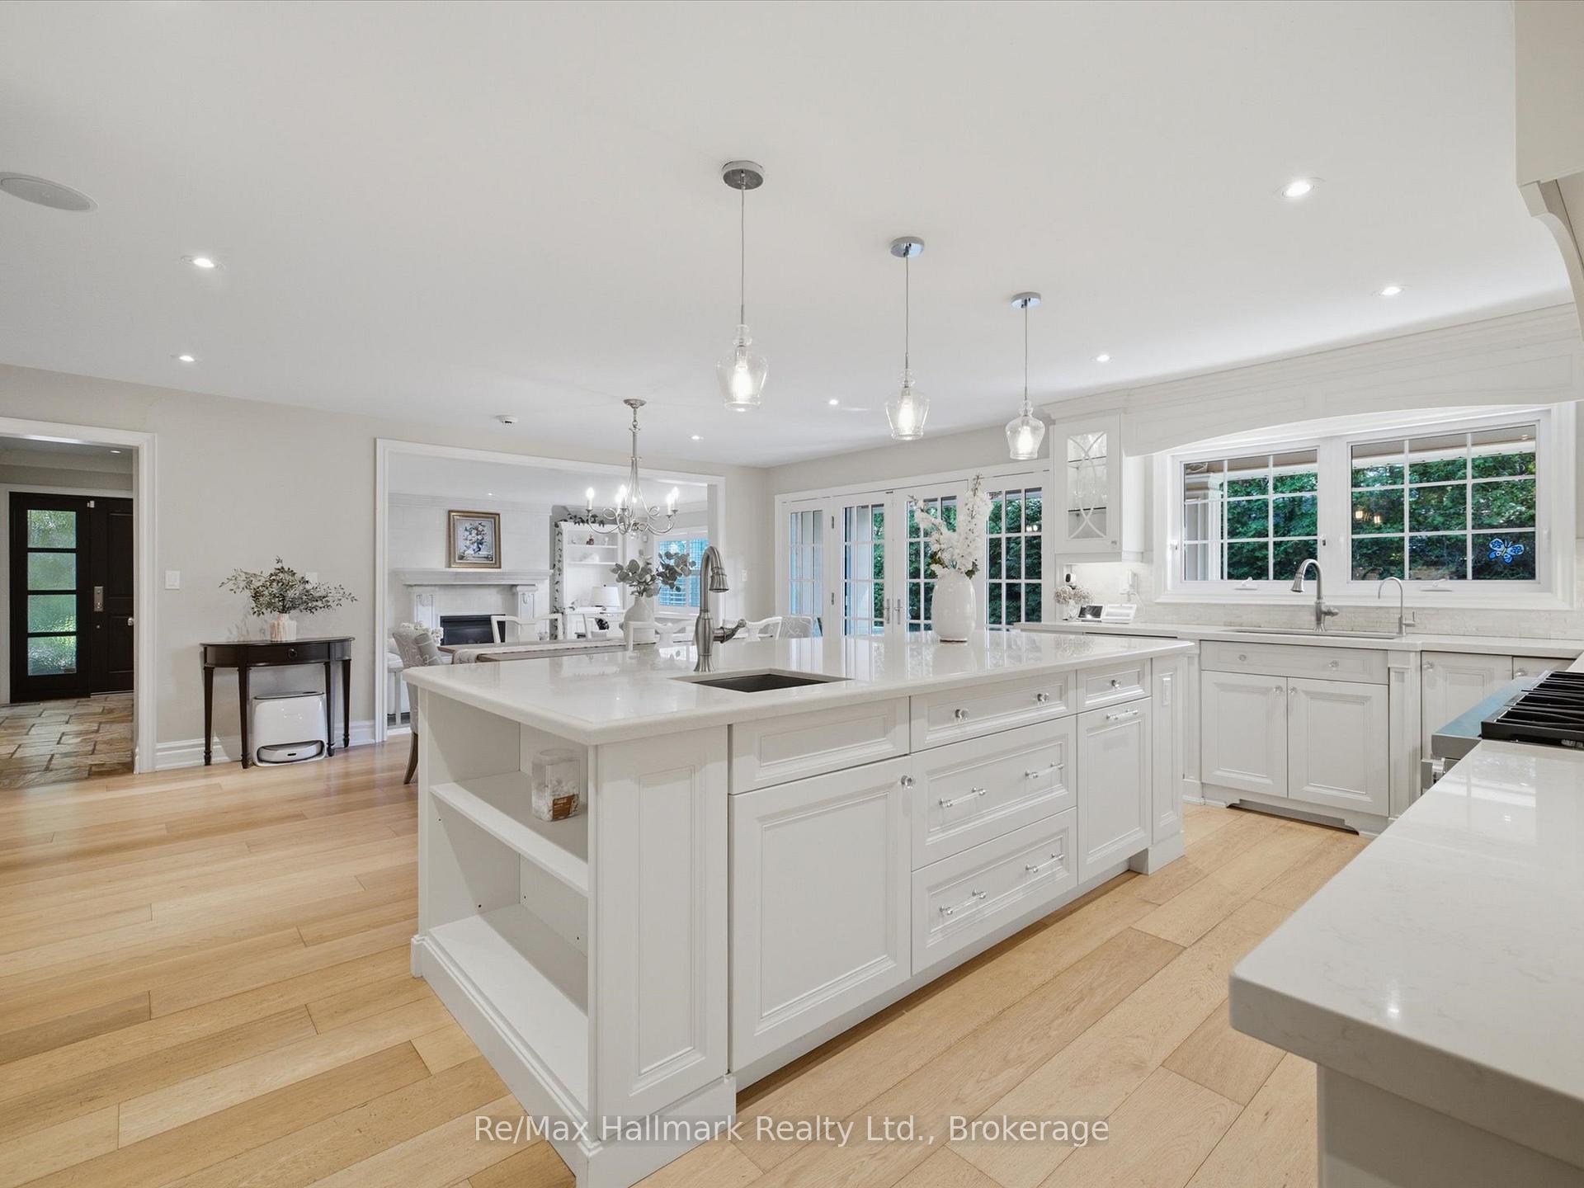
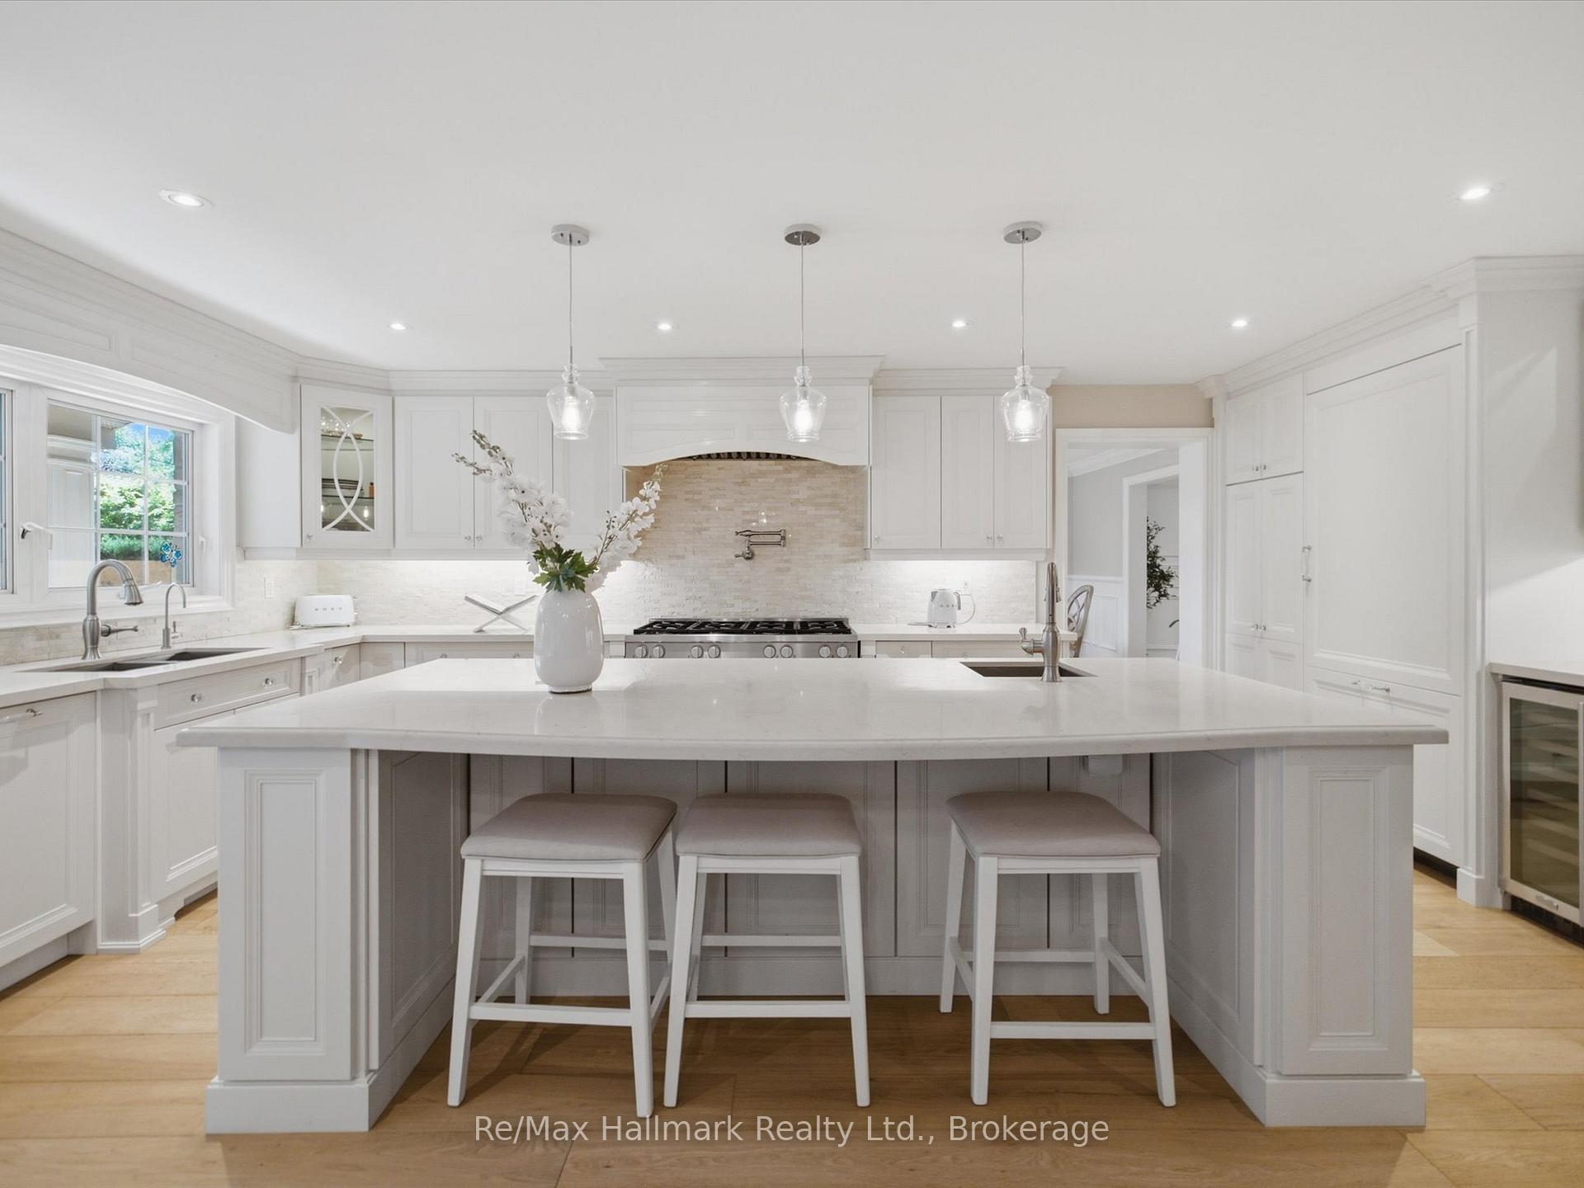
Bright white kitchen with a large island, wide windows, pendant lights, and light wood floors.
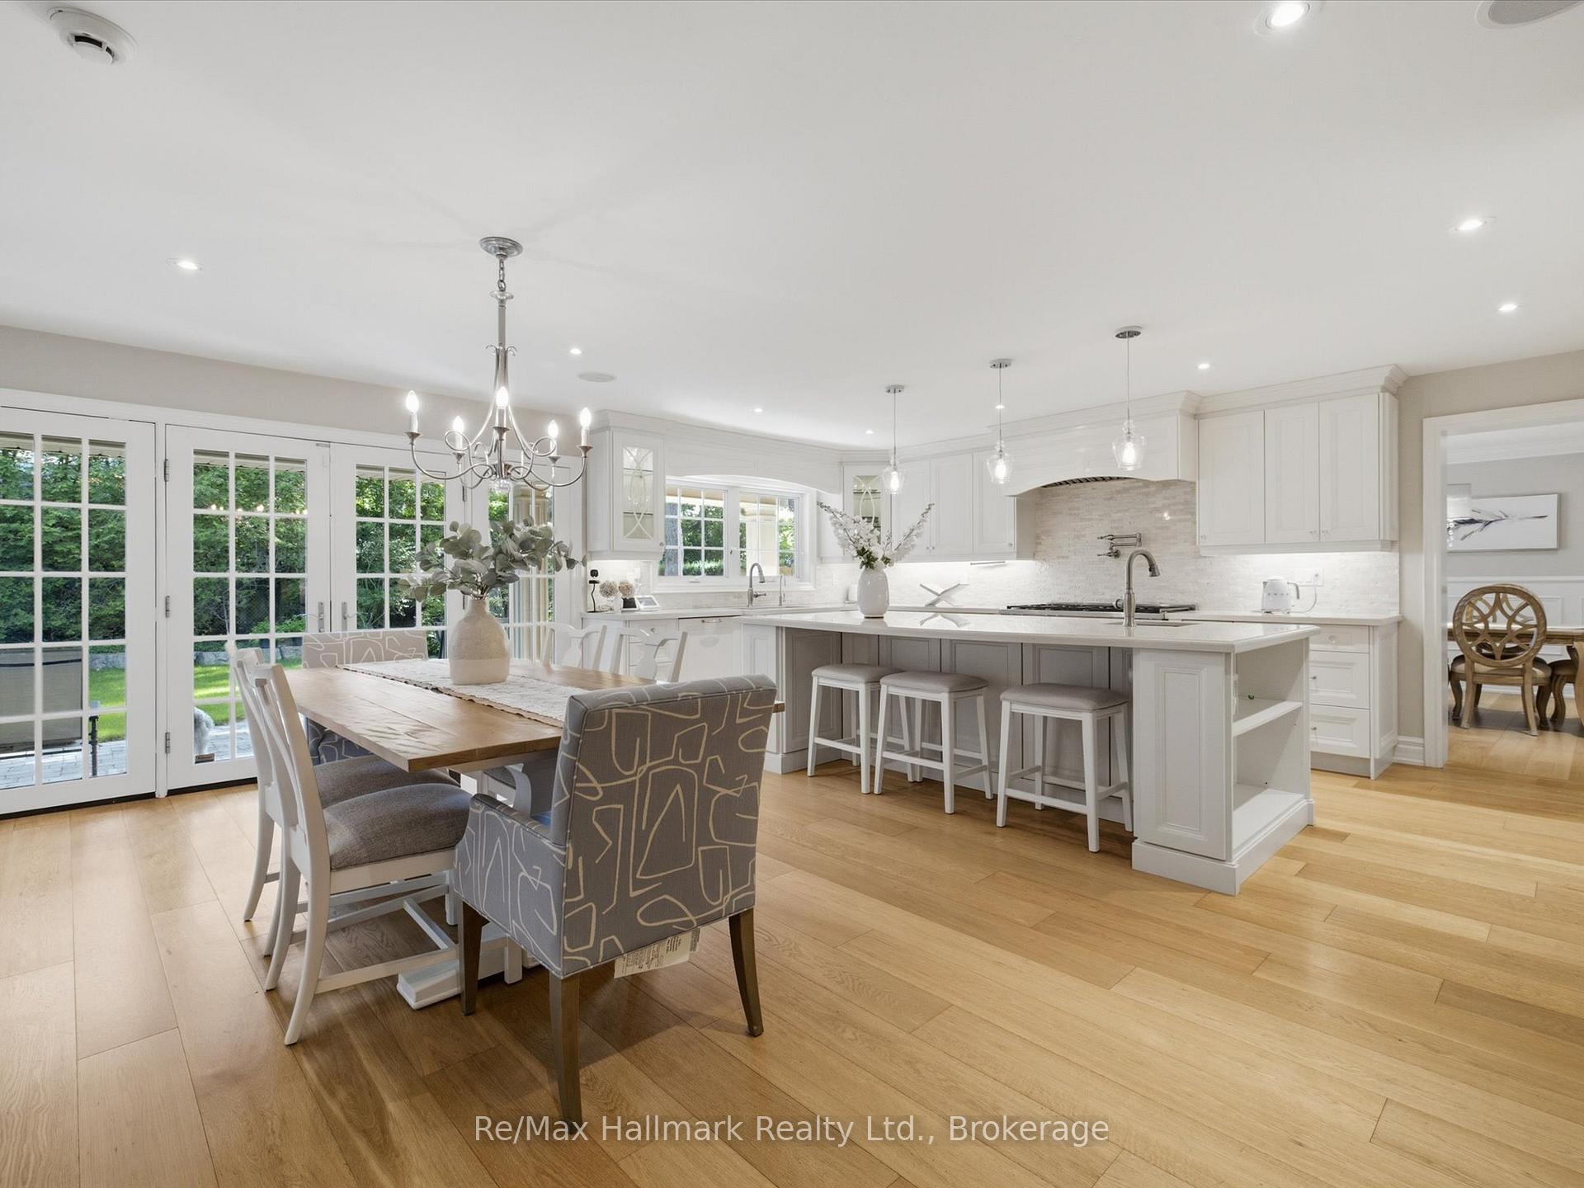
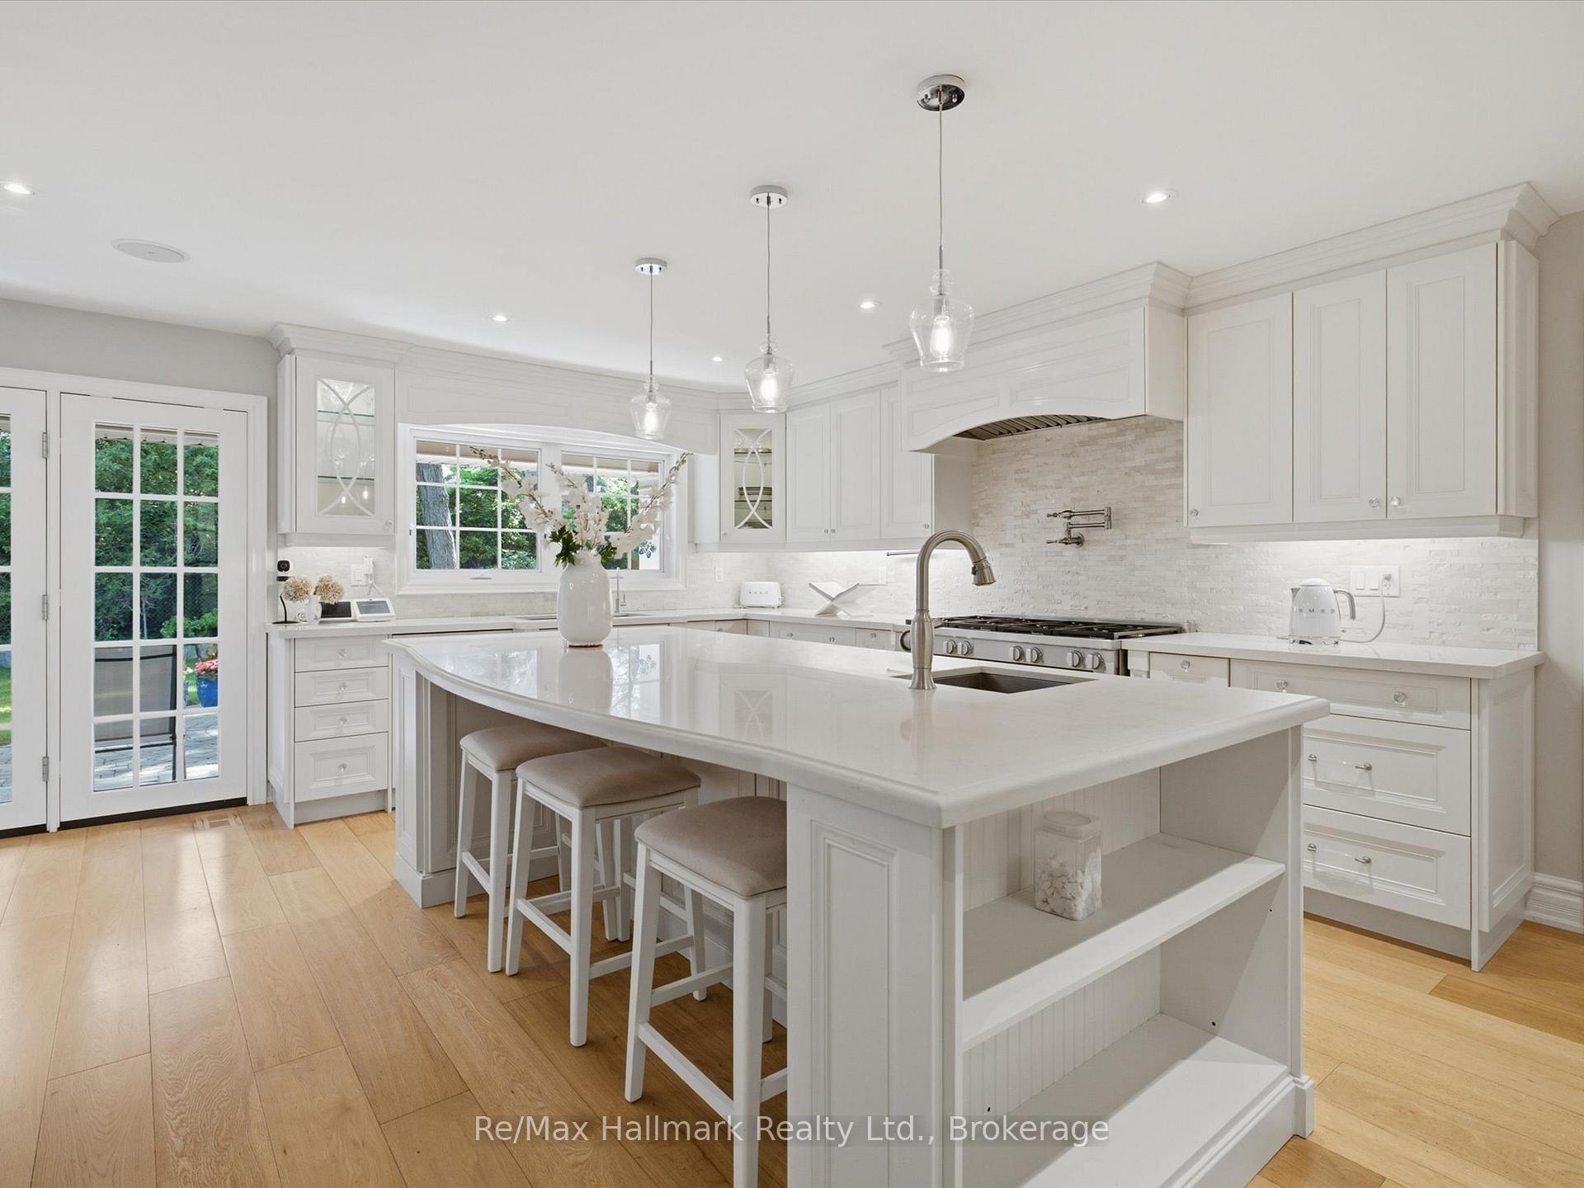
Bright kitchen with a large island and bar stools beside a dining table and garden-facing French doors.
Bright white kitchen with a large island, three stools, and a doorway to the dining area.
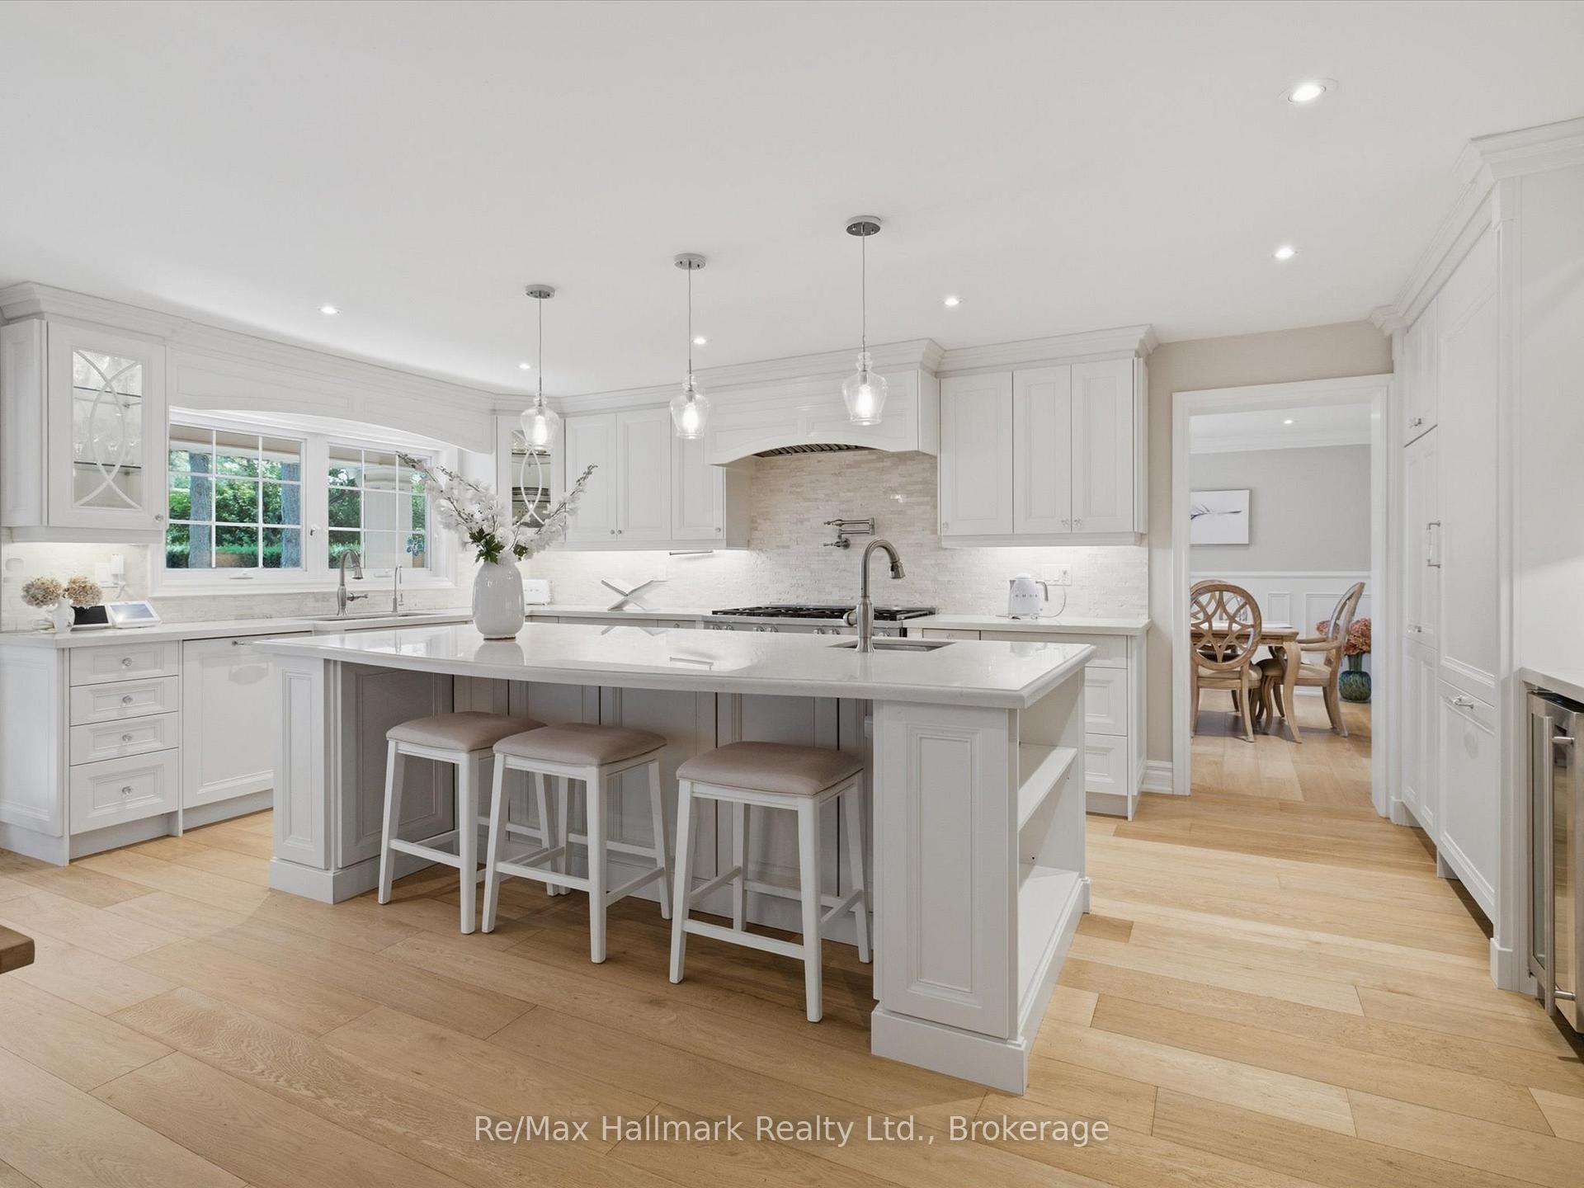
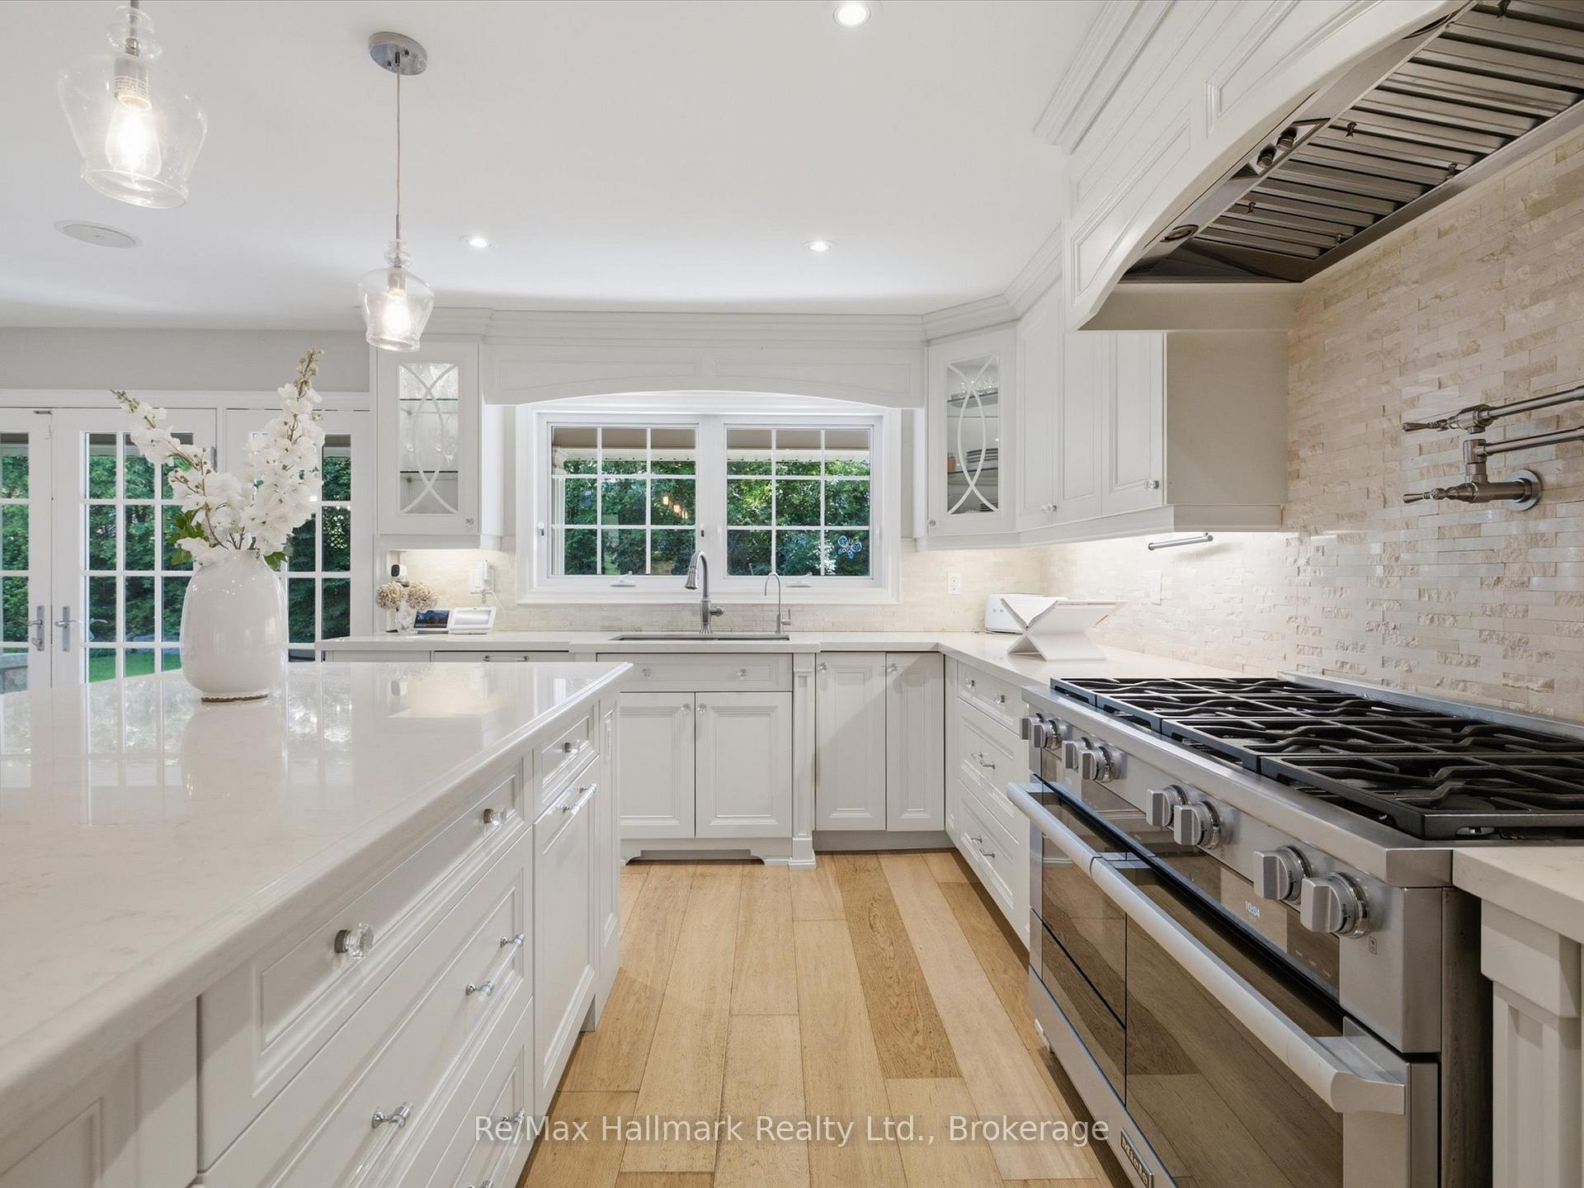
Bright white kitchen with a large island, three stools, pendant lights, and a gas range.
Bright white kitchen with a large island, three stools, glass pendants, and French doors opening to greenery.
Bright white kitchen with a large stainless-steel range, broad island, and windows overlooking greenery.
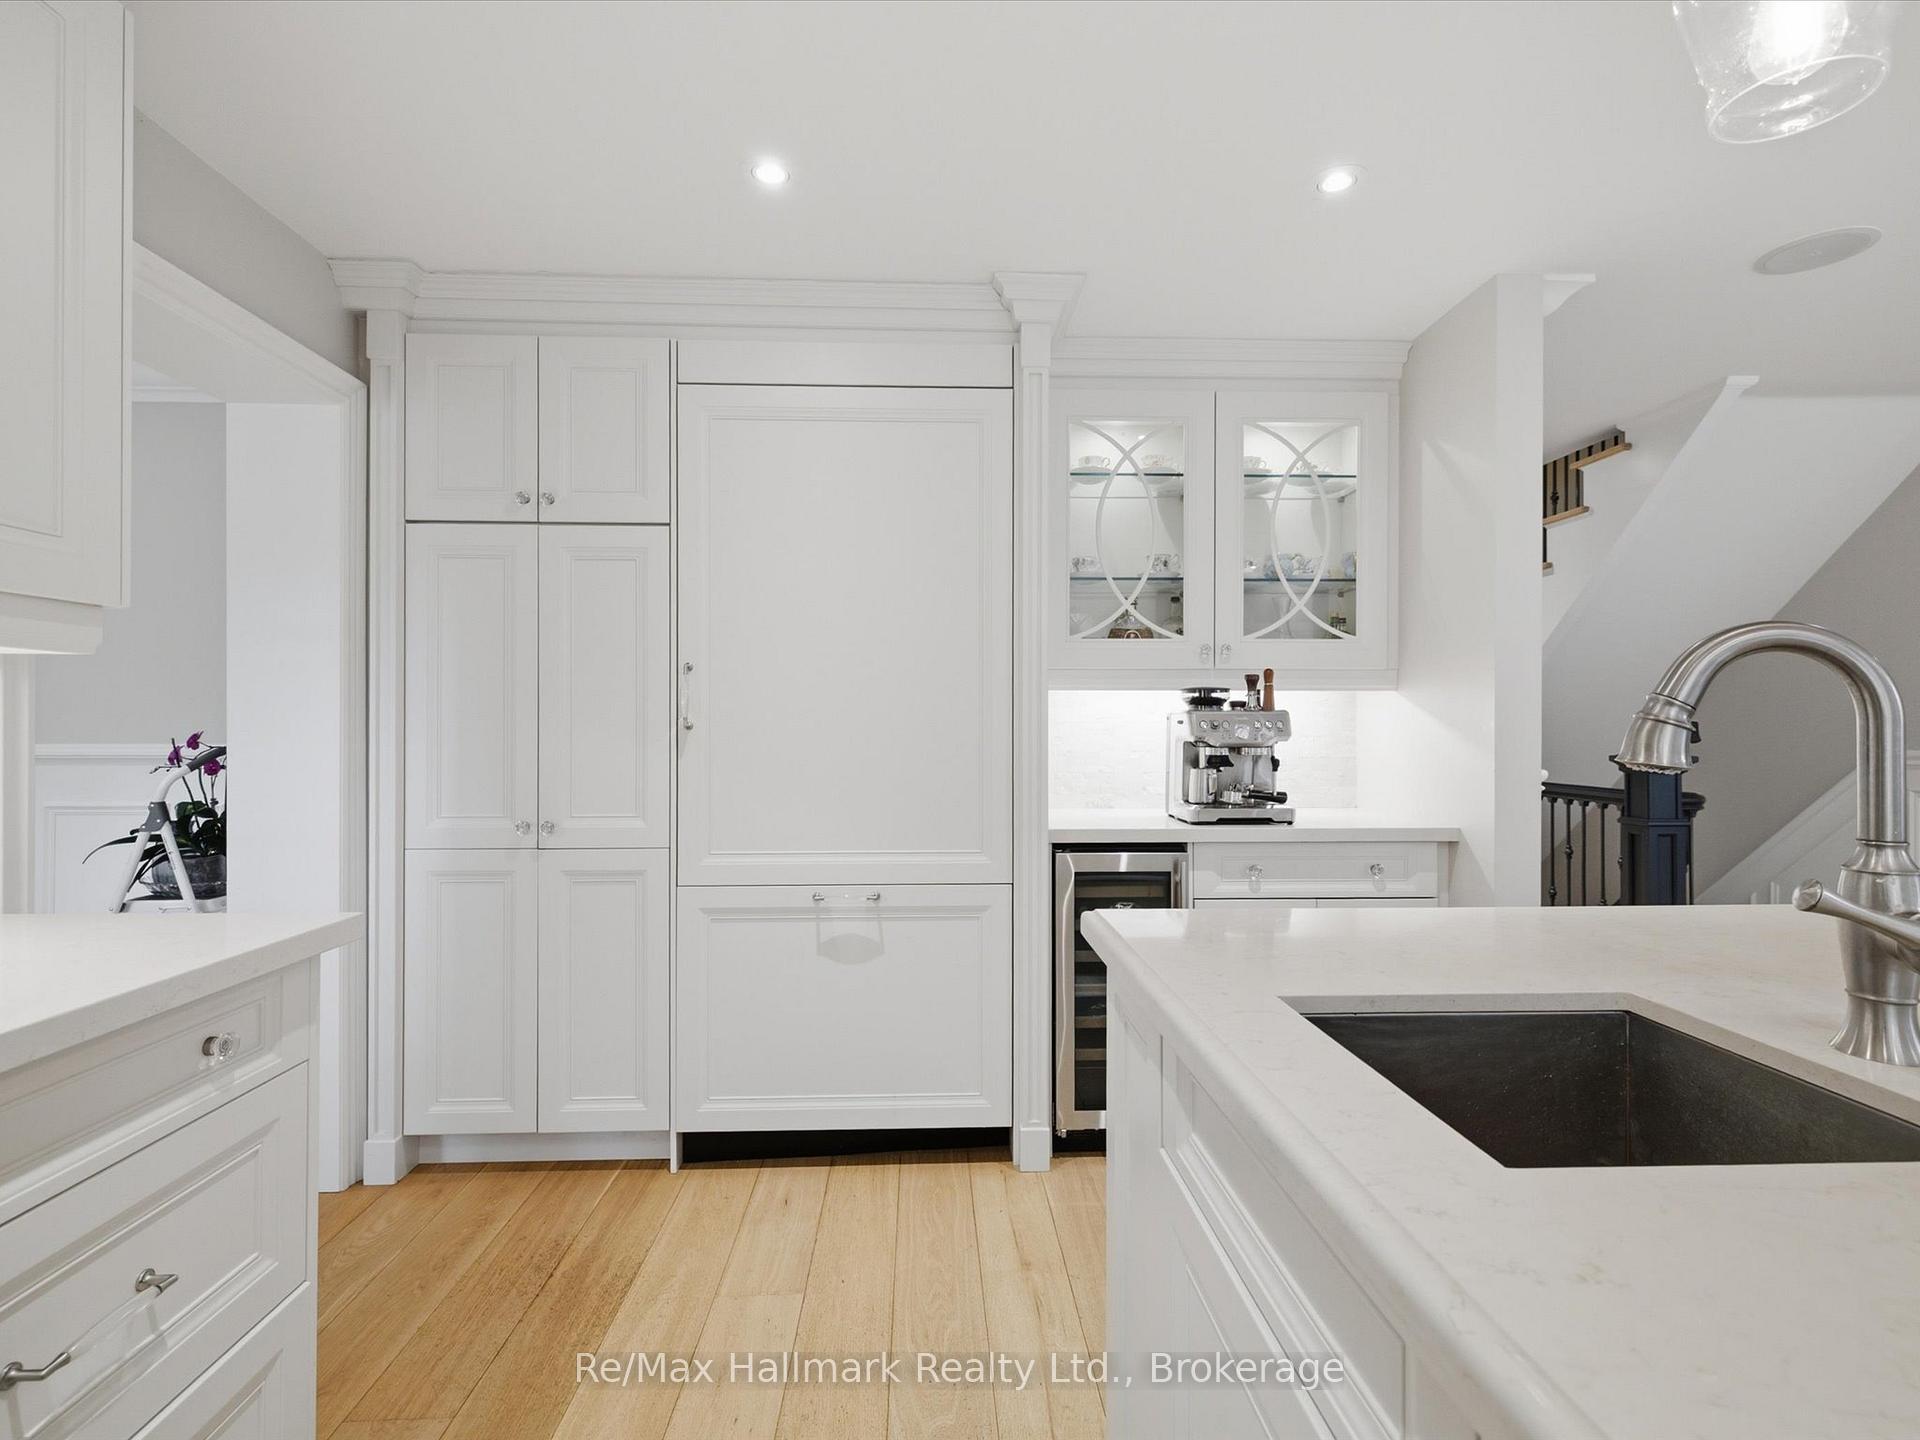
White kitchen with paneled cabinets, a large sink island, coffee station, and light wood floors.
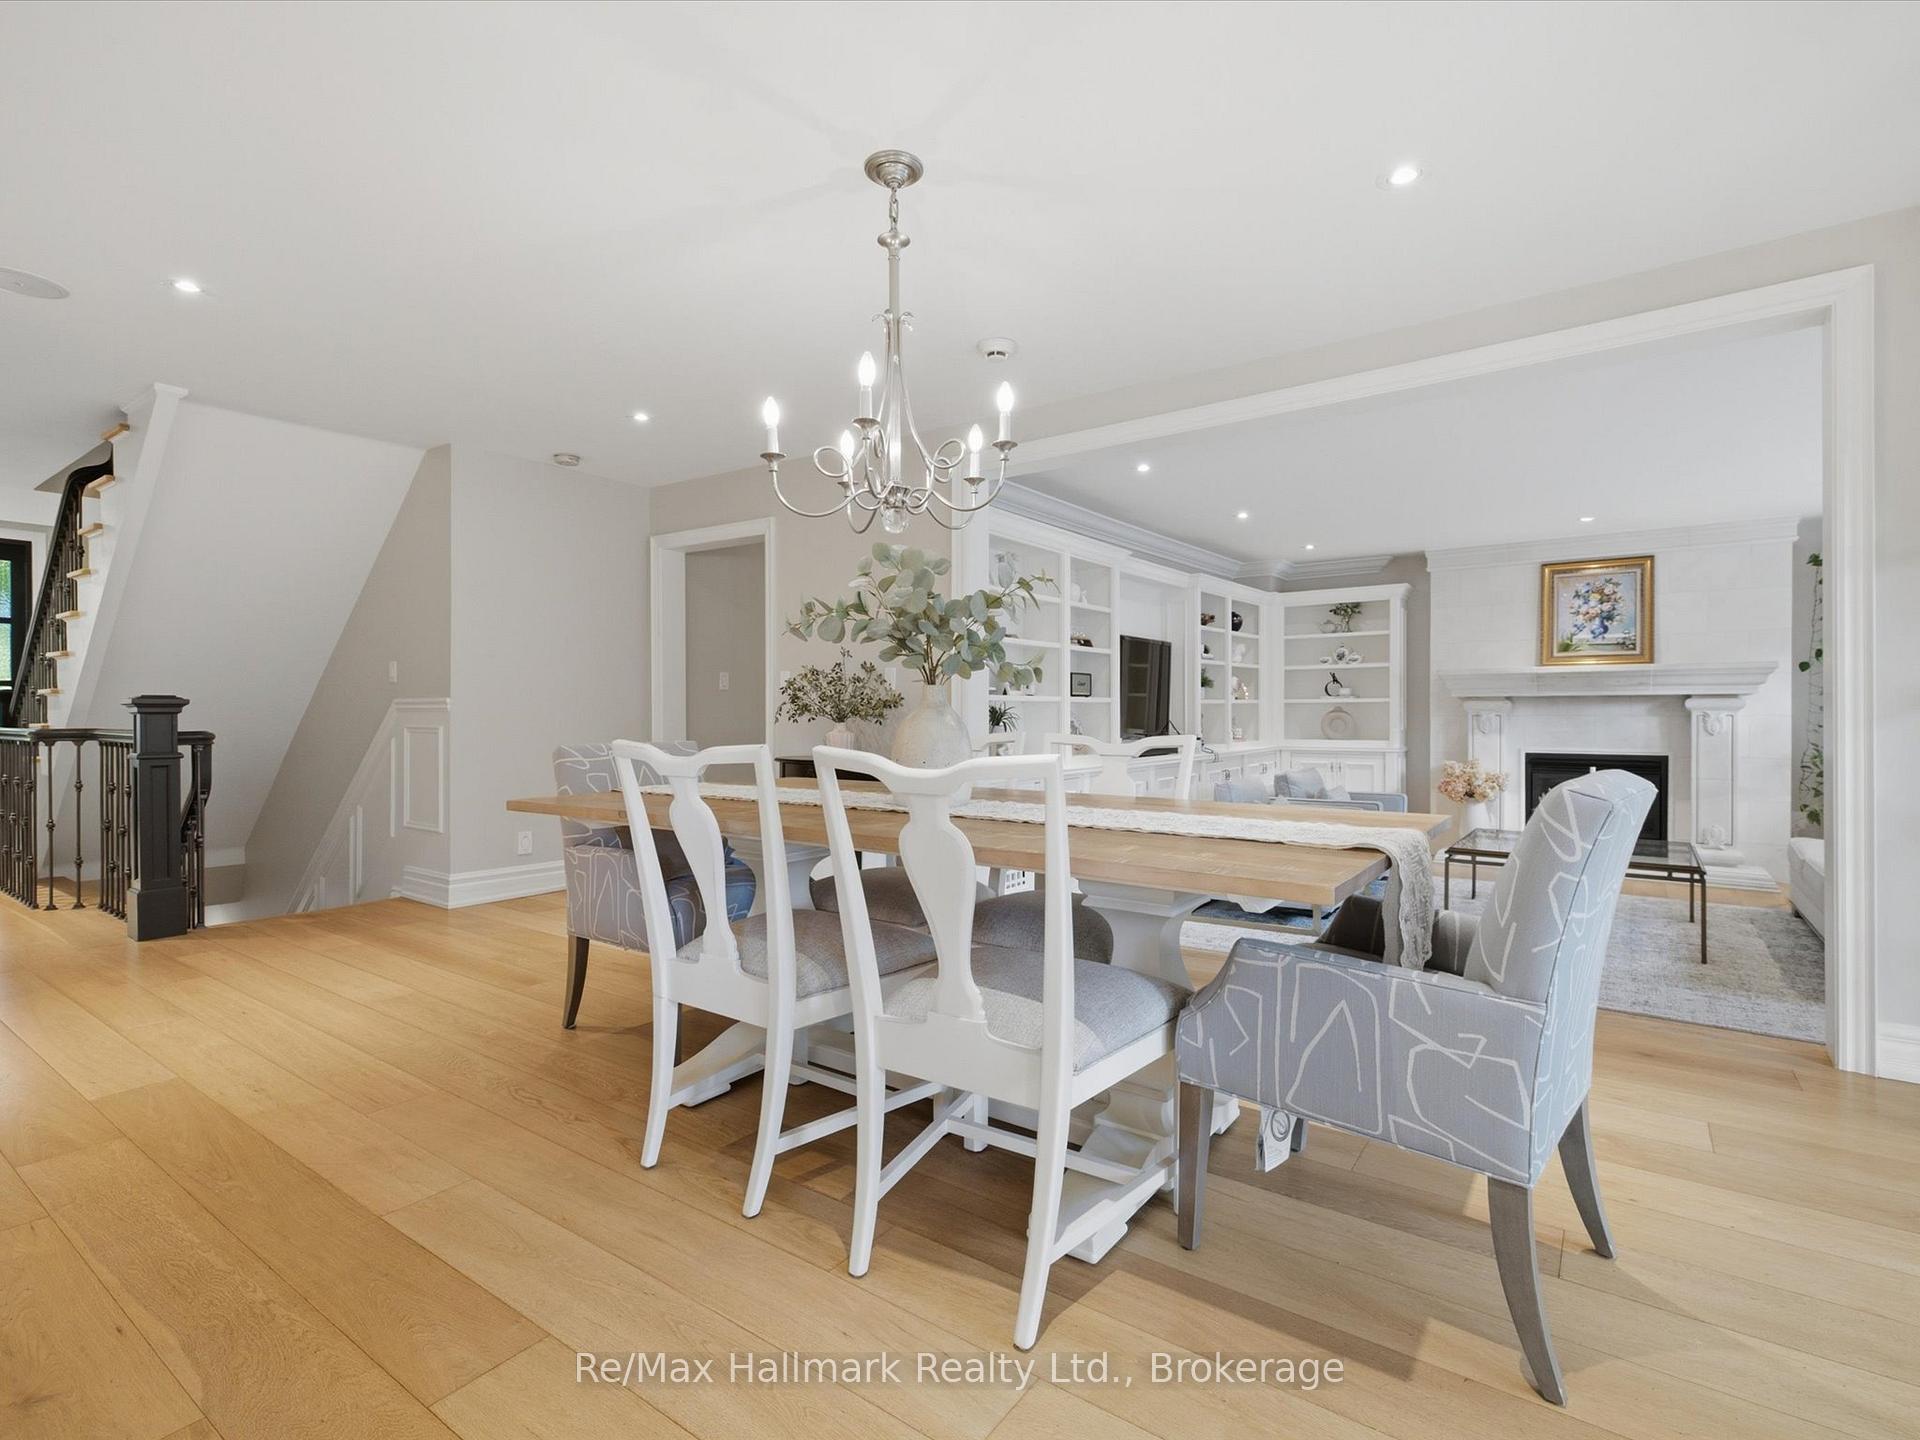
Dining room with a long wood table and white chairs, opening onto a living room with built-in shelves and fireplace.
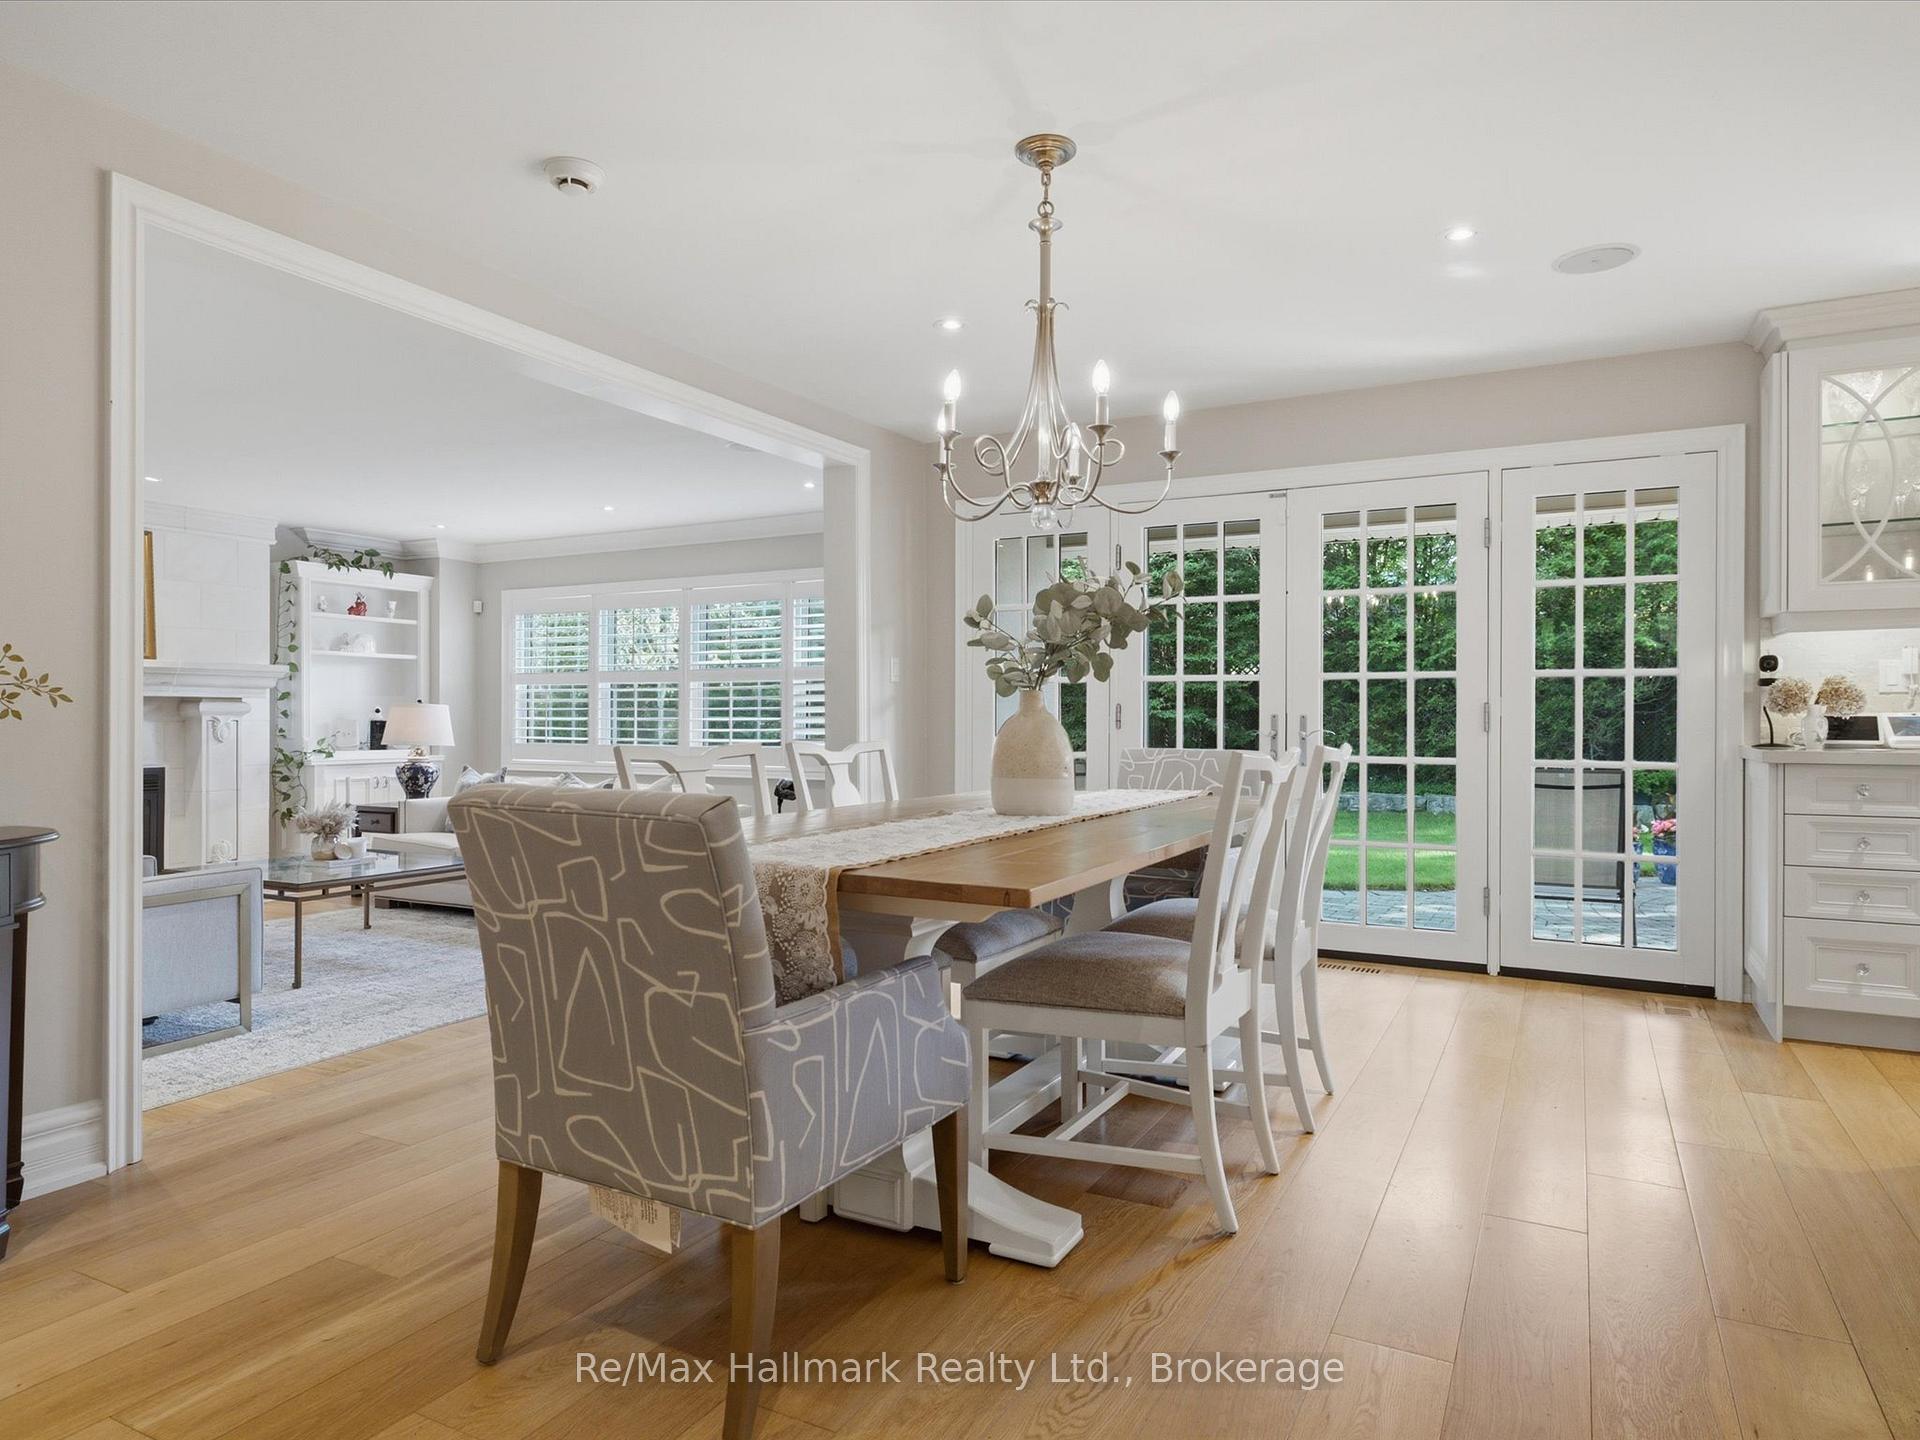
Dining room with a wood table and chandelier beside French doors opening onto a garden.
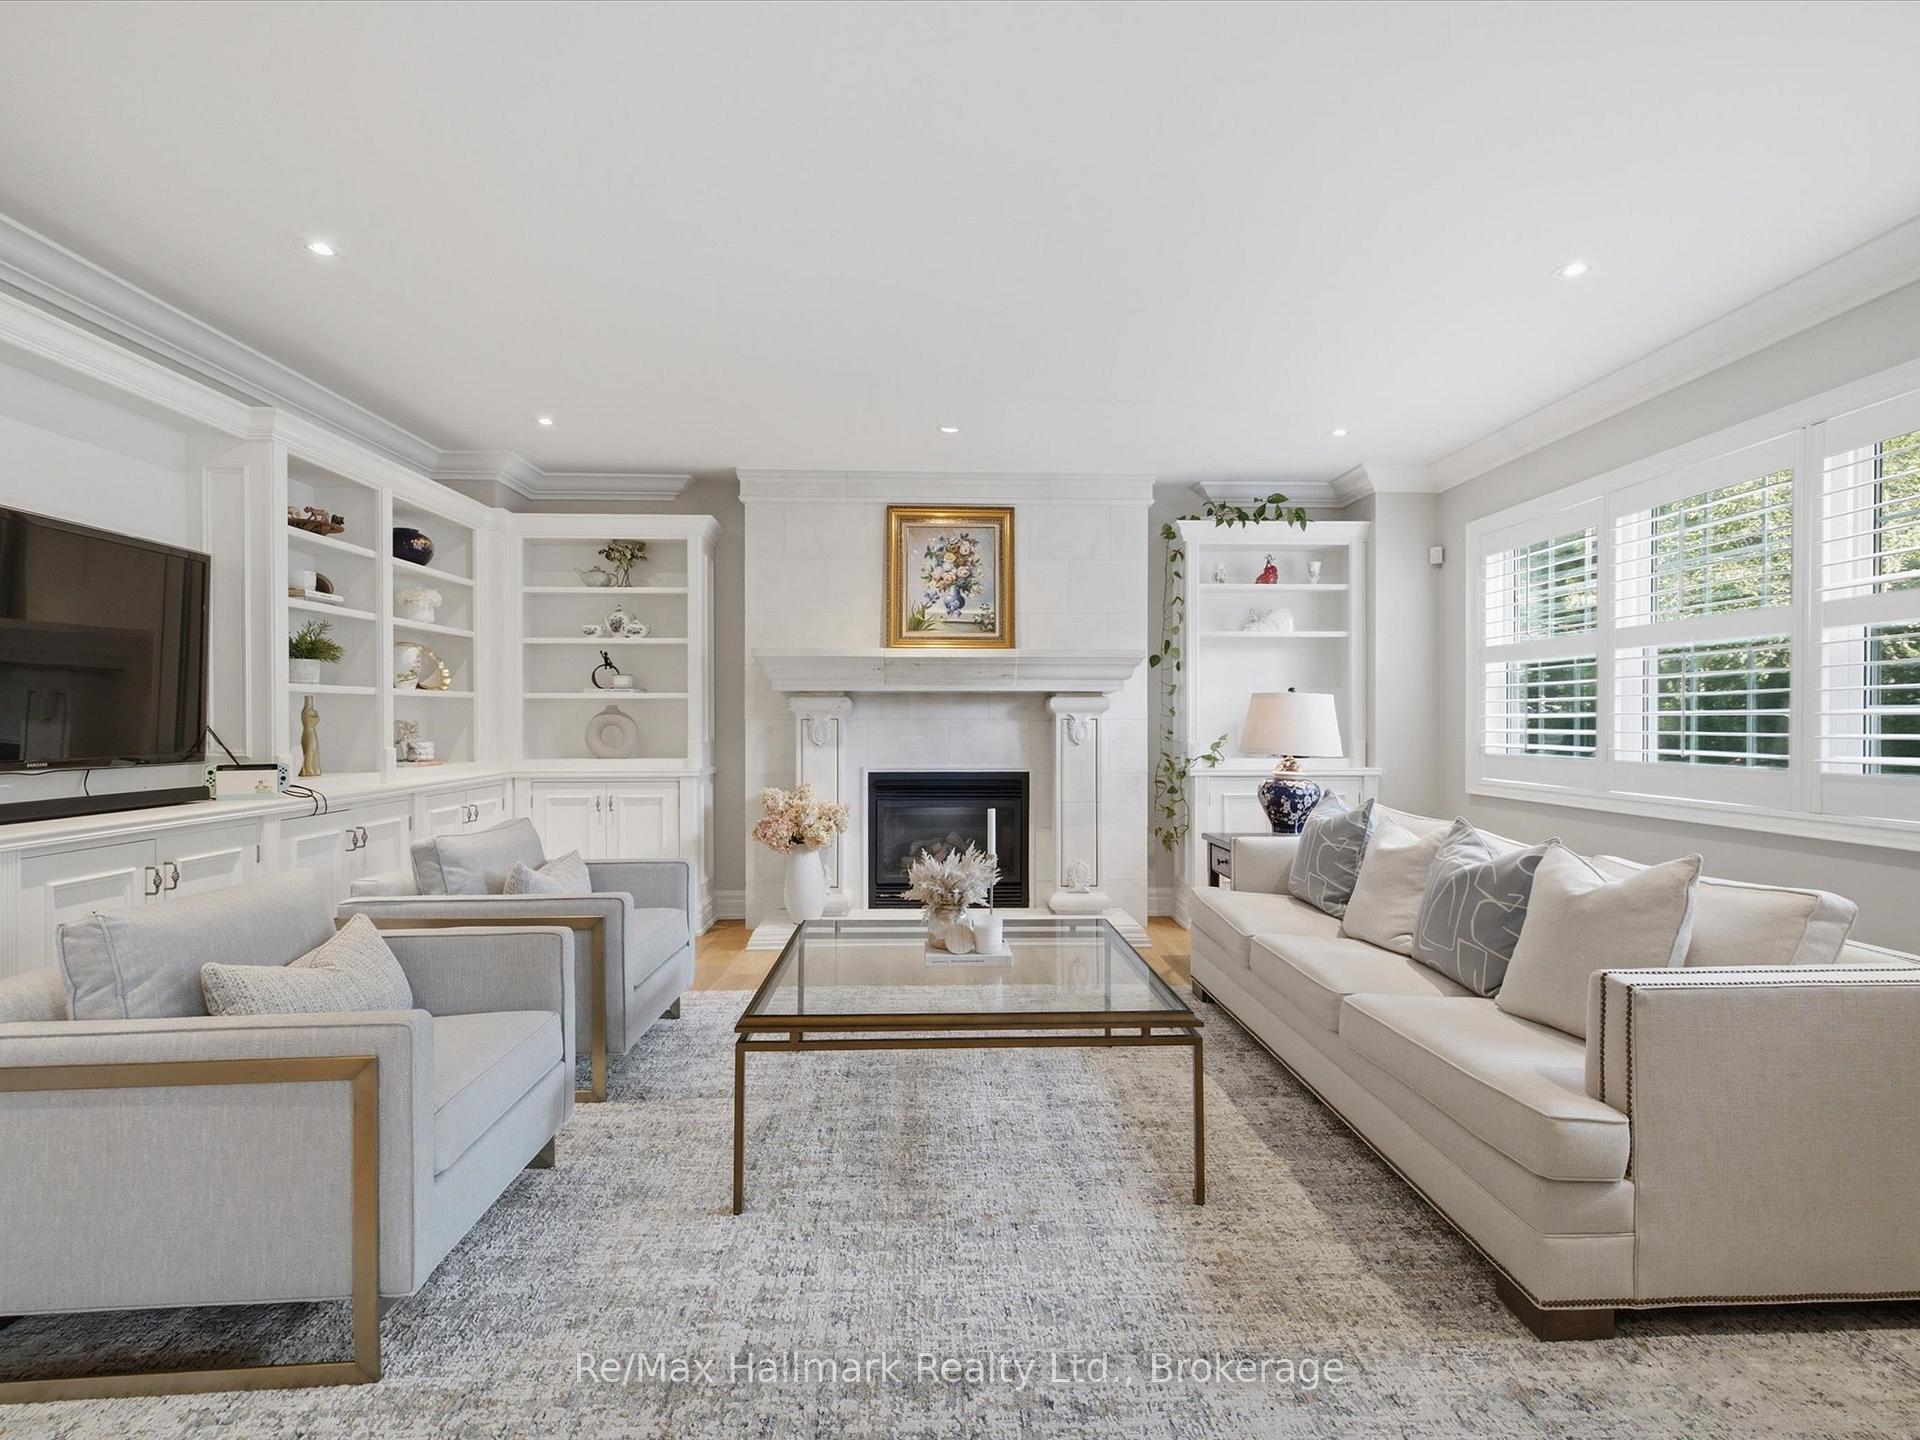
Furnished living room with a white fireplace, built-in shelves, shuttered windows, and pale sofas.
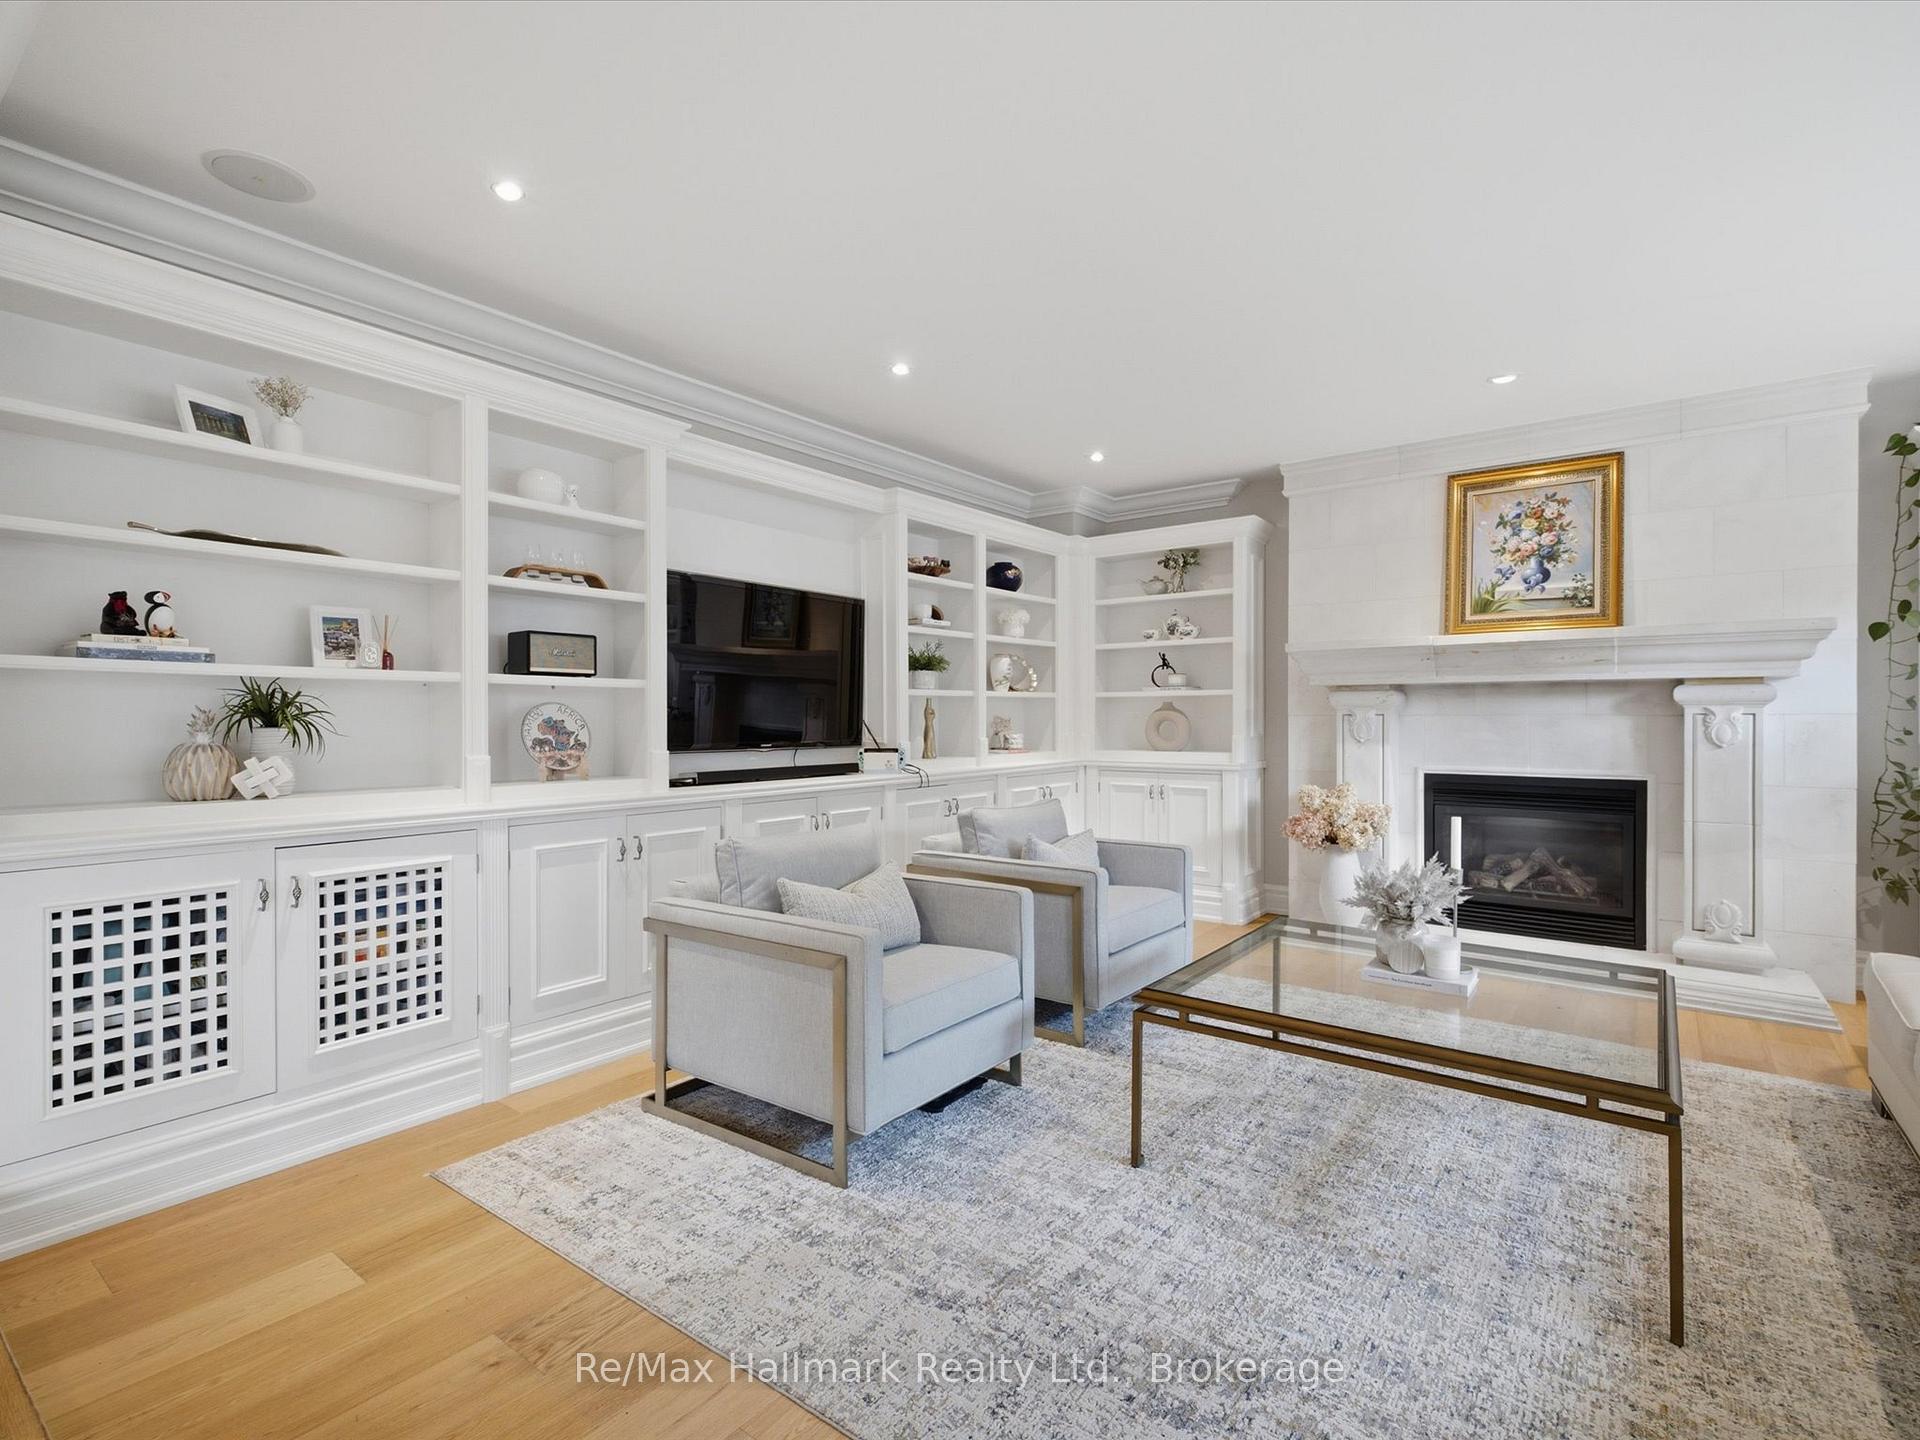
Living room with white built-ins, a fireplace, pale seating, and a large area rug.
Living room with a white fireplace, built-in shelves, beige sofa, and large shuttered windows.
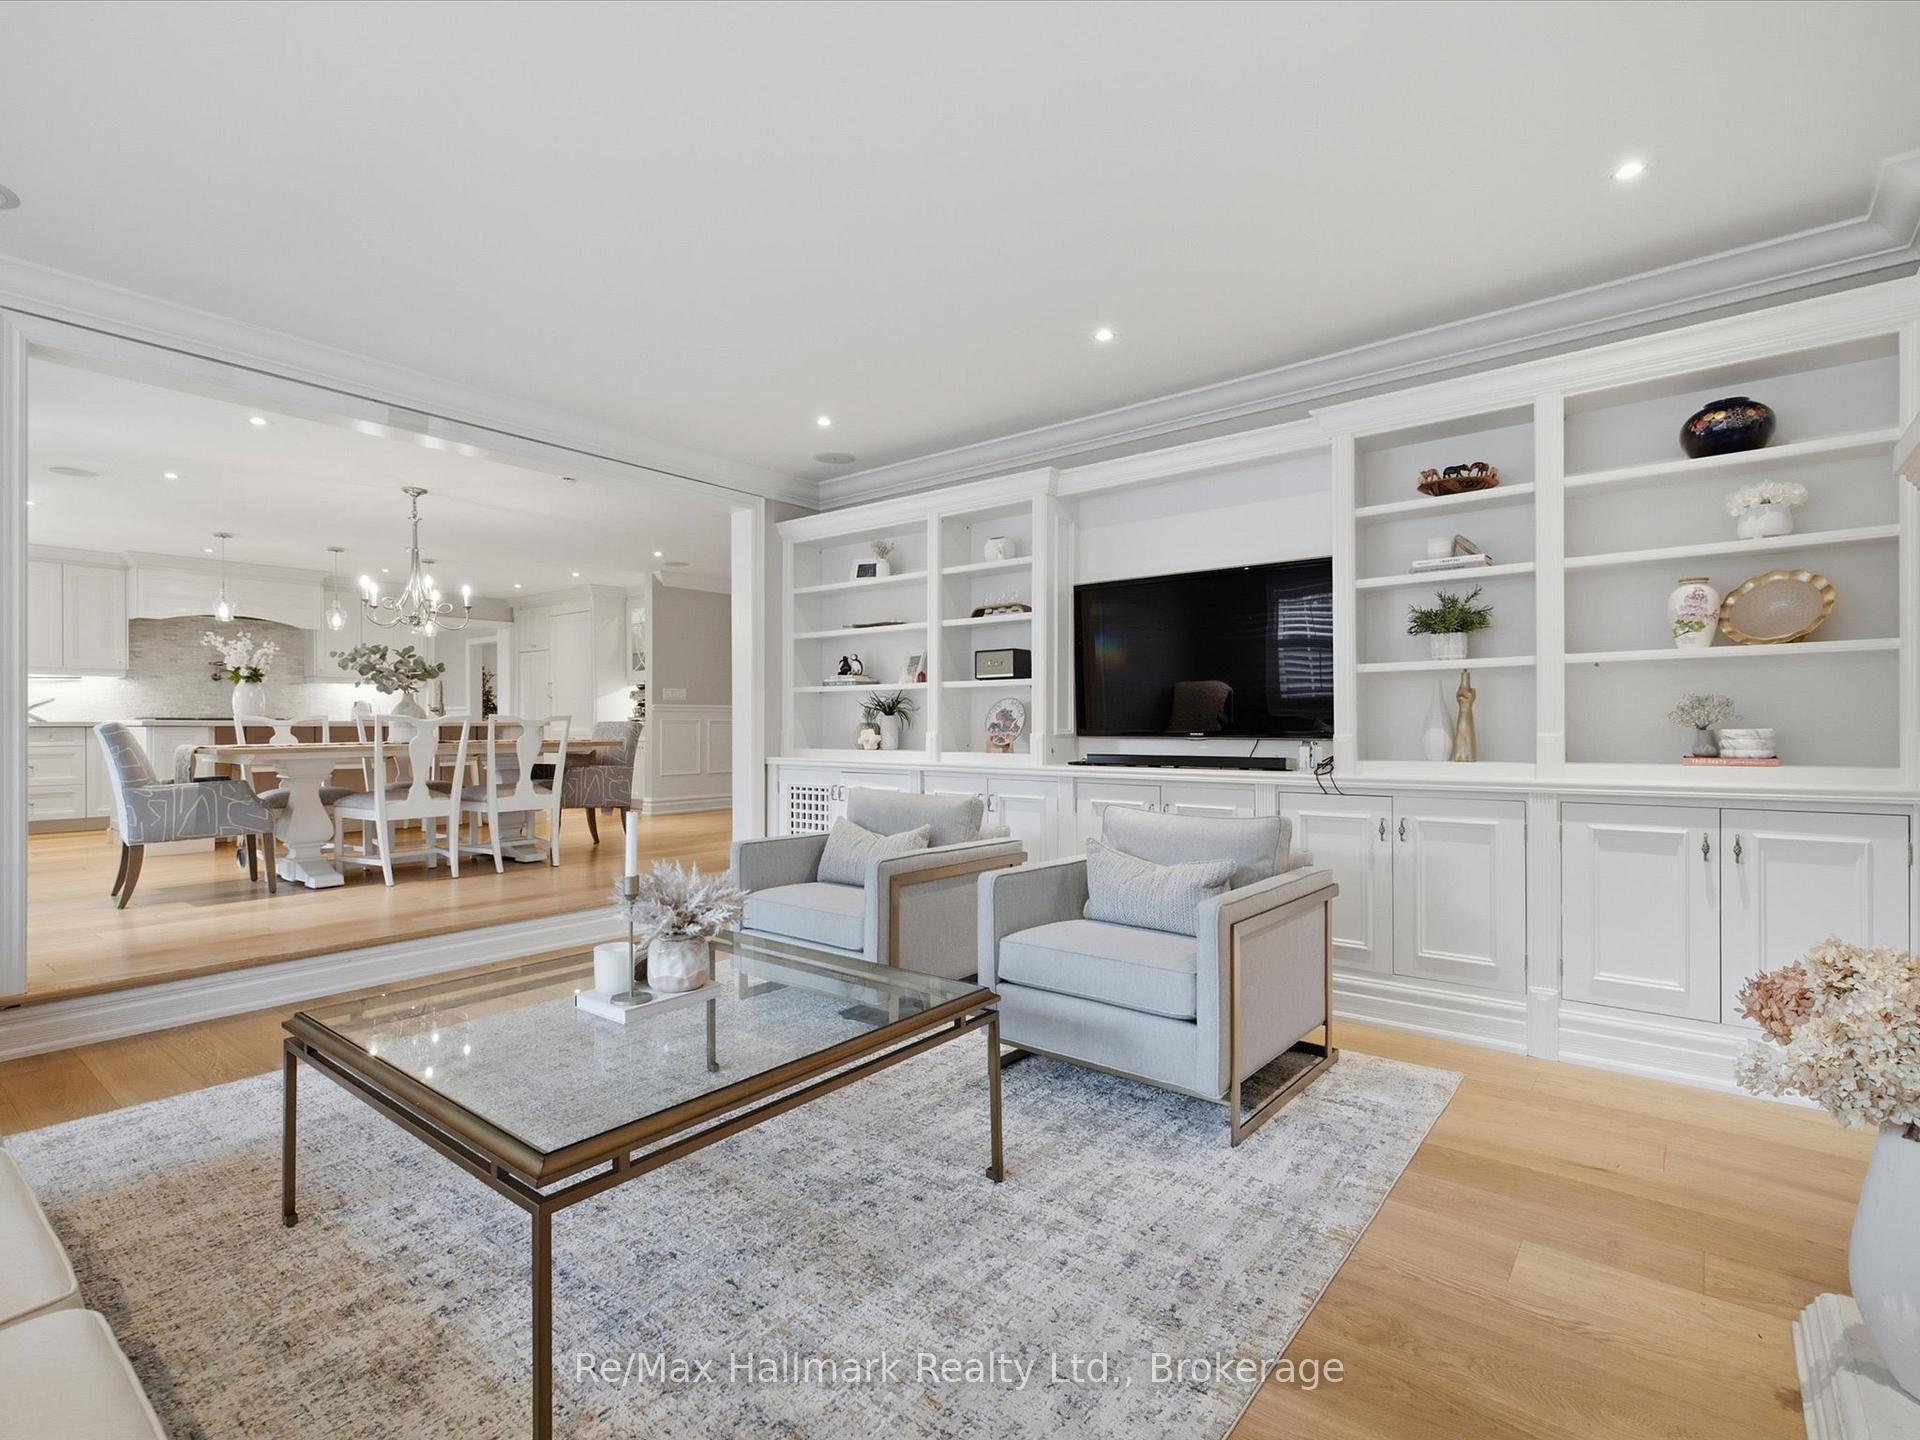
Furnished living room with built-in shelving and television, opening to a dining area and kitchen.
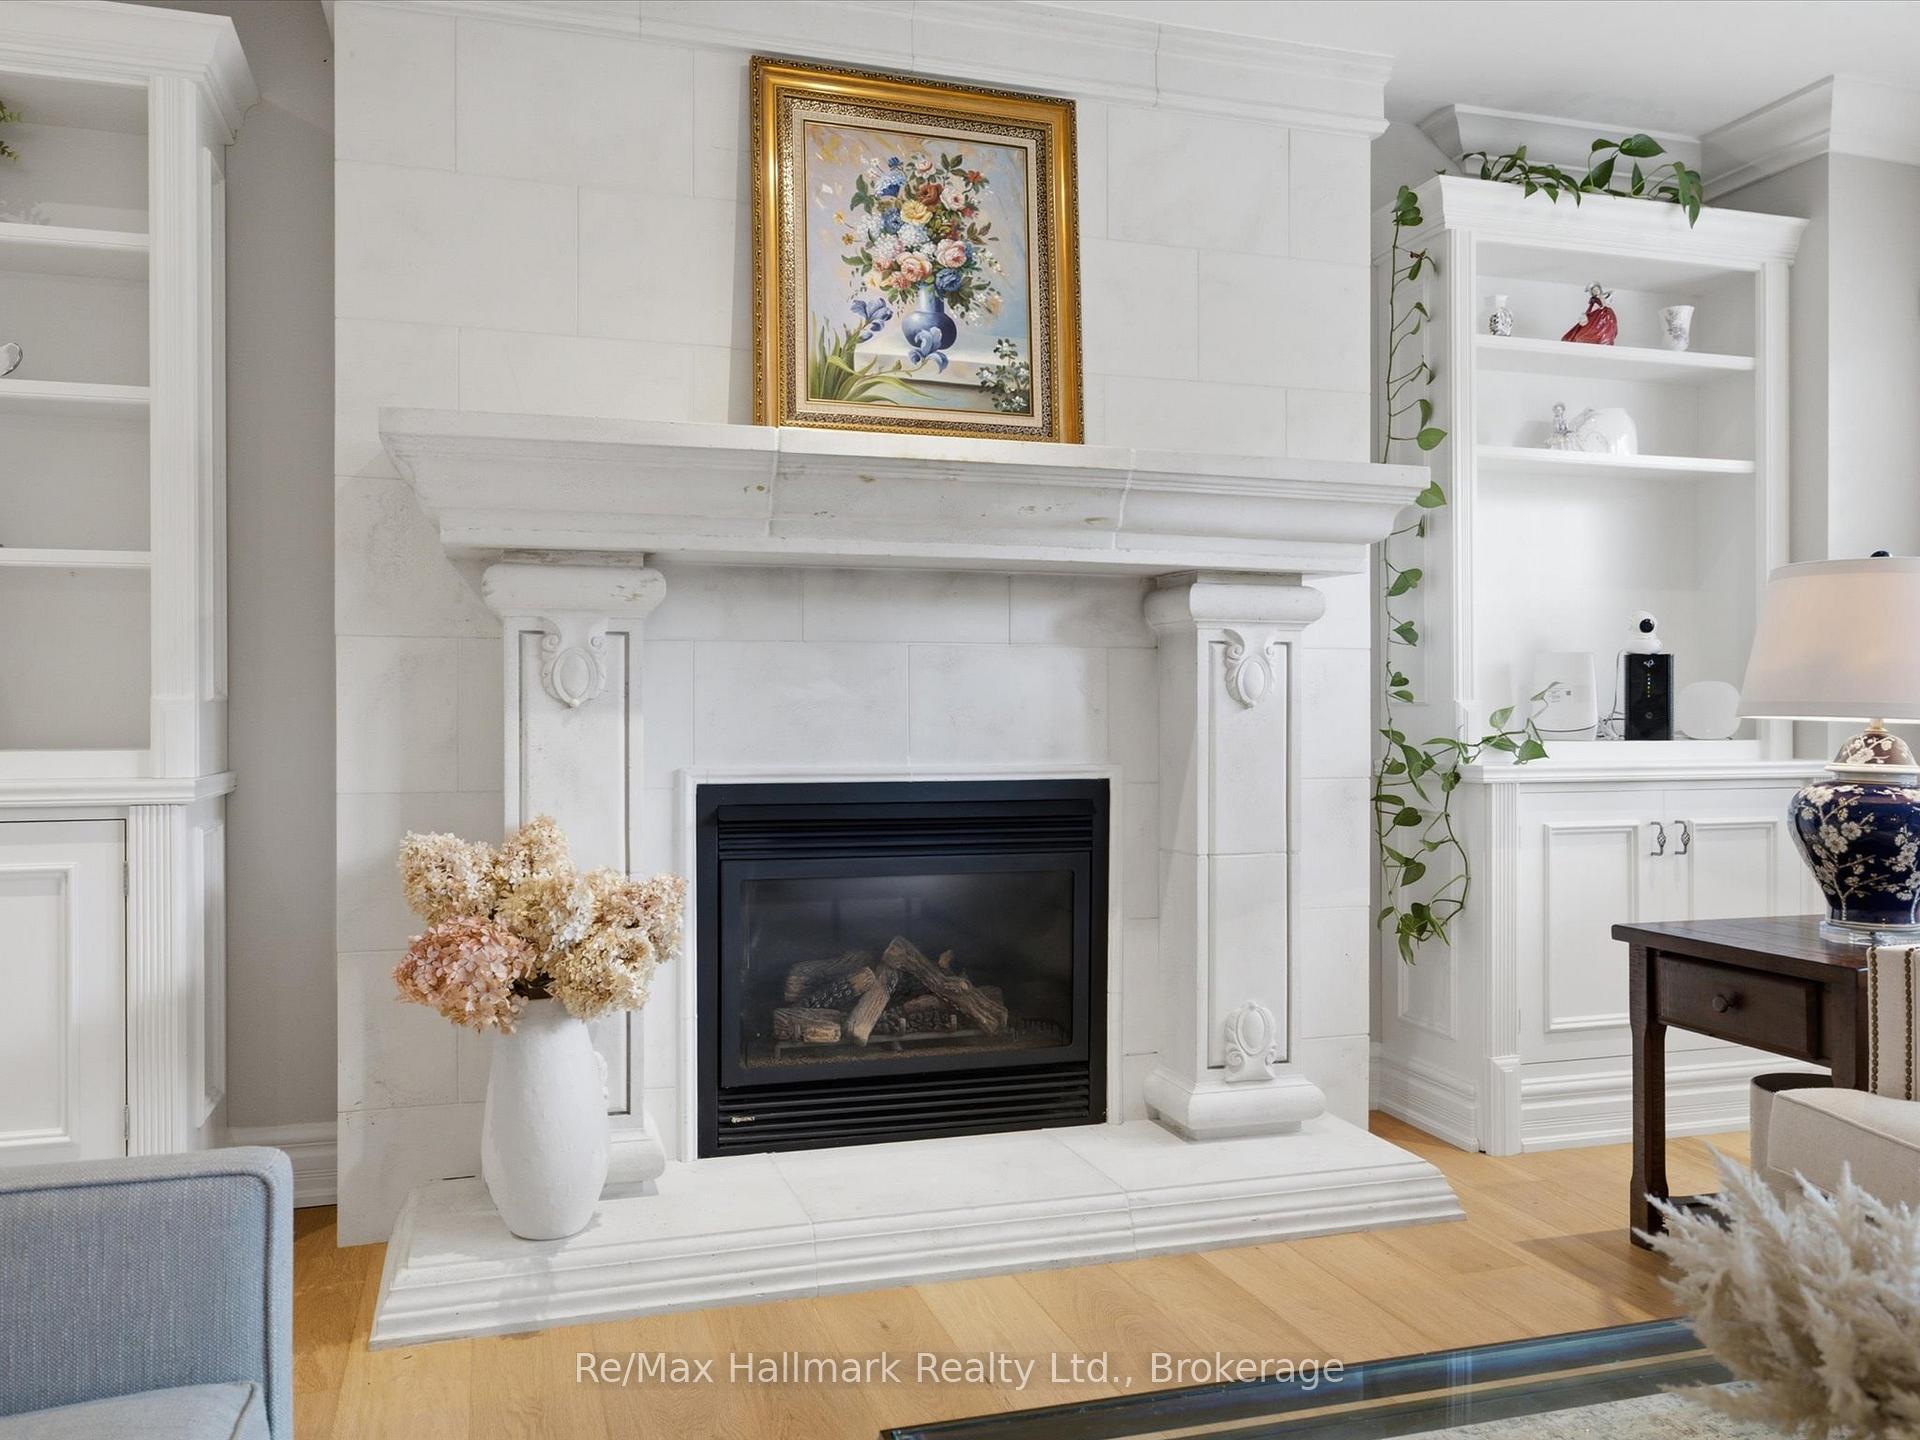
Living room fireplace with a white stone mantel, ornate columns, and built-in shelving.
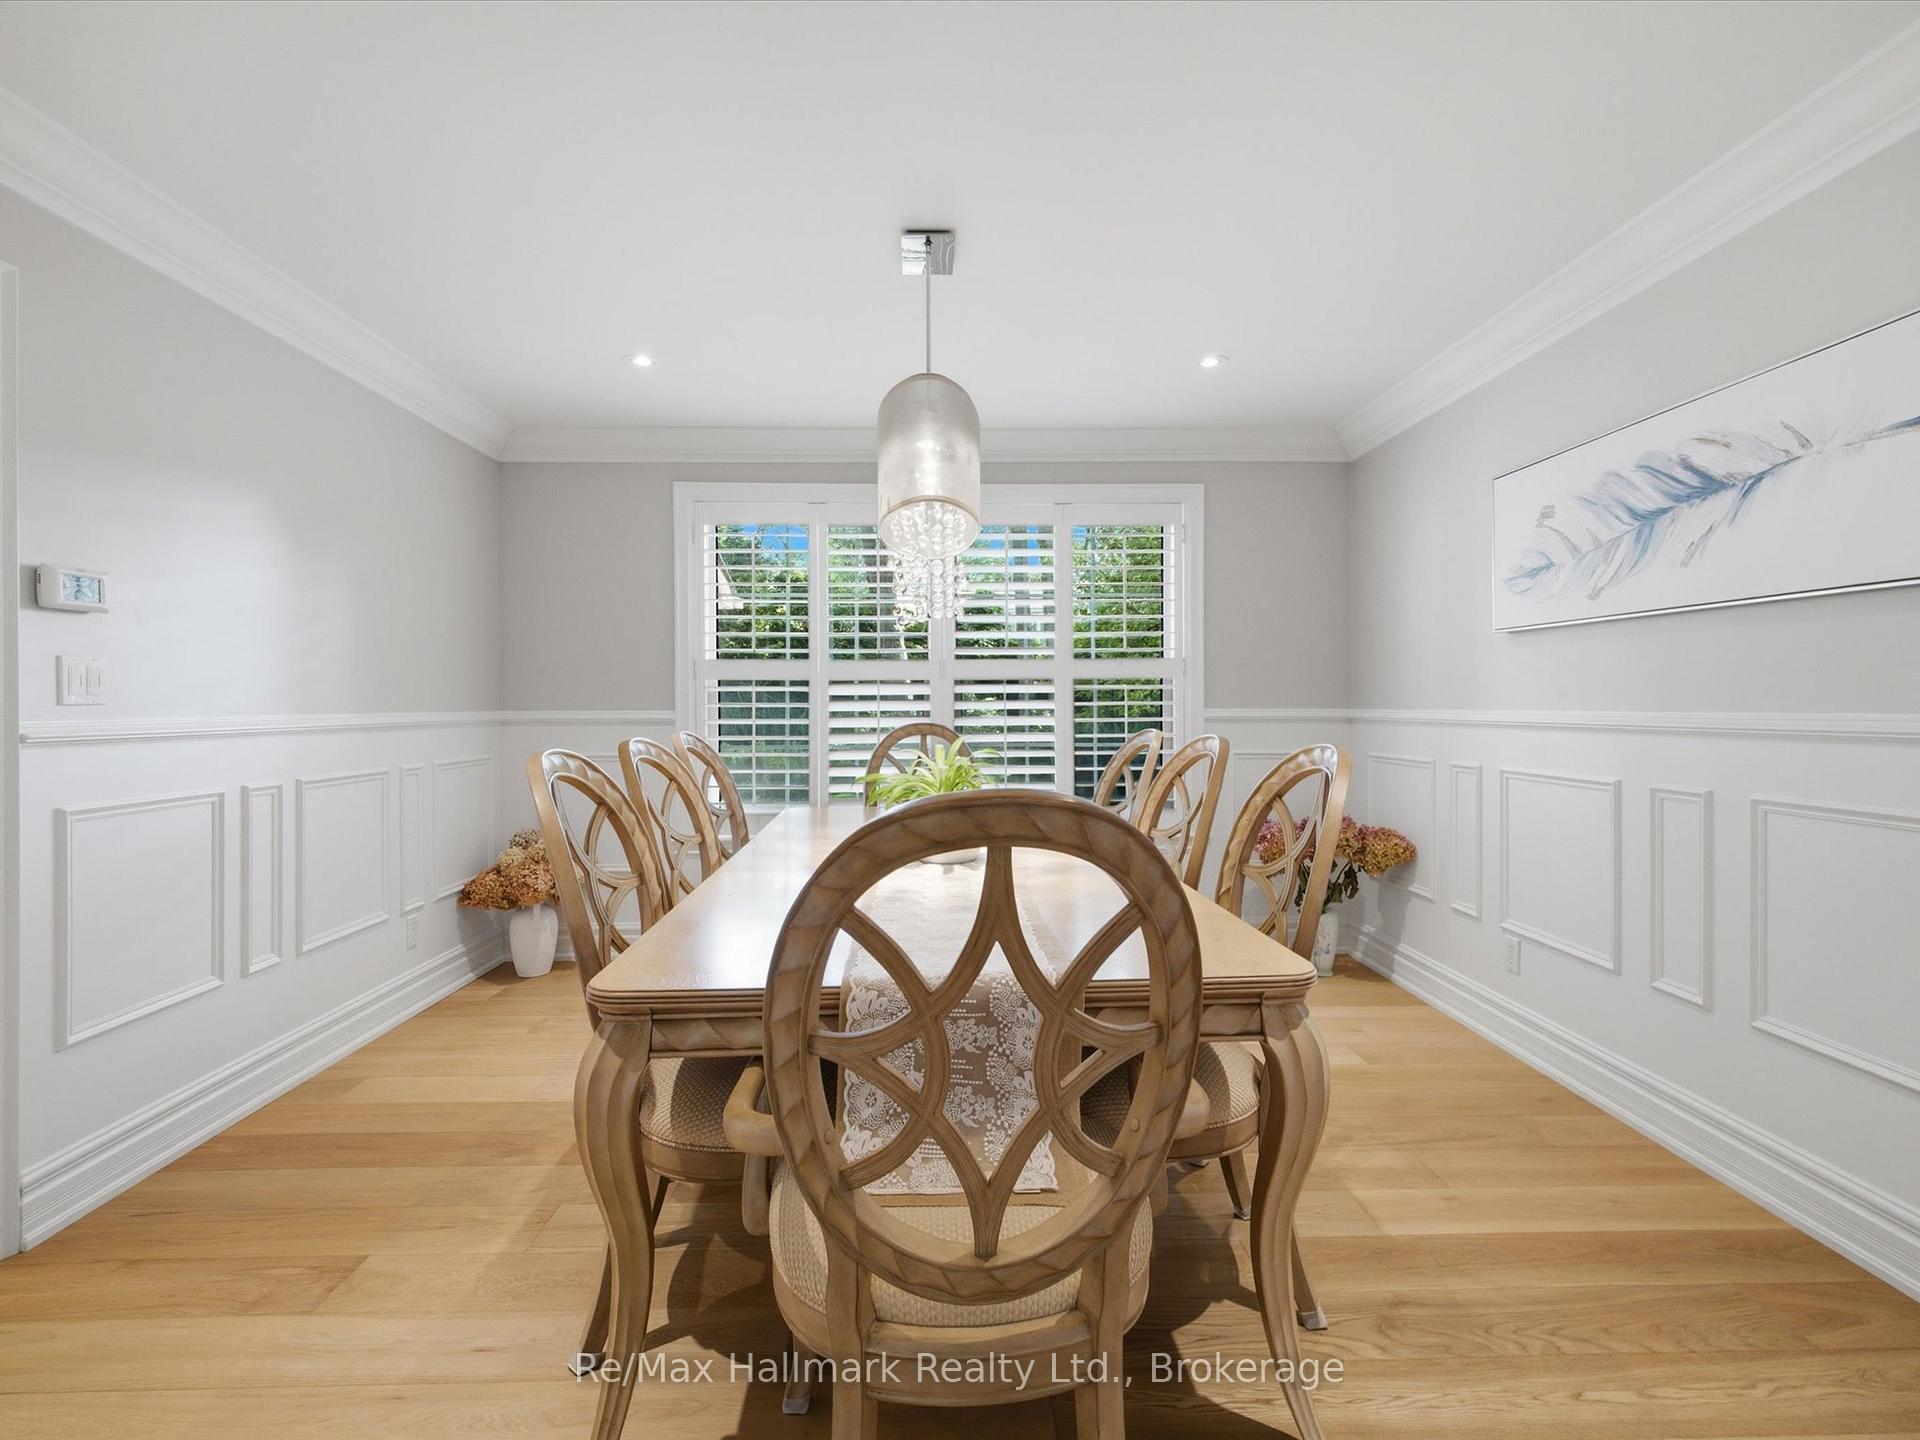
Dining room with a long wooden table, sculptural chairs, plantation shutters, and chandelier.
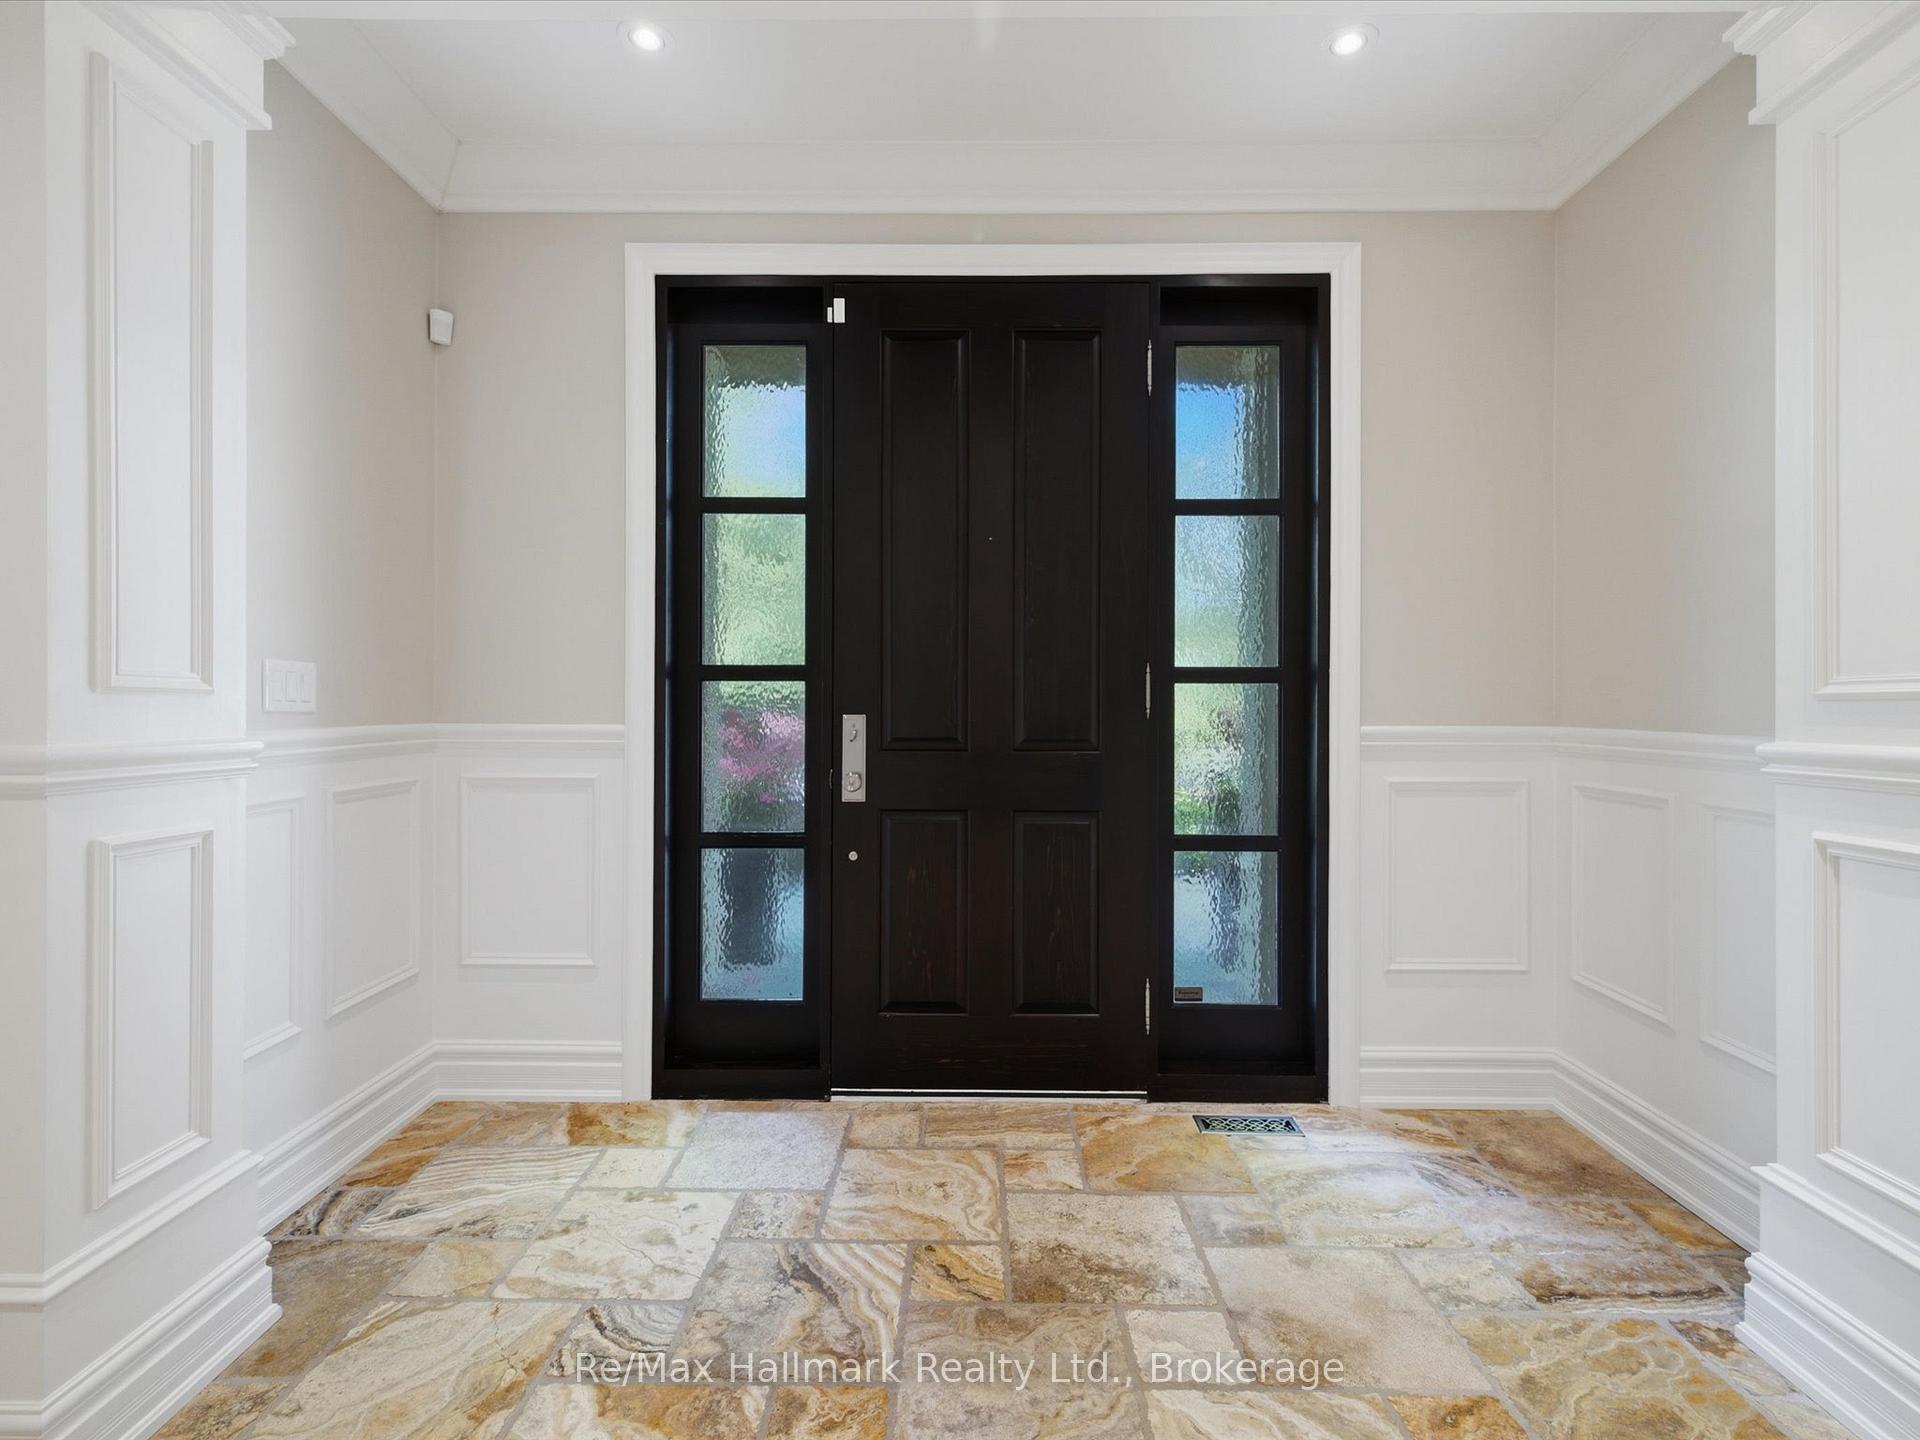
Foyer with a black front door, frosted glass sidelights, white wainscoting, and a stone tile floor.
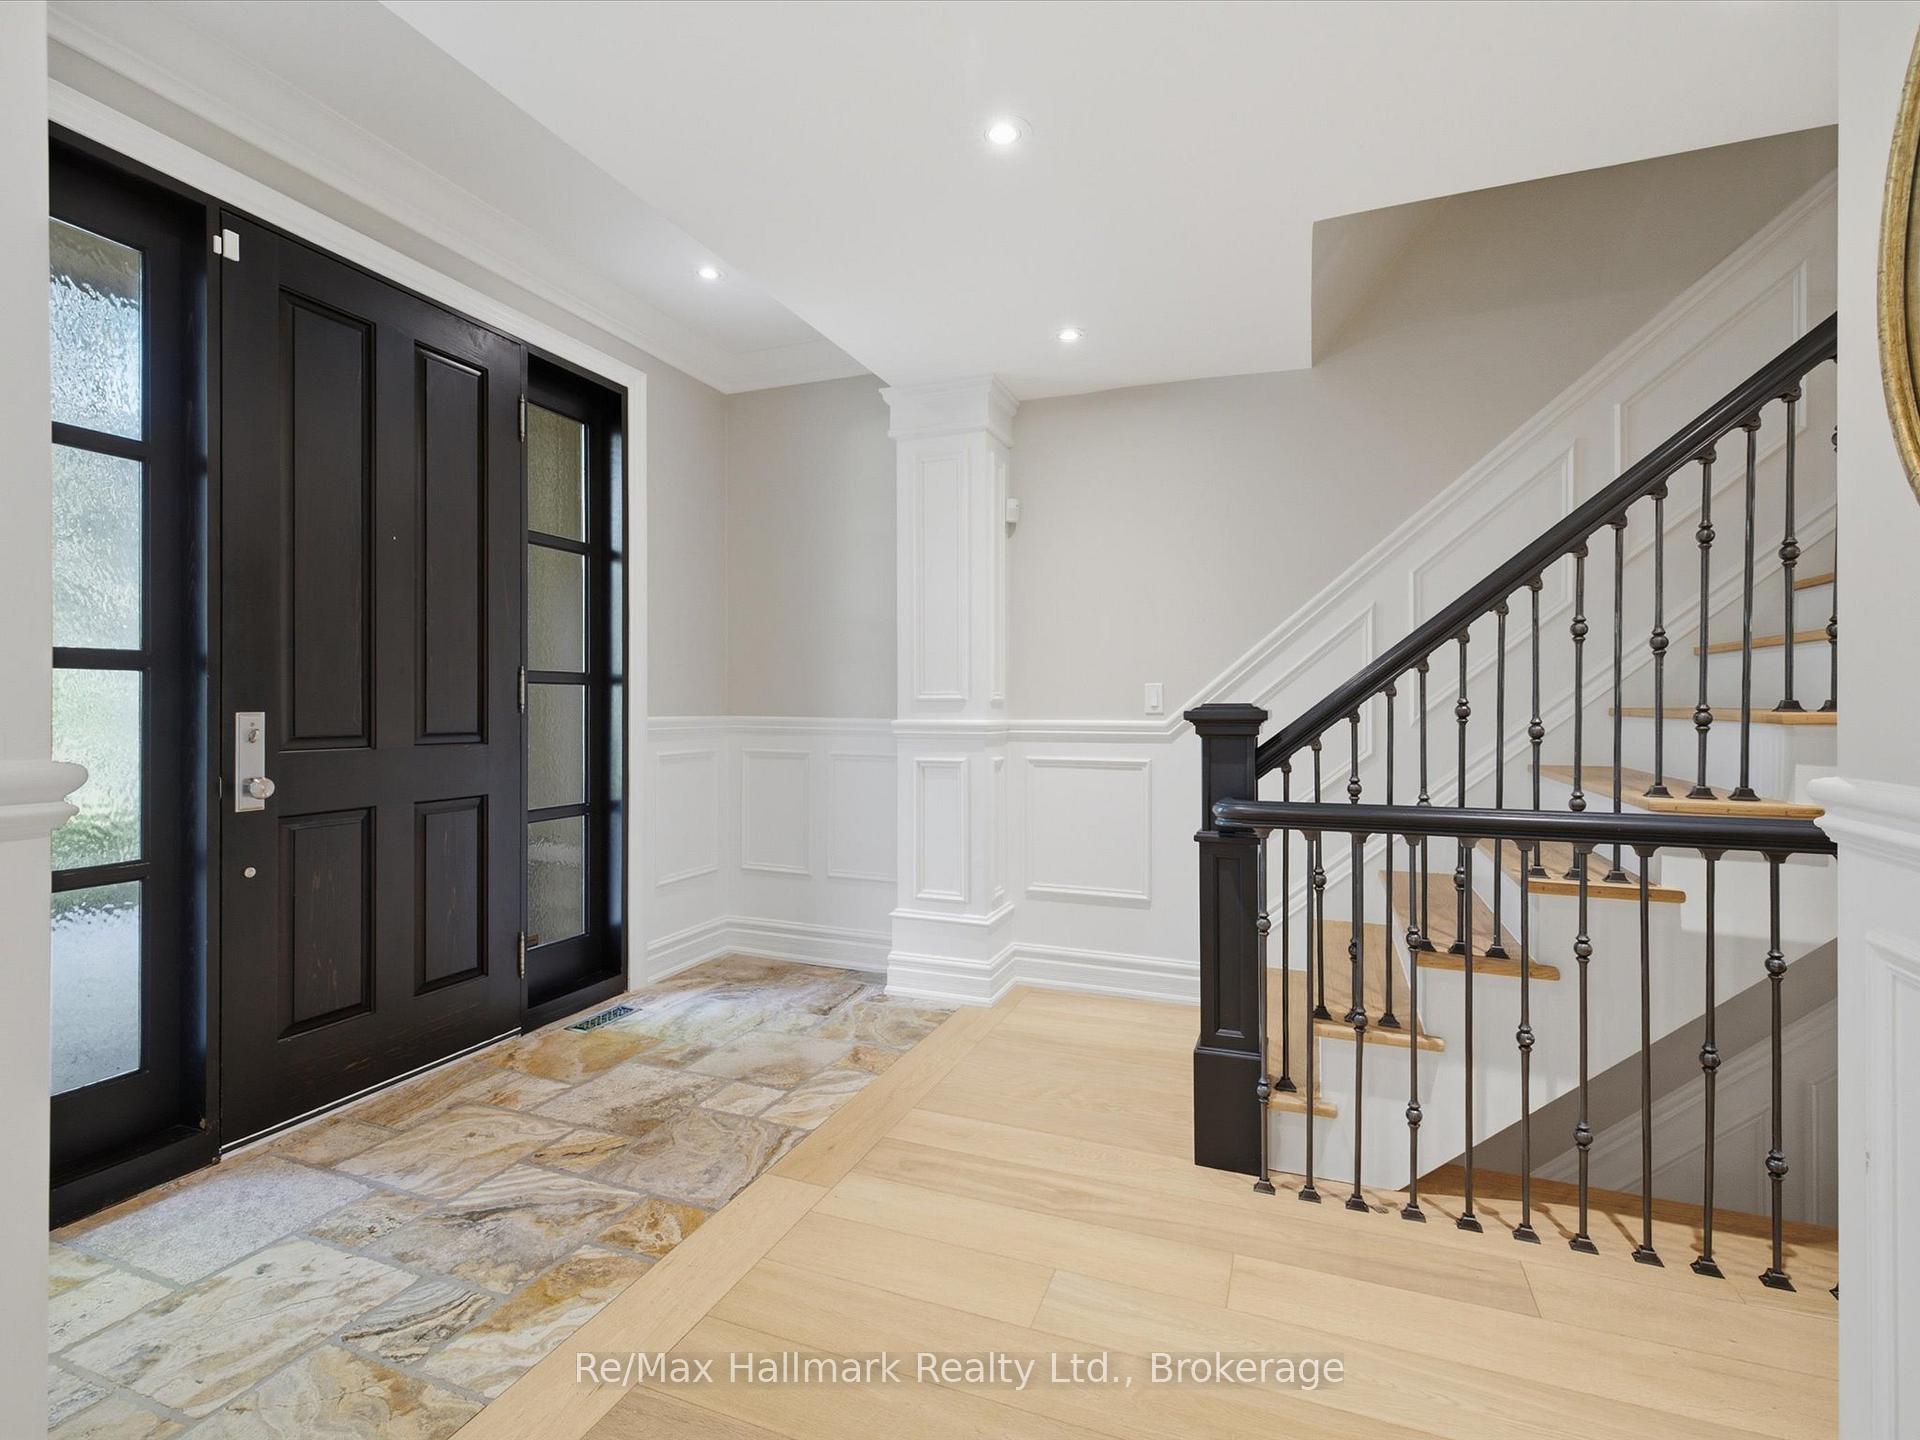
Foyer with a black front door, stone tile entry, and staircase with dark metal railing.
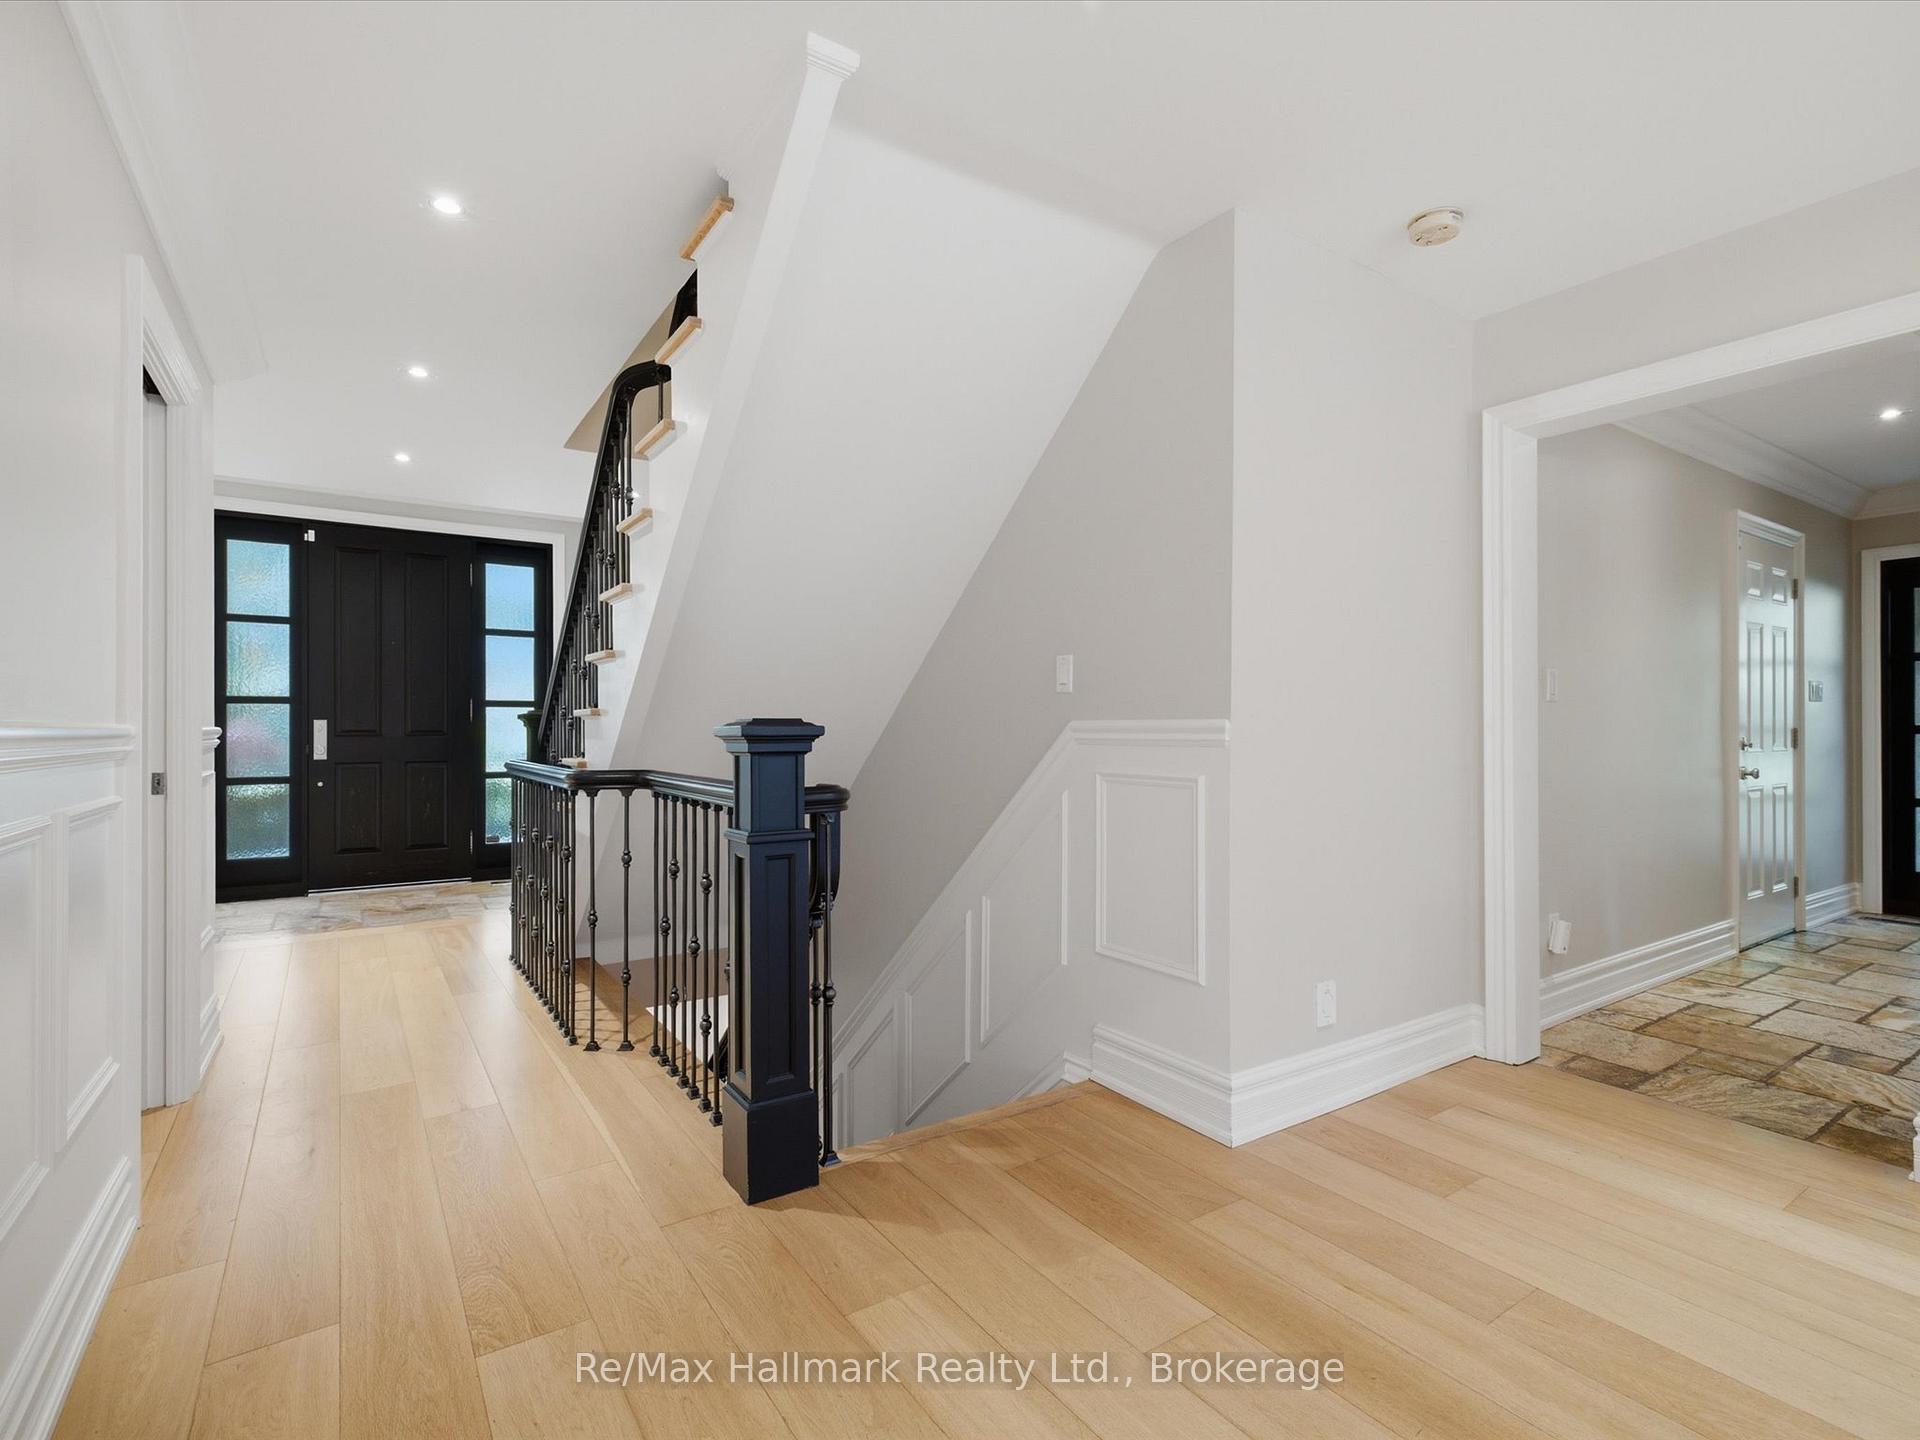
Entry foyer with pale wood floors, black front door, and dark-railed staircase.
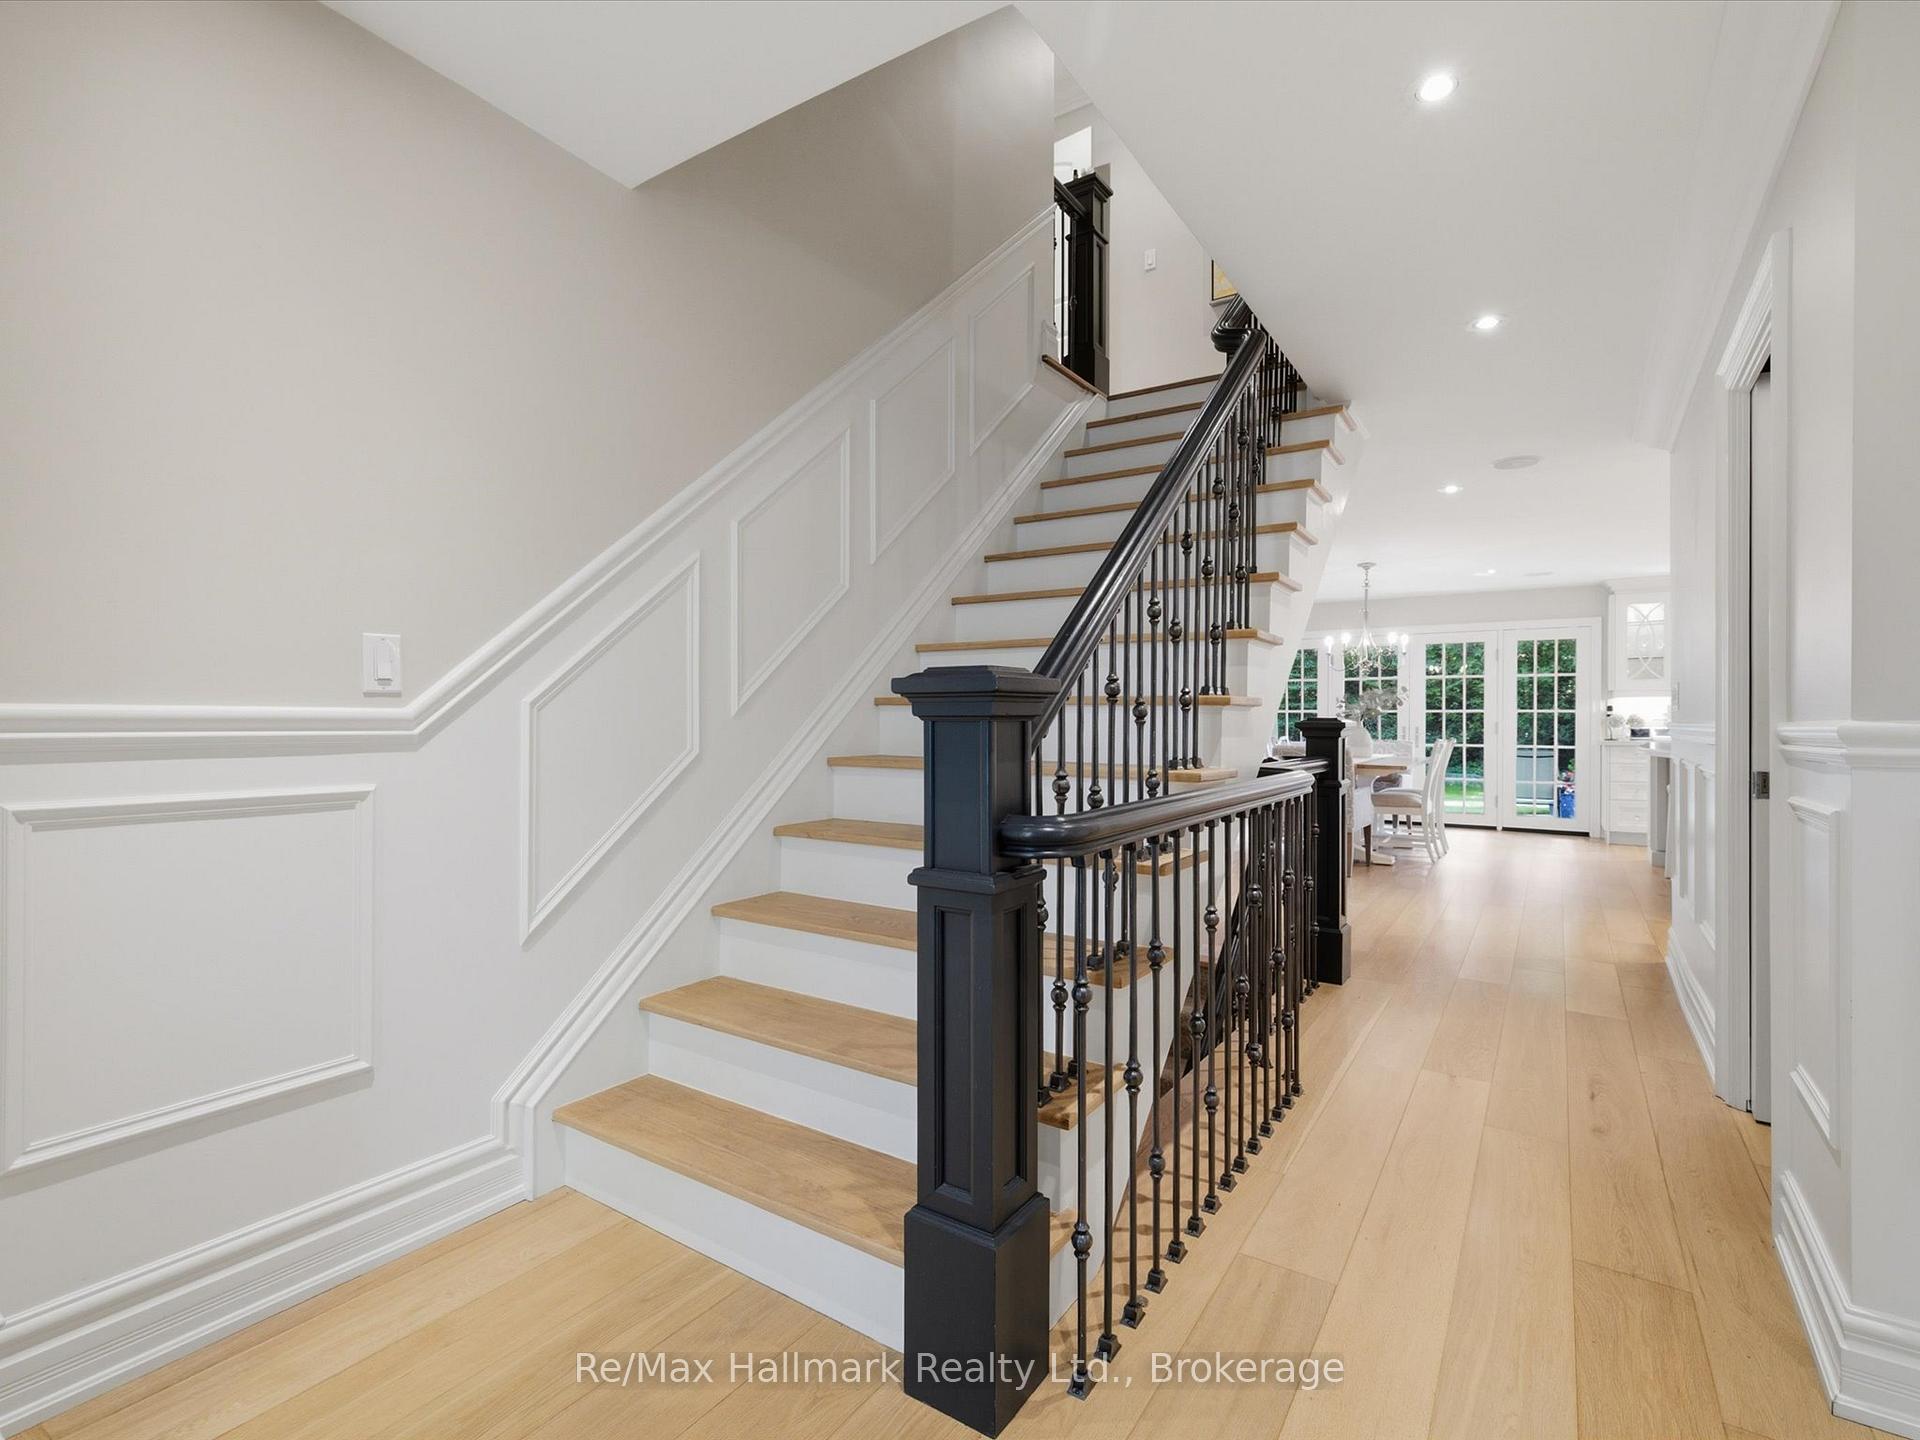
Interior staircase with light wood treads, black railing, white wainscoting, and a dining area beyond.
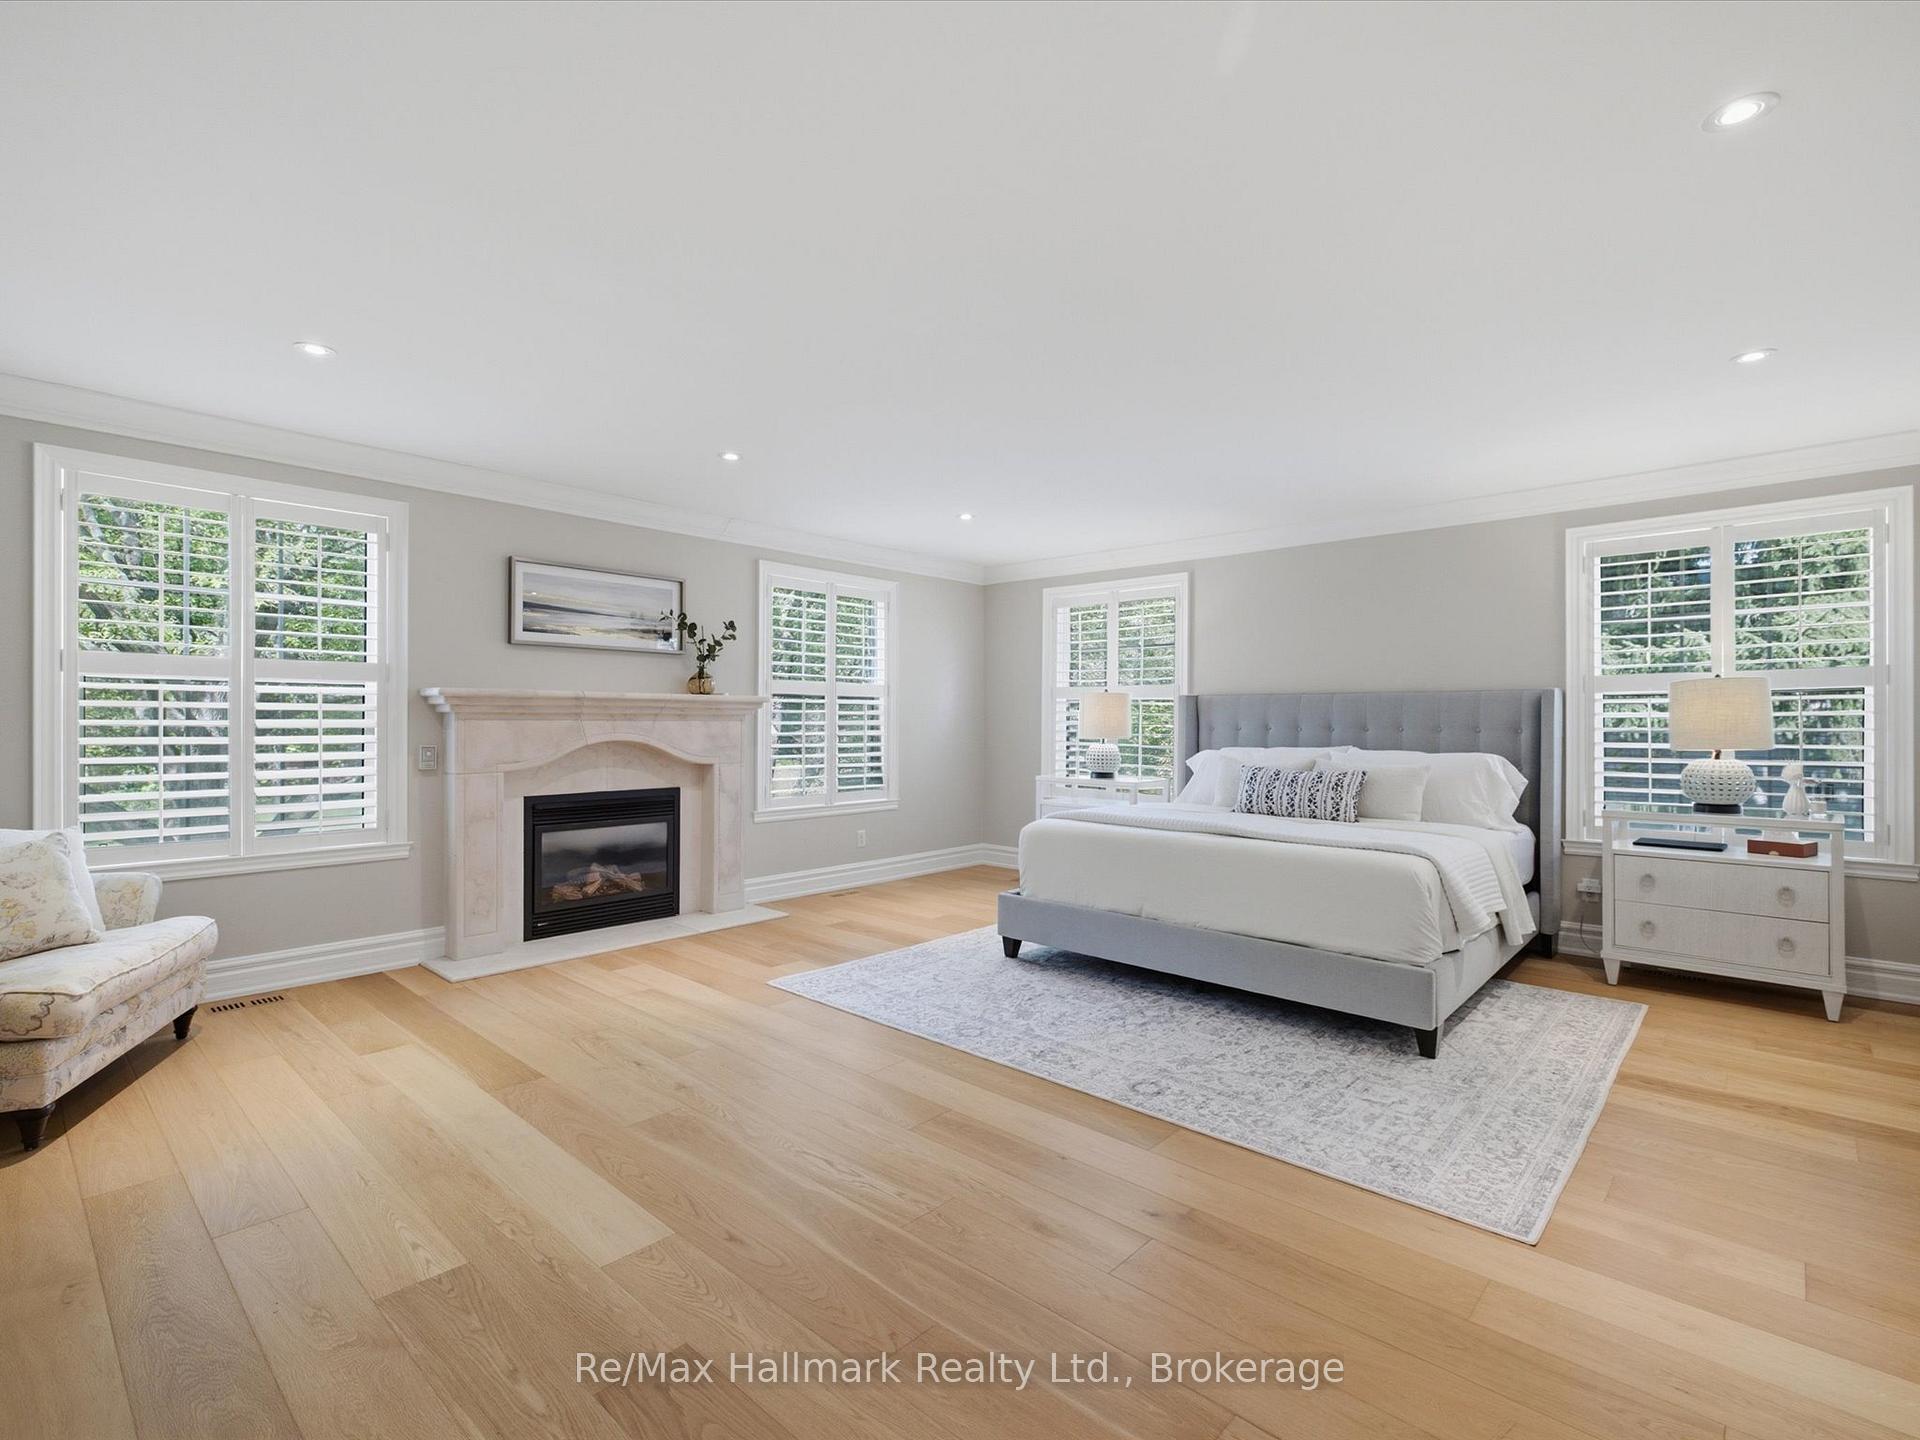
Furnished bedroom with a gray upholstered bed, plantation shutters, and a marble fireplace.
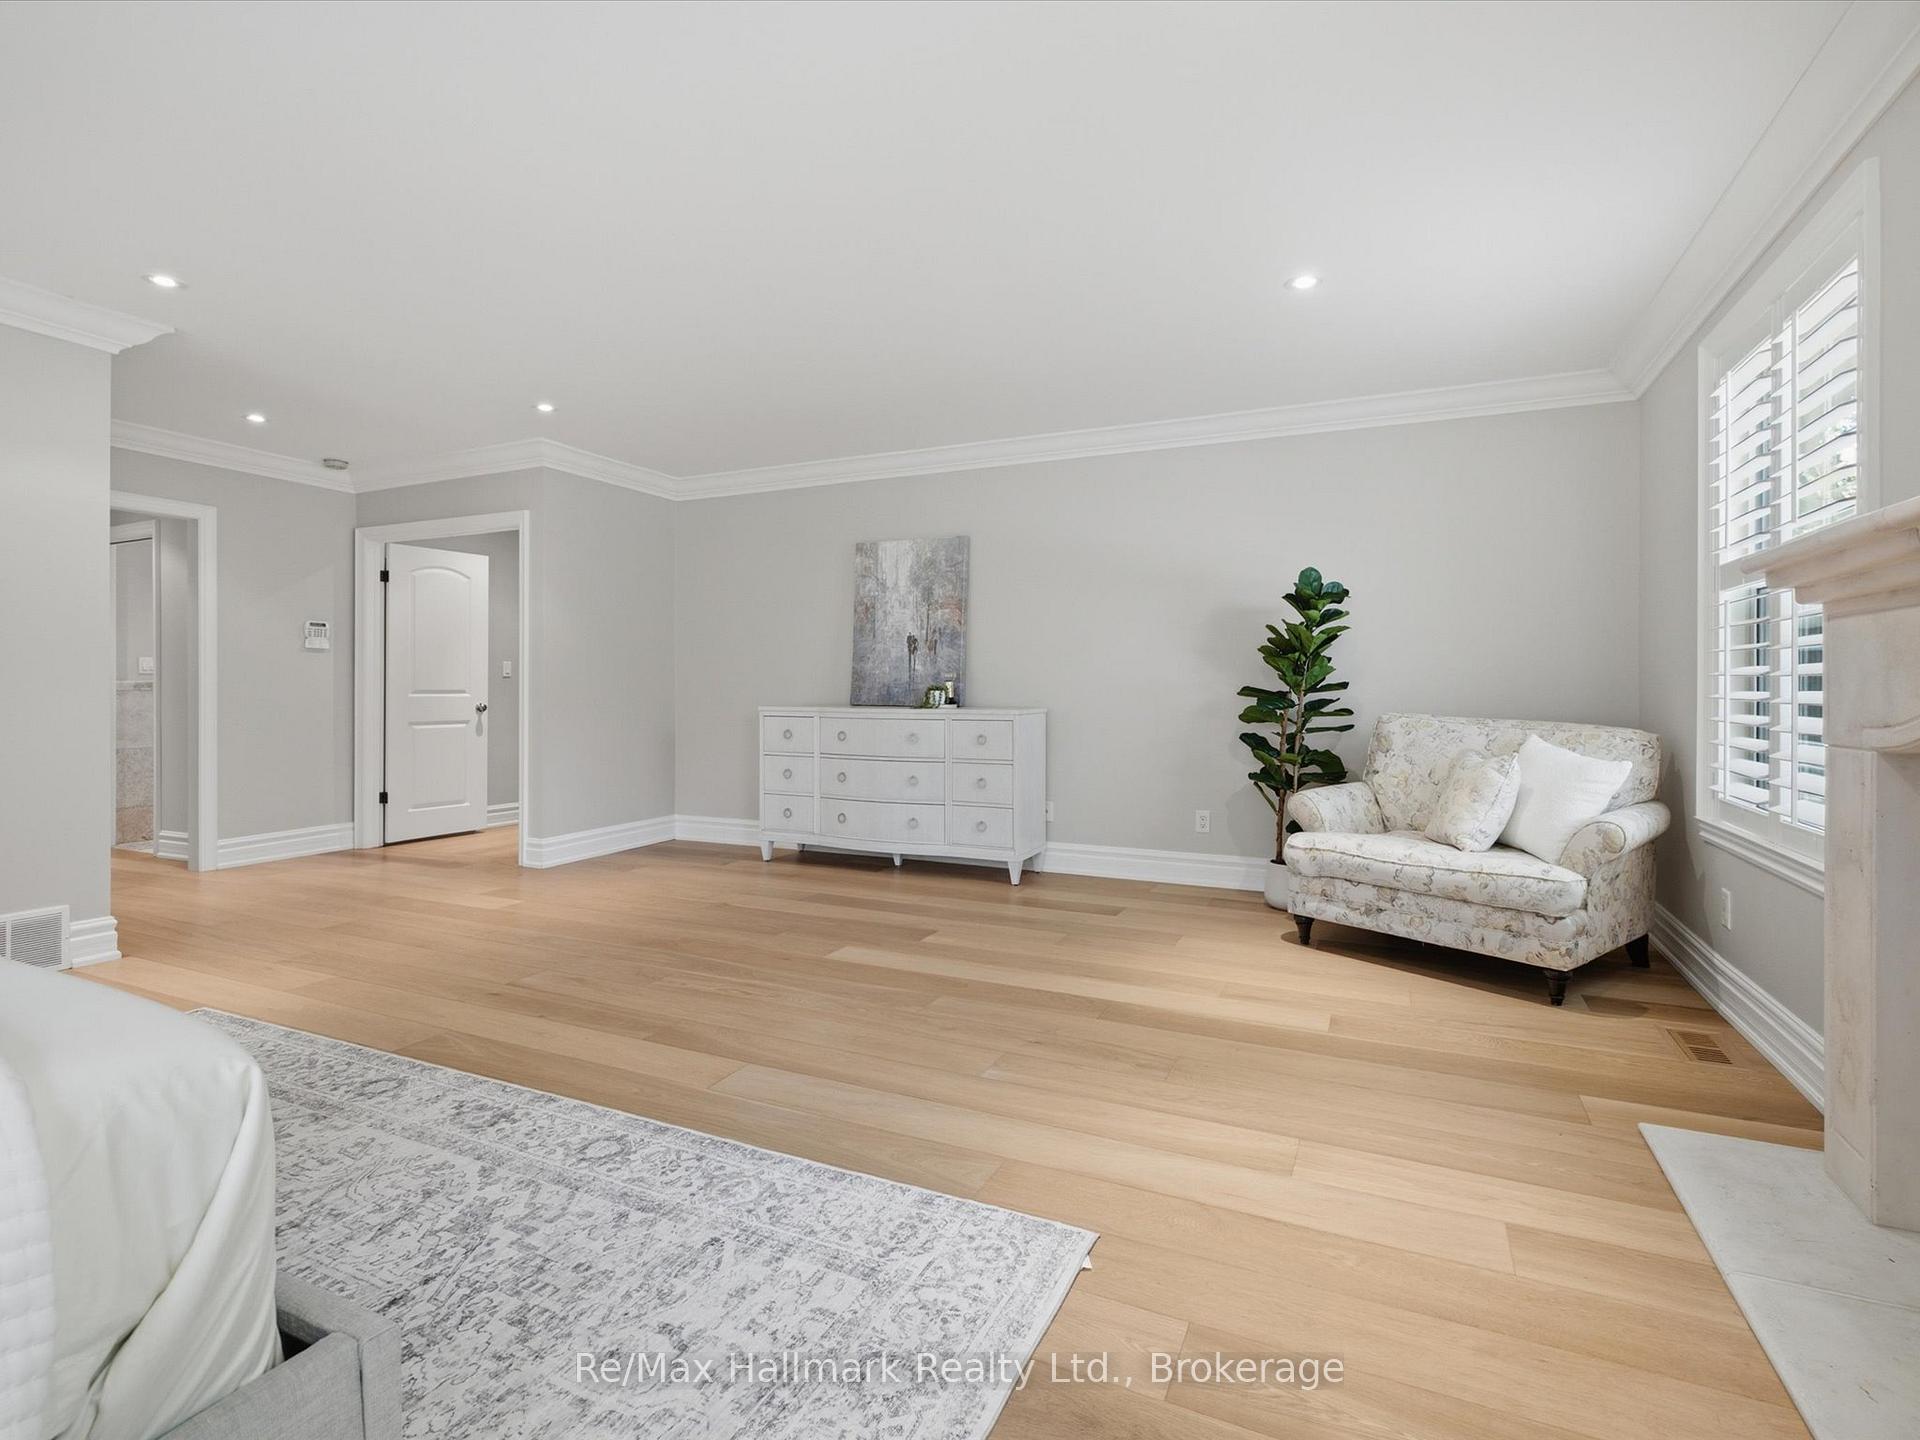
Staged bedroom with light wood floors, a white dresser, and a floral chair beside shuttered windows.
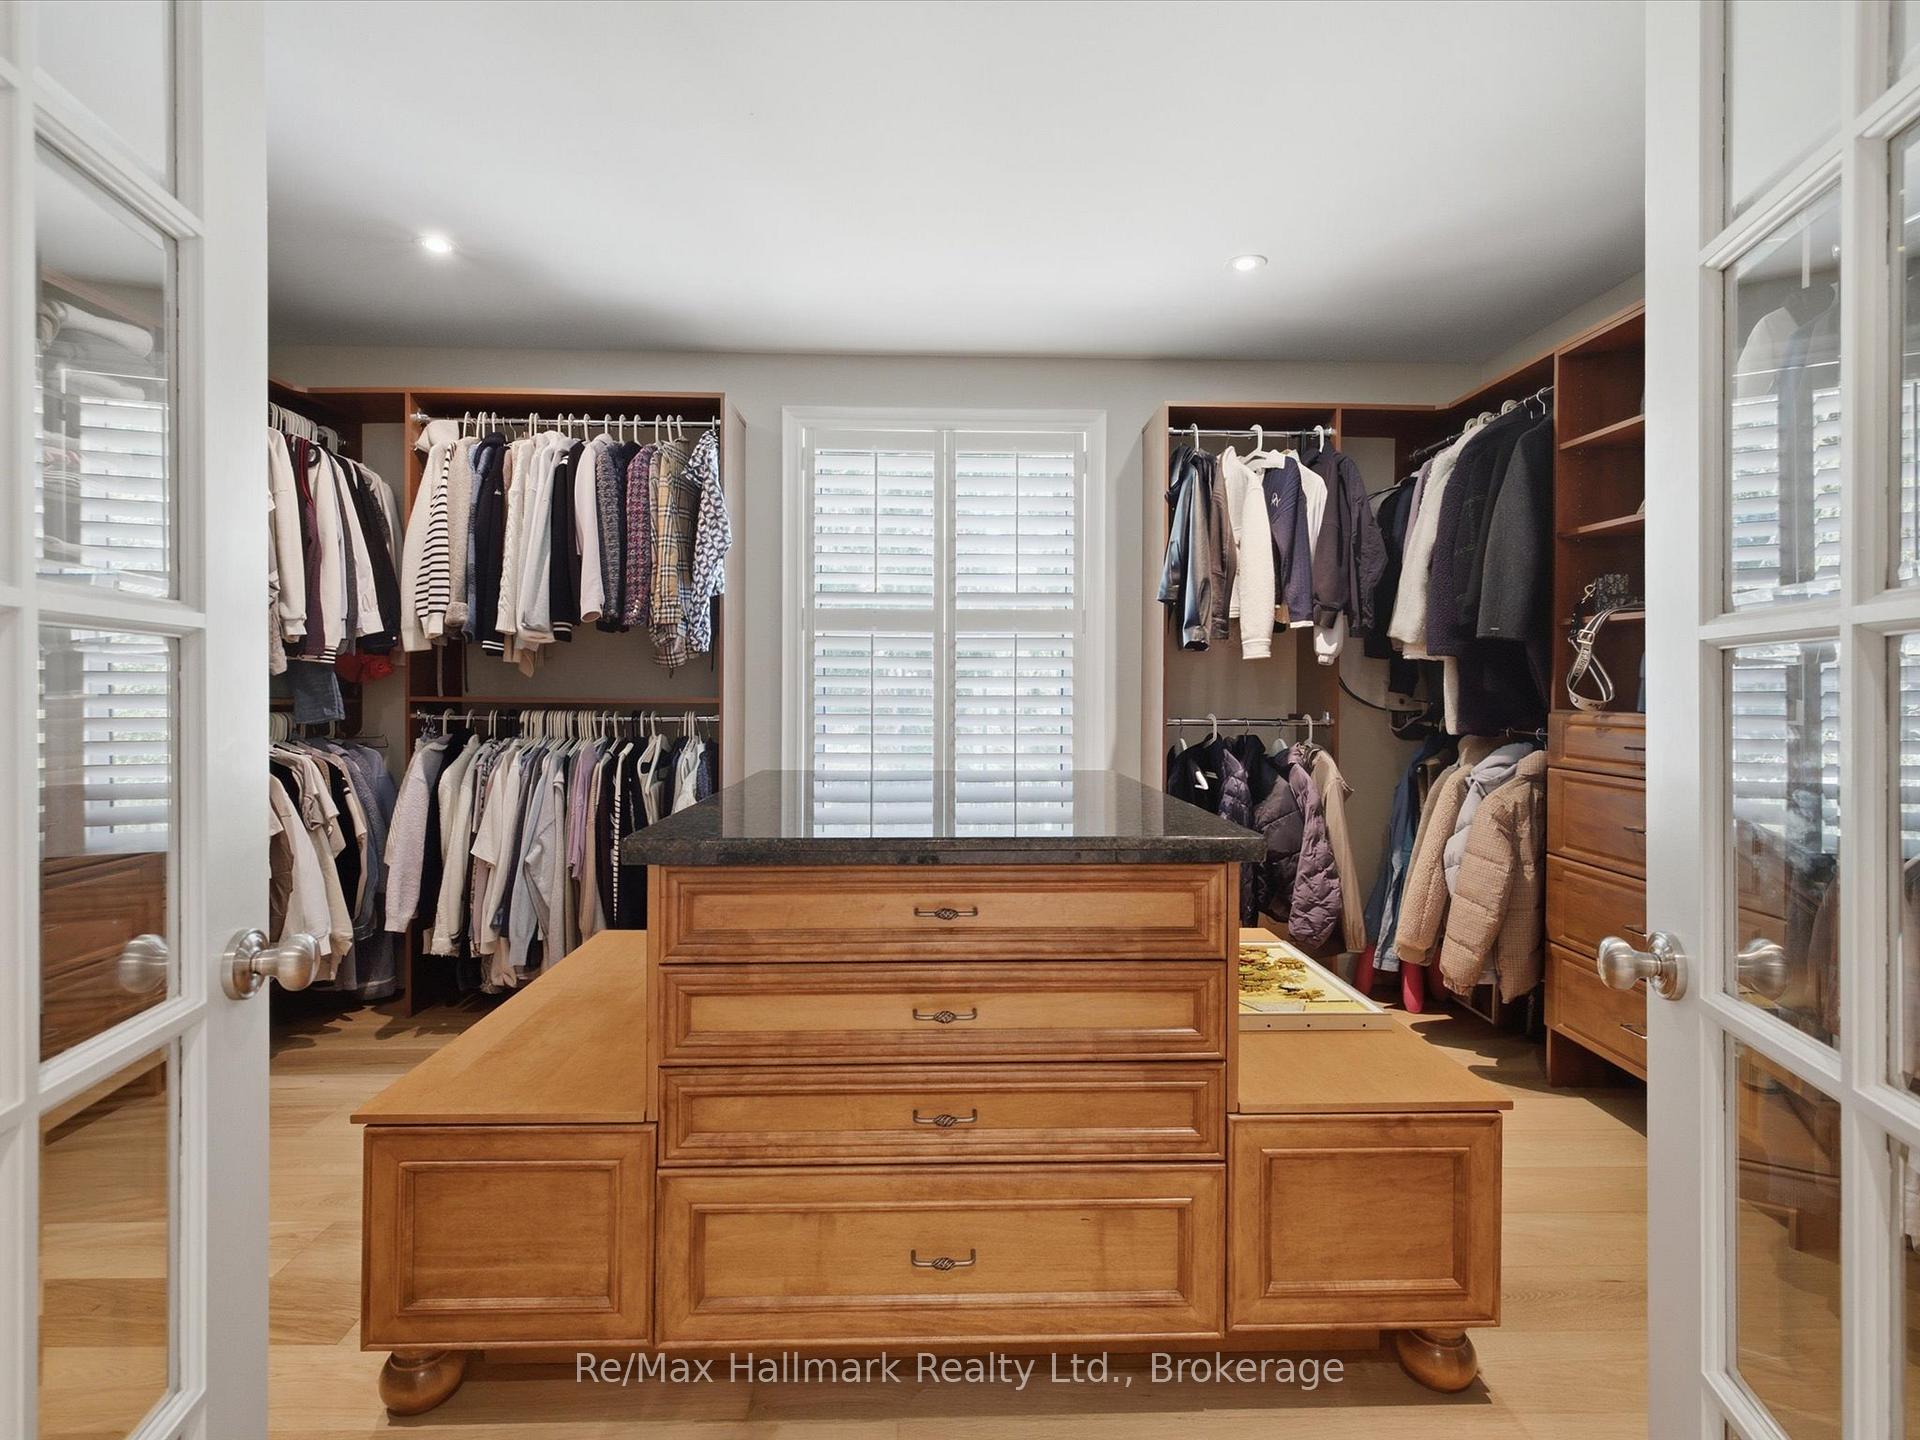
Walk-in closet with a wooden island, built-in wardrobes, and shuttered windows.
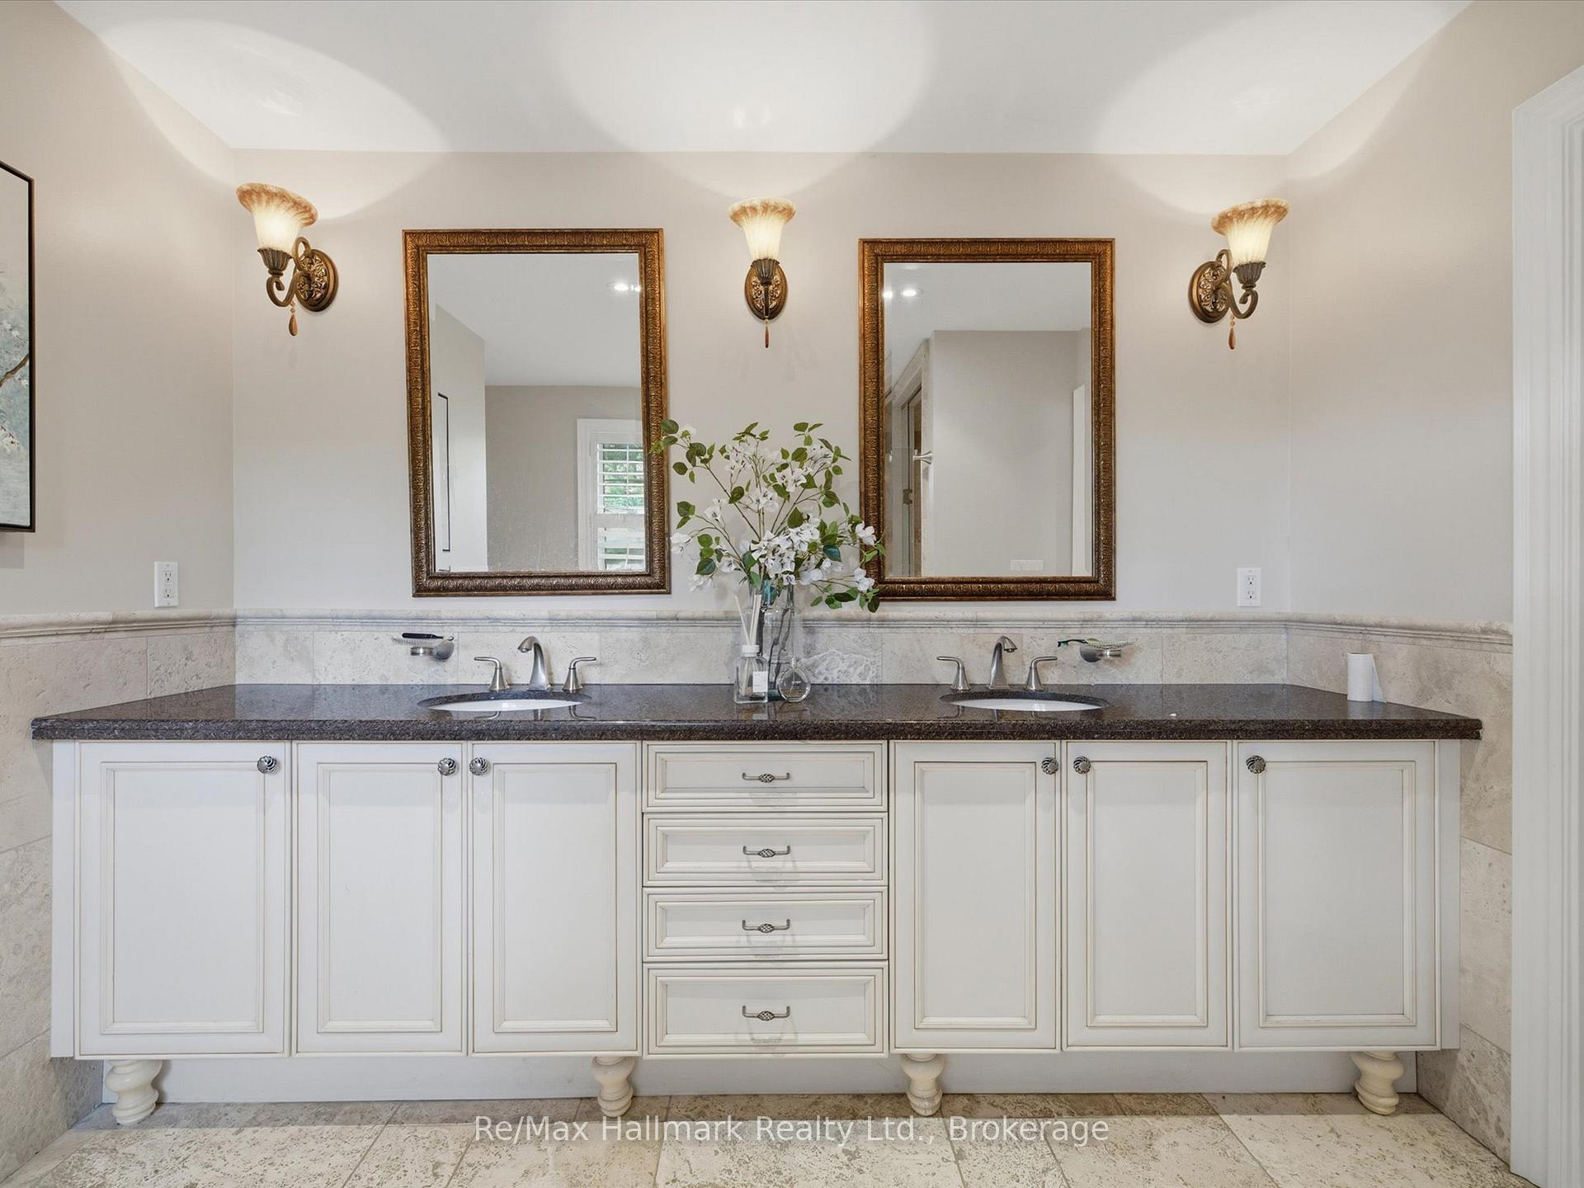
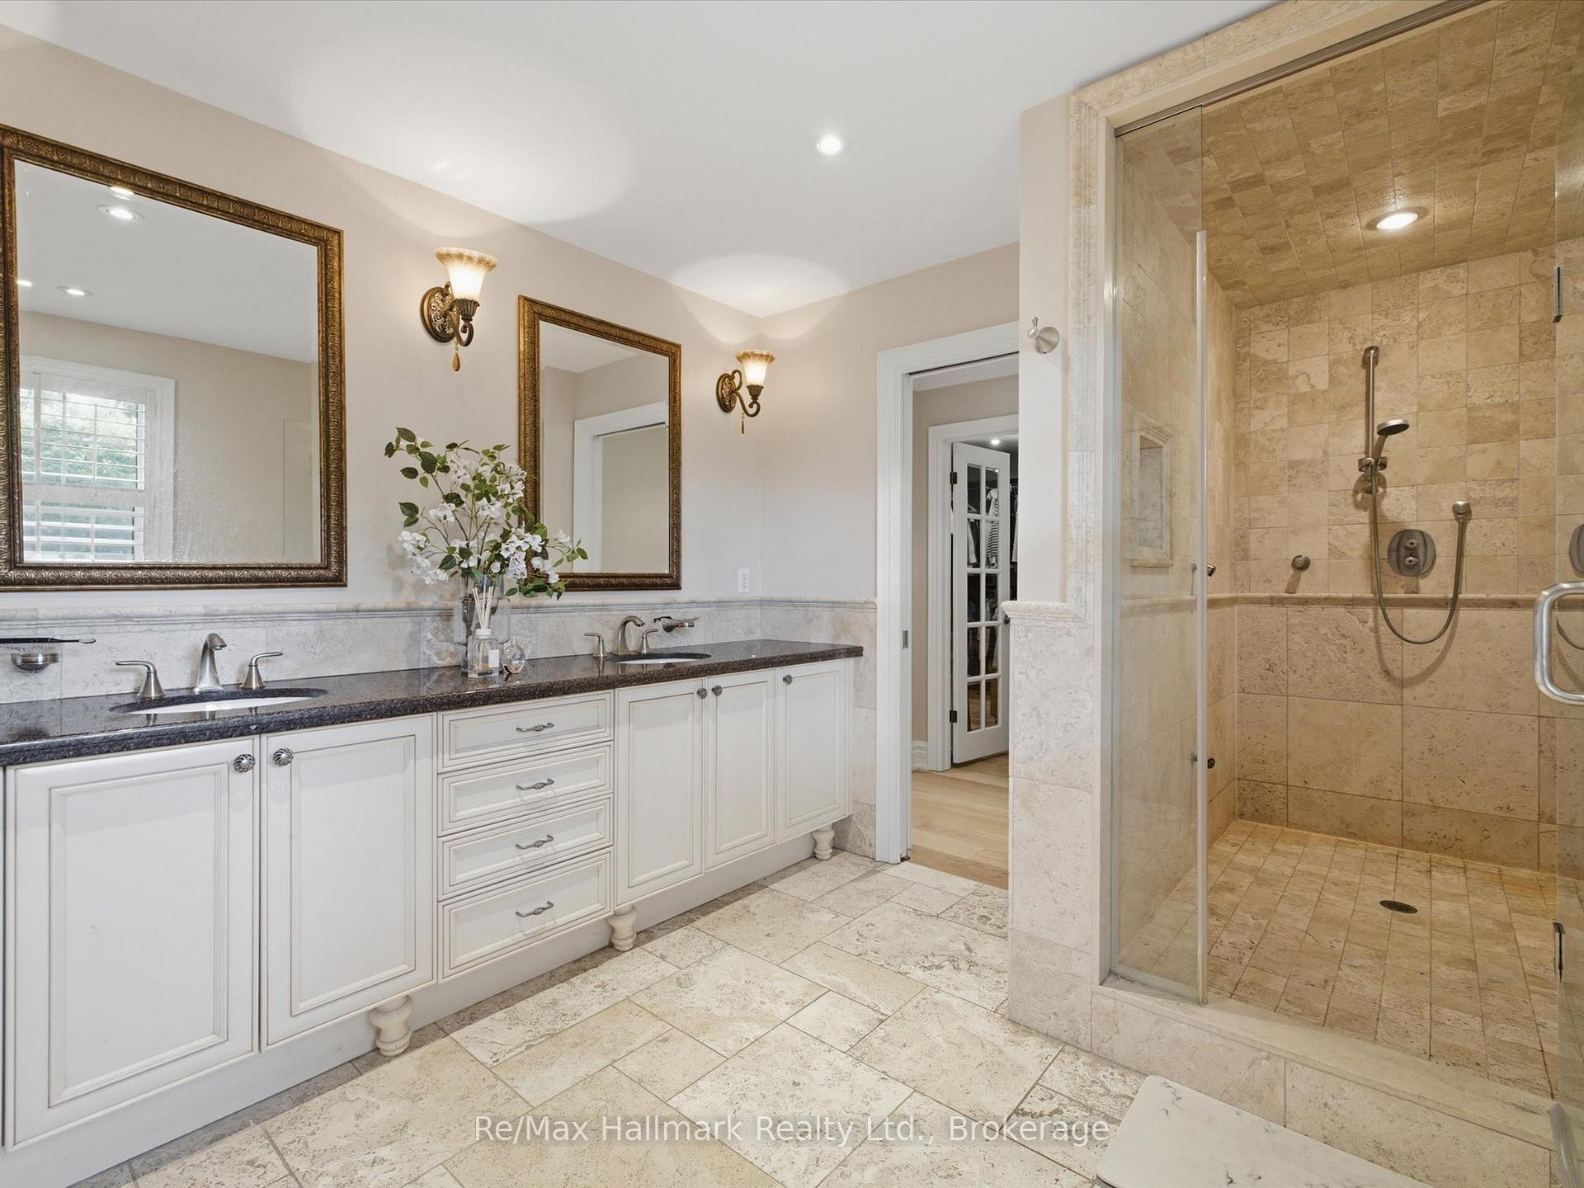
Bathroom vanity with two sinks, ornate mirrors, wall sconces, and marble tile.
Bathroom with a double-sink vanity and a large beige stone-tiled glass shower.
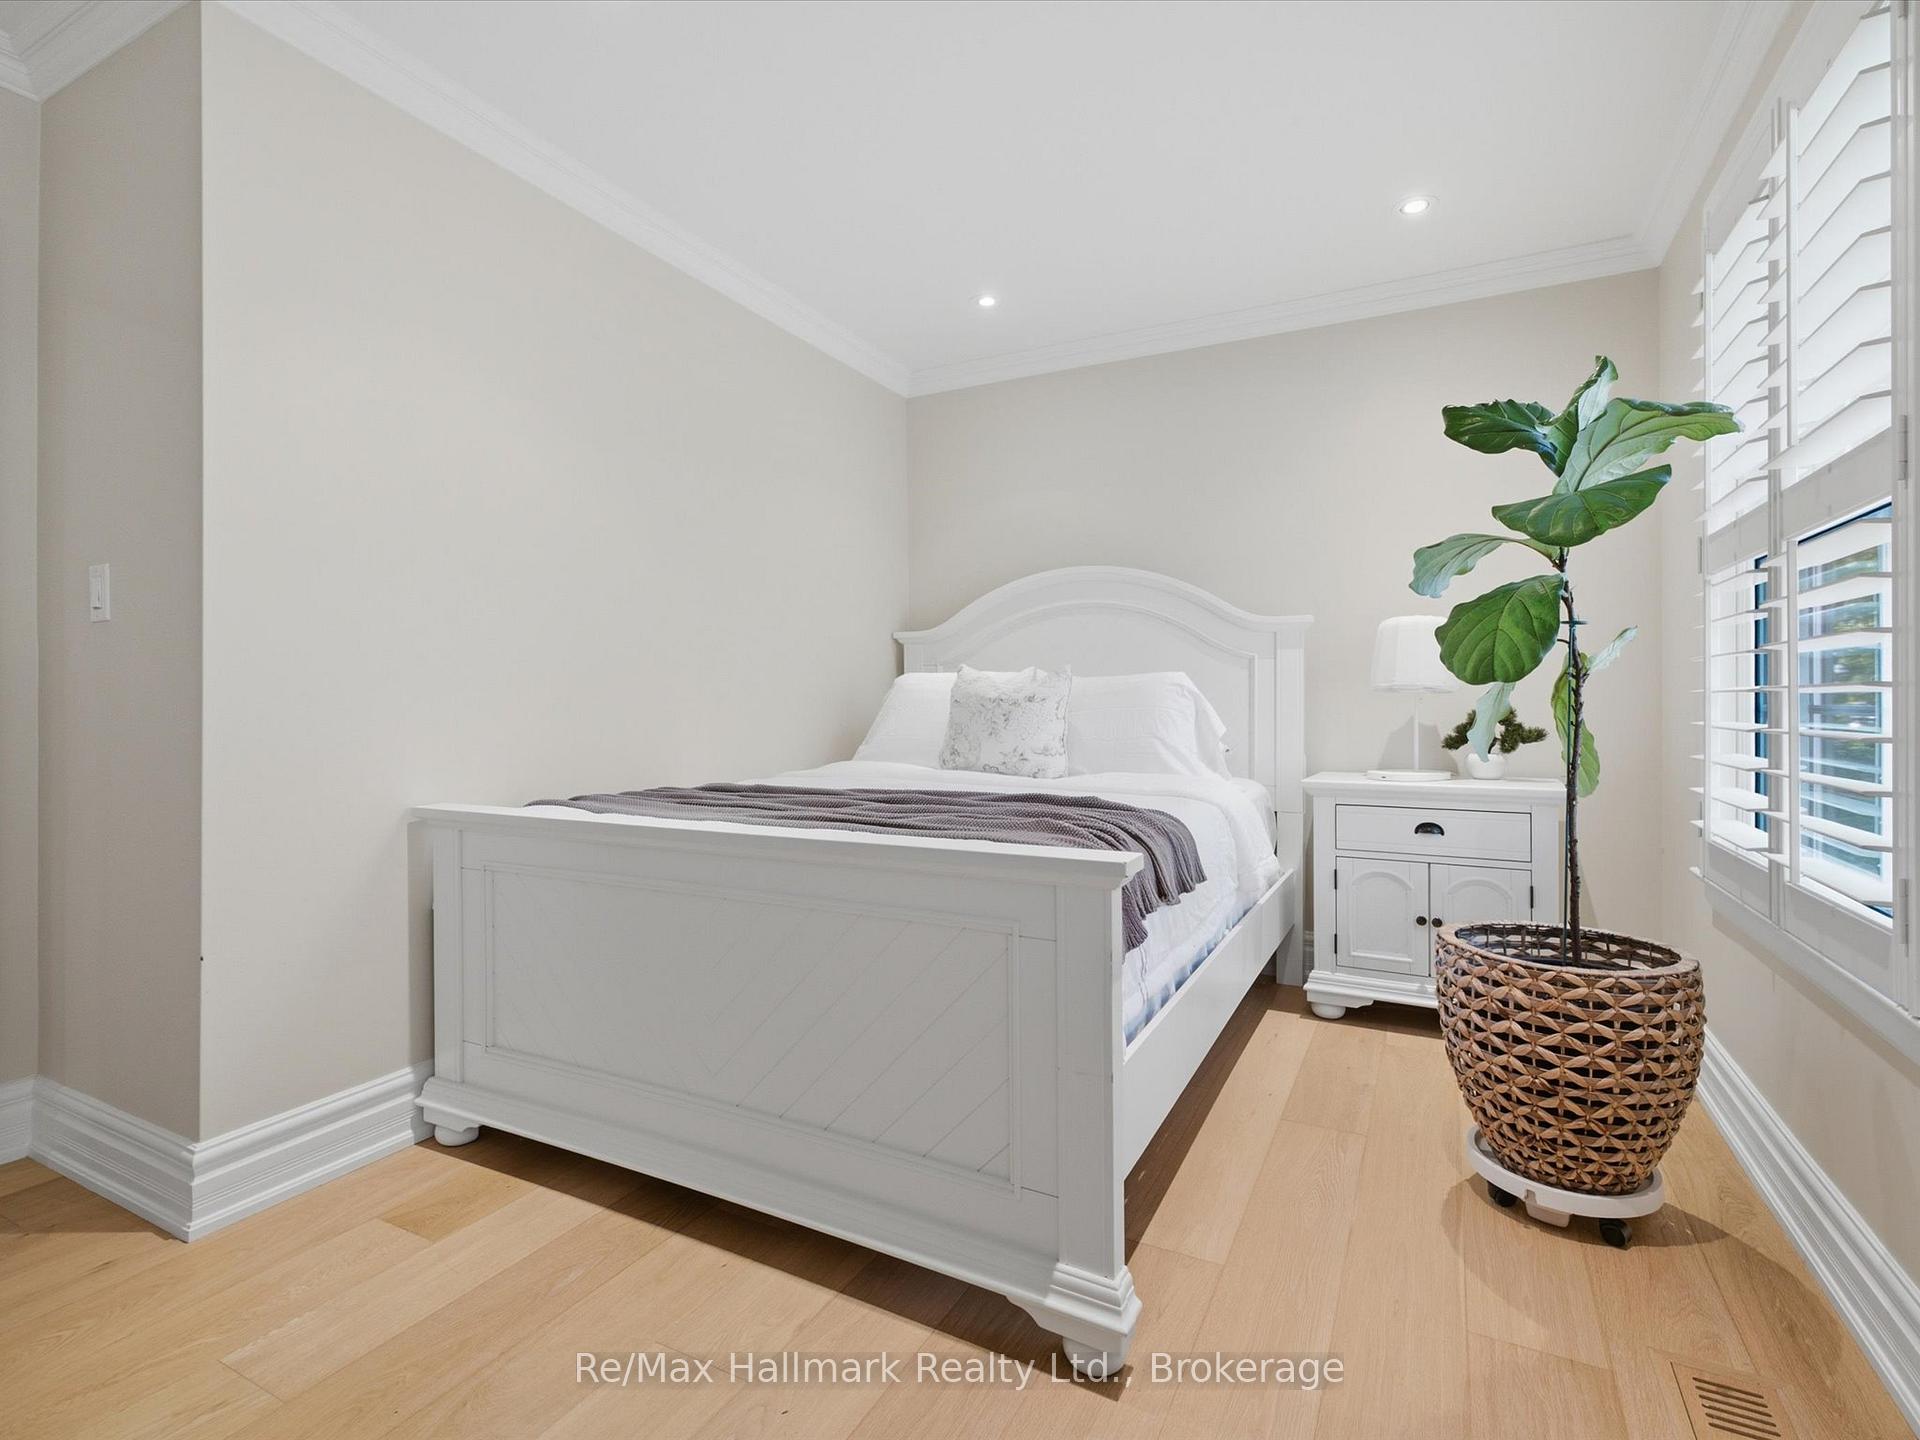
Staged bedroom with a white bed, plantation shutters, light wood floors, and a tall potted plant.
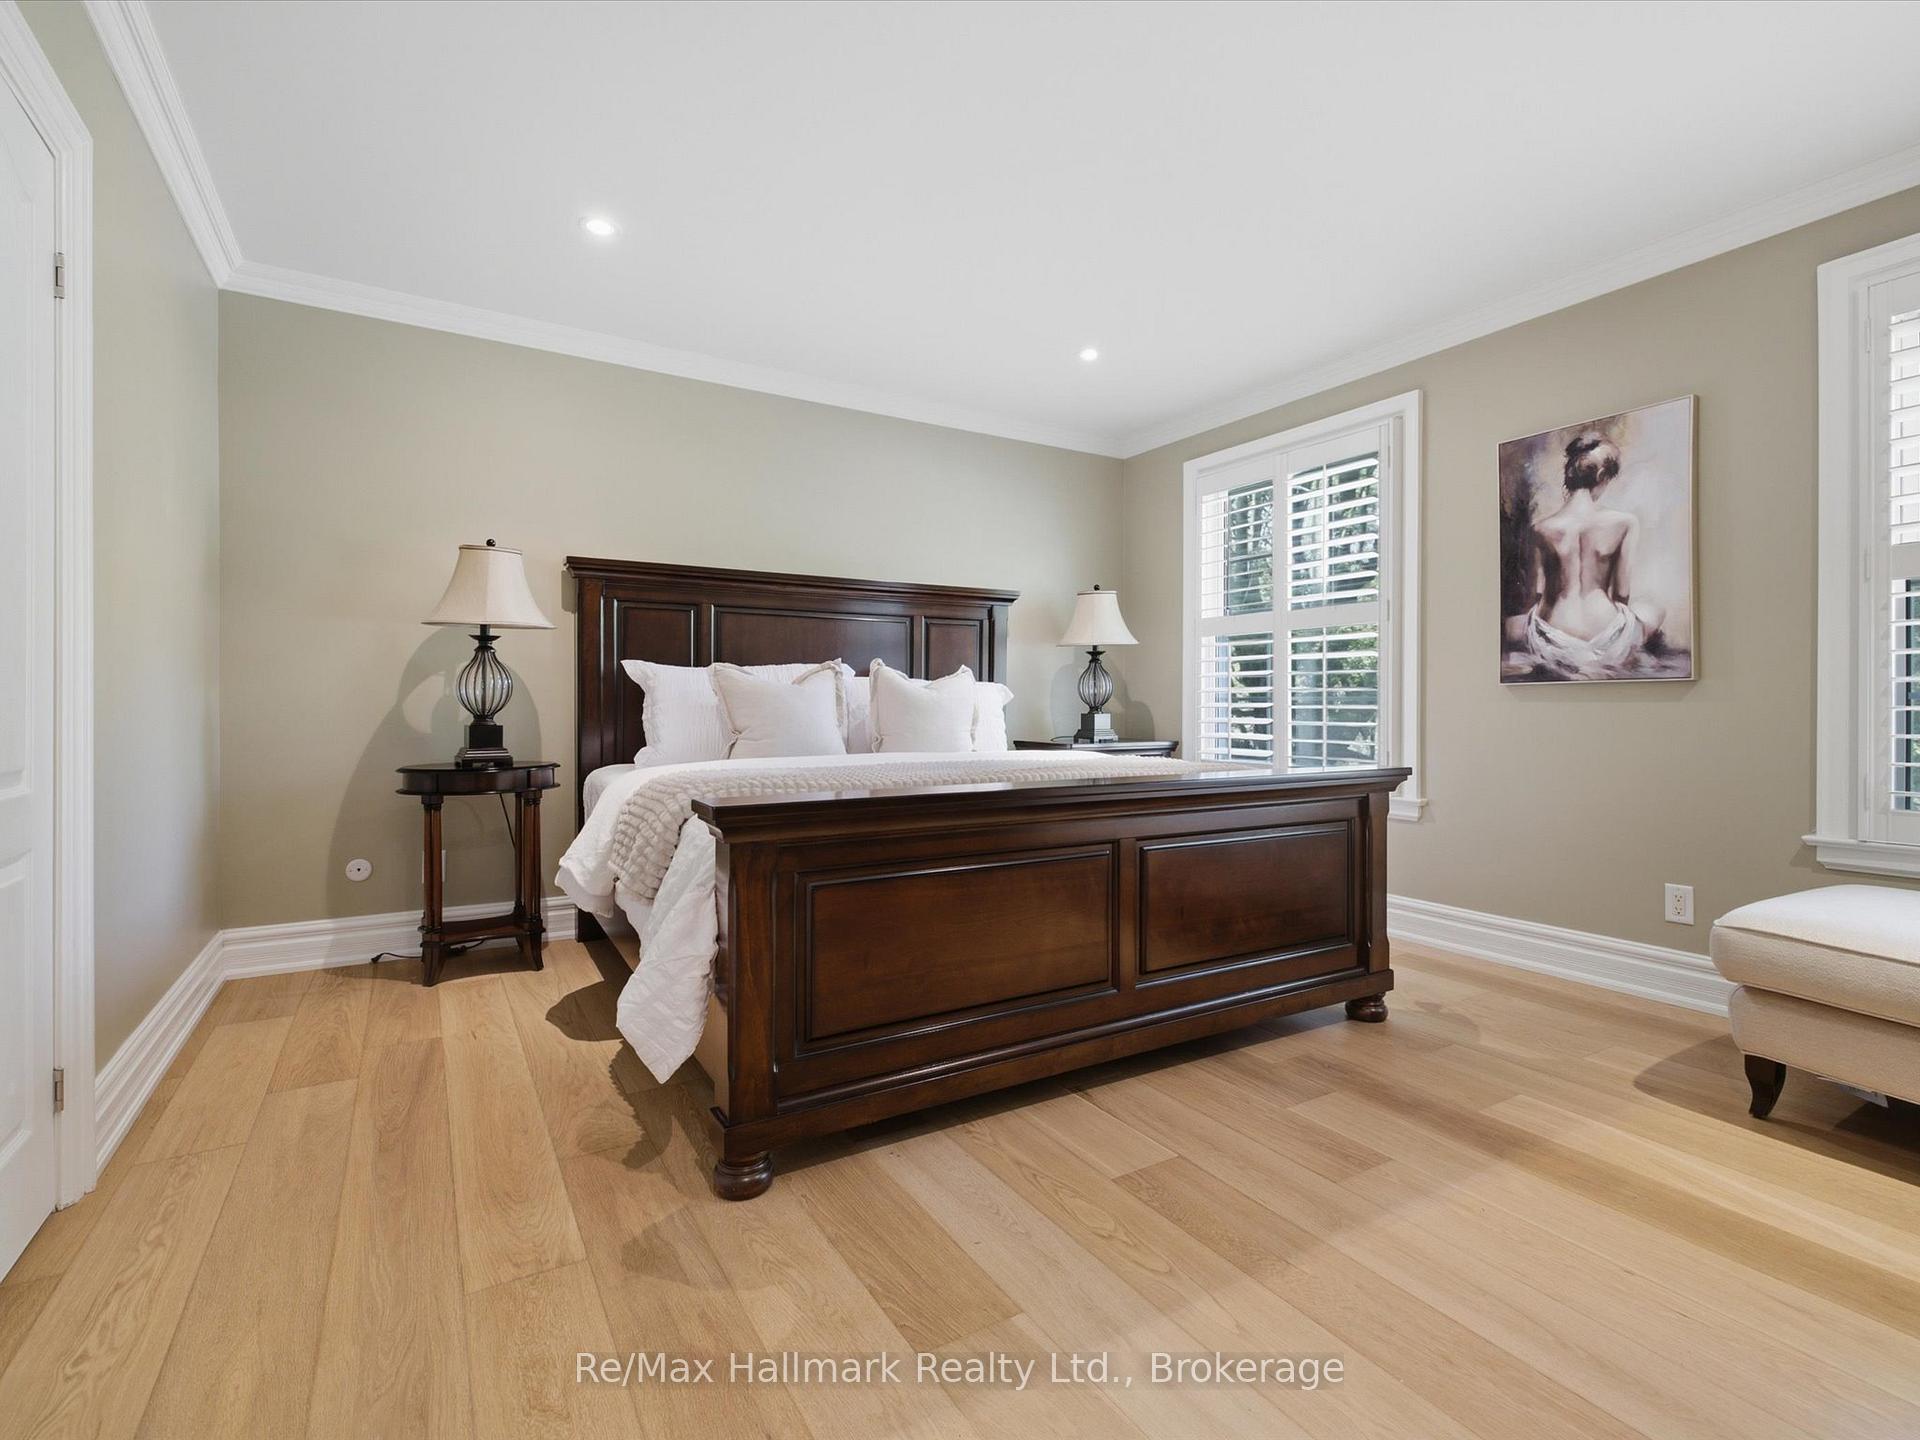
Bedroom with a dark wood bed, white bedding, and shuttered windows.
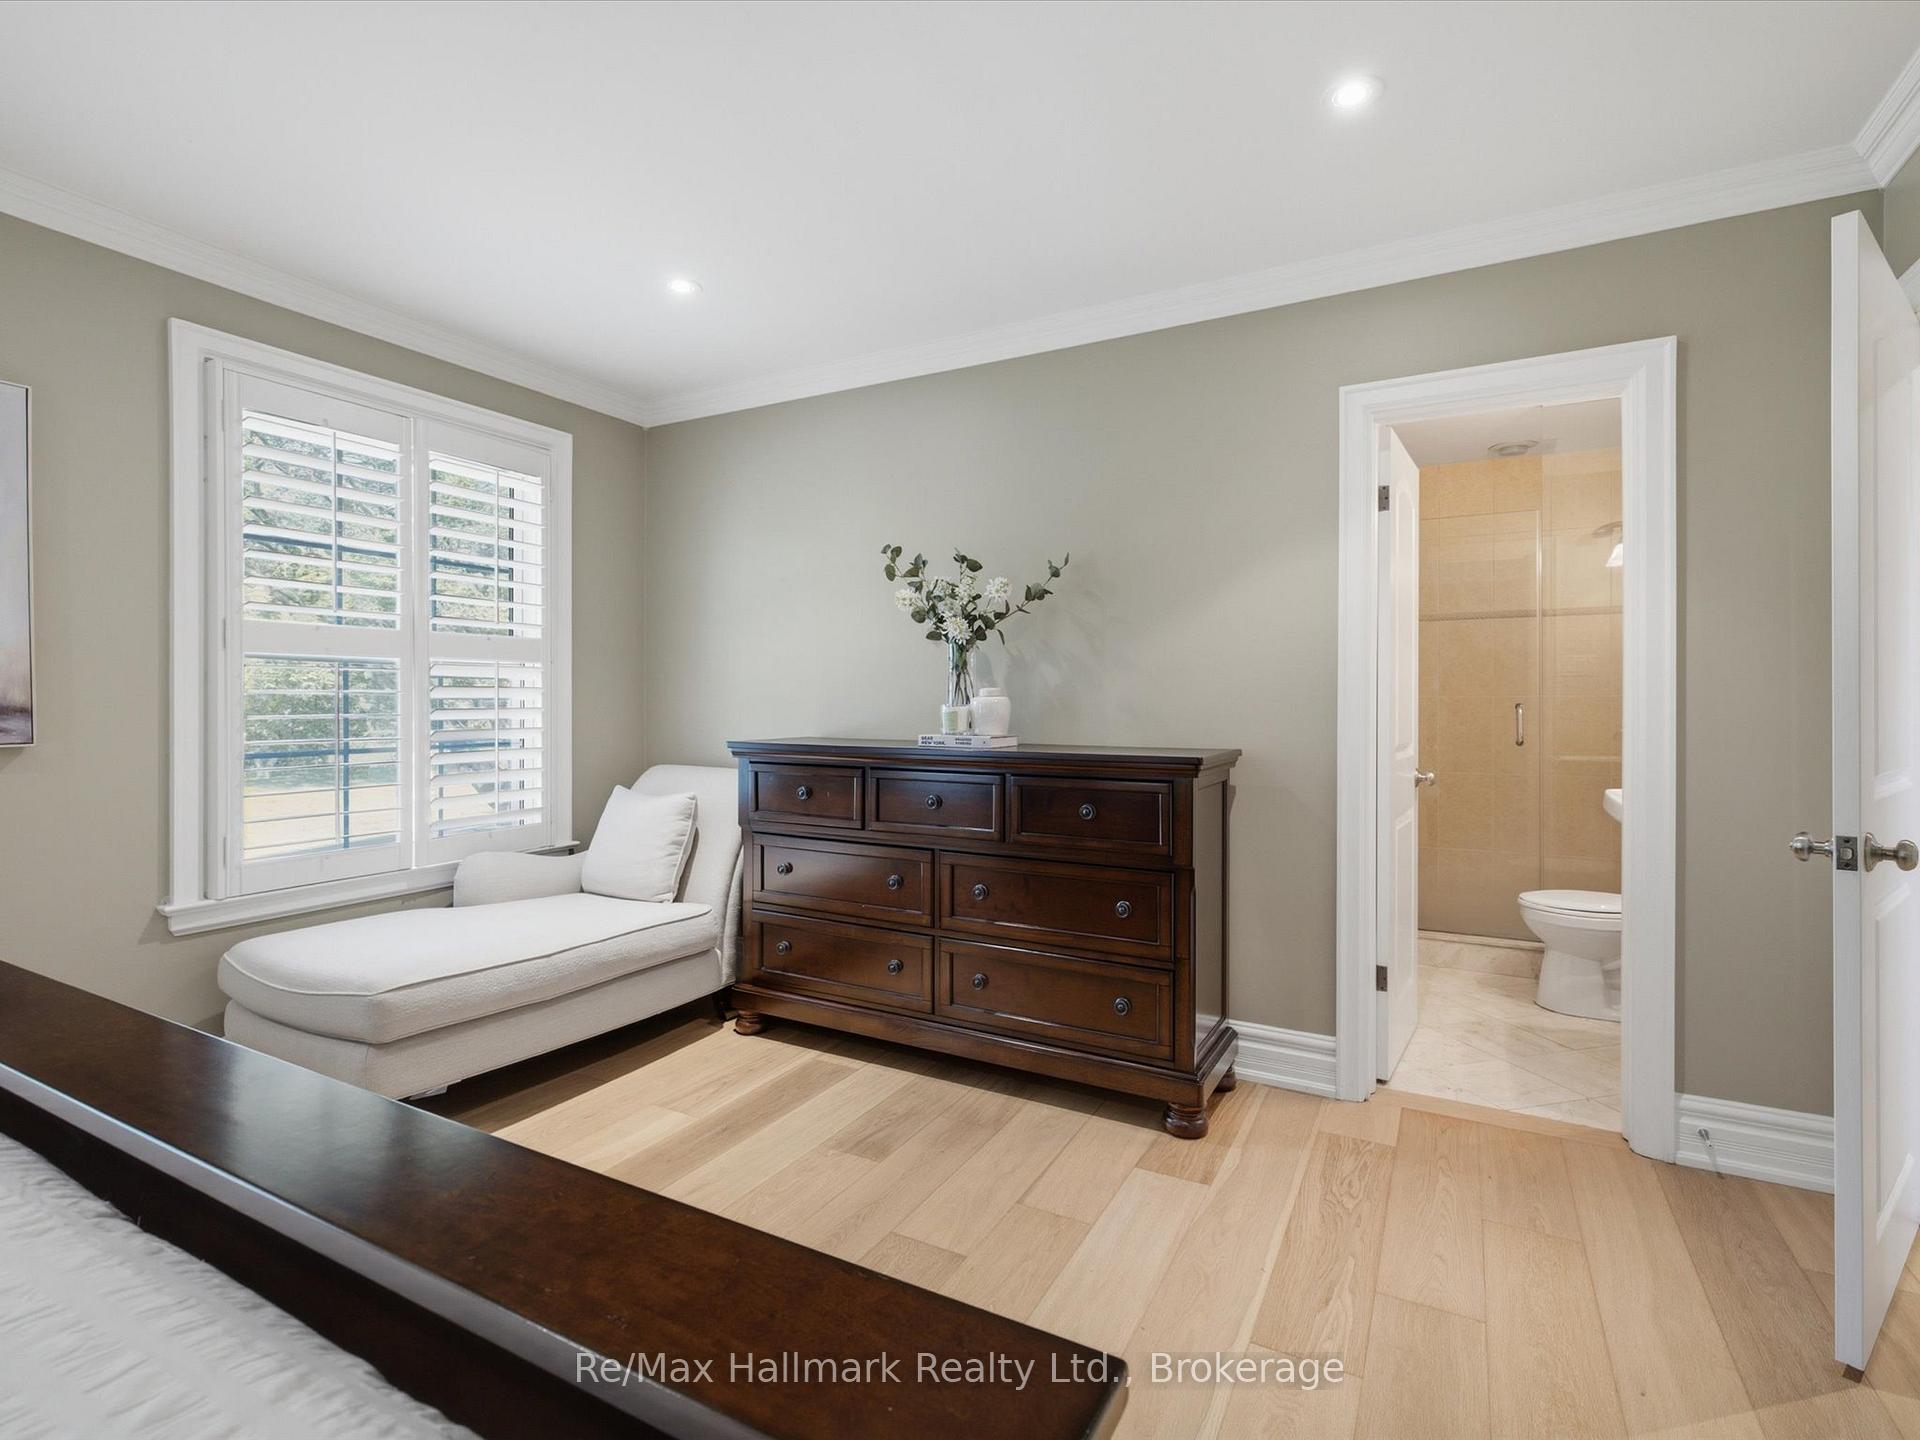
Bedroom with a white chaise lounge and dark wood dresser beside an open ensuite doorway.
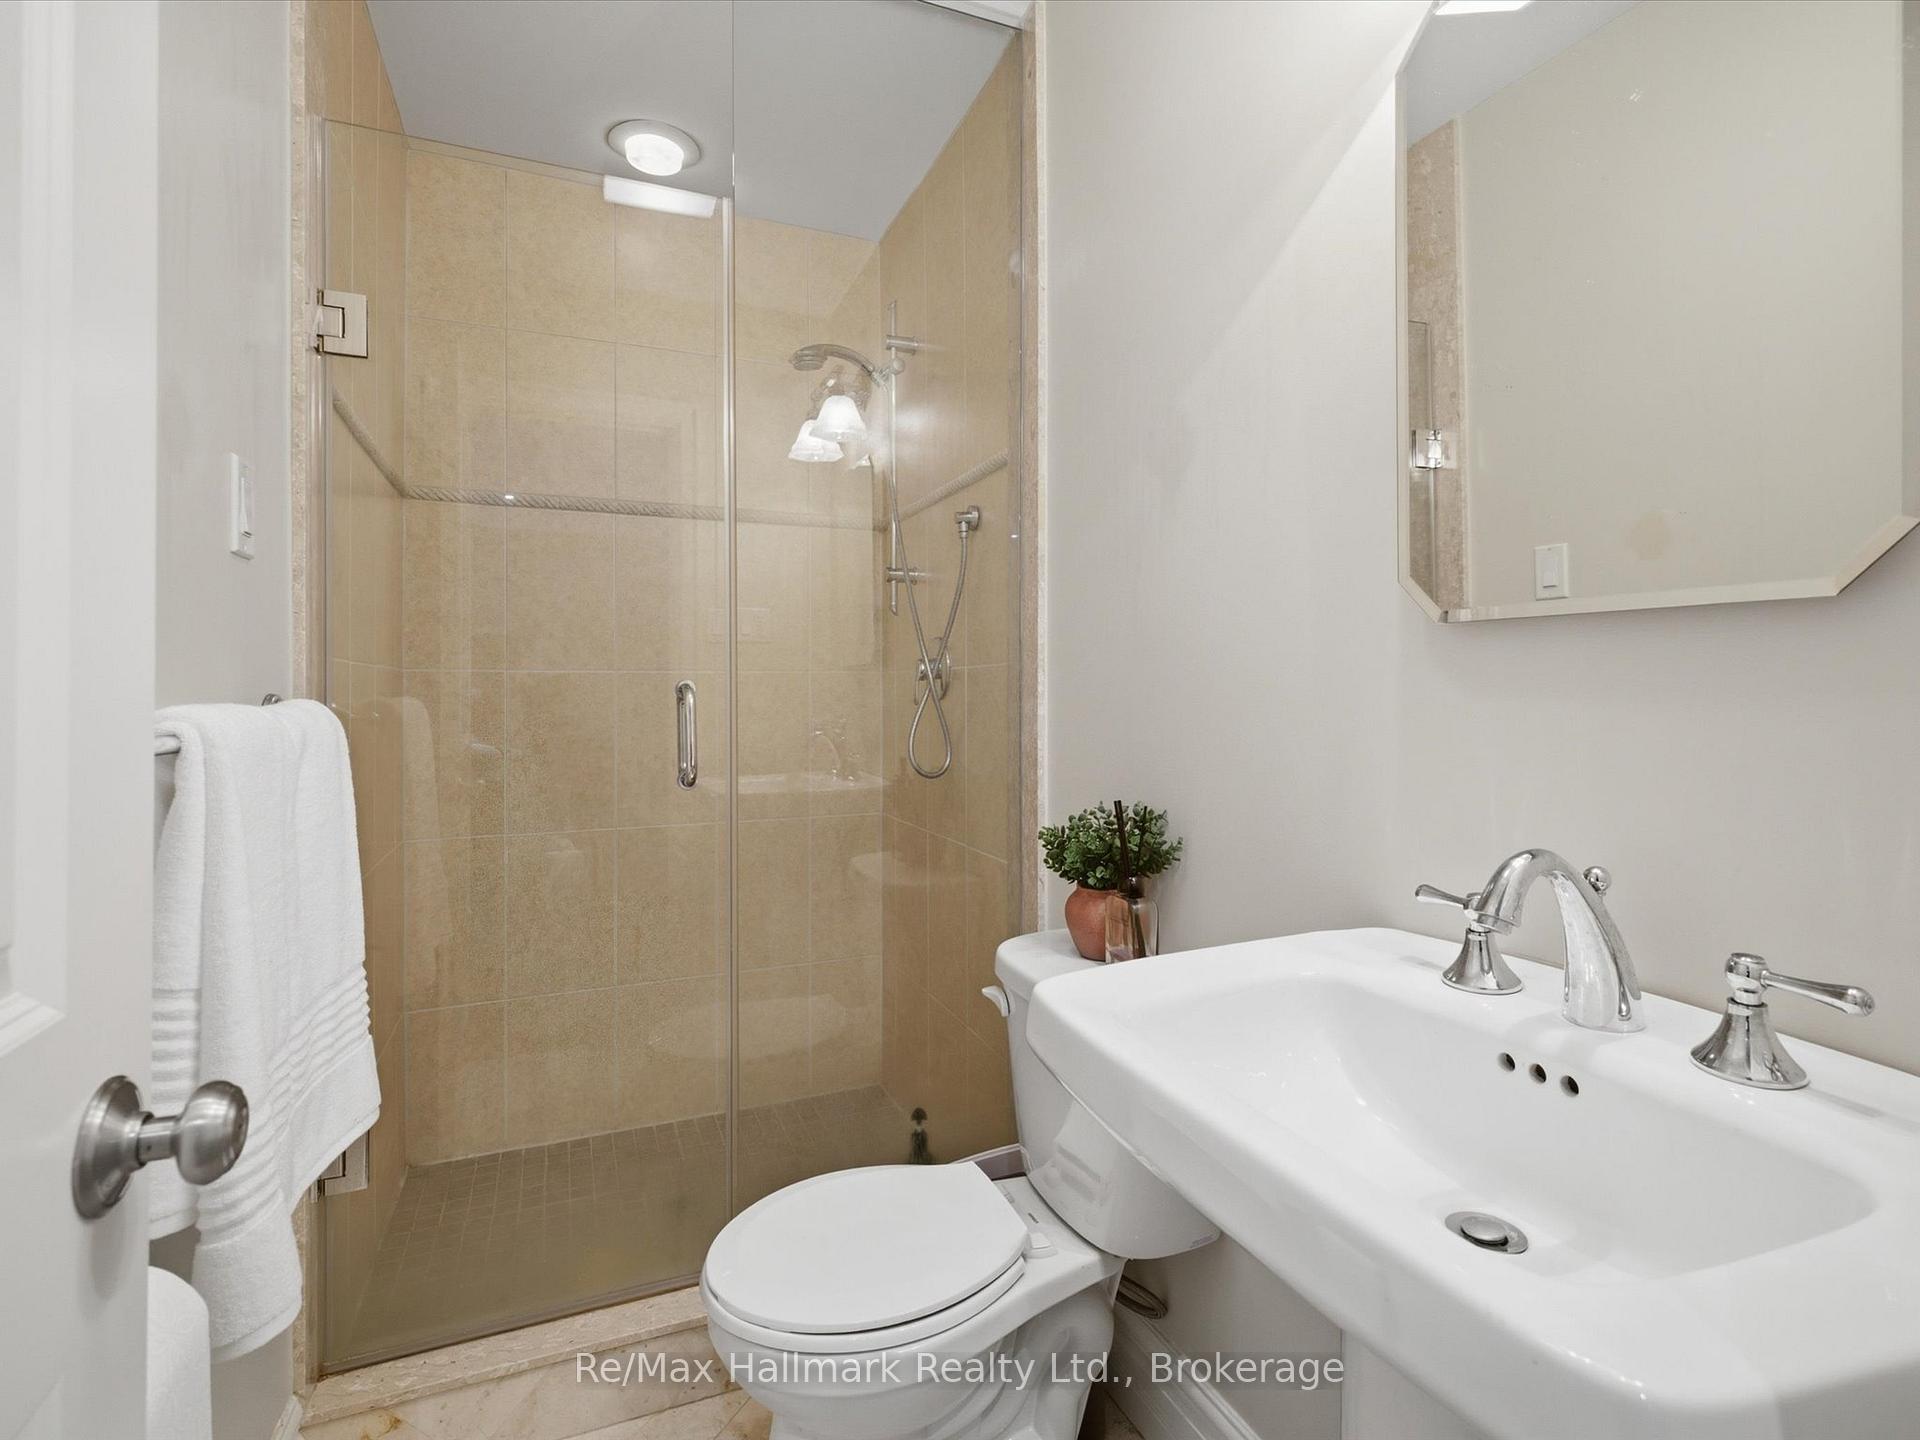
Bathroom with a glass-enclosed beige-tile shower, white toilet, and large sink with chrome fixtures.
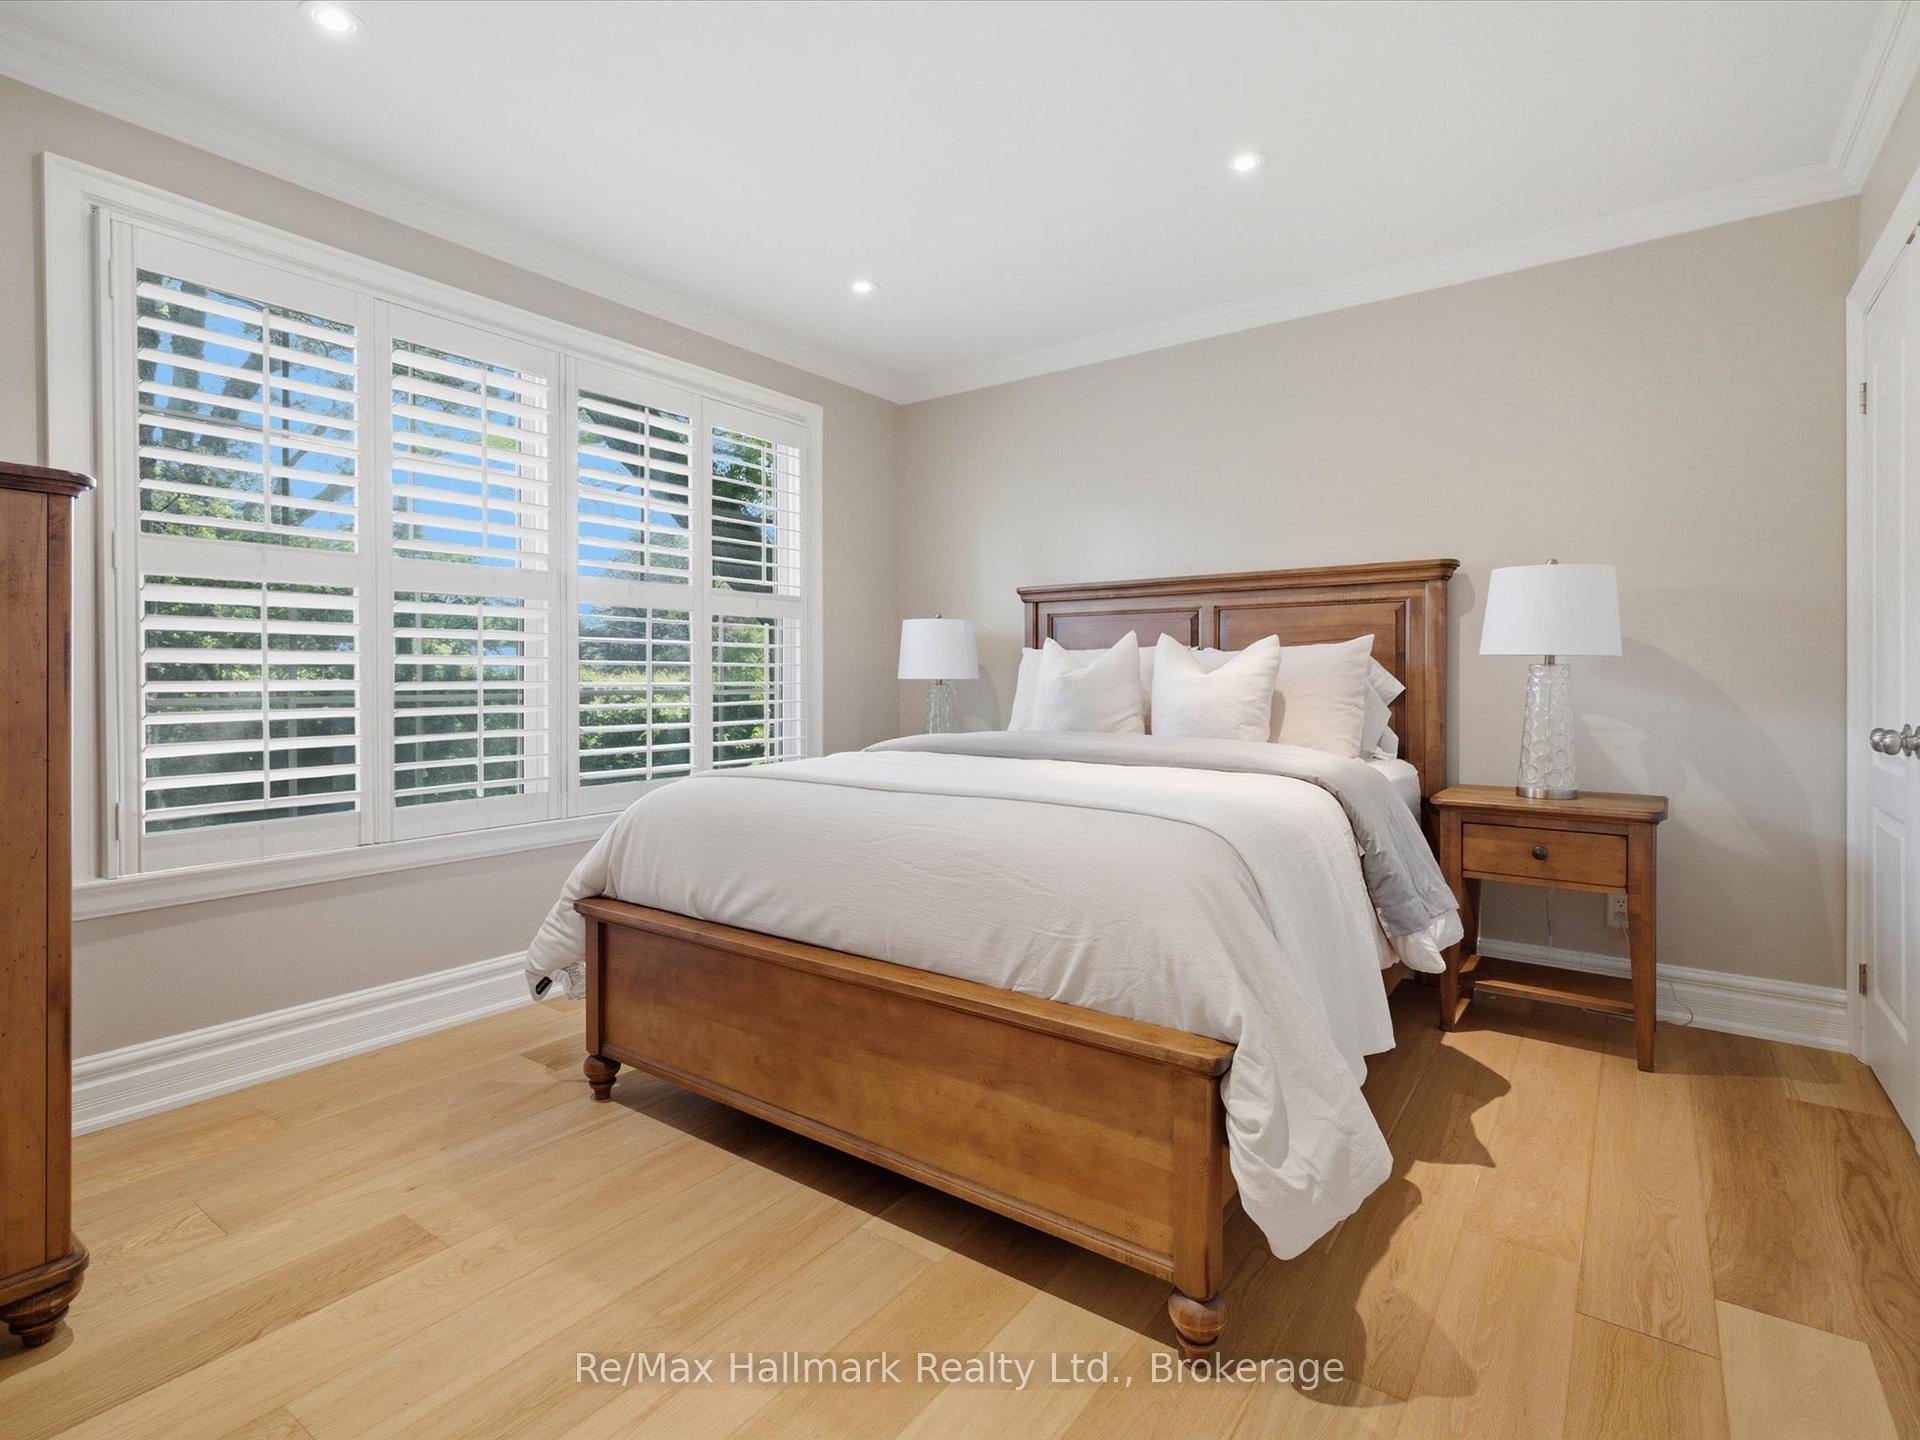
Bedroom with a wooden bed, white bedding, and large plantation-shuttered windows.
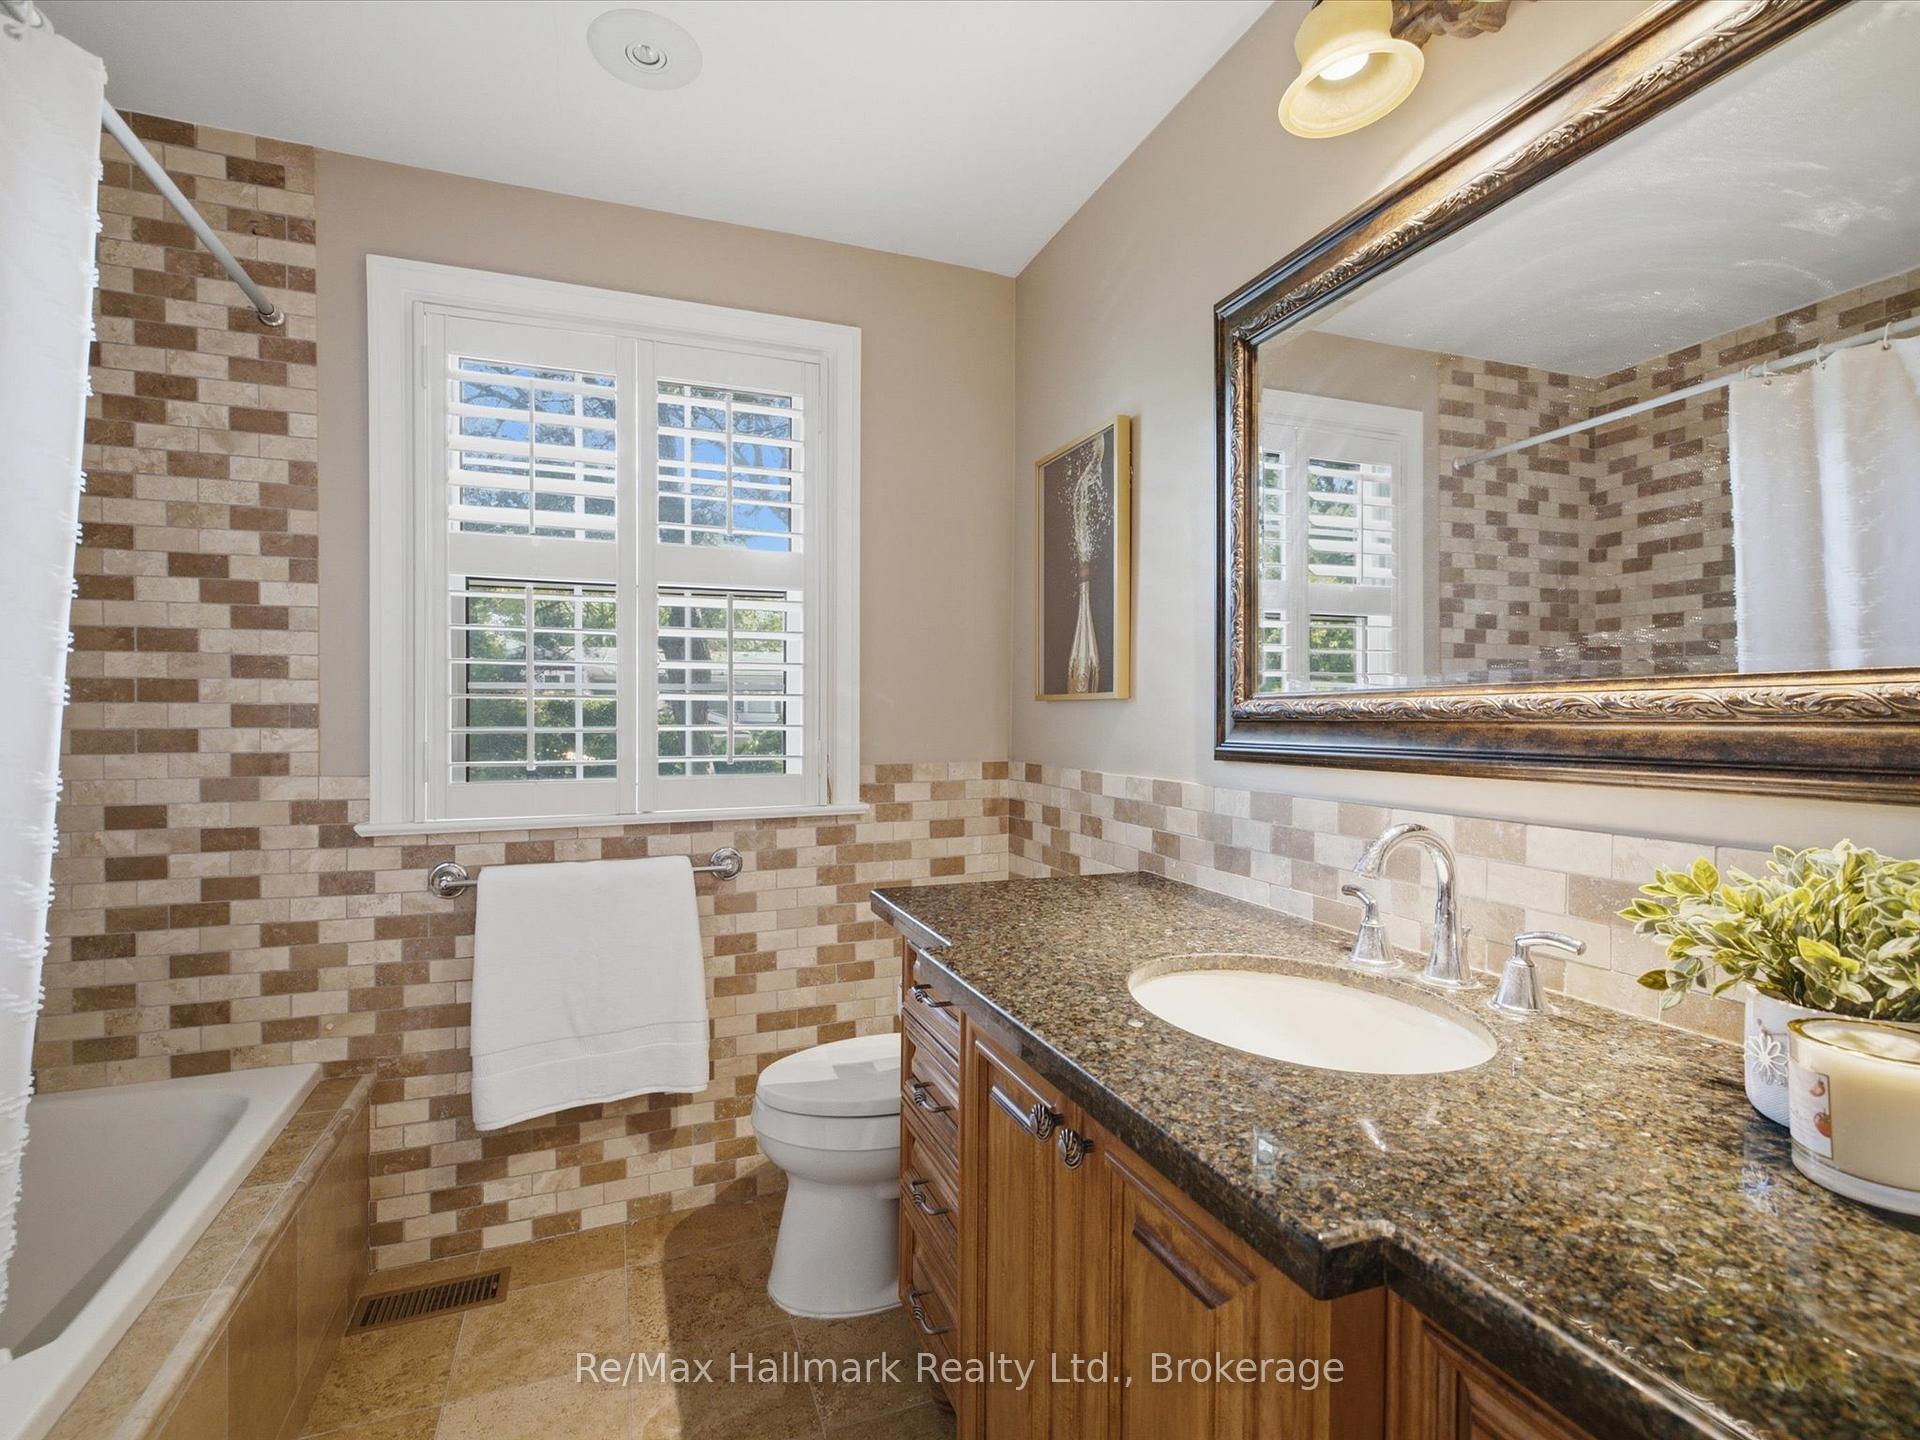
Bathroom with tan mosaic tile, a granite vanity, bathtub, and white plantation shutters.
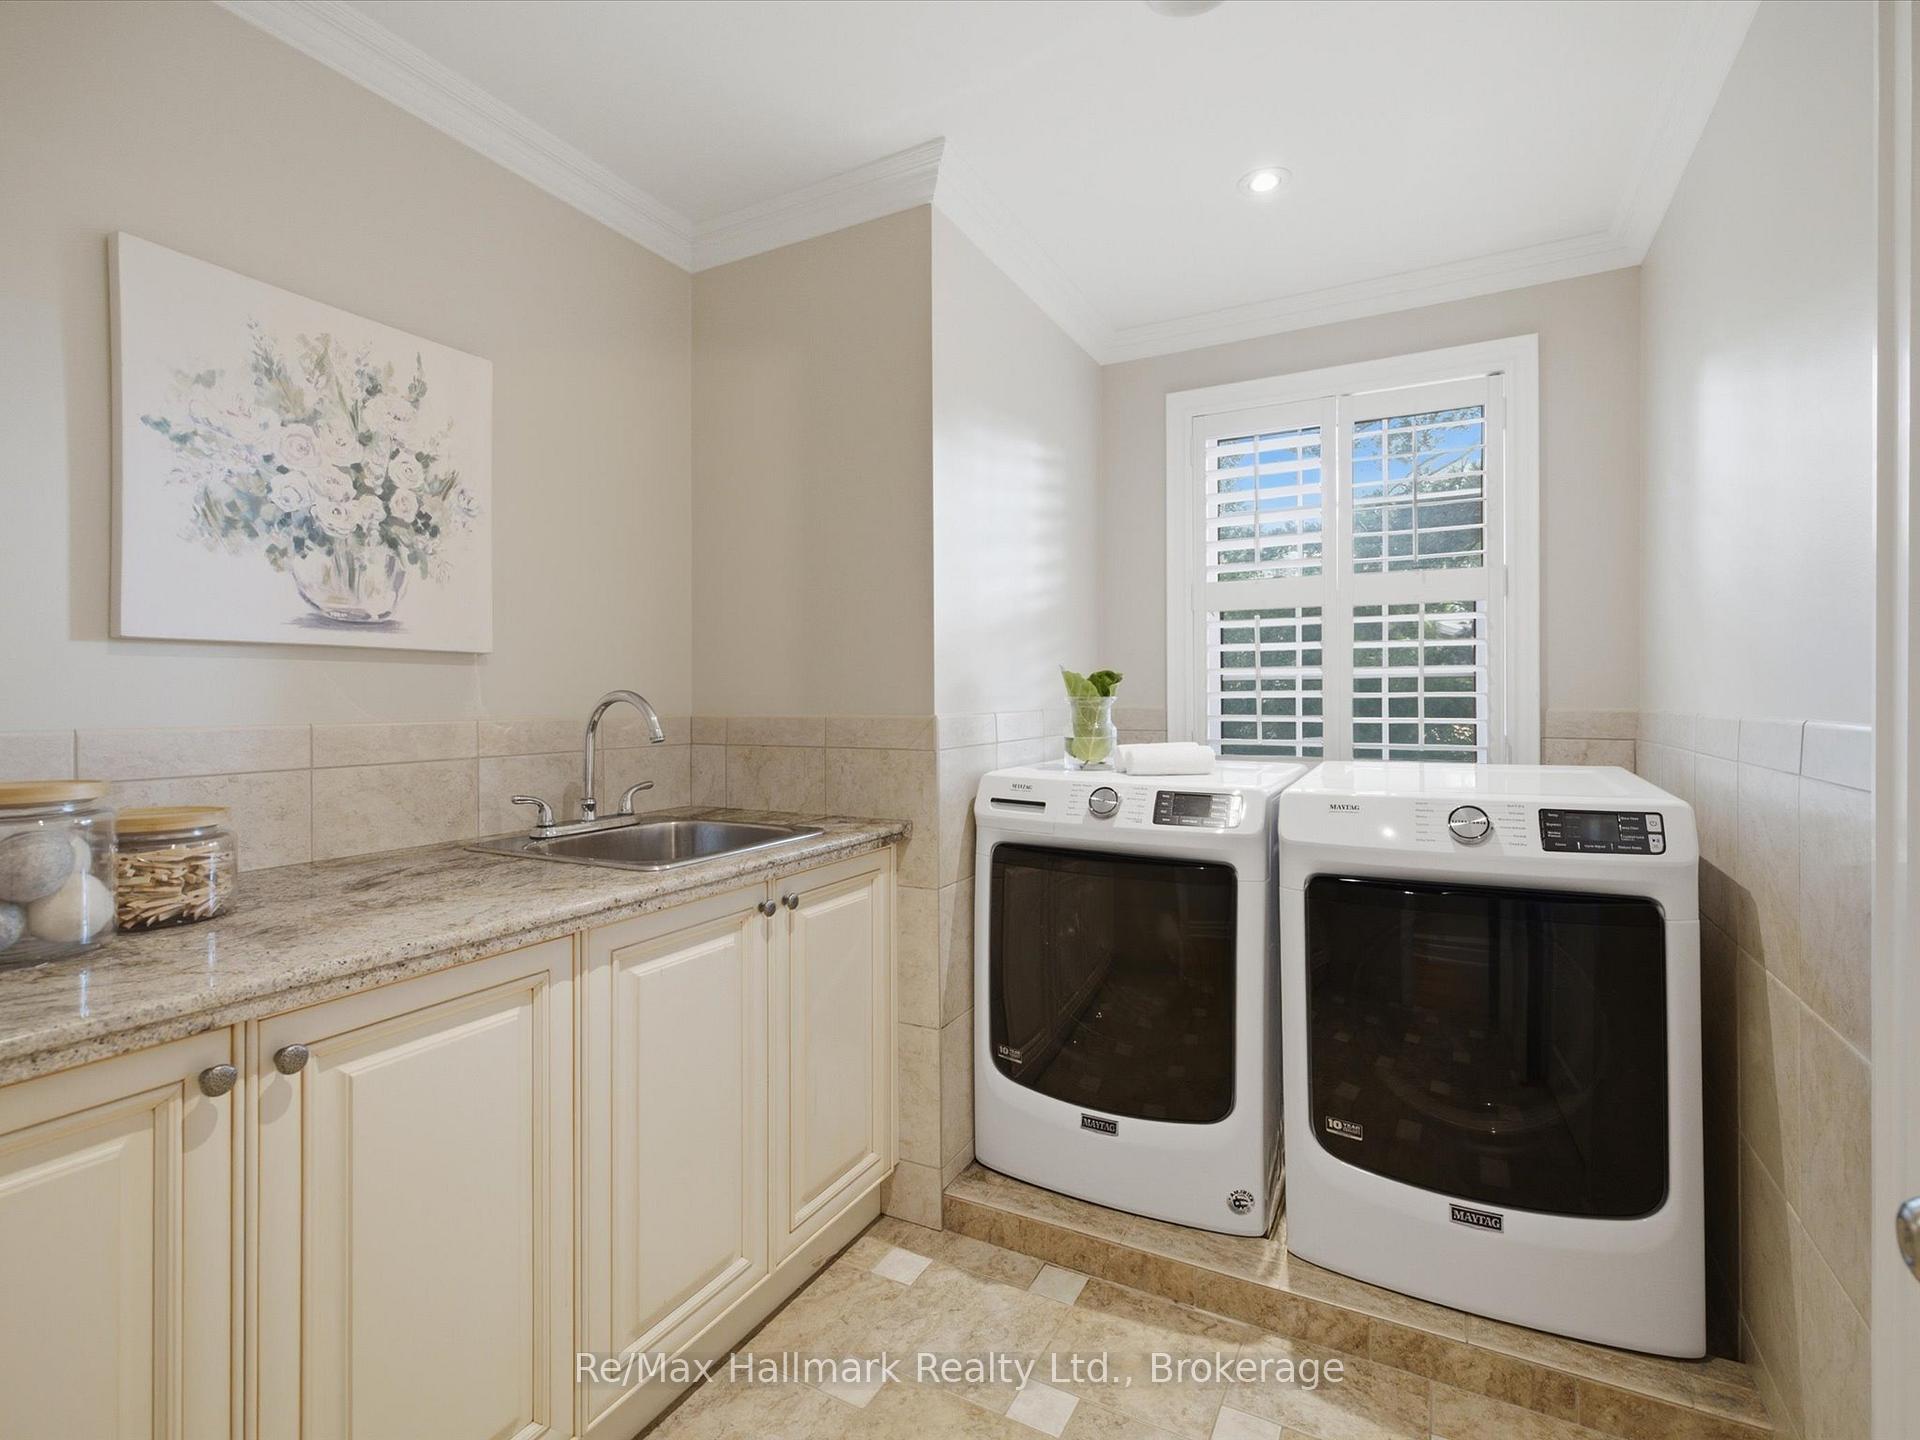
Laundry room with Maytag washer and dryer, cream cabinetry, stone counter, and a shuttered window.
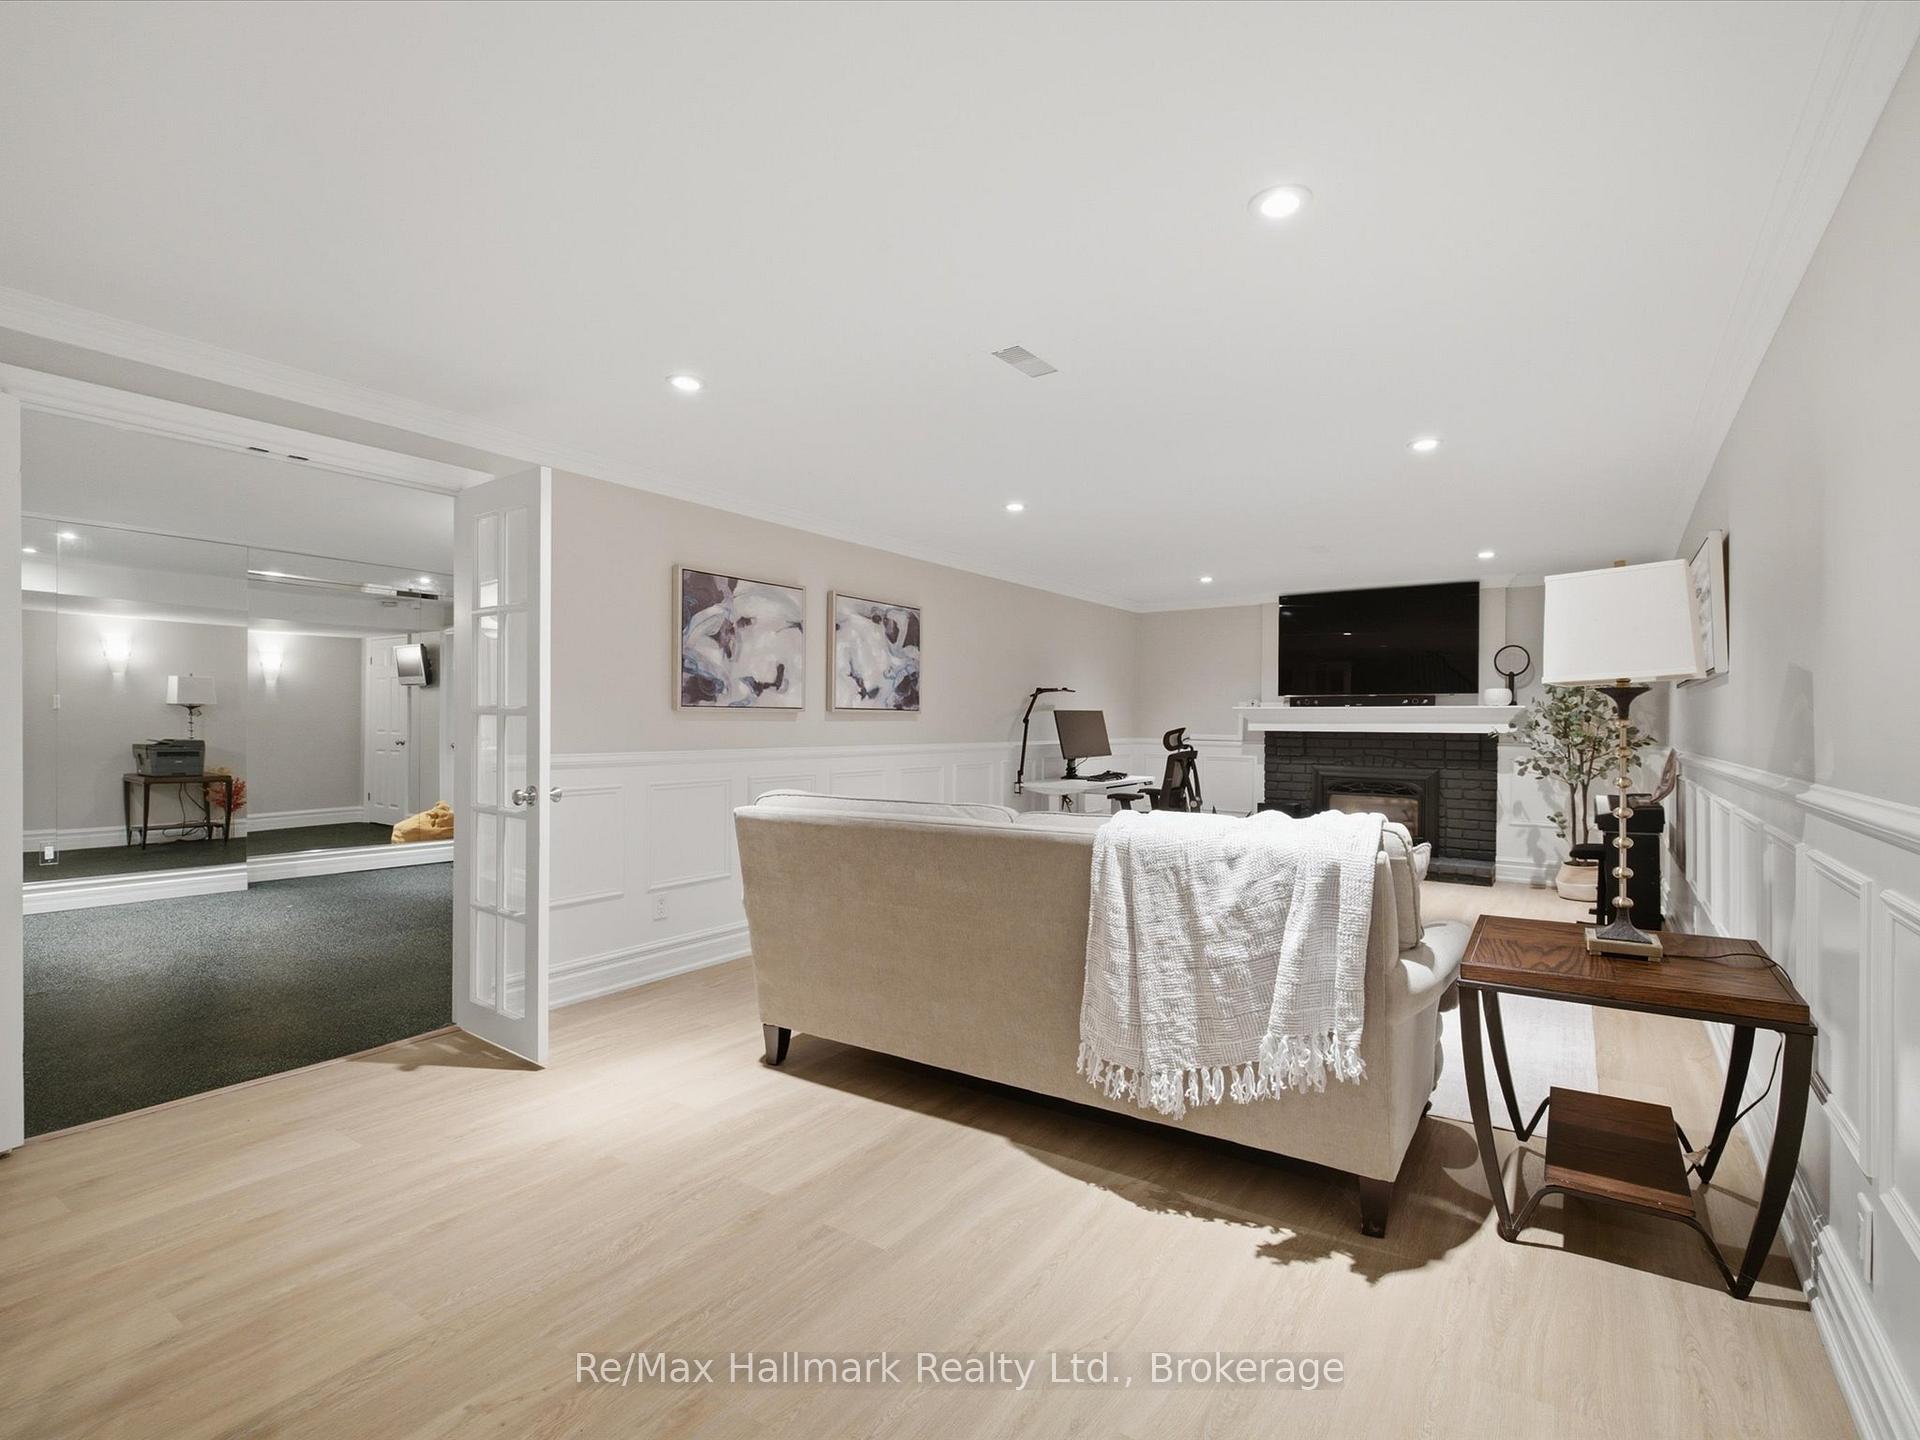
Furnished recreation room with a beige sofa, black brick fireplace, television and adjoining desk area.
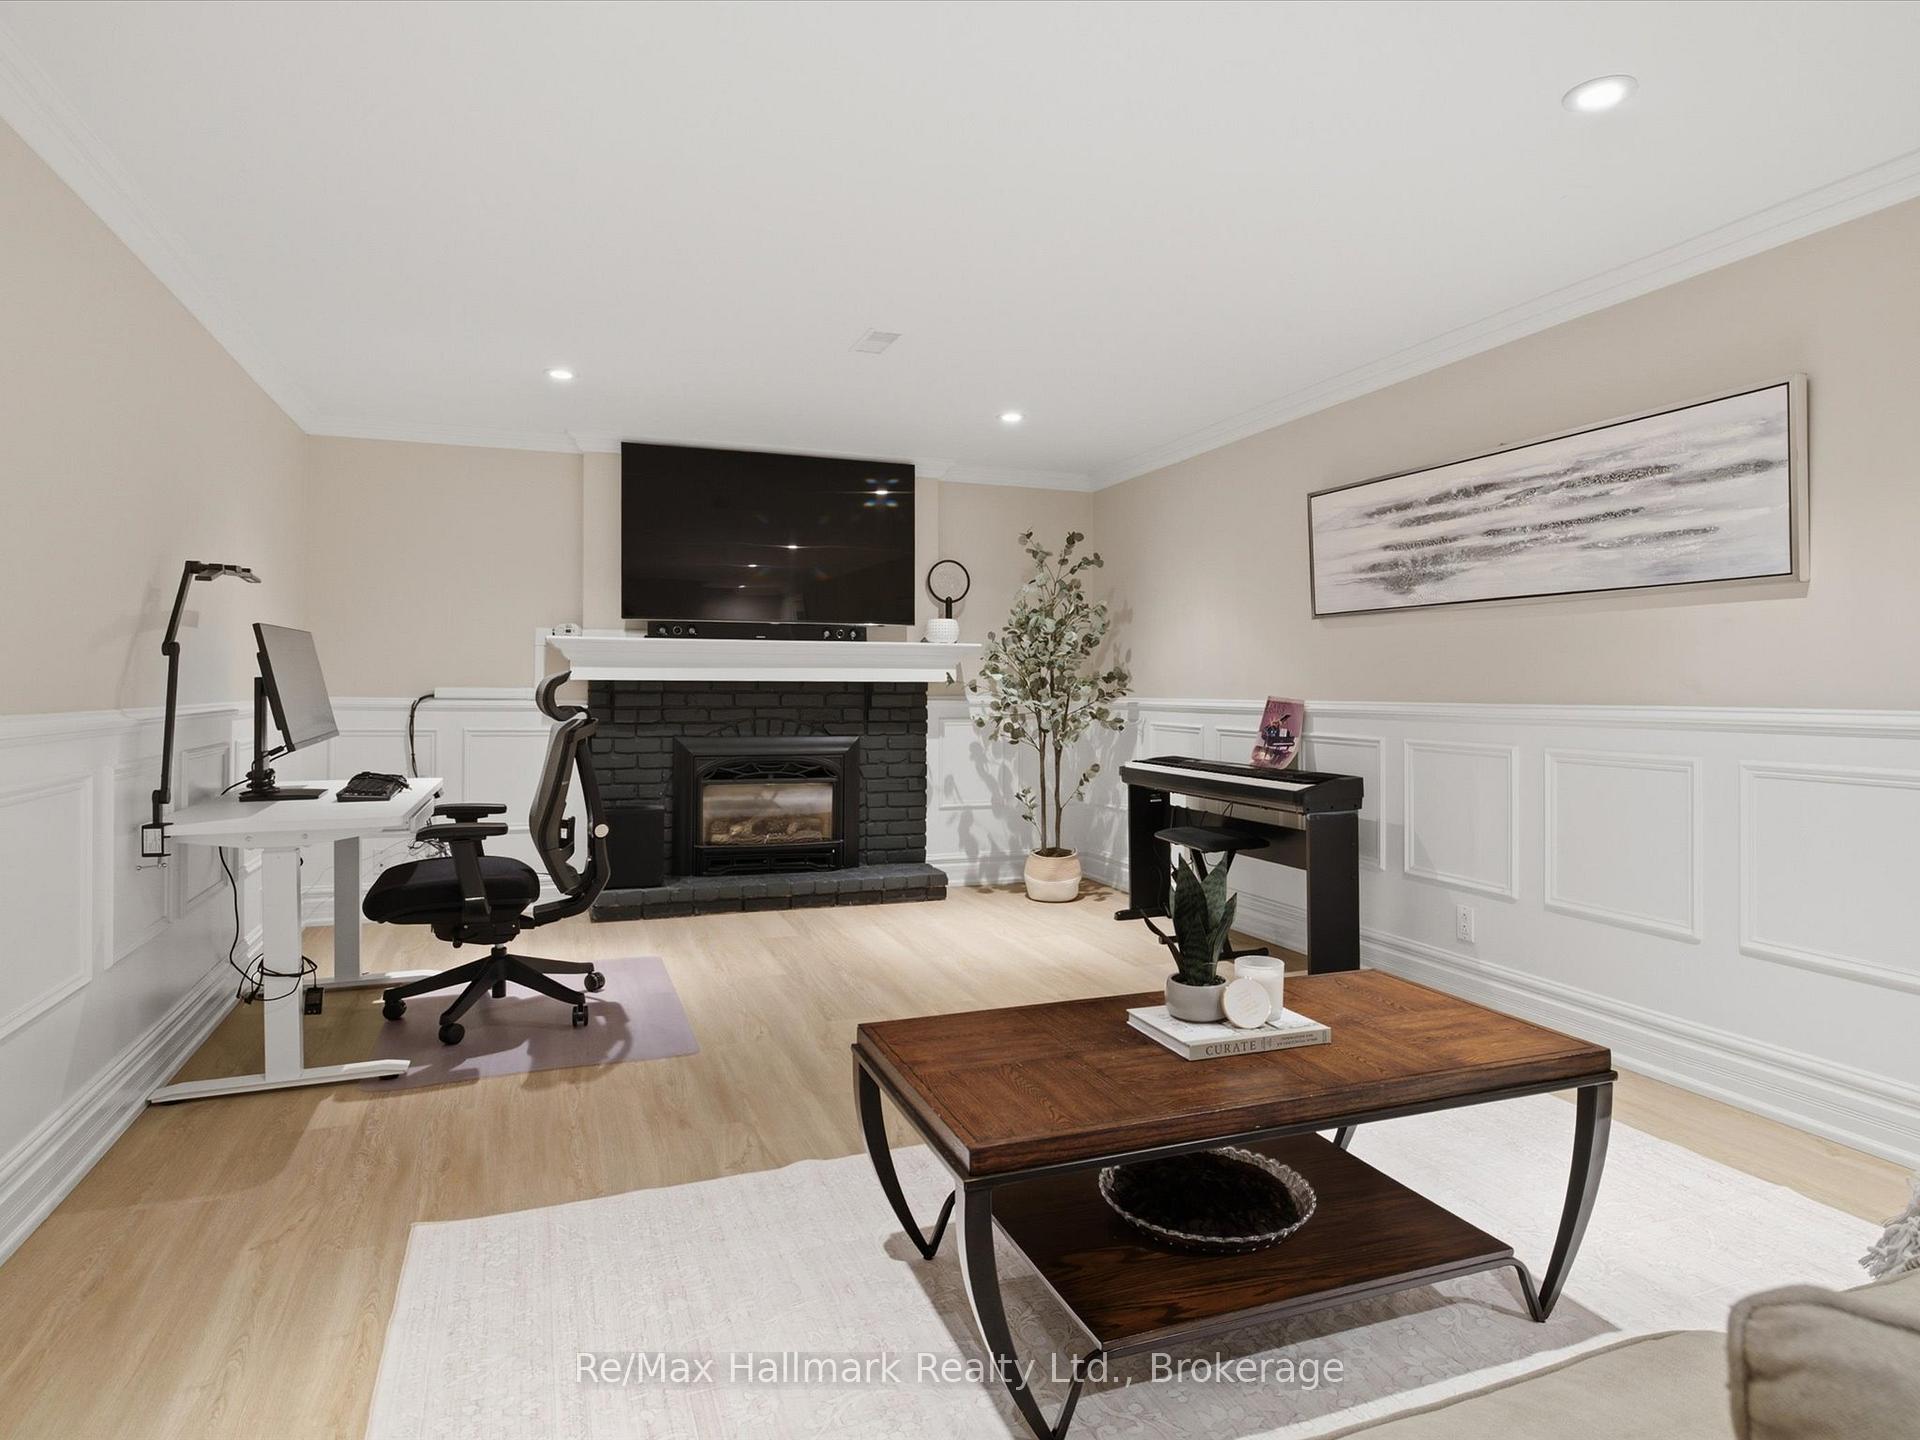
Furnished home office with a black brick fireplace, wall-mounted TV, white desk, and digital piano.
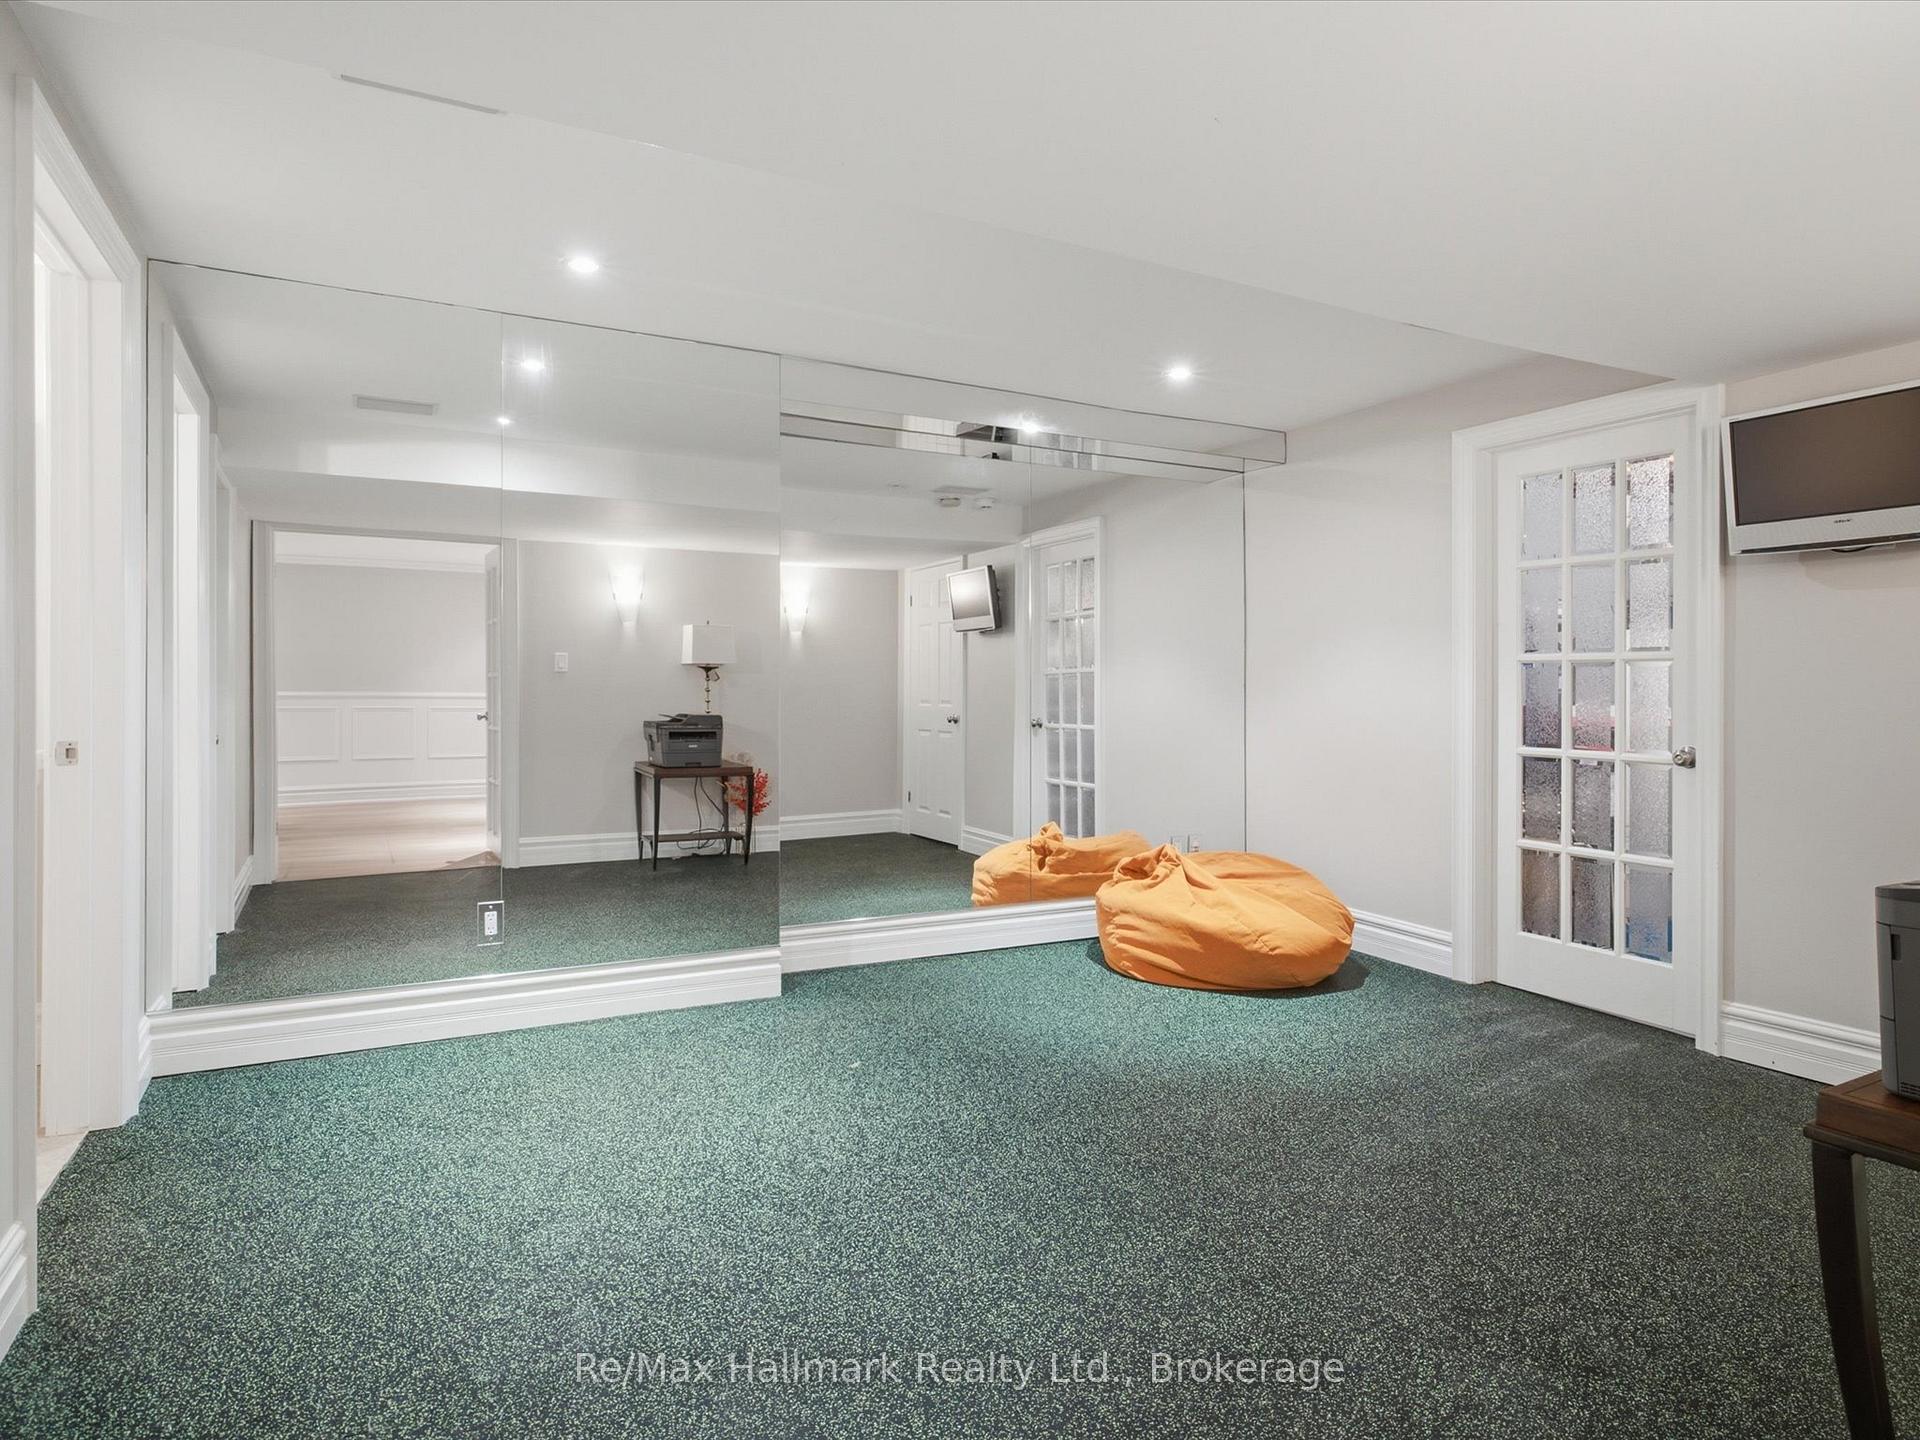
Basement recreation room with mirrored walls, green carpet, and an orange beanbag chair.
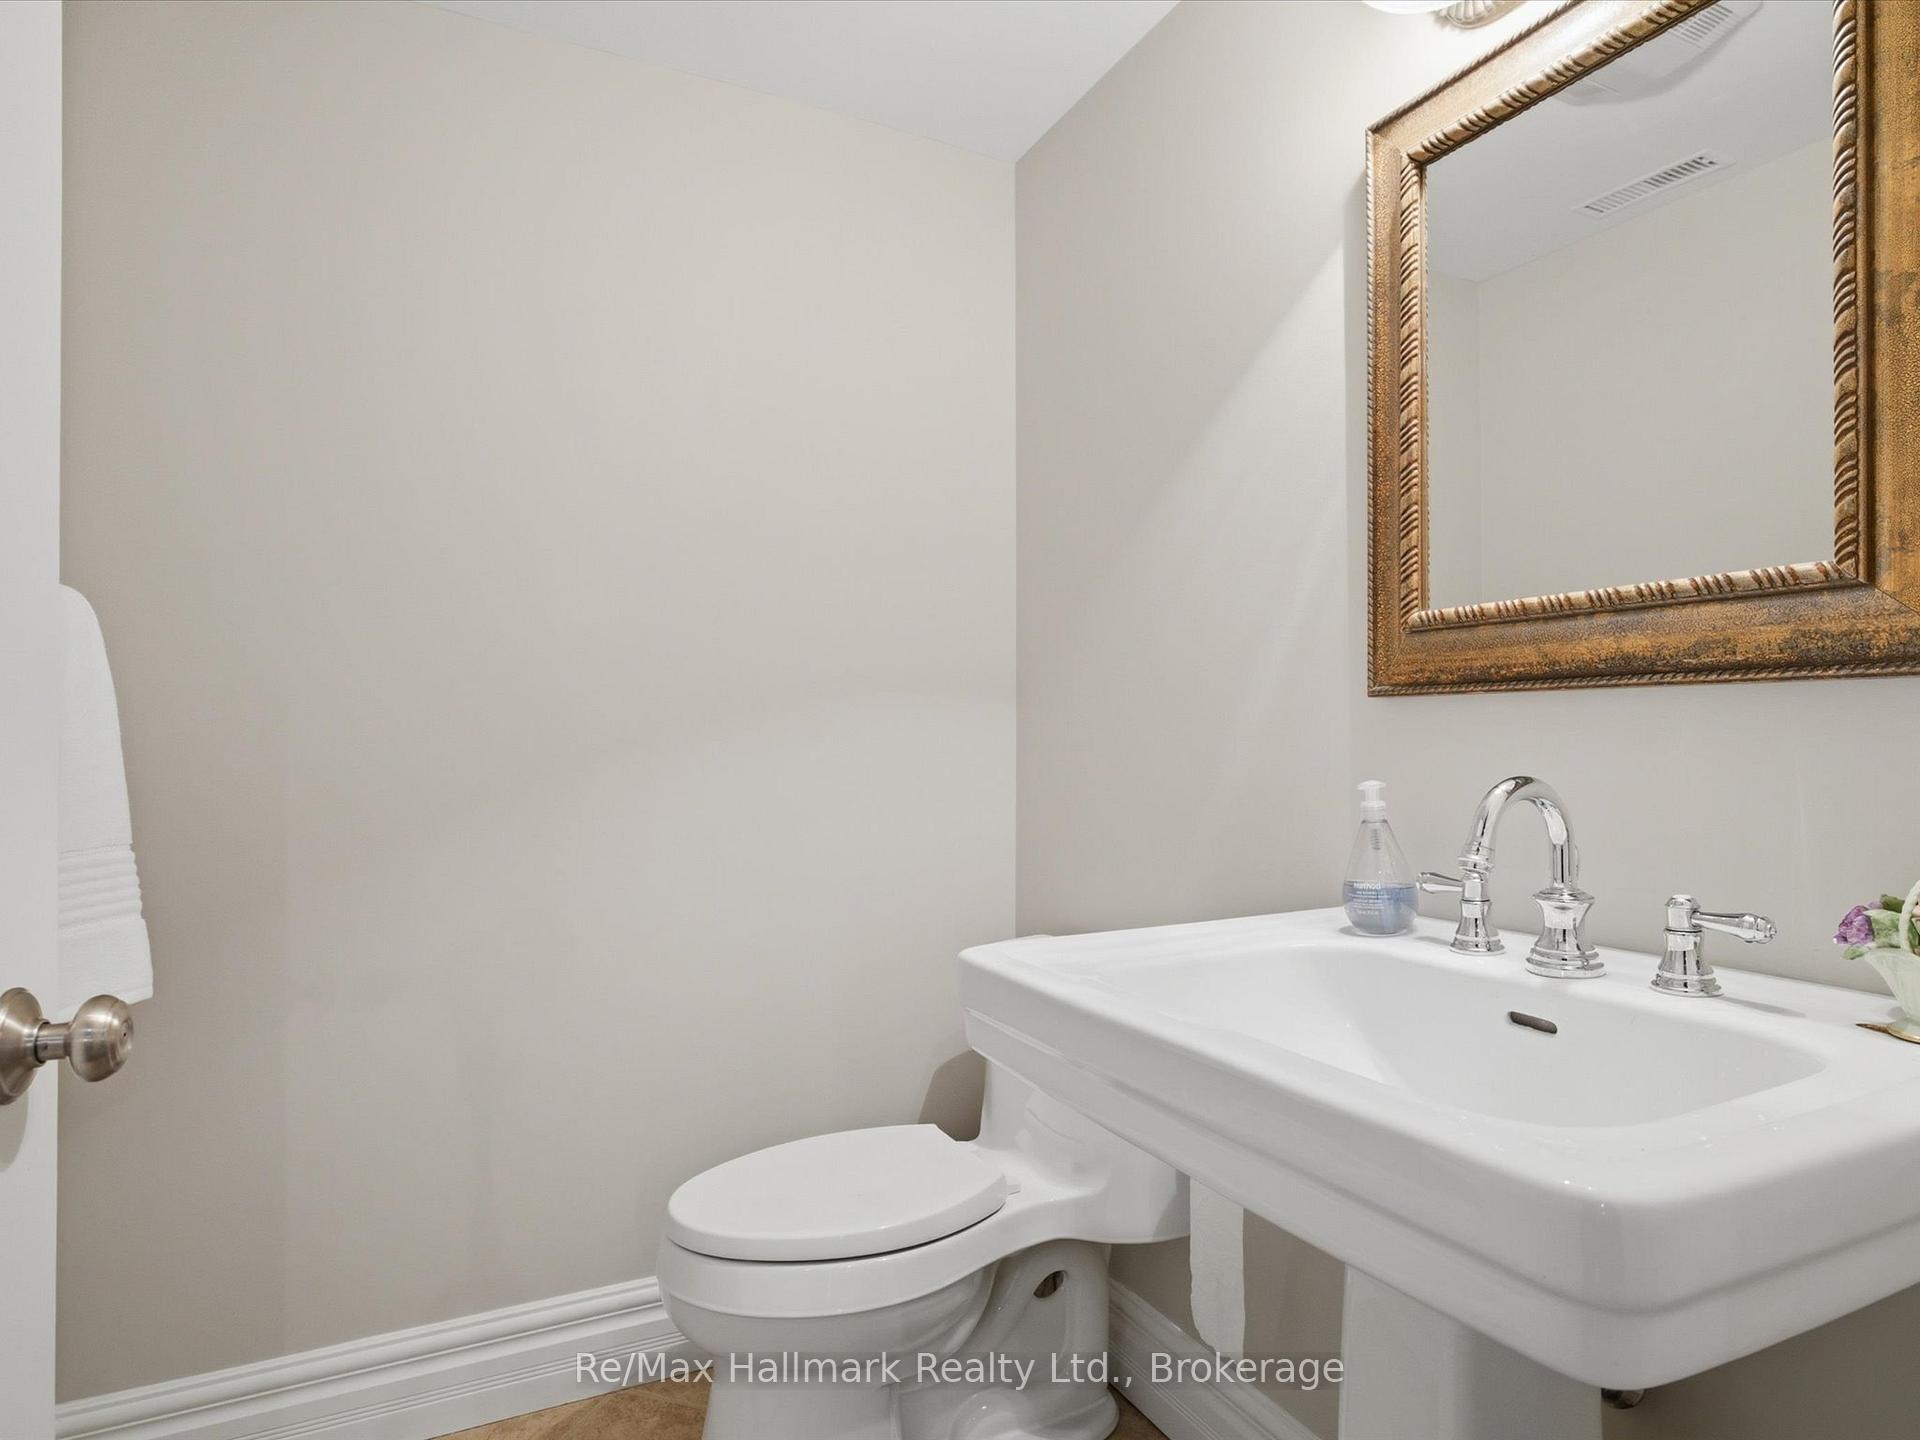
Bathroom with a white pedestal sink, toilet, and ornate gold-framed mirror.
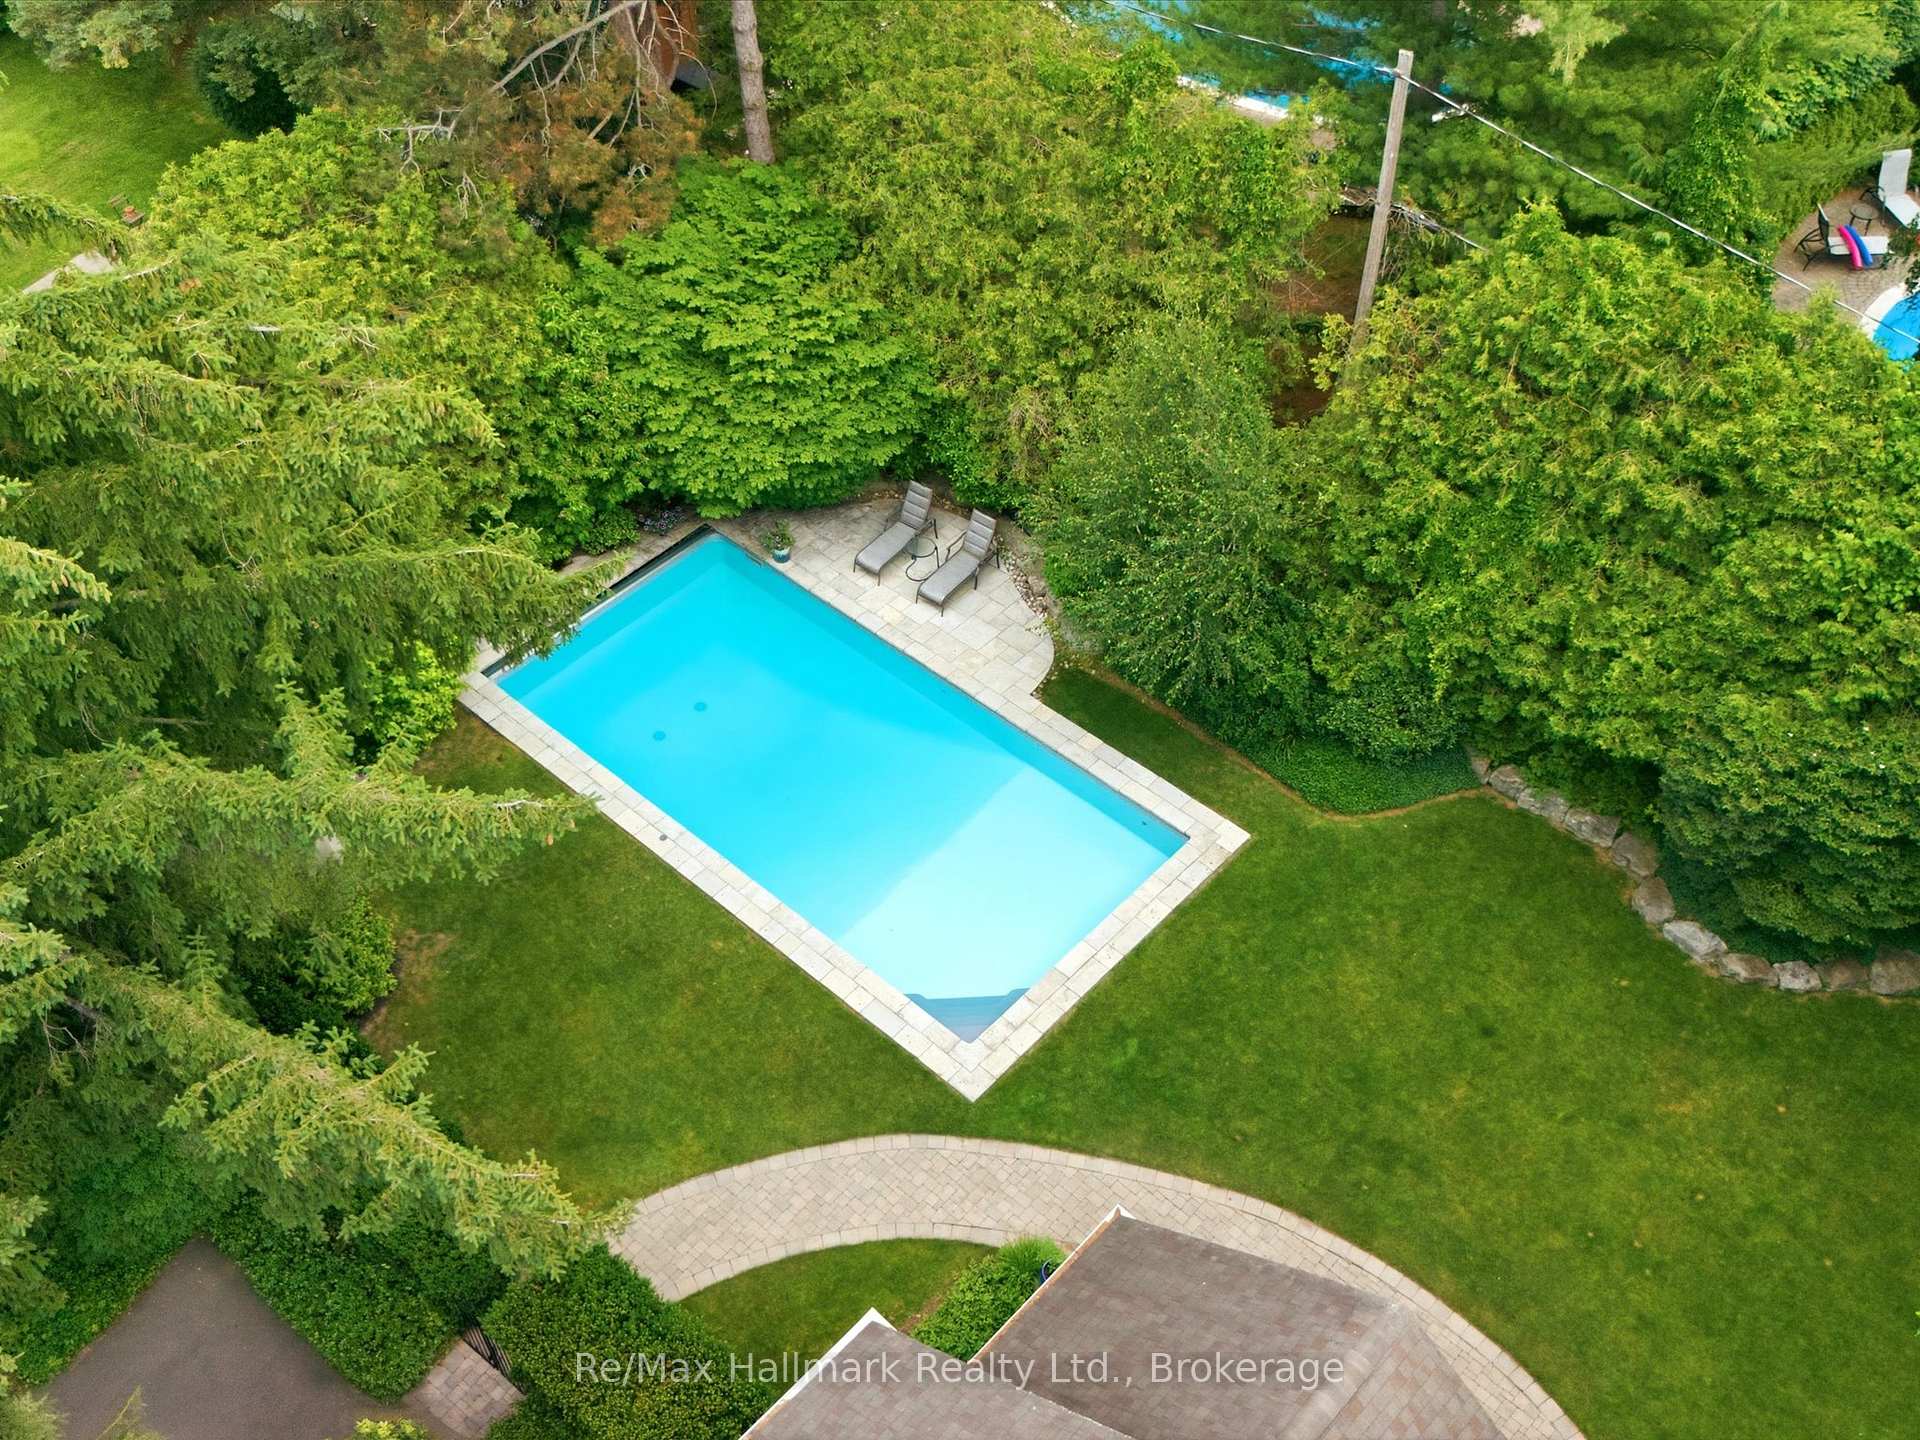
Aerial view of a backyard pool bordered by stone paving, lawn, mature trees, and dense hedges.
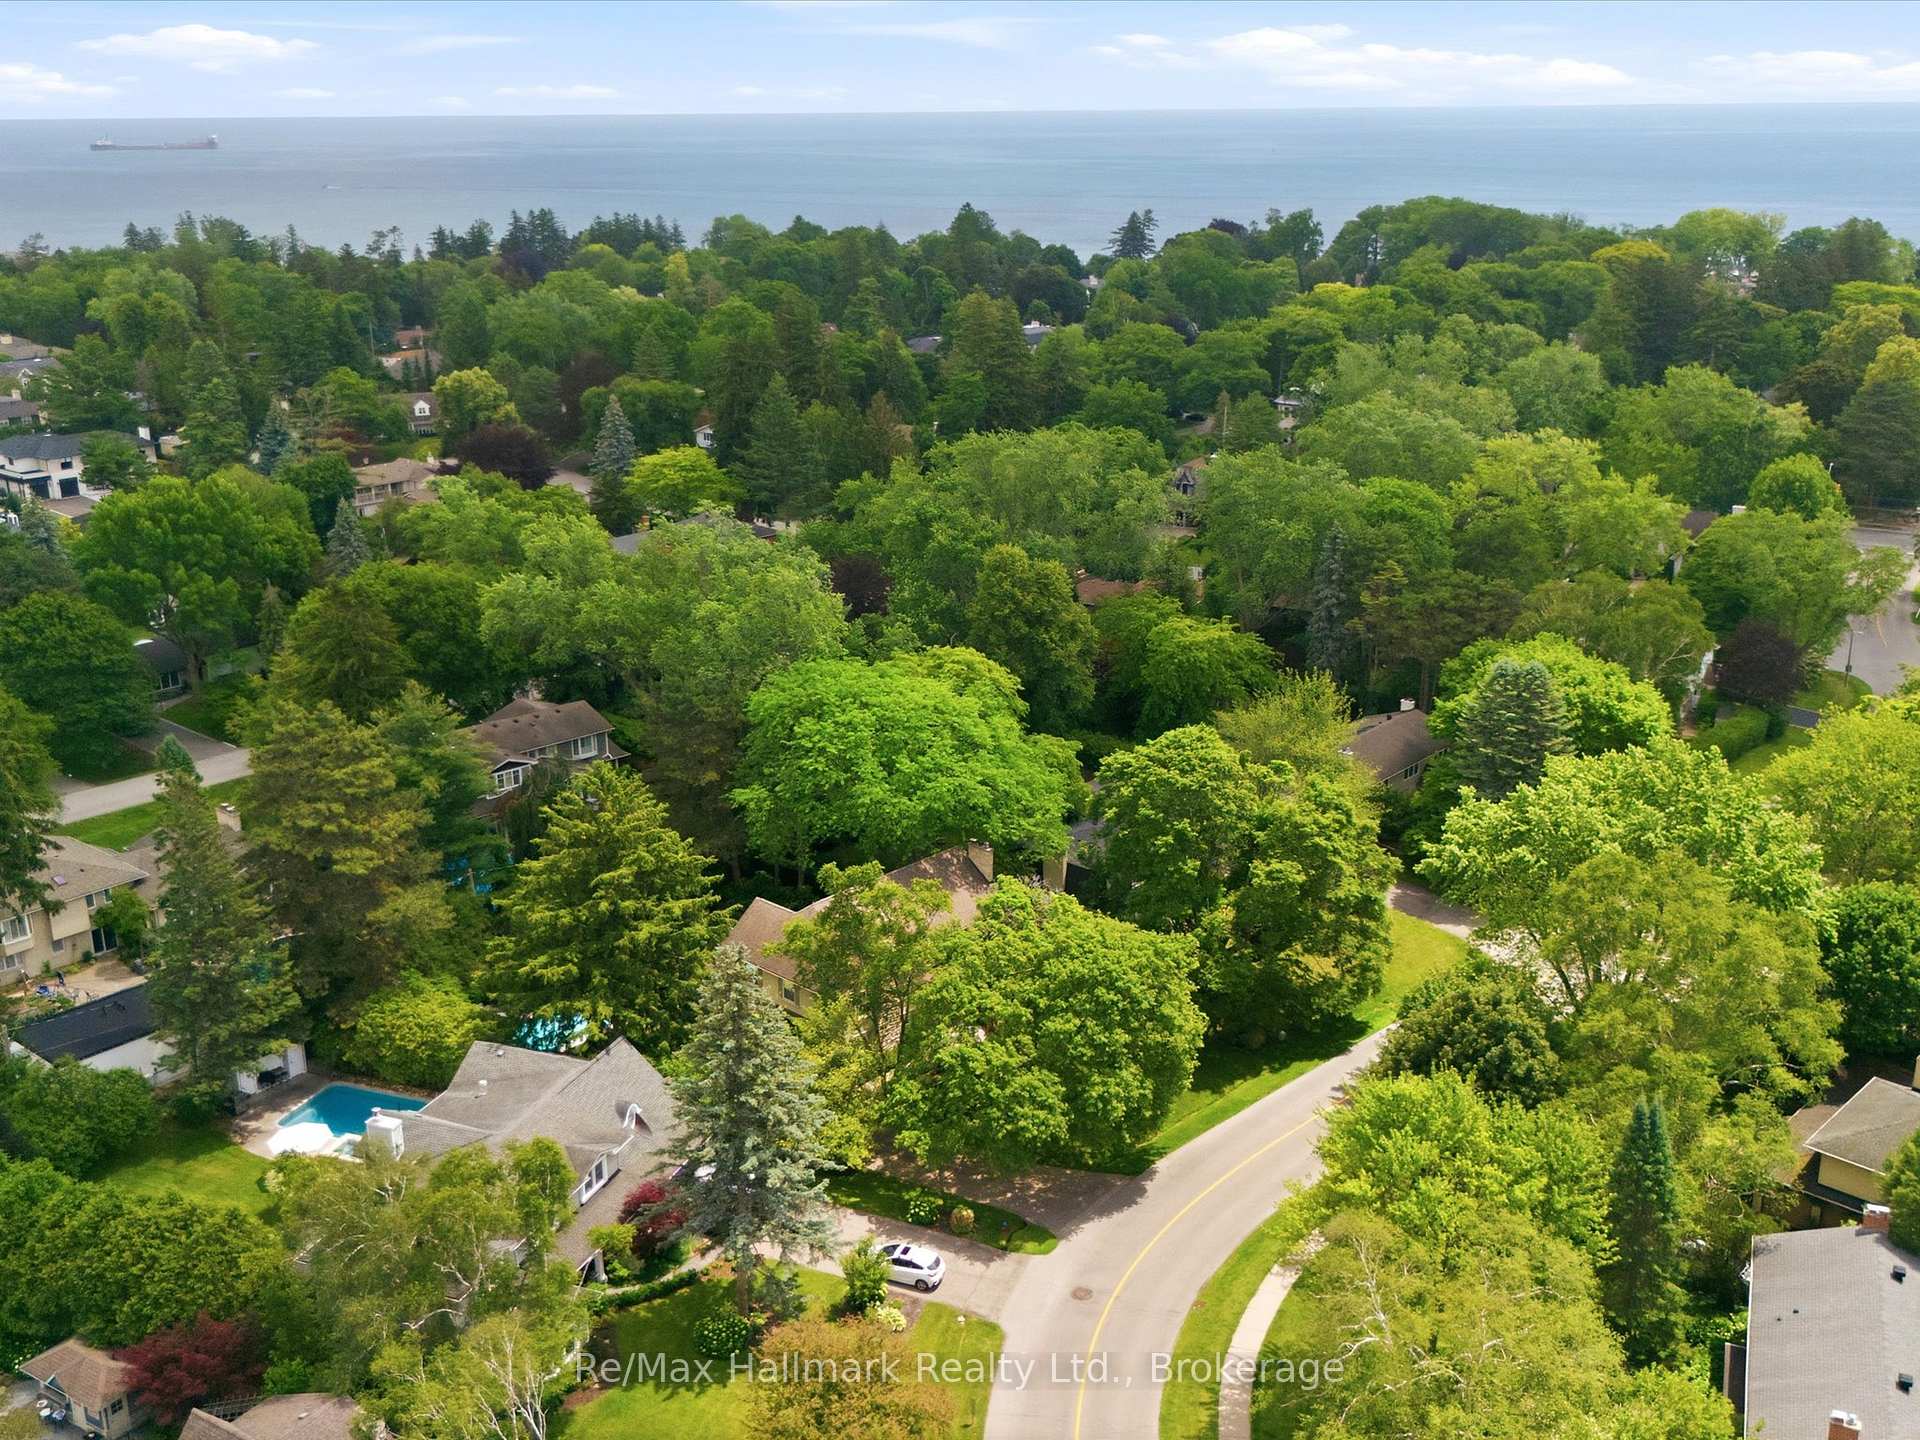
Aerial view of a tree-filled neighborhood beside a lake, with a ship offshore and homes with swimming pools.
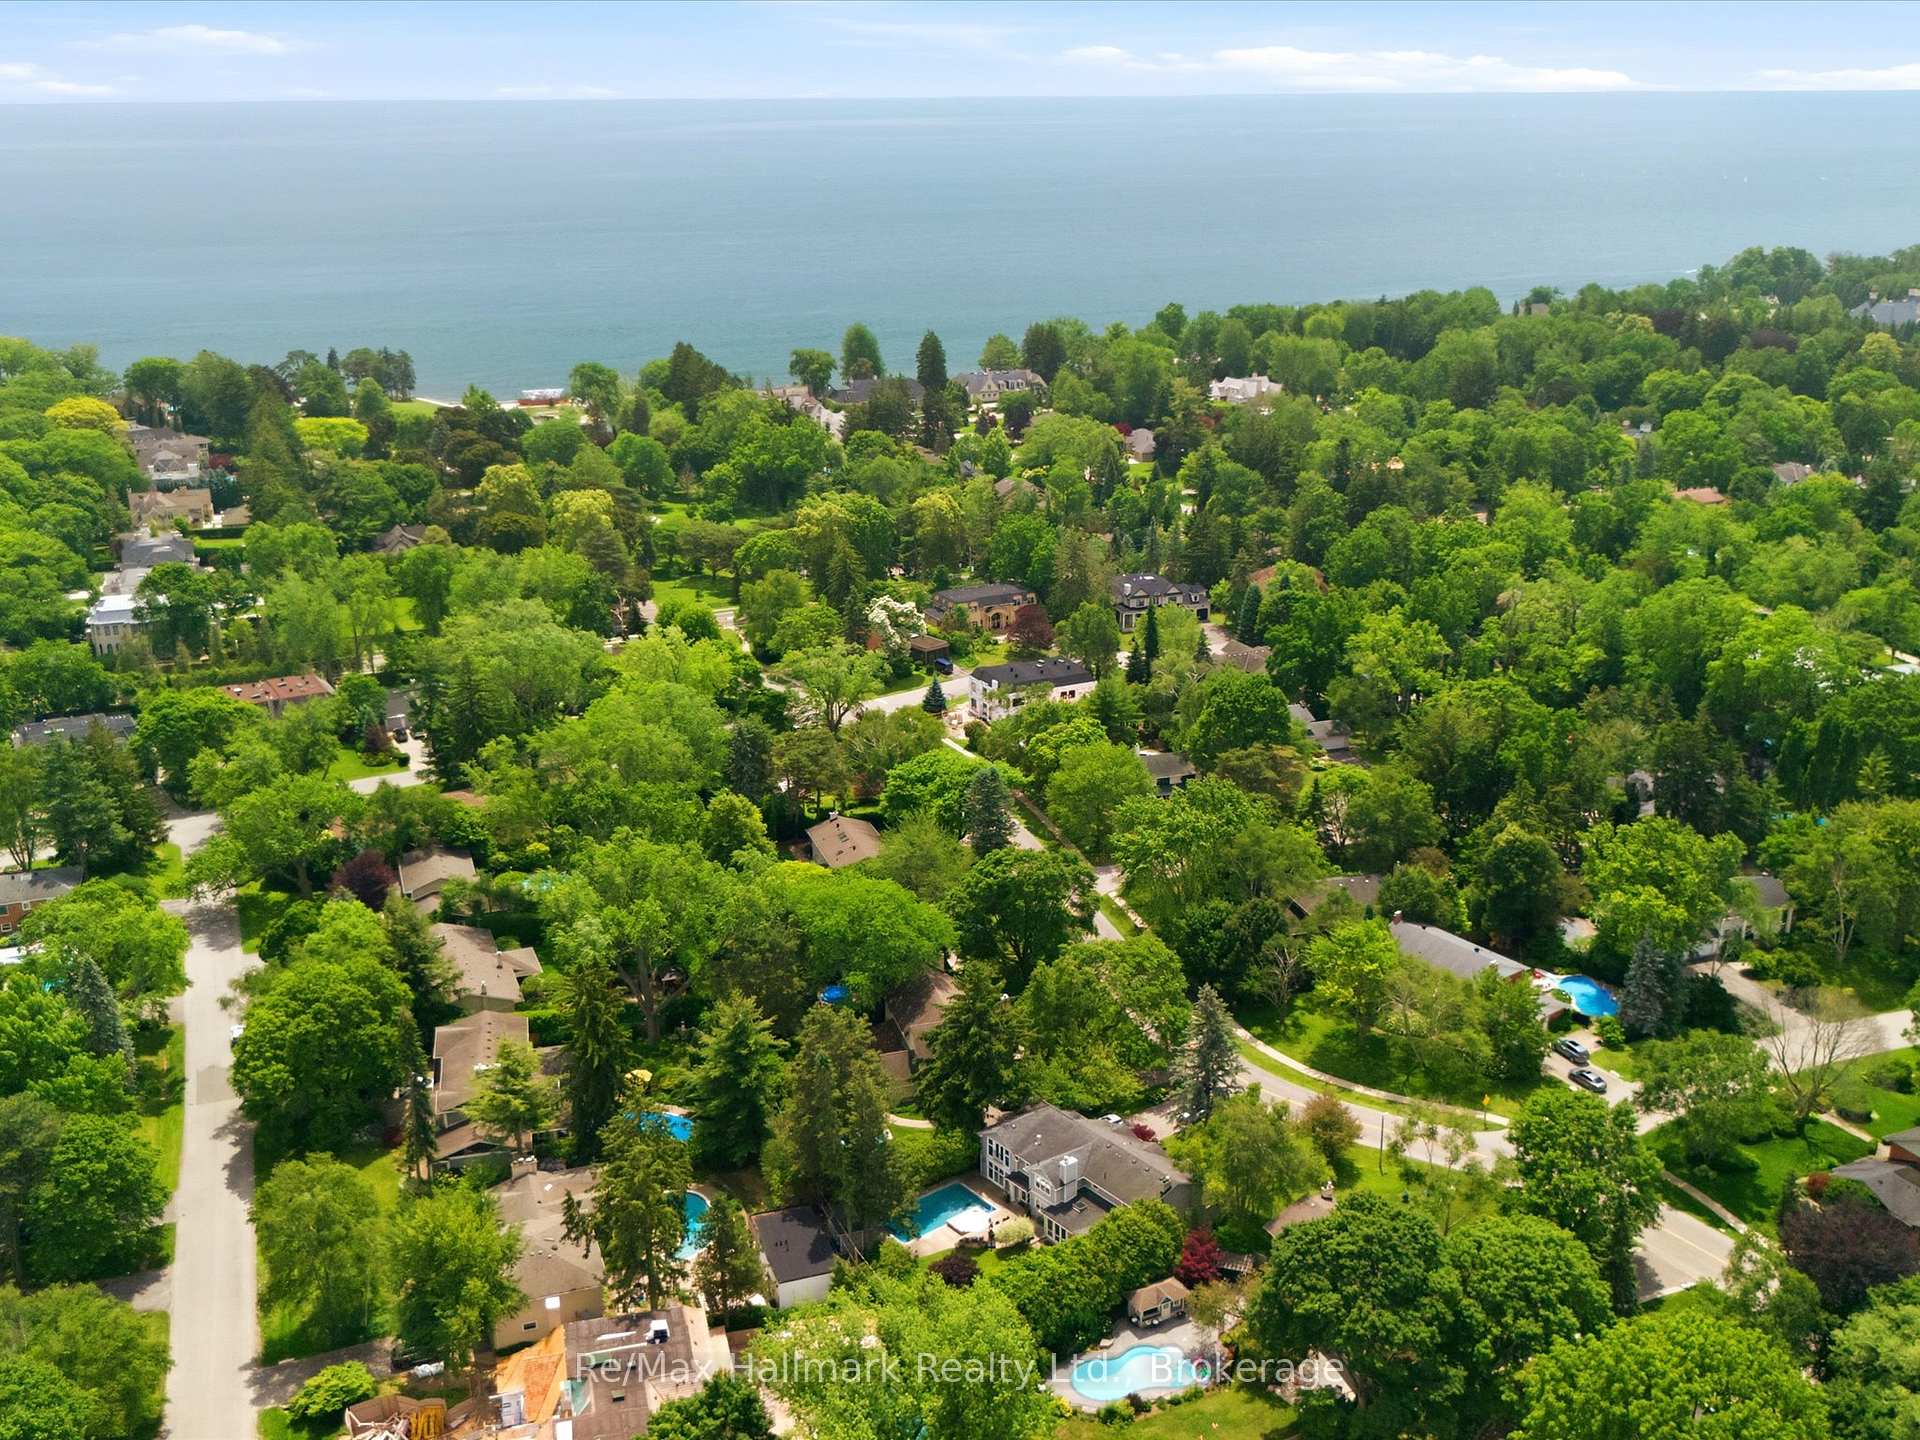
Aerial view of a leafy lakeside neighborhood with detached homes and swimming pools.
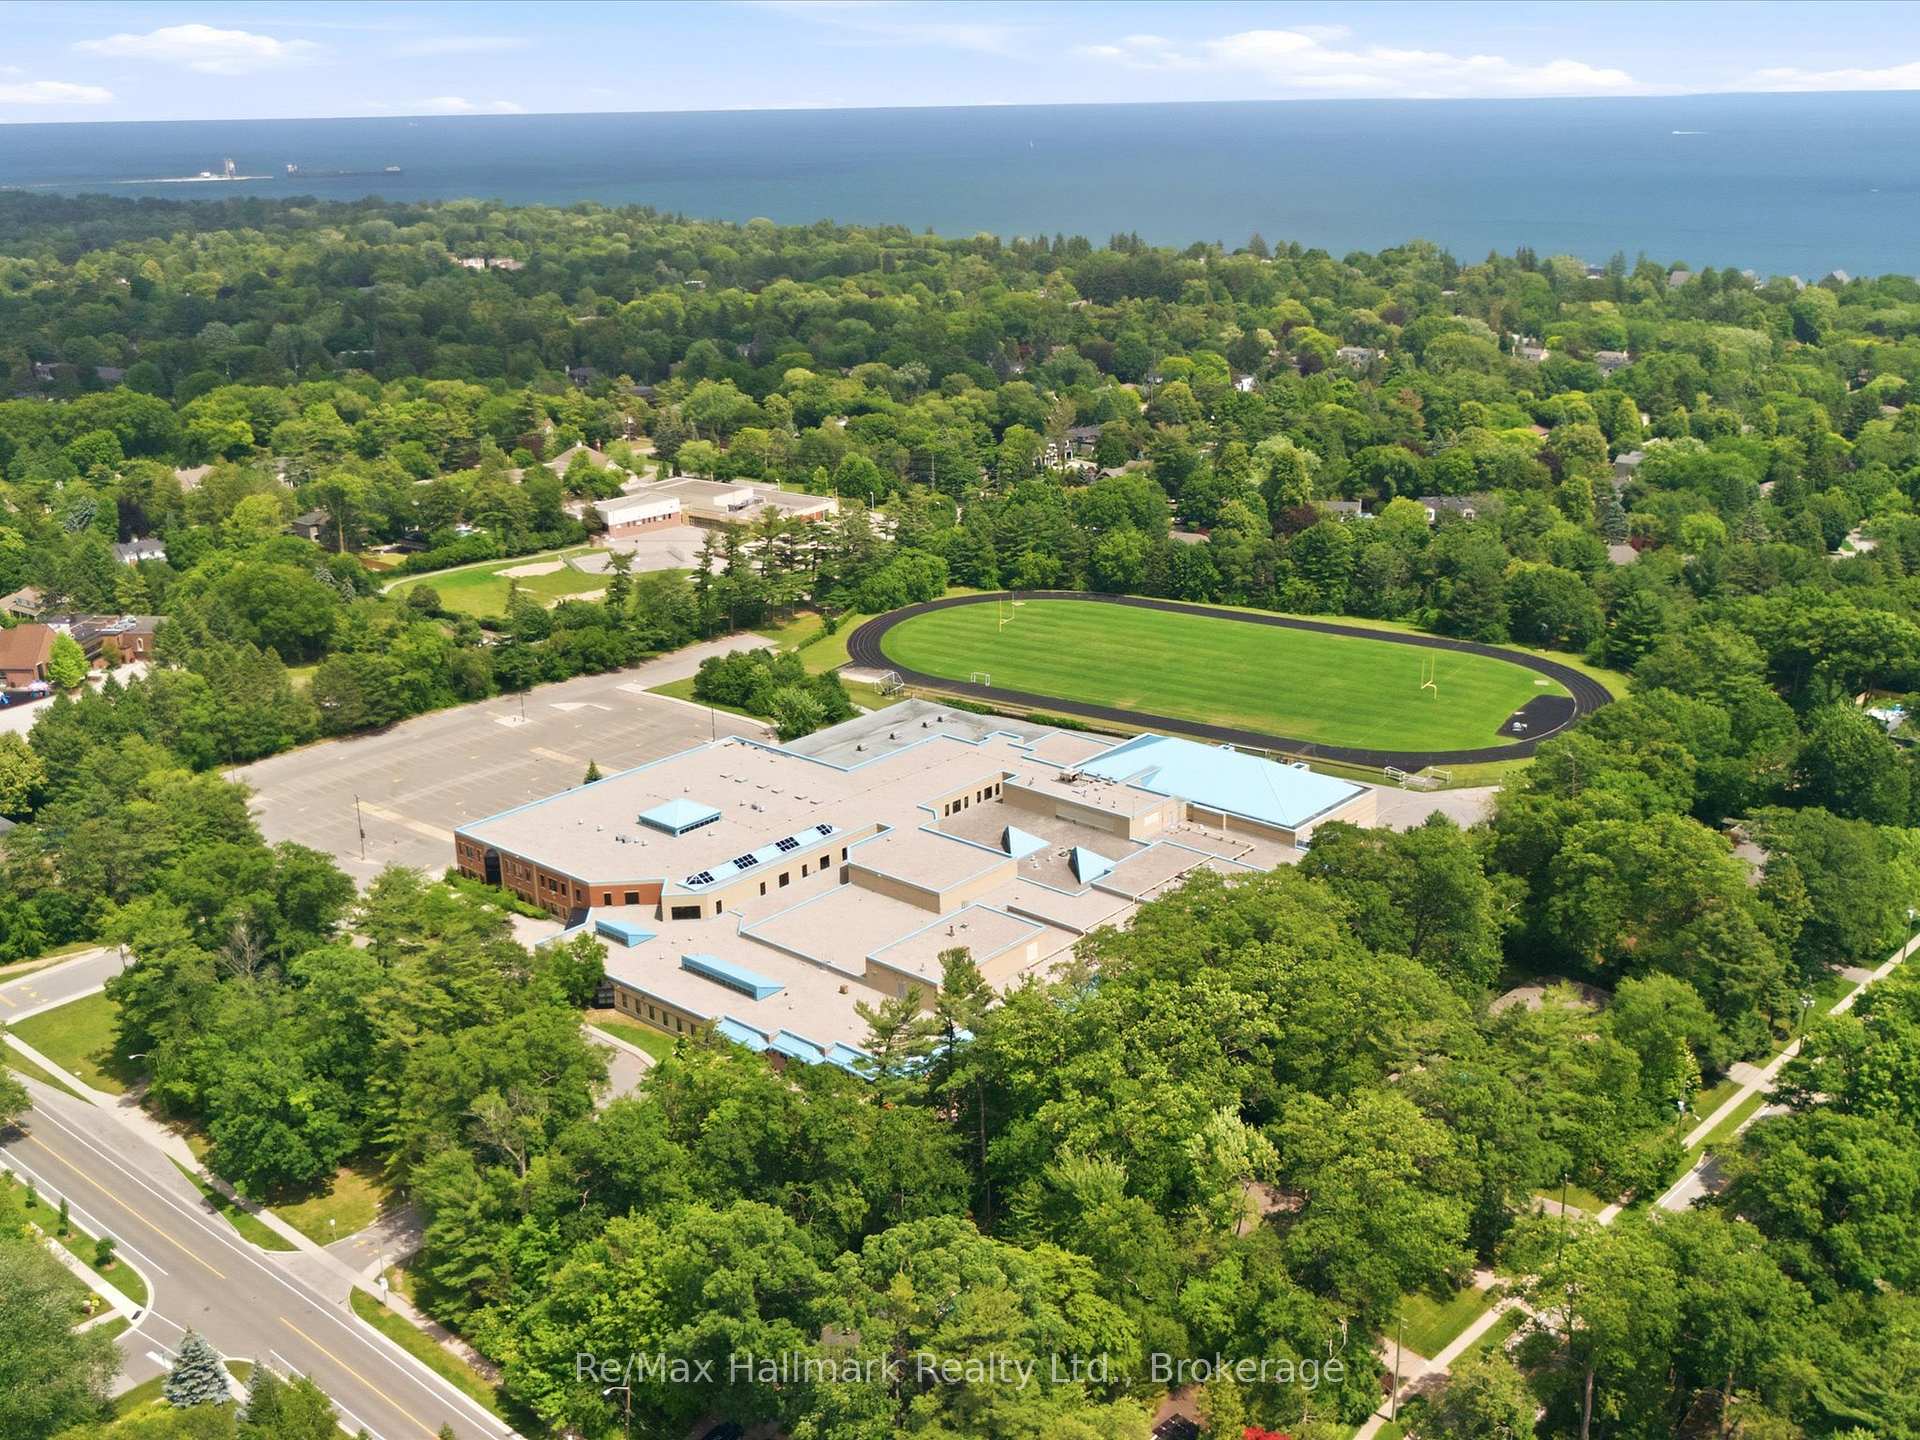
Aerial view of a school and running track amid trees, with water beyond.
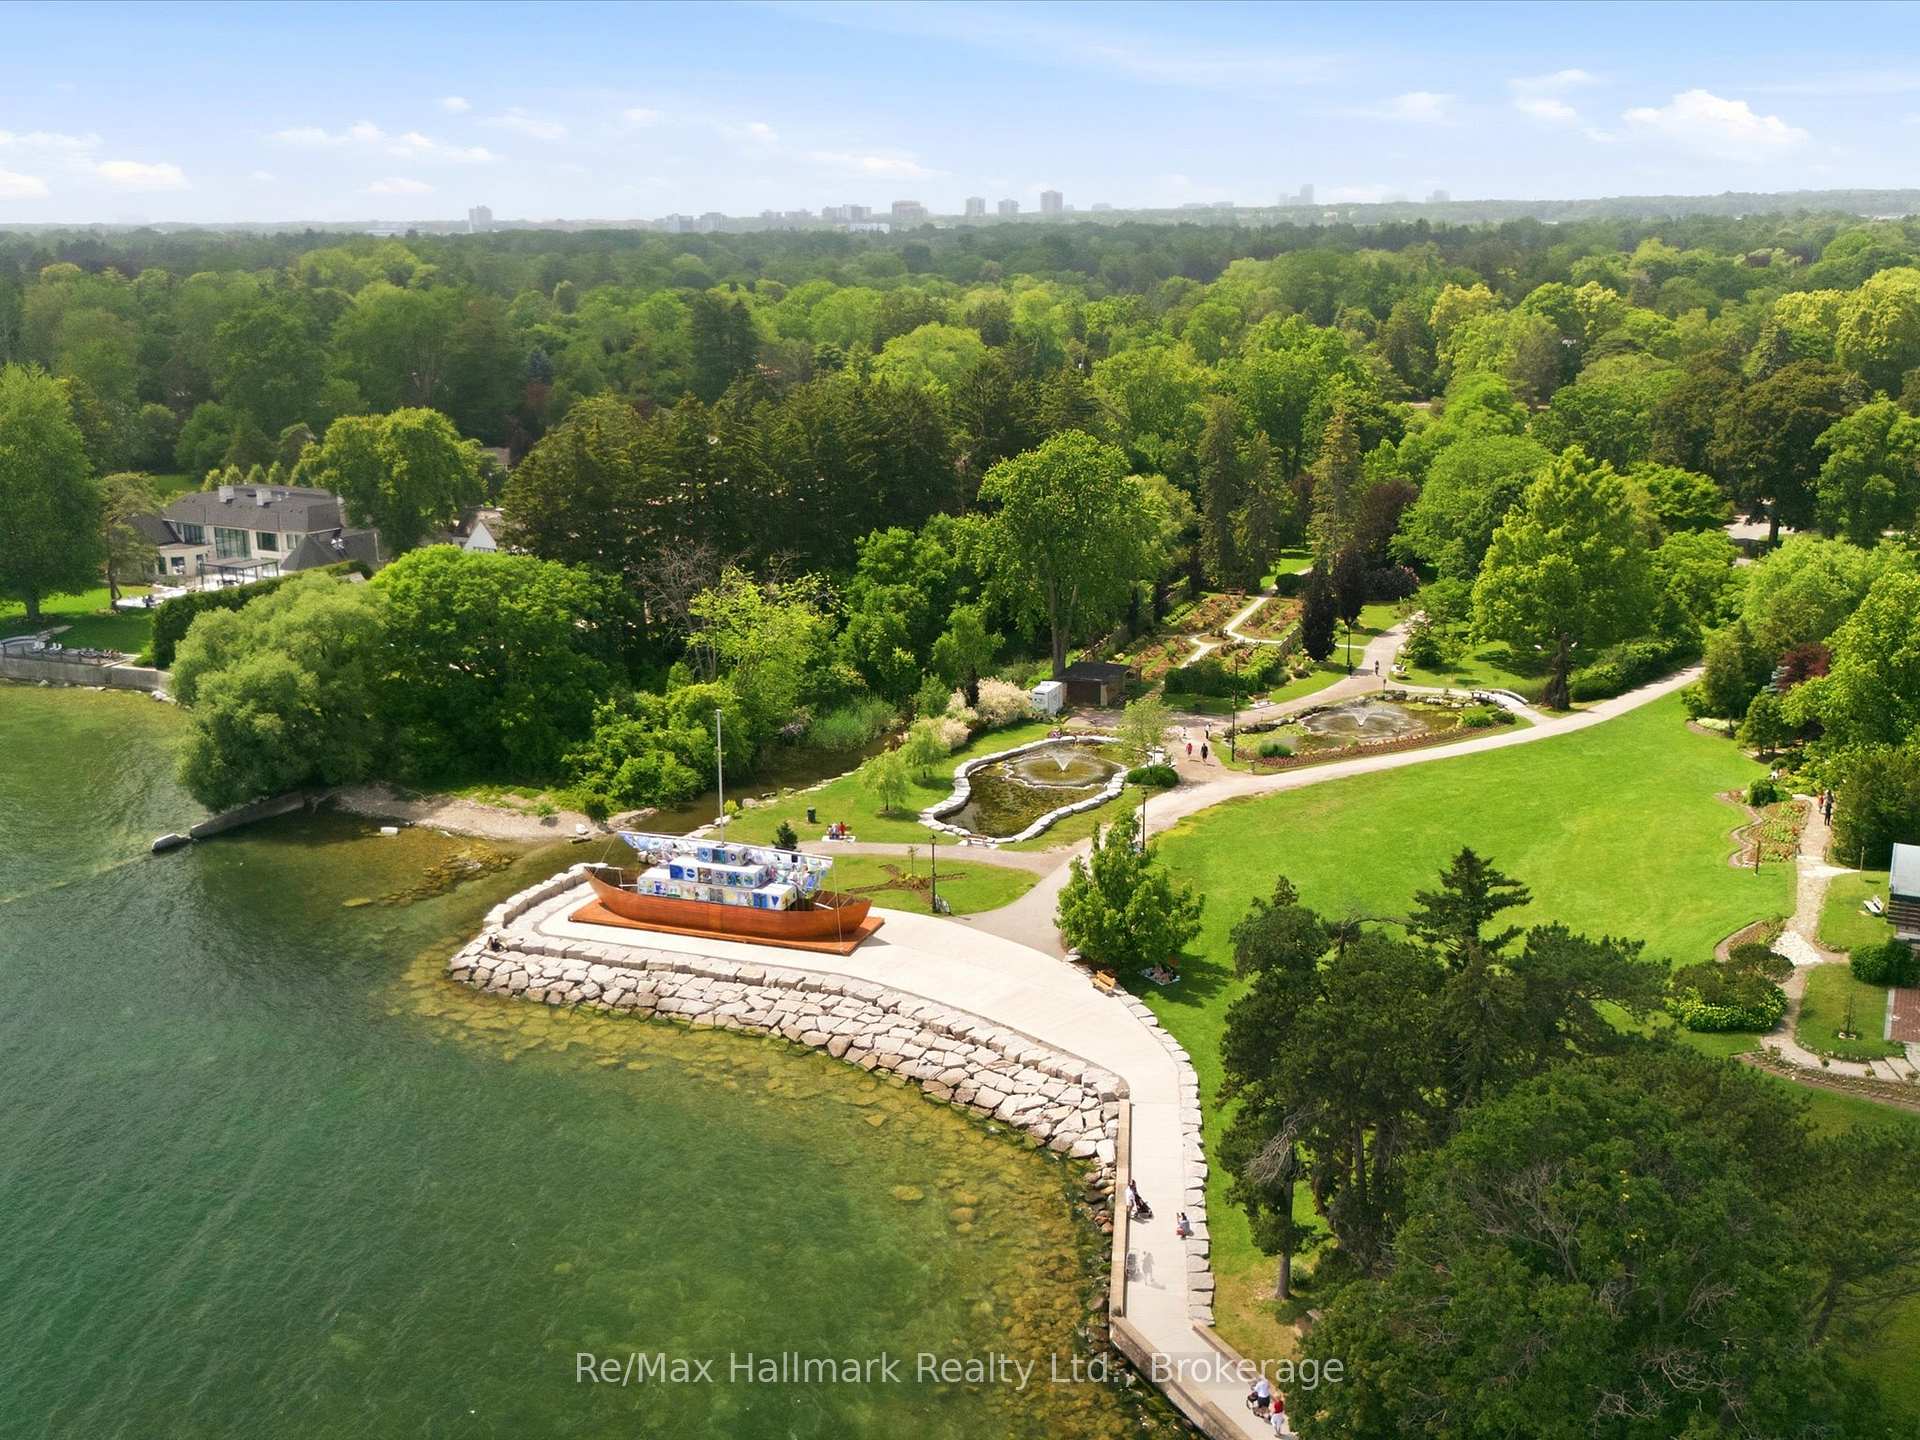
Aerial view of a waterfront park with a curving lakeside path, gardens, and a boat display.
SEE ALL PHOTOS
Two-story beige home with stone accents, landscaped garden, and a broad lawn beneath mature trees.
Backyard swimming pool and stone patio in front of a two-story house, surrounded by lawn and tall hedges.
Backyard swimming pool bordered by lawn and mature greenery, with a garden shed and two lounge chairs.
Covered stone front entrance with black double doors, white columns, and matching flower planters.
Living room with white sofas, a paneled fireplace, and large shuttered windows.
Living room with white seating, plantation shutters, pale hardwood floors, and a dark wood coffee table.
Staged living room with paneled walls, a fireplace with gold screen, and a dark wood coffee table.
Living room with a white fireplace, shuttered windows, pale sectional, and dark wood coffee table.
Bathroom vanity with a marble-look counter, wall-mounted chrome faucet, and framed mirror.
Bright white kitchen with a large island, wide windows, pendant lights, and light wood floors.
Bright kitchen with a large island and bar stools beside a dining table and garden-facing French doors.
Bright white kitchen with a large island, three stools, and a doorway to the dining area.
Bright white kitchen with a large island, three stools, pendant lights, and a gas range.
Bright white kitchen with a large island, three stools, glass pendants, and French doors opening to greenery.
Bright white kitchen with a large stainless-steel range, broad island, and windows overlooking greenery.
White kitchen with paneled cabinets, a large sink island, coffee station, and light wood floors.
Dining room with a long wood table and white chairs, opening onto a living room with built-in shelves and fireplace.
Dining room with a wood table and chandelier beside French doors opening onto a garden.
Furnished living room with a white fireplace, built-in shelves, shuttered windows, and pale sofas.
Living room with white built-ins, a fireplace, pale seating, and a large area rug.
Living room with a white fireplace, built-in shelves, beige sofa, and large shuttered windows.
Furnished living room with built-in shelving and television, opening to a dining area and kitchen.
Living room fireplace with a white stone mantel, ornate columns, and built-in shelving.
Dining room with a long wooden table, sculptural chairs, plantation shutters, and chandelier.
Foyer with a black front door, frosted glass sidelights, white wainscoting, and a stone tile floor.
Foyer with a black front door, stone tile entry, and staircase with dark metal railing.
Entry foyer with pale wood floors, black front door, and dark-railed staircase.
Interior staircase with light wood treads, black railing, white wainscoting, and a dining area beyond.
Furnished bedroom with a gray upholstered bed, plantation shutters, and a marble fireplace.
Staged bedroom with light wood floors, a white dresser, and a floral chair beside shuttered windows.
Walk-in closet with a wooden island, built-in wardrobes, and shuttered windows.
Bathroom vanity with two sinks, ornate mirrors, wall sconces, and marble tile.
Bathroom with a double-sink vanity and a large beige stone-tiled glass shower.
Staged bedroom with a white bed, plantation shutters, light wood floors, and a tall potted plant.
Bedroom with a dark wood bed, white bedding, and shuttered windows.
Bedroom with a white chaise lounge and dark wood dresser beside an open ensuite doorway.
Bathroom with a glass-enclosed beige-tile shower, white toilet, and large sink with chrome fixtures.
Bedroom with a wooden bed, white bedding, and large plantation-shuttered windows.
Bathroom with tan mosaic tile, a granite vanity, bathtub, and white plantation shutters.
Laundry room with Maytag washer and dryer, cream cabinetry, stone counter, and a shuttered window.
Furnished recreation room with a beige sofa, black brick fireplace, television and adjoining desk area.
Furnished home office with a black brick fireplace, wall-mounted TV, white desk, and digital piano.
Basement recreation room with mirrored walls, green carpet, and an orange beanbag chair.
Bathroom with a white pedestal sink, toilet, and ornate gold-framed mirror.
Aerial view of a backyard pool bordered by stone paving, lawn, mature trees, and dense hedges.
Aerial view of a tree-filled neighborhood beside a lake, with a ship offshore and homes with swimming pools.
Aerial view of a leafy lakeside neighborhood with detached homes and swimming pools.
Aerial view of a school and running track amid trees, with water beyond.
Aerial view of a waterfront park with a curving lakeside path, gardens, and a boat display.
For Sale

153 Cairncroft Road

153 Cairncroft Road, Oakville, ON L6J 4L8, CA

$3,890,000 CAD
Nestled on an exceptional 15,511sqft mature lot in prestigious Southeast Oakville, this beautifully renovated executive residence offers timeless elegance, luxurious finishes, and an unbeatable location within walking distance to top-ranked schools, including OTHS, EJ PS etc. Offering approximately 3487 sqft. above grade plus a finished lower level, this exceptional home features 4 bedrooms, 5 bathrooms, and thoughtfully designed living spaces perfect for both family living and entertaining.Rich wide-plank hardwood floors, crown mouldings, custom millwork, wainscoting, built-ins, pot lights, stone flooring, an impressive oak staircase with iron pickets, and four gas fireplaces showcase the home's exceptional craftsmanship. The stunning renovated chef's kitchen is appointed with premium Miele appliances, custom cabinetry, and overlooks the inviting sunken family room, creating the perfect gathering space. Elegant formal living and dining rooms provide refined spaces for entertaining, with the living room easily accommodating a baby grand piano.The luxurious primary retreat features its own gas fireplace, an expansive dressing room, and a spa-inspired 4-piece ensuite with a glass shower. The finished lower level offers a spacious recreation room, exercise room, 2-piece bath, and abundant storage.Extensive updates include a complete kitchen renovation, premium Miele appliances, exterior LED lighting, renovated garage, repaved driveway, new eavestroughs, freshly painted exterior facade, new pool liner and heater, and numerous quality improvements throughout.The spectacular backyard is a private oasis featuring a sprawling stone patio, covered terrace, and sparkling in-ground pool surrounded by mature landscaping-perfect for summer entertaining. Ideally located just steps to Lake Ontario, Gairloch Gardens, parks, trails, and only a 3-minute drive to downtown Oakville's boutique shops, fine dining, and waterfront.

4
beds

5
baths

0.36 Acres lot

Features & Amenities

Interior

  • total bedrooms4
  • Total bathrooms5
  • Fireplace Natural Gas
  • other interior Features Central Vacuum

Area & Lot

  • Status For Sale
  • Lot Area0.36 Acres
  • MLS® IDW13512502
  • TypeResidential
  • Architecture Styles2-Storey

Exterior

  • PoolInground
  • roofAsphalt Shingle
  • parkingPrivate
  • HEAT TYPEForced Air
  • AIR CONDITIONINGCentral Air
  • sewerSewer
  • SubstructureUnknown

Financial

  • Sales Price$3,890,000 CAD
  • Real Estate Tax $16,611 CAD/yr
Backyard swimming pool and stone patio in front of a two-story house, surrounded by lawn and tall hedges.

Schedule a Showing

We would love to show you our beautiful property. Please select your preferred date and time below. An agent will be in touch shortly to confirm your appointment.

Schedule a Showing

We would love to show you our beautiful property. Please select your preferred date and time below. An agent will be in touch shortly to confirm your appointment.

Thank you for your interest in 153 Cairncroft Road, Oakville, ON L6J 4L8, CA. We are reviewing your request and will be in touch shortly!

Mortgage Calculator

Estimate your monthly mortgage payment, including the principal and interest, property taxes, and HOA. Adjust the values to generate a more accurate rate.

All estimates are provided for informational purposes only. Actual amounts may vary.
$0,000 Your Payment 20 15 65
$0,000 Your Payment

Work With Us

Whether you're buying your first home or selling a property, we’re here to make process seamless and stress-free. With personalized guidance and a commitment to your goals, we ensure every transaction is handled with care and expertise from start to finish.

Follow Us on Instagram