Leave a Message

Thank you for your message. We will be in touch with you shortly.

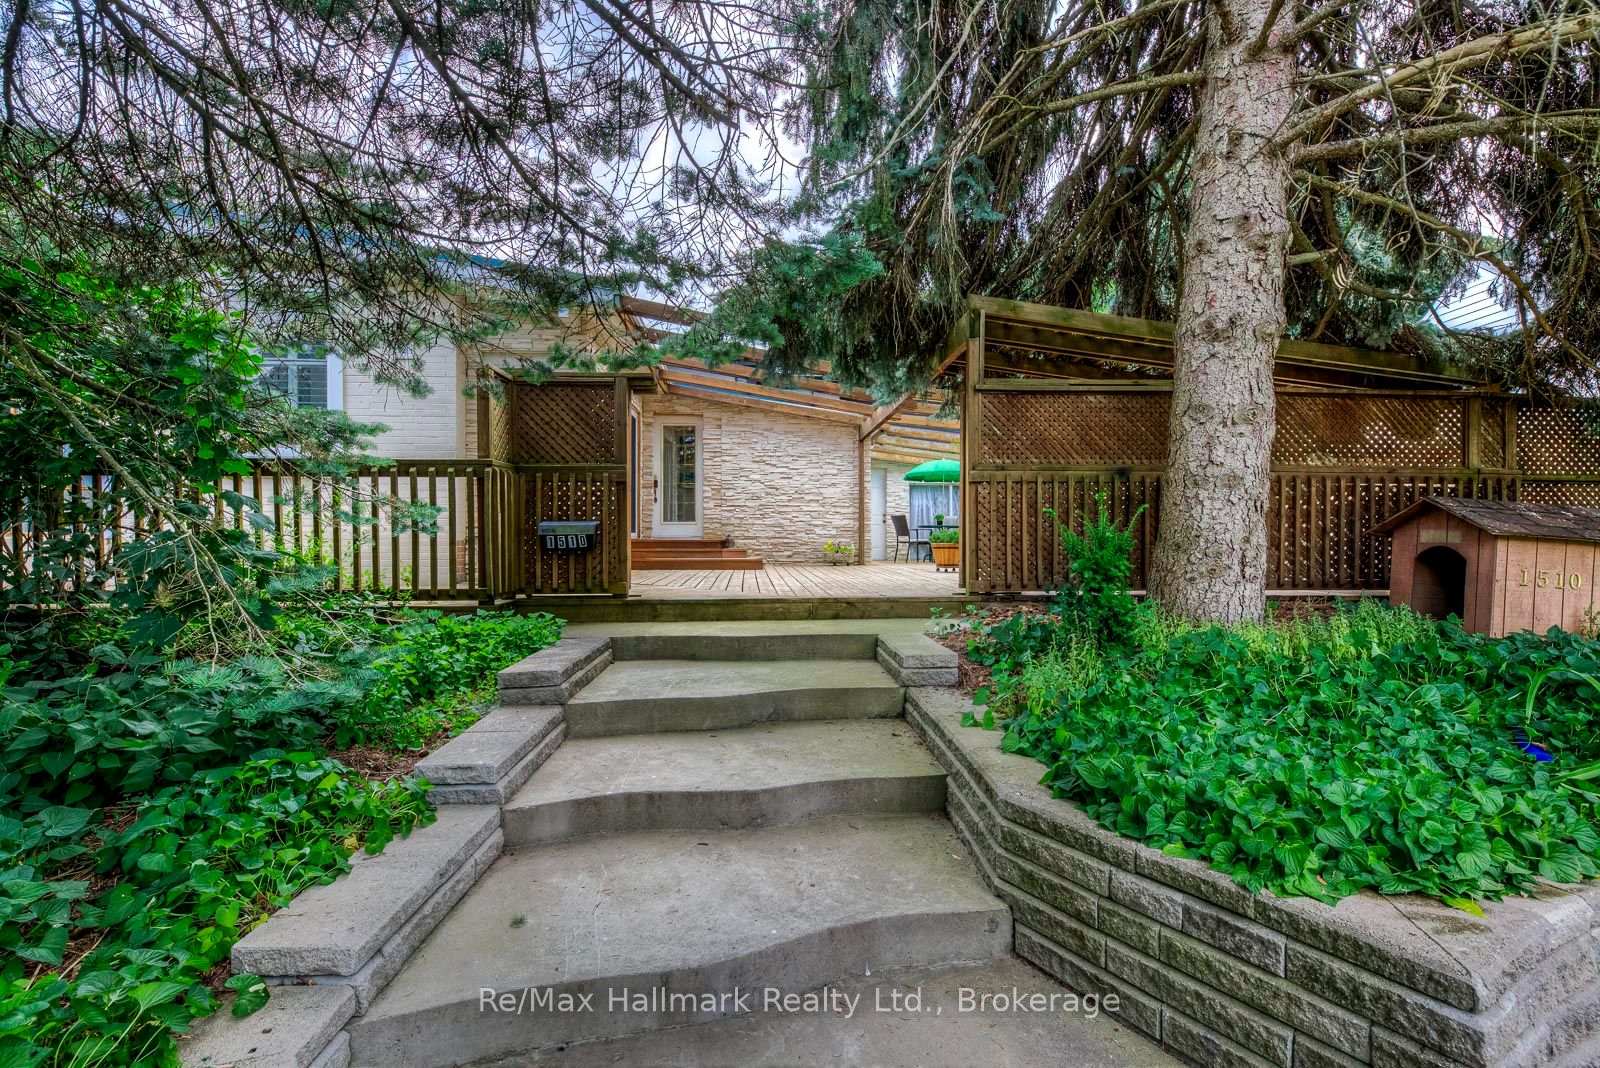
Home entrance with concrete steps, a wooden deck, and a fenced garden beneath mature trees.
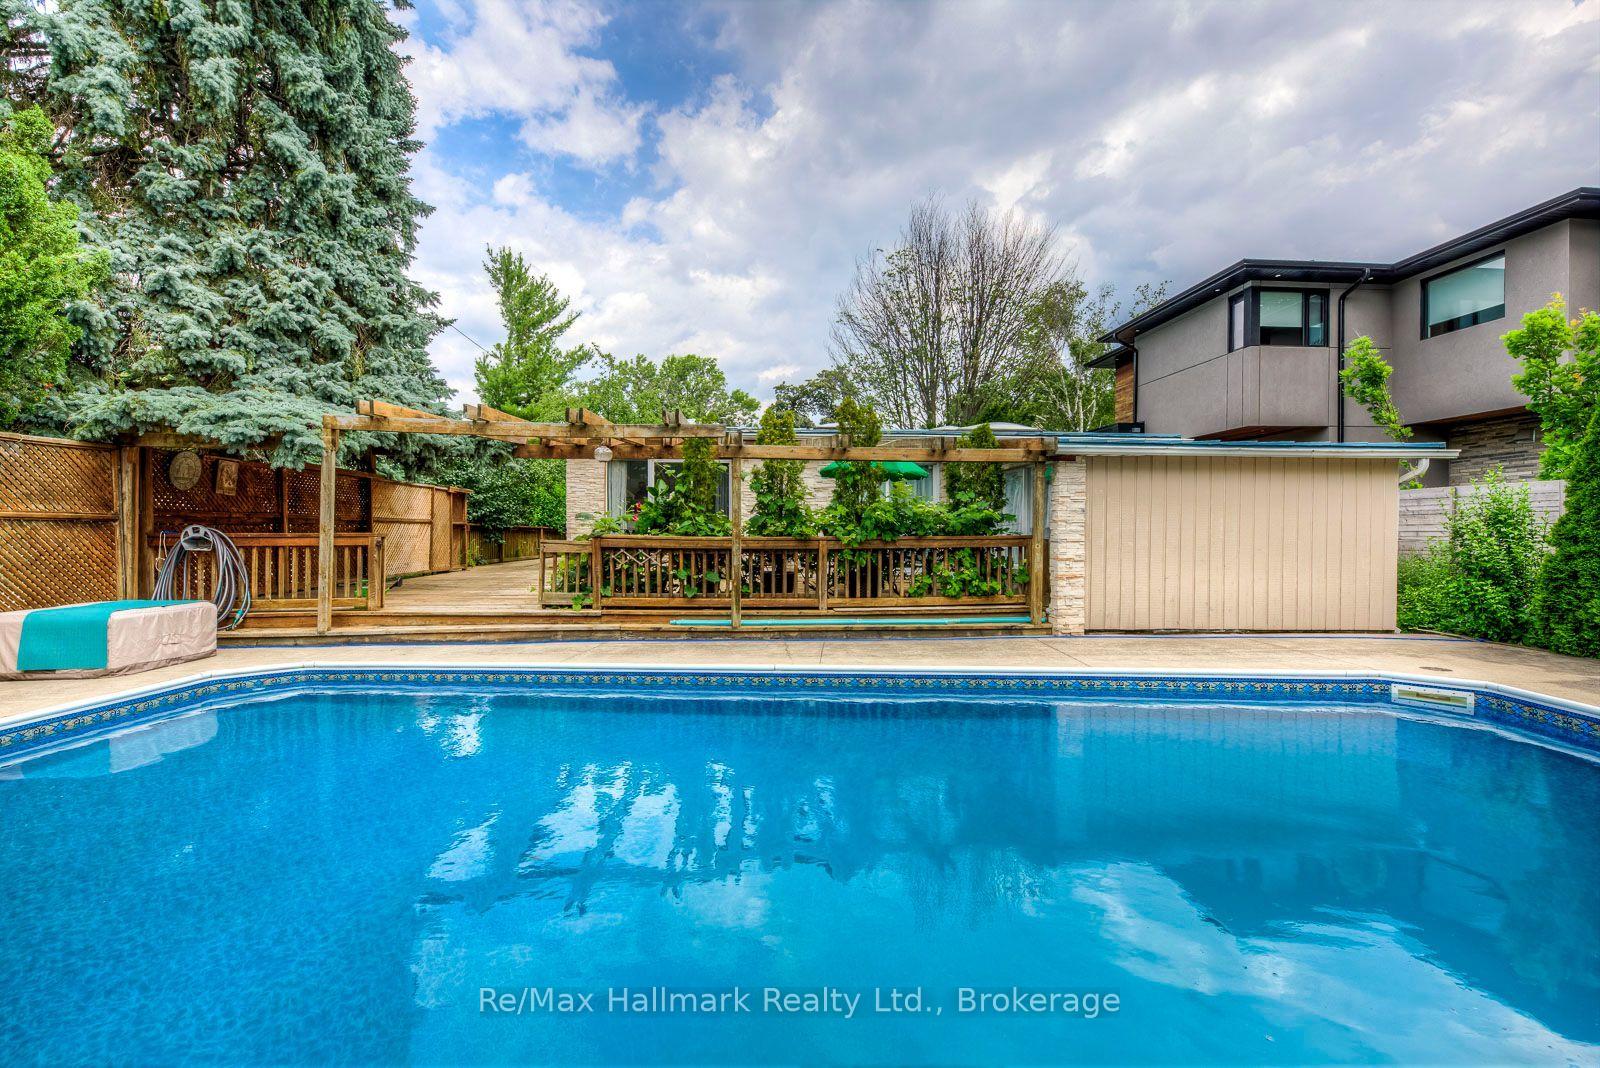
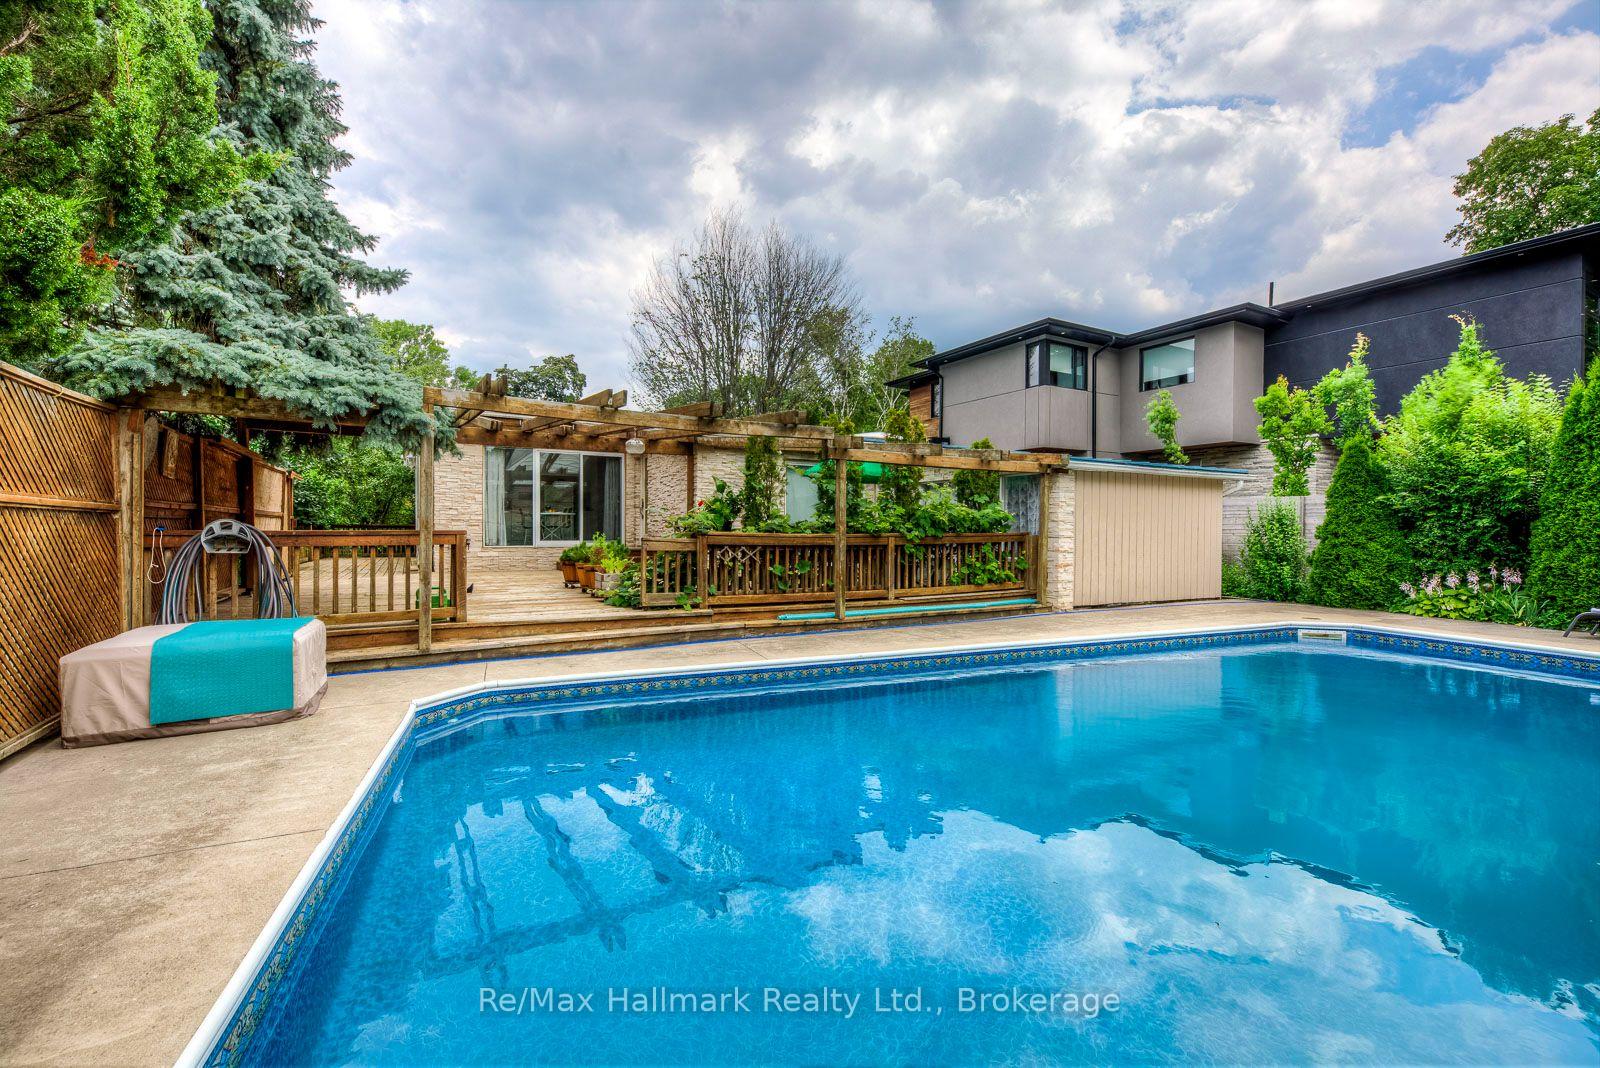
Backyard swimming pool beside a wood deck, pergola, and mature evergreen trees.
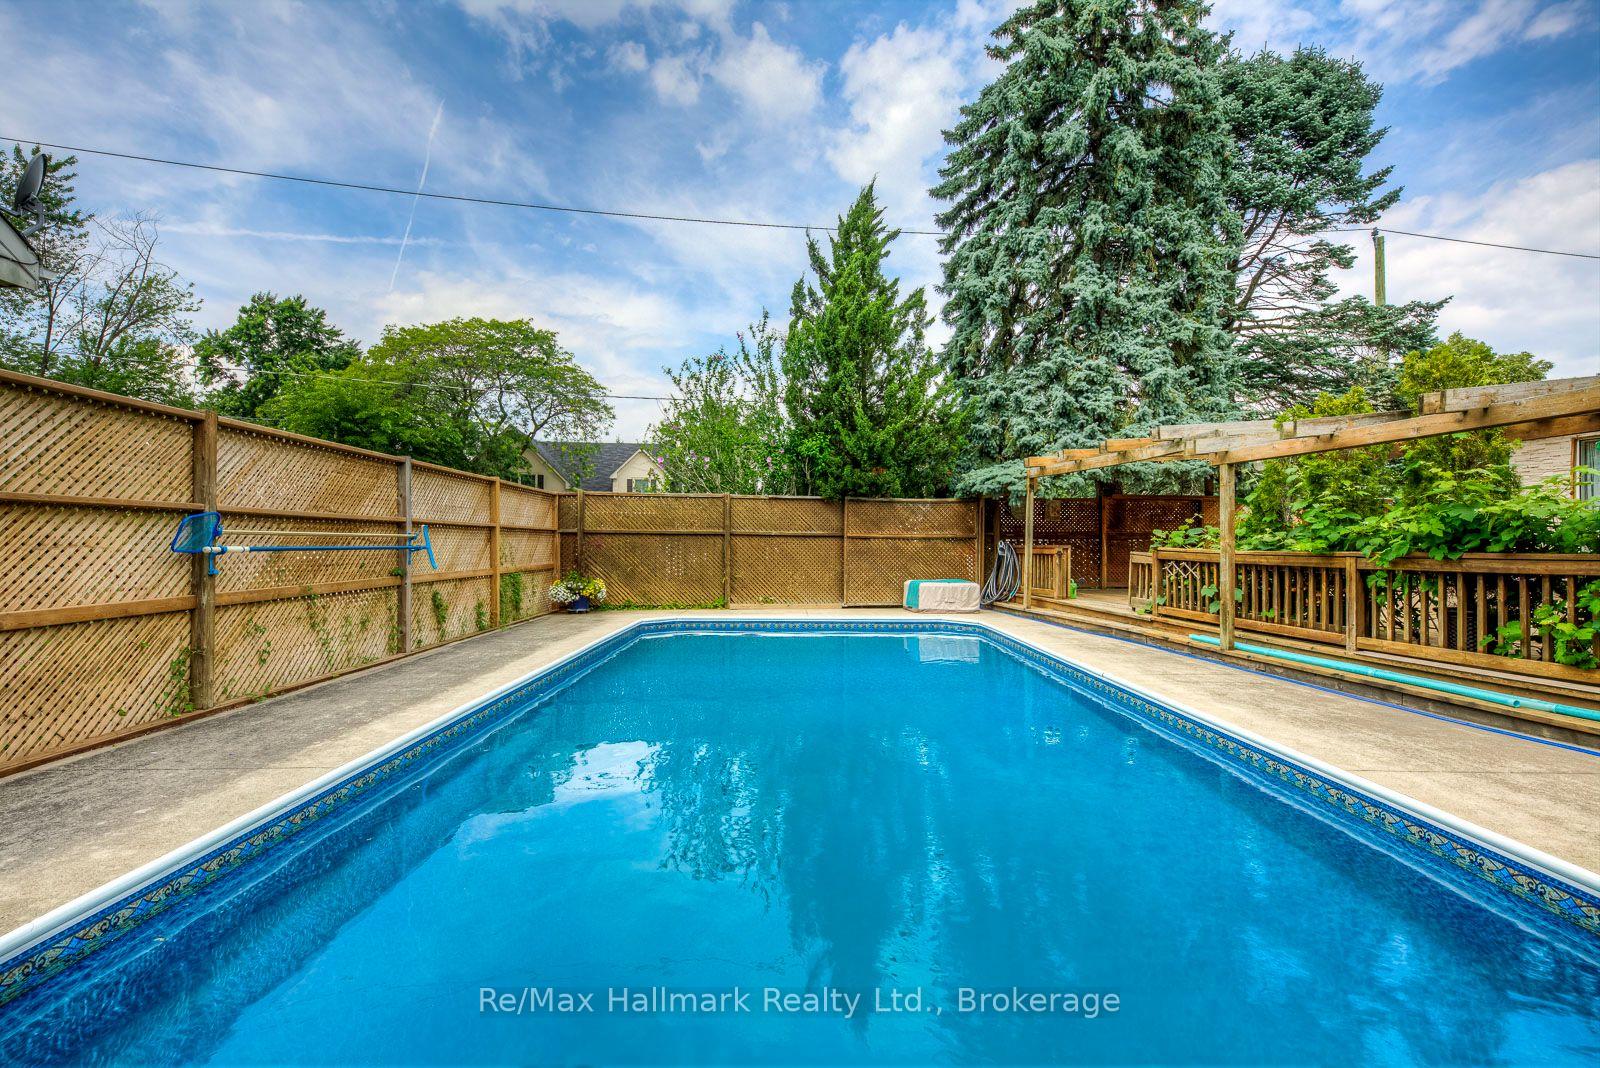
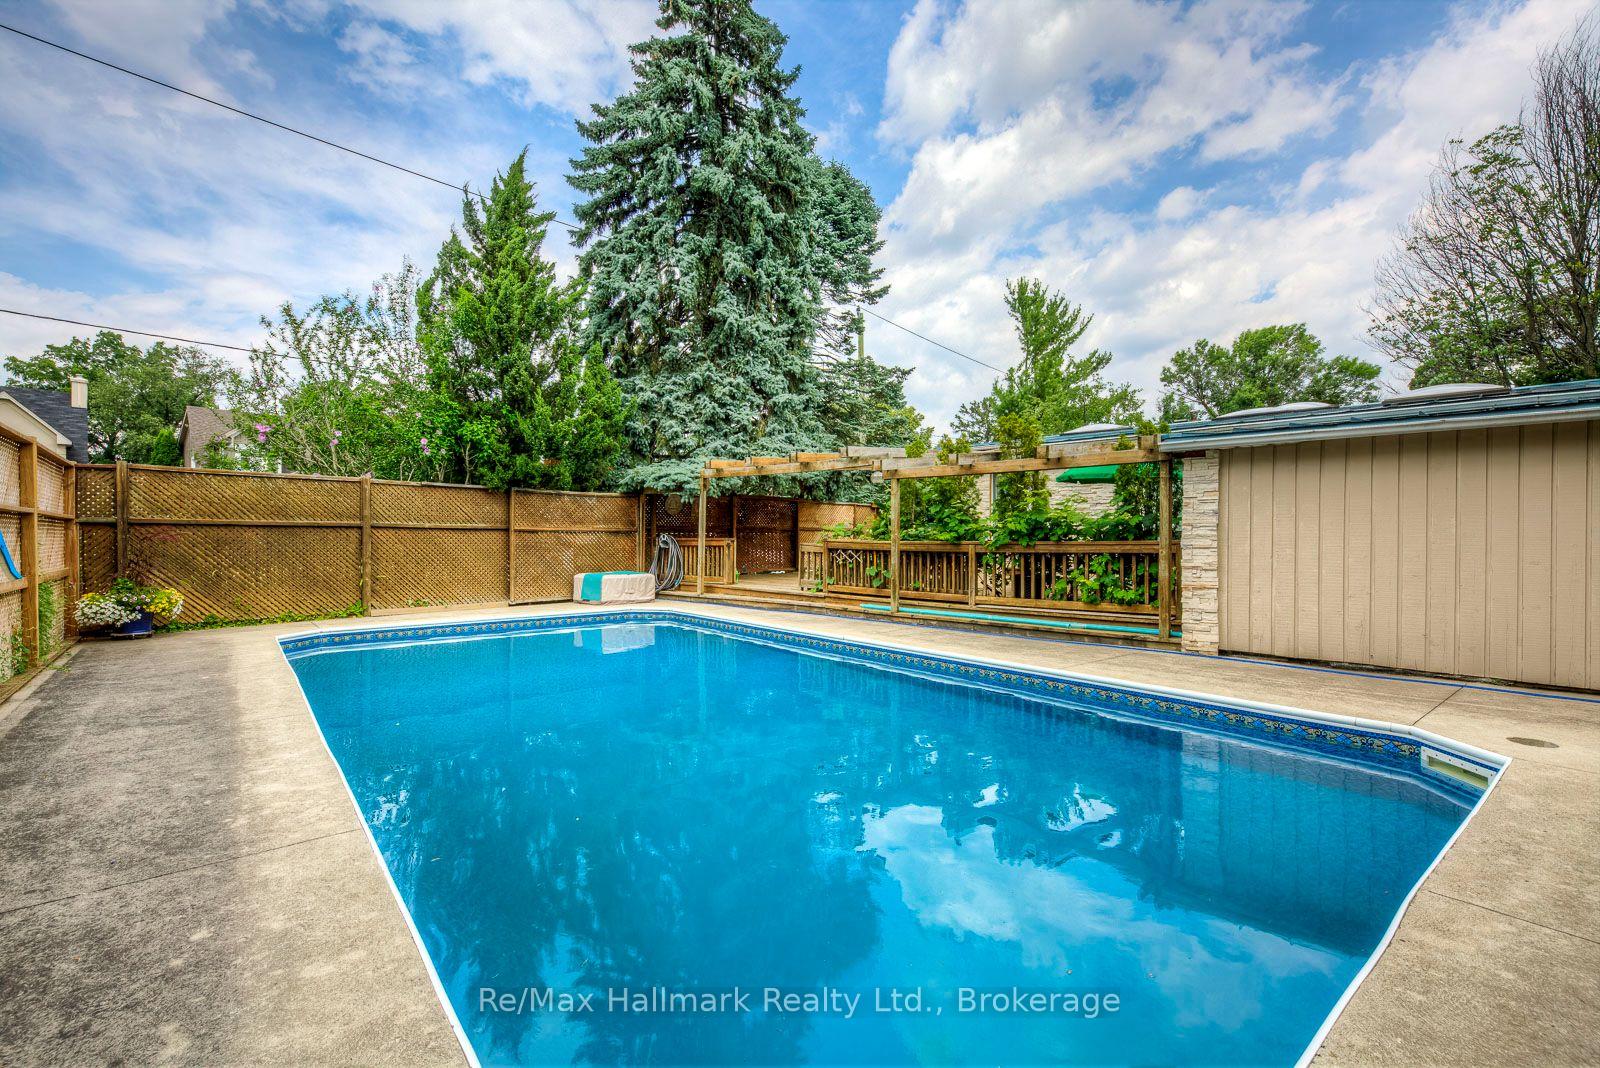
Backyard swimming pool bordered by lattice fencing, mature trees, and a wooden pergola.
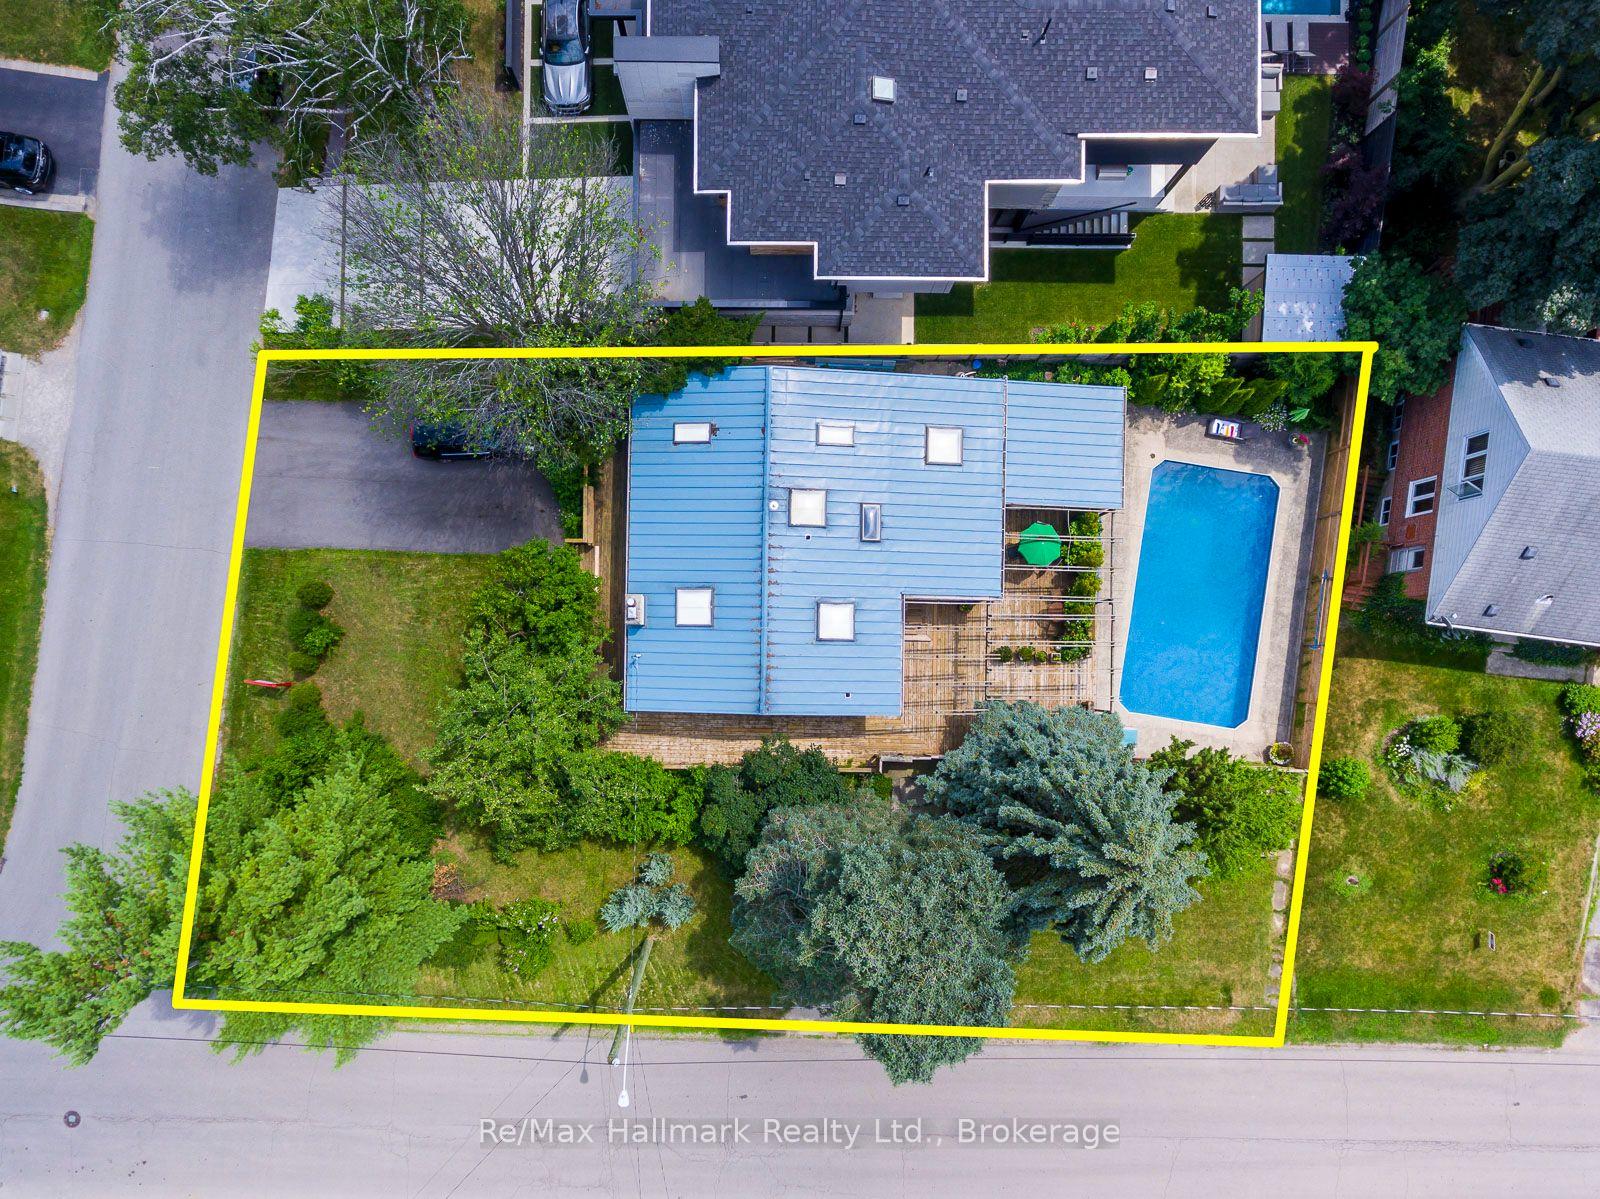
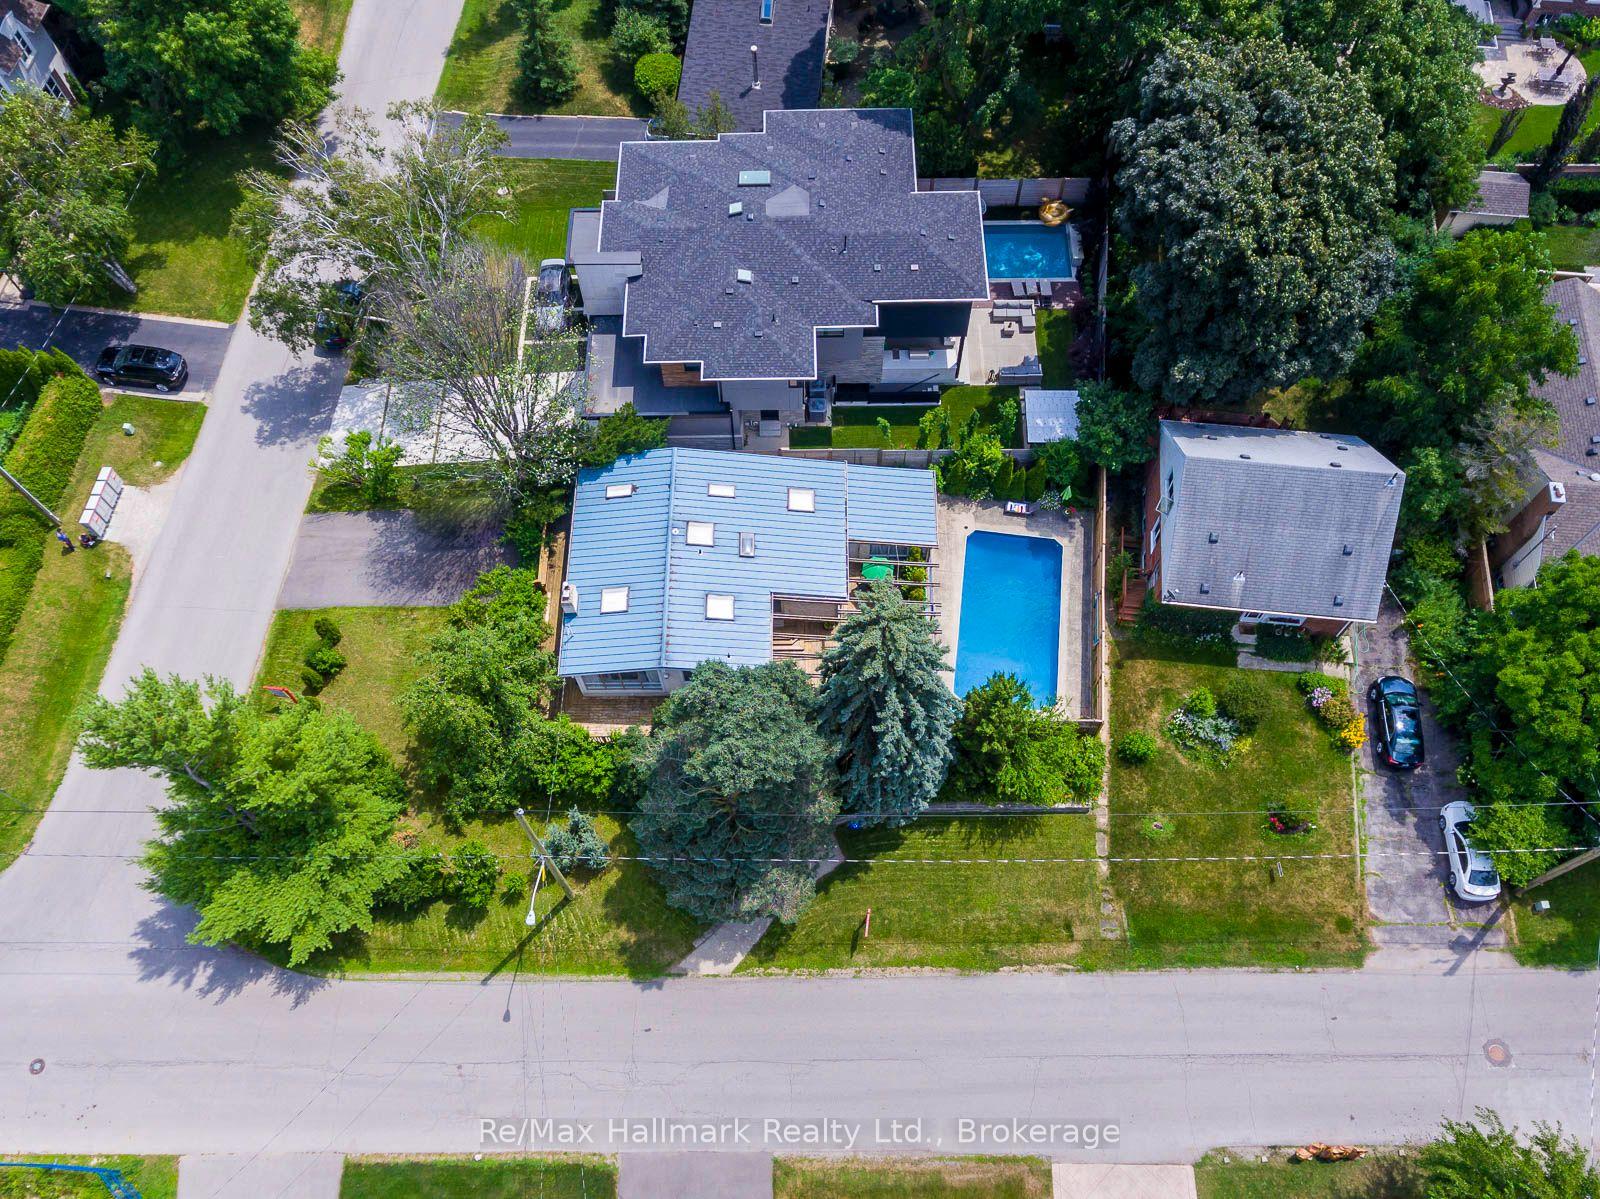
Aerial view of the property, outlined in yellow, with a swimming pool and landscaped yard.
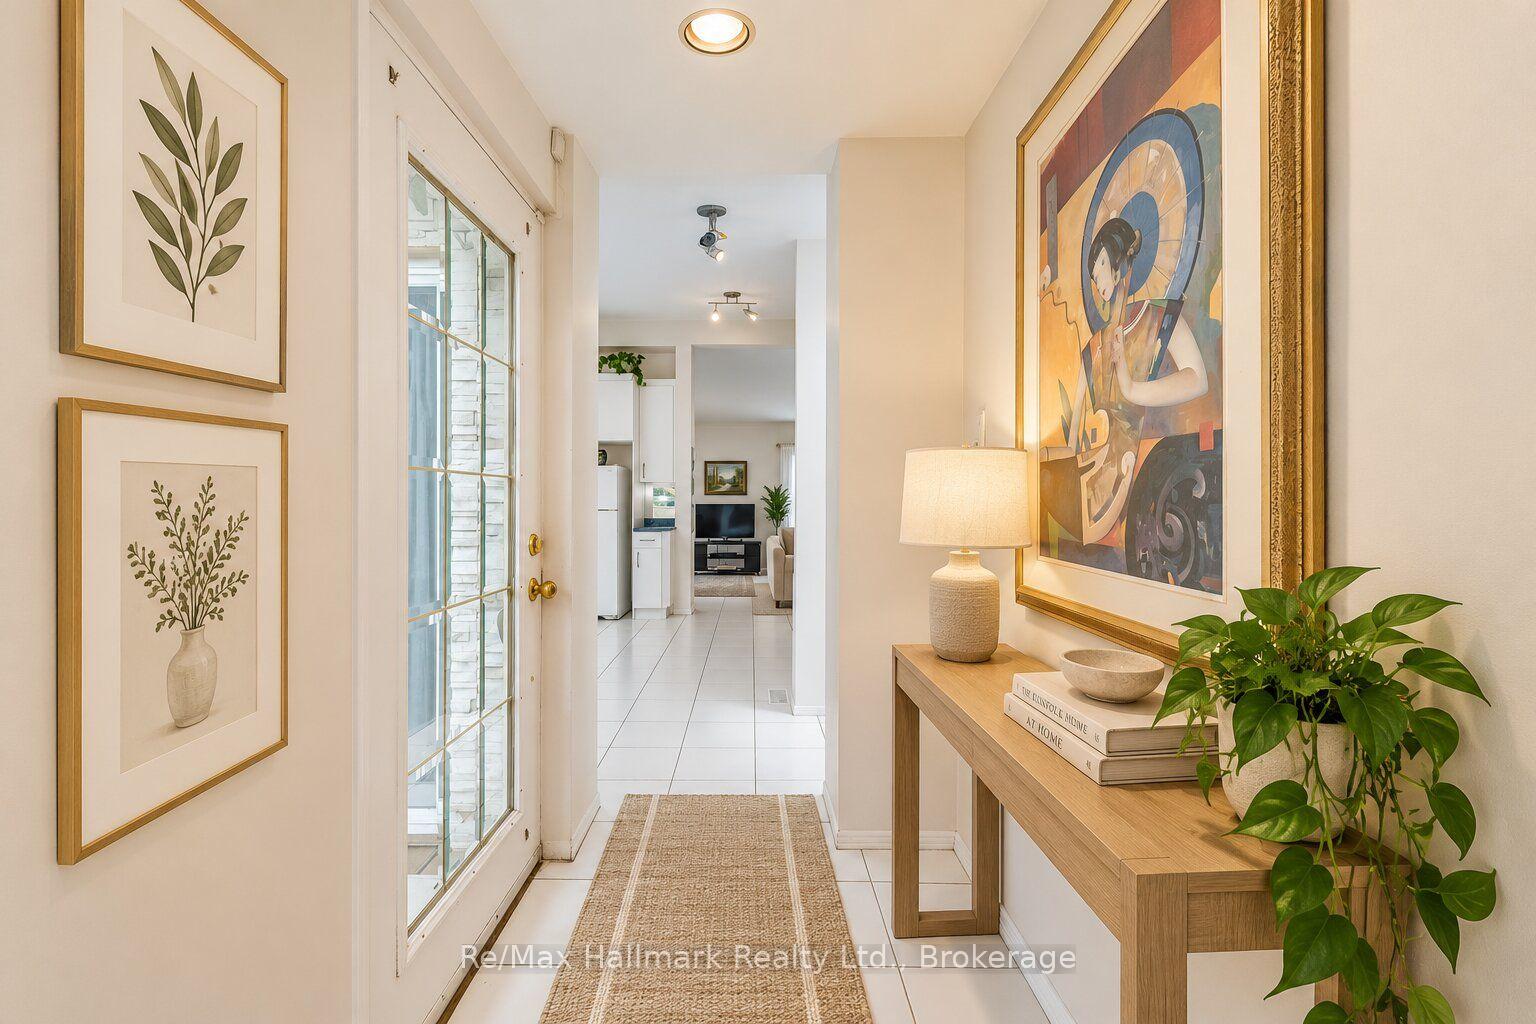
Bright tiled entry hallway with glass front door, framed artwork, and a console table.
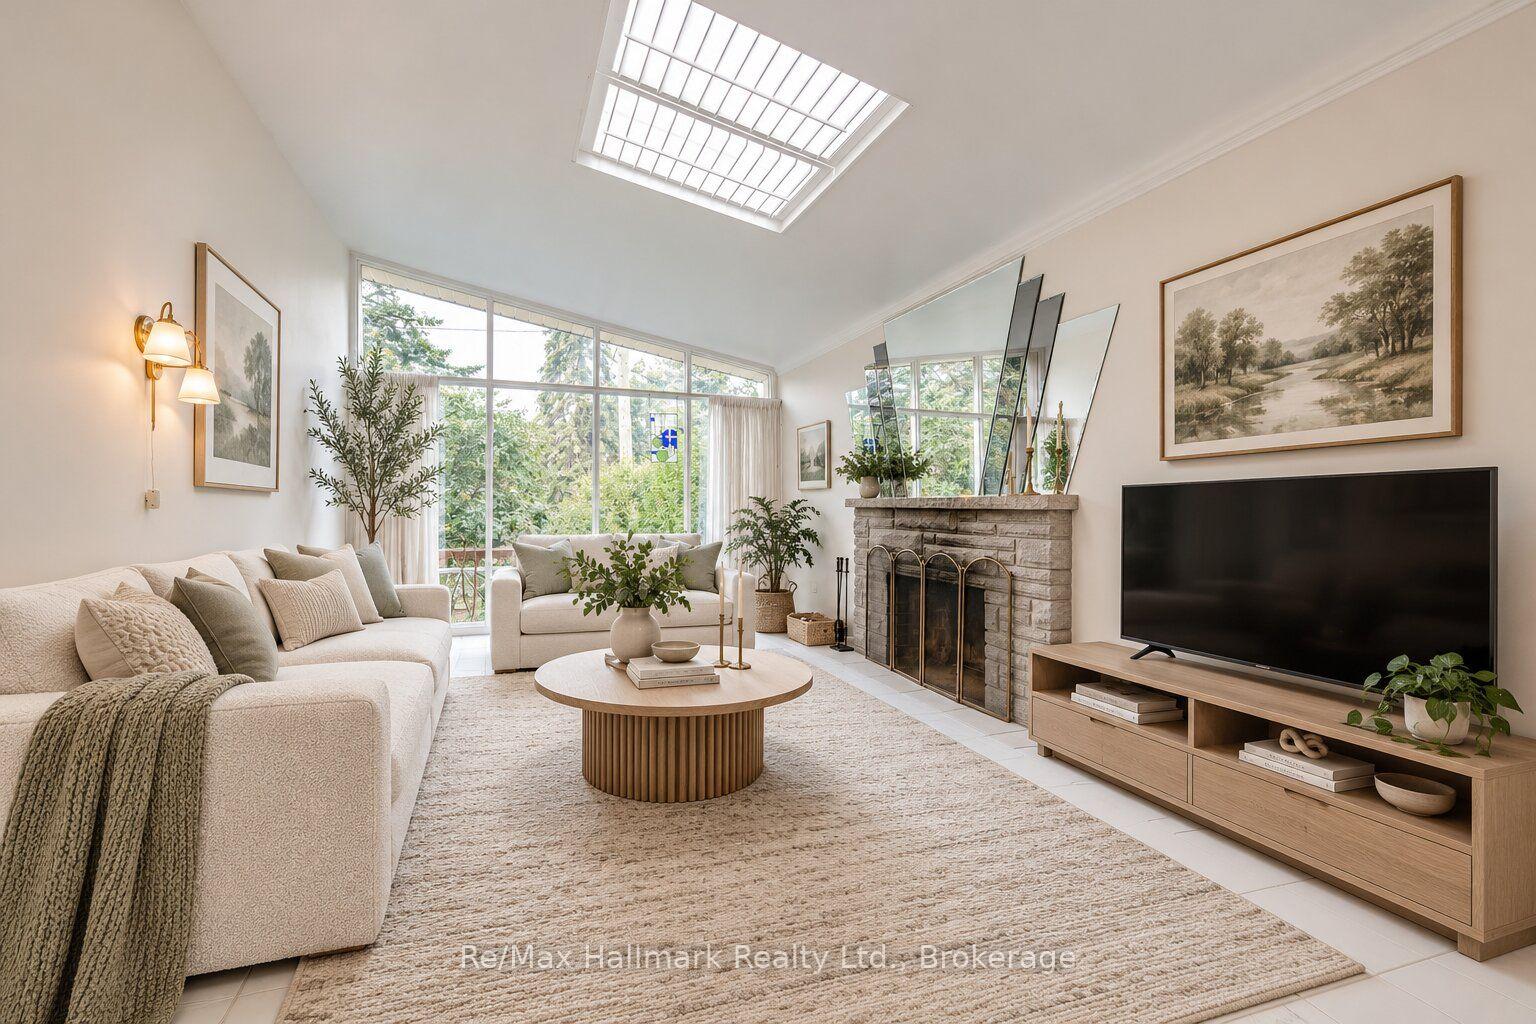
Living room with a stone fireplace, skylight, and expansive windows overlooking greenery.
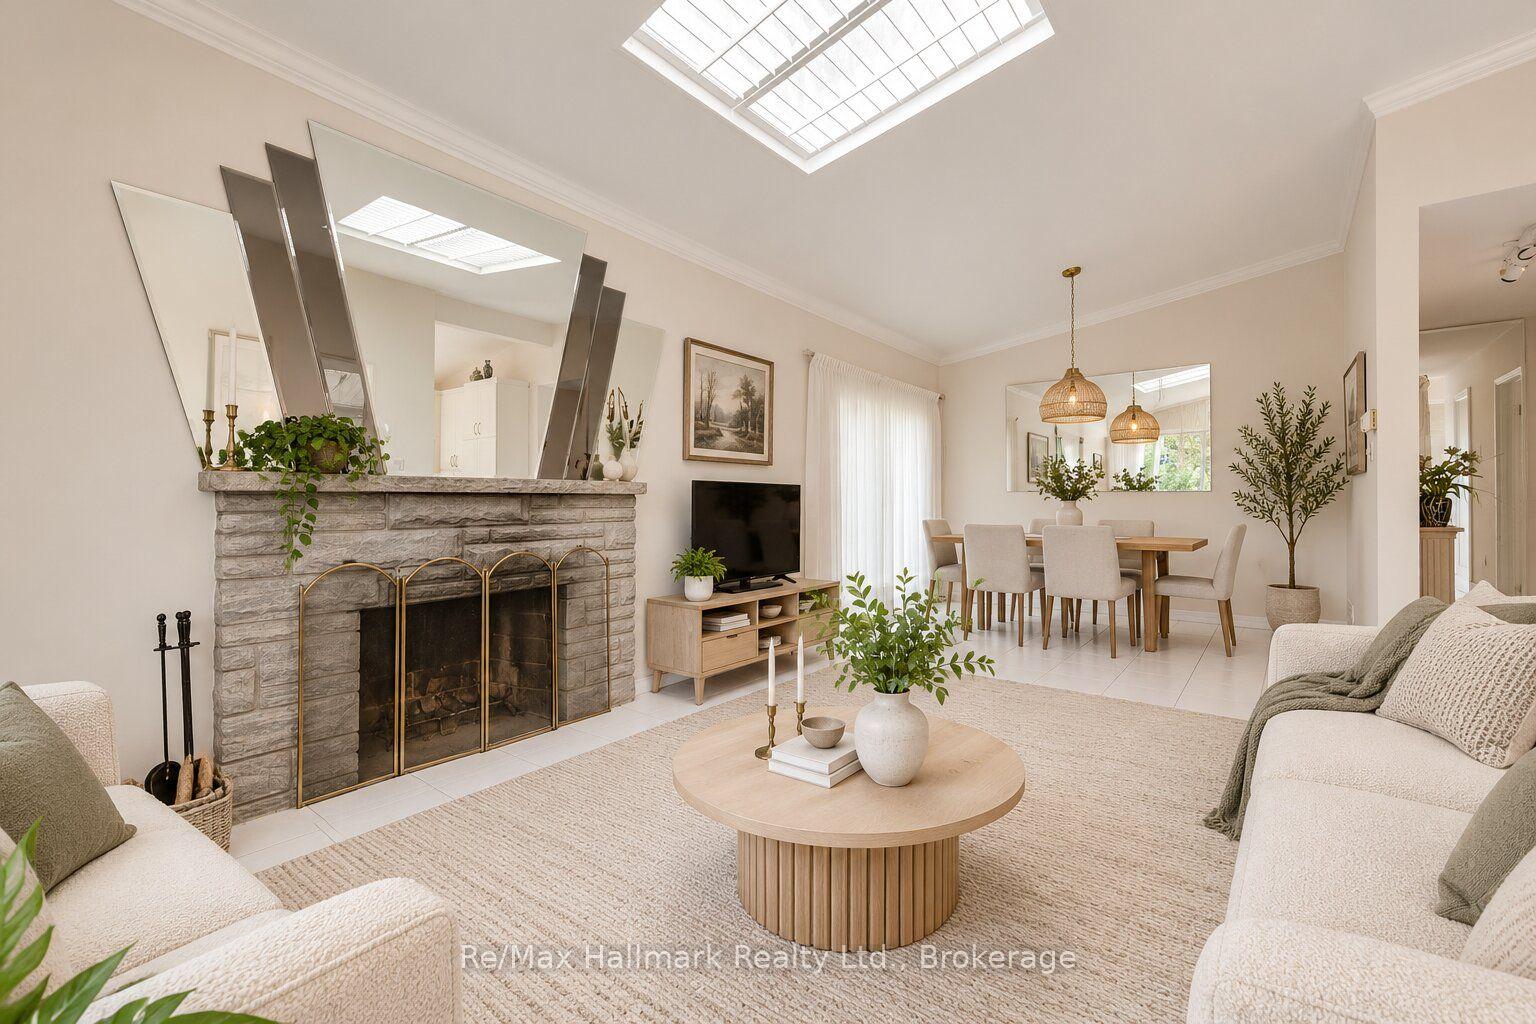
Living room with a stone fireplace, sculptural mirrors, skylight, and an adjoining dining area.
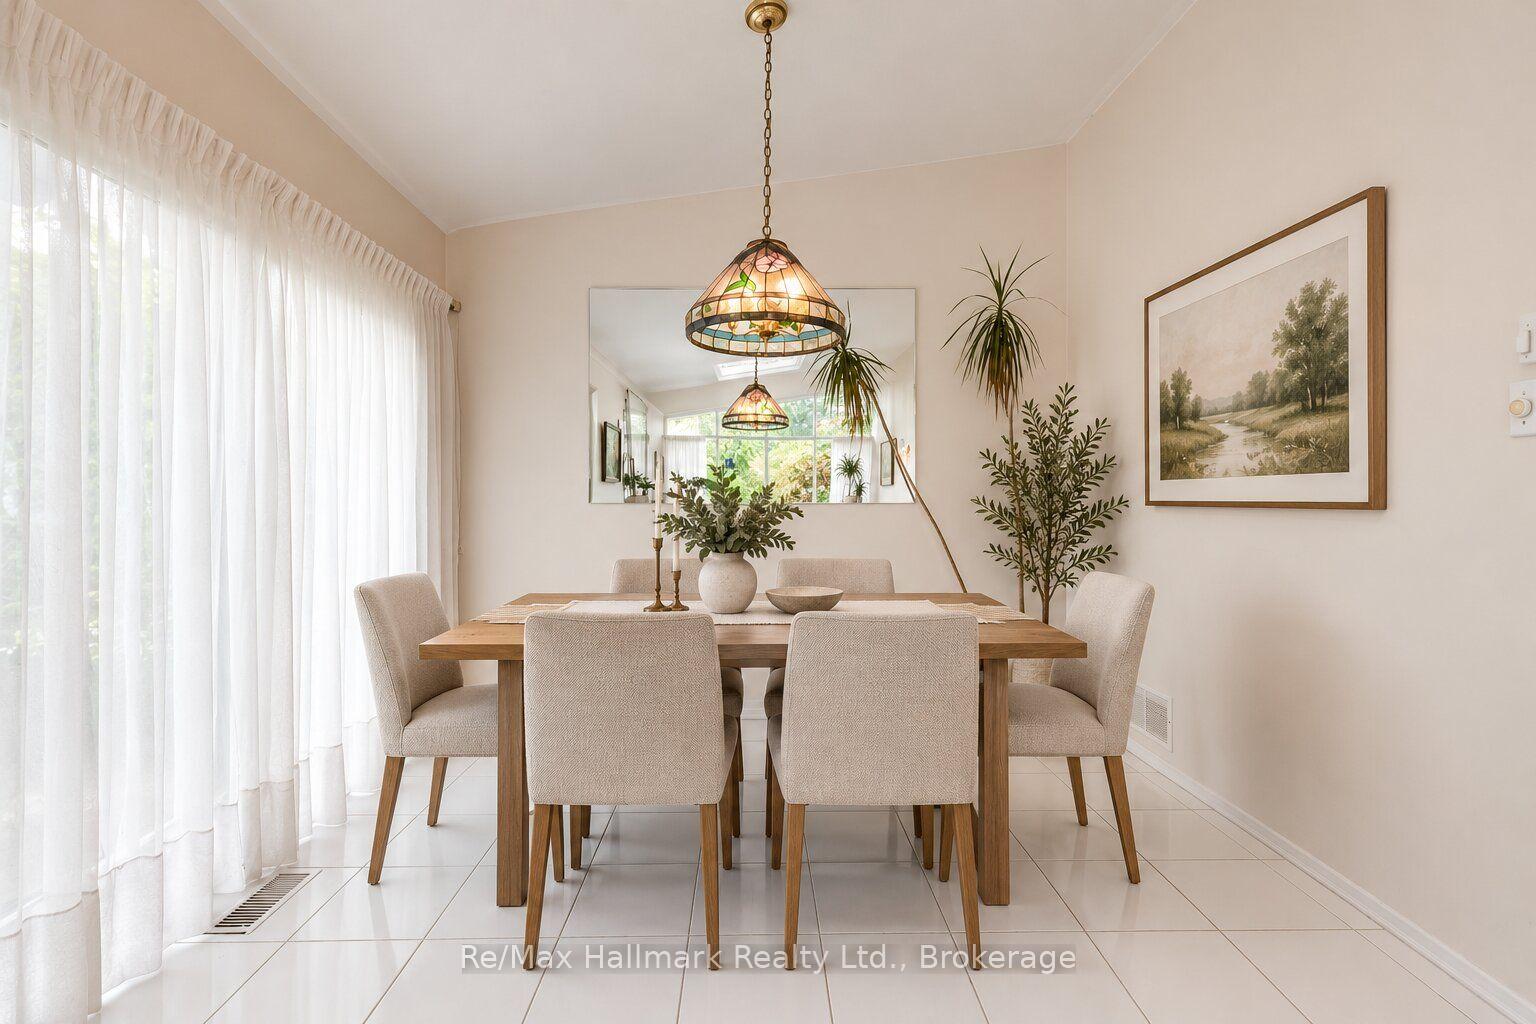
Dining room with a wooden table, upholstered chairs, stained-glass pendant light, and sheer-curtained windows.
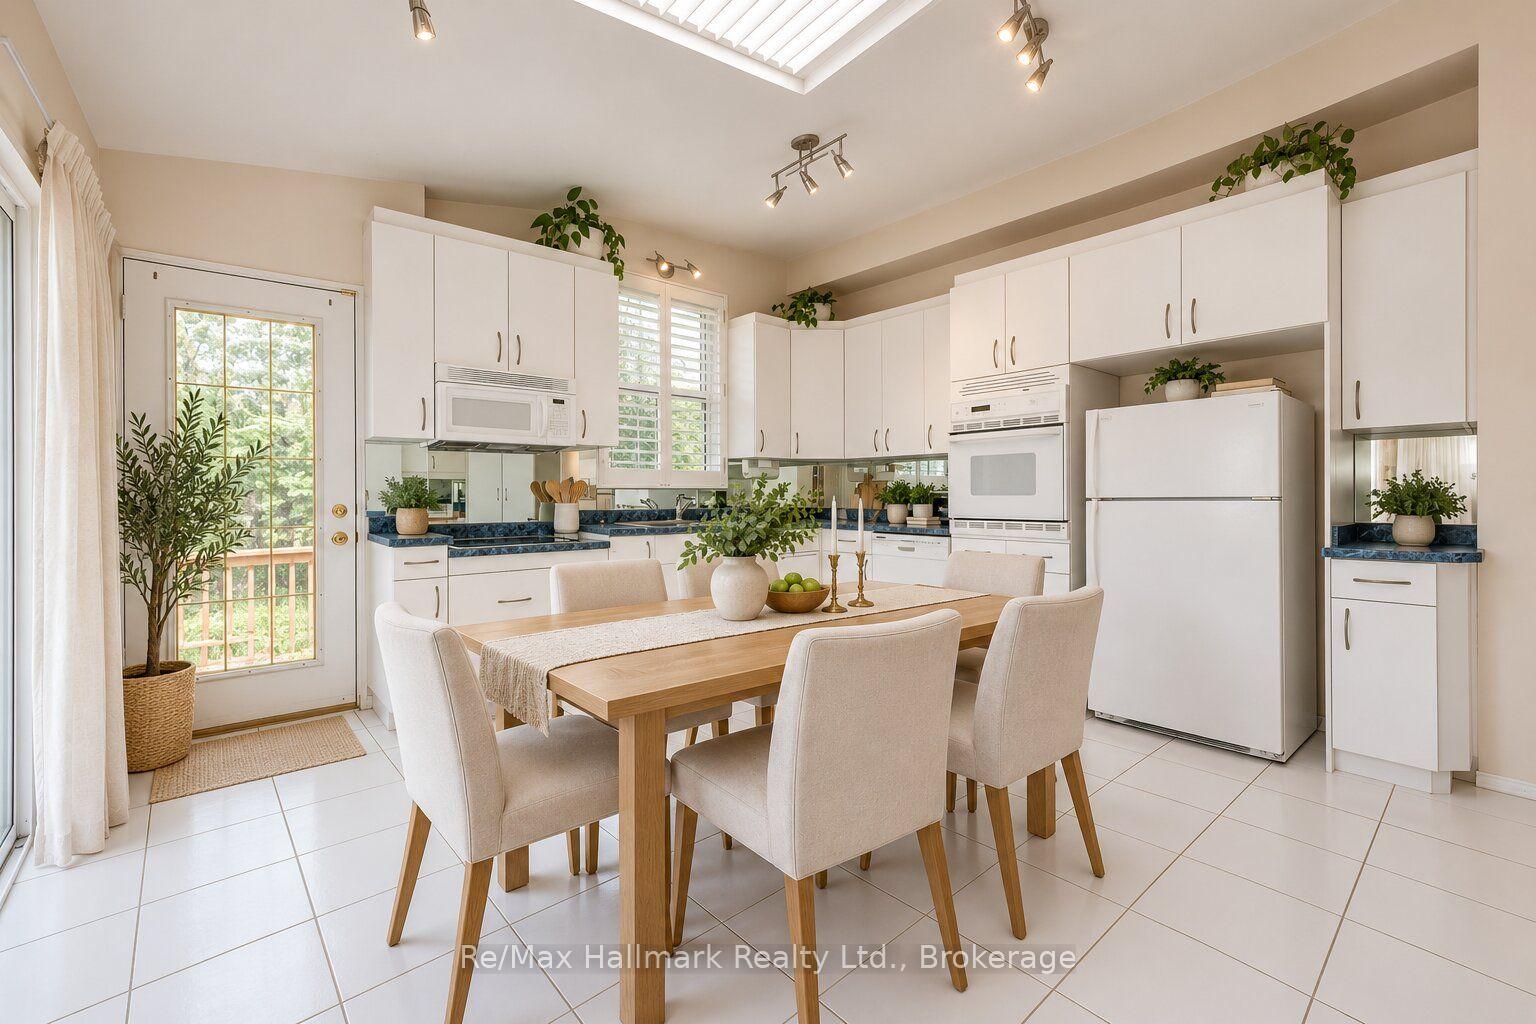
Bright kitchen and dining area with white cabinetry, blue countertops, and a wood dining table.
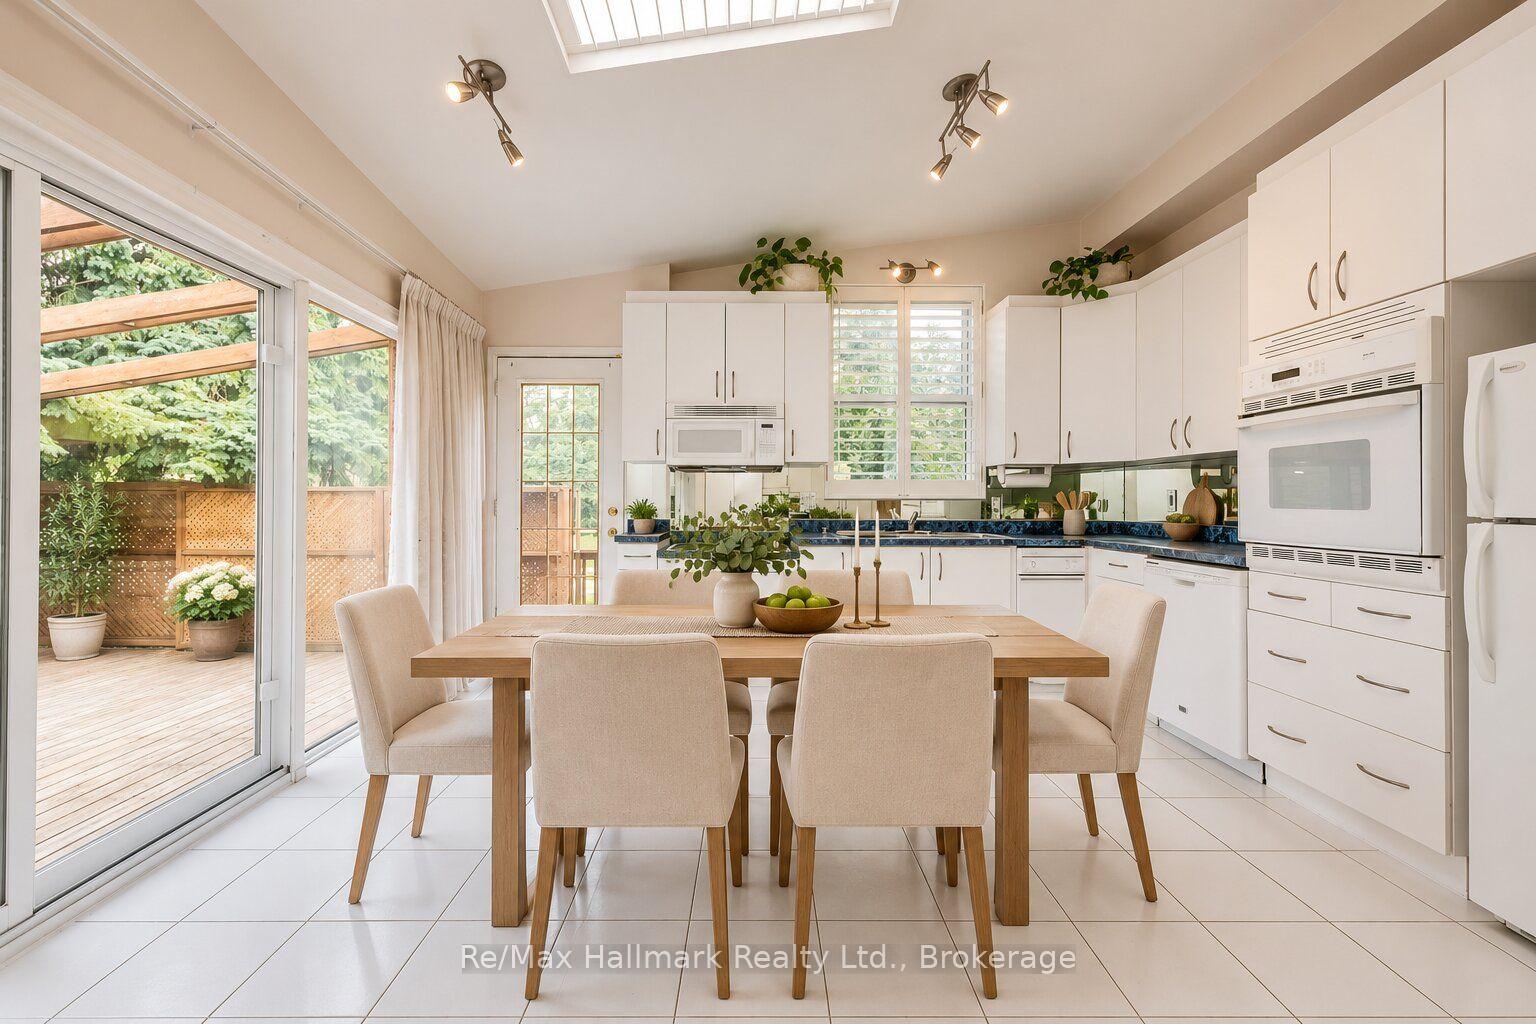
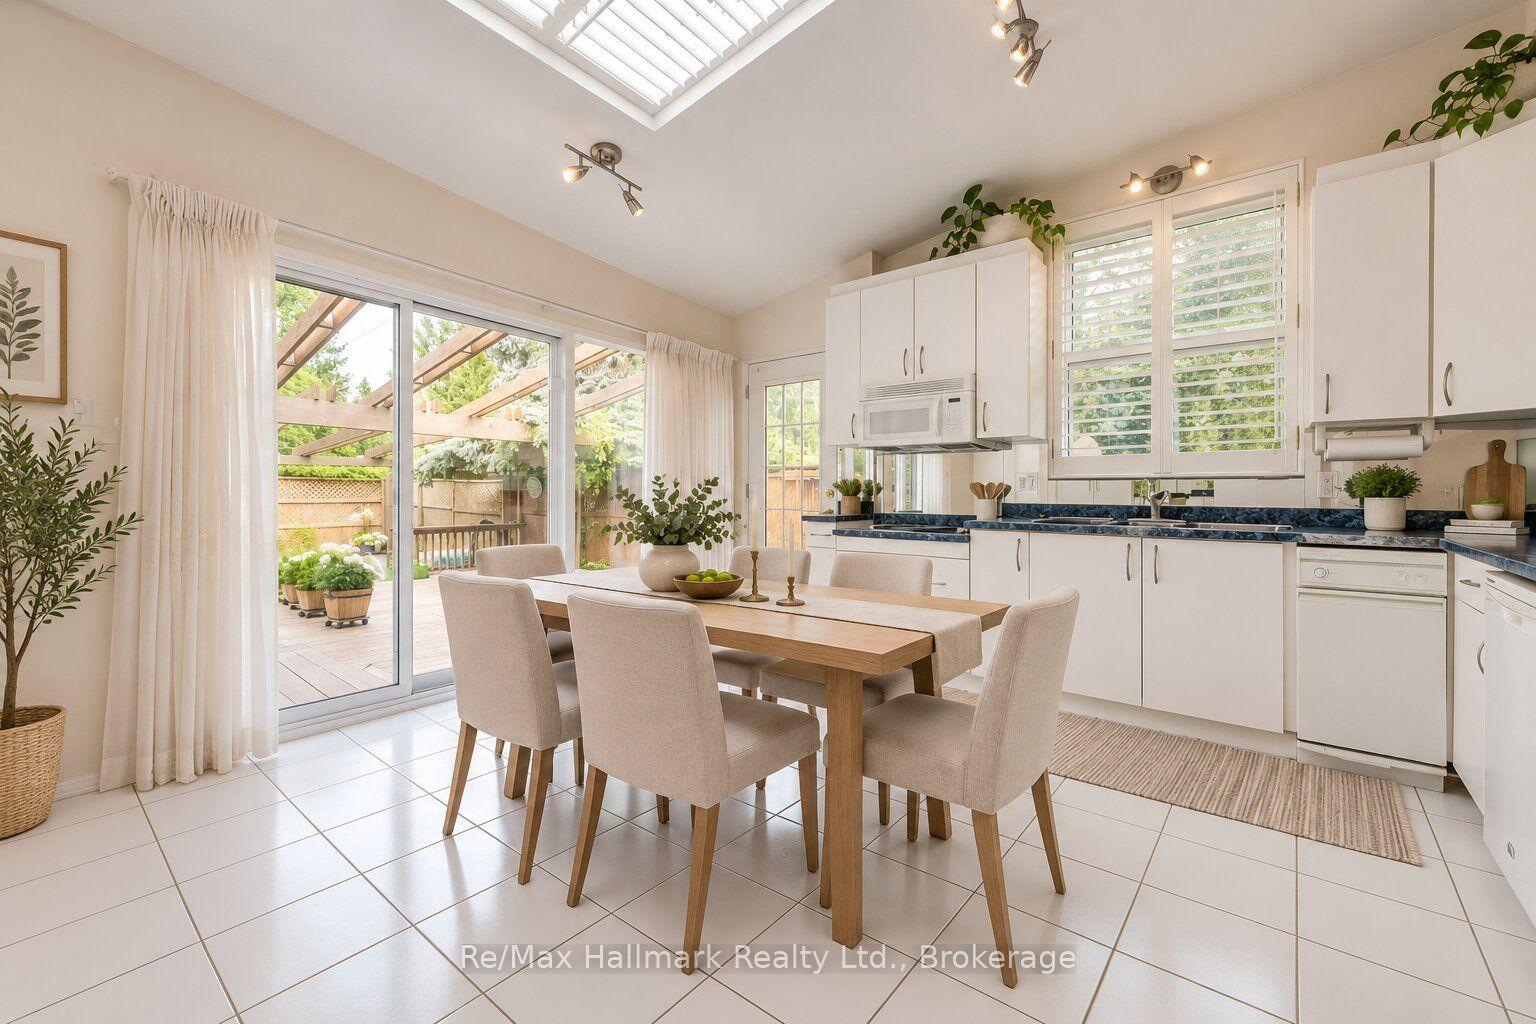
Bright white kitchen and dining area with a skylight and sliding doors opening to a deck.
Bright kitchen and dining area with a skylight and sliding doors to the patio.
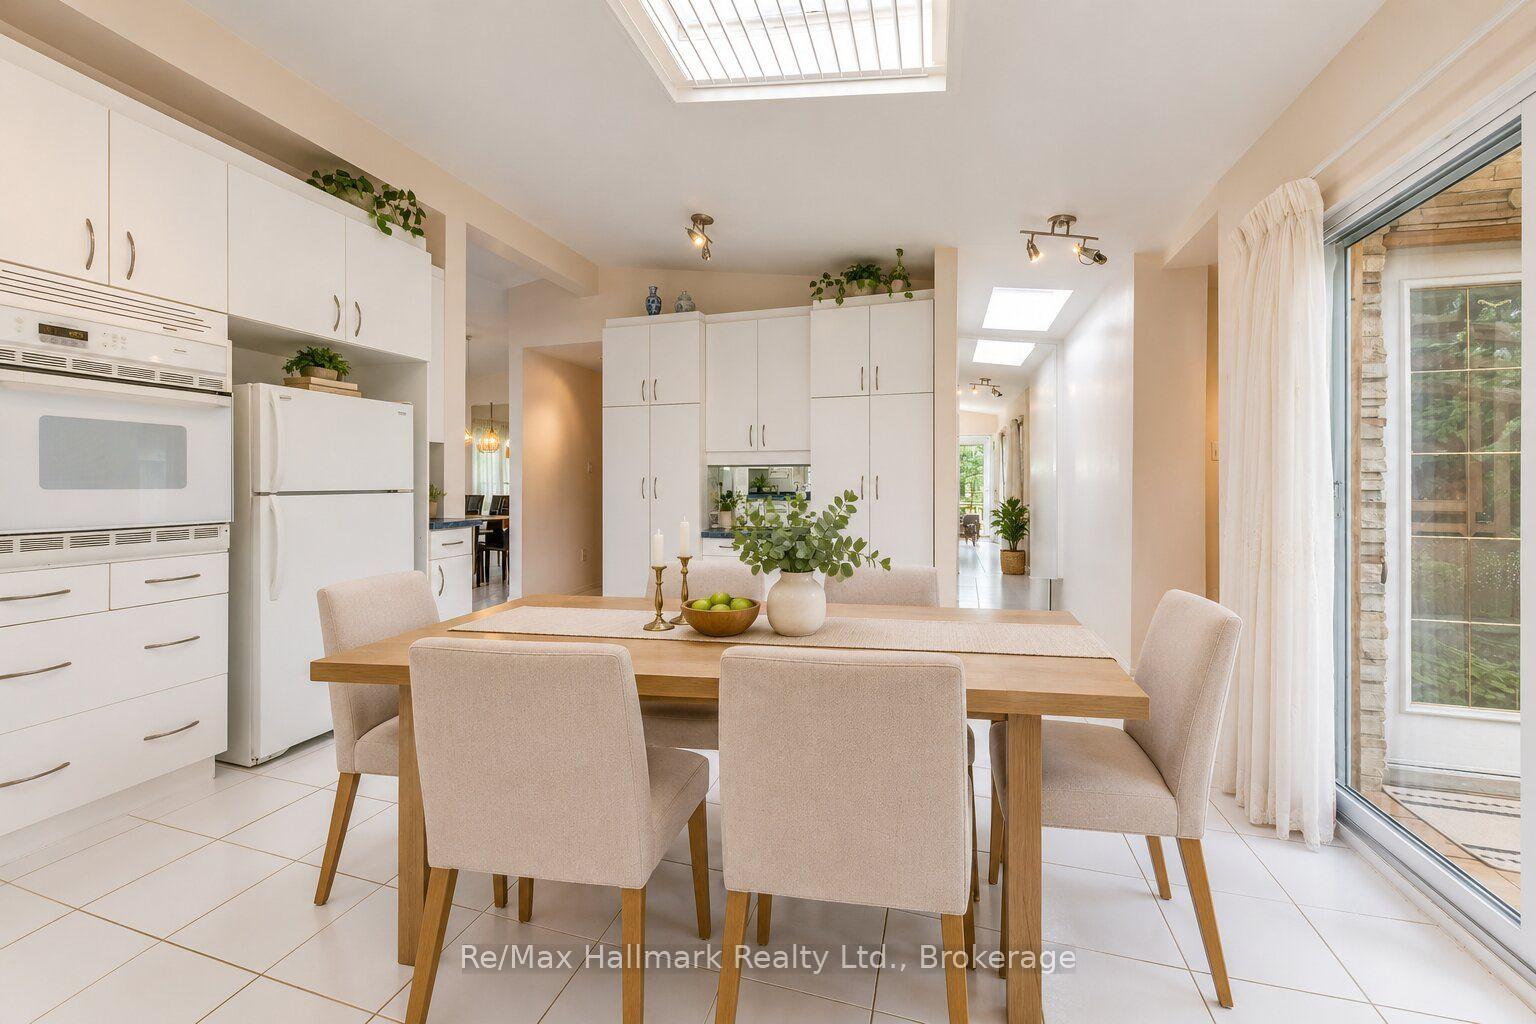
Bright kitchen and dining area with white cabinetry, skylights, and a table beside sliding glass doors.
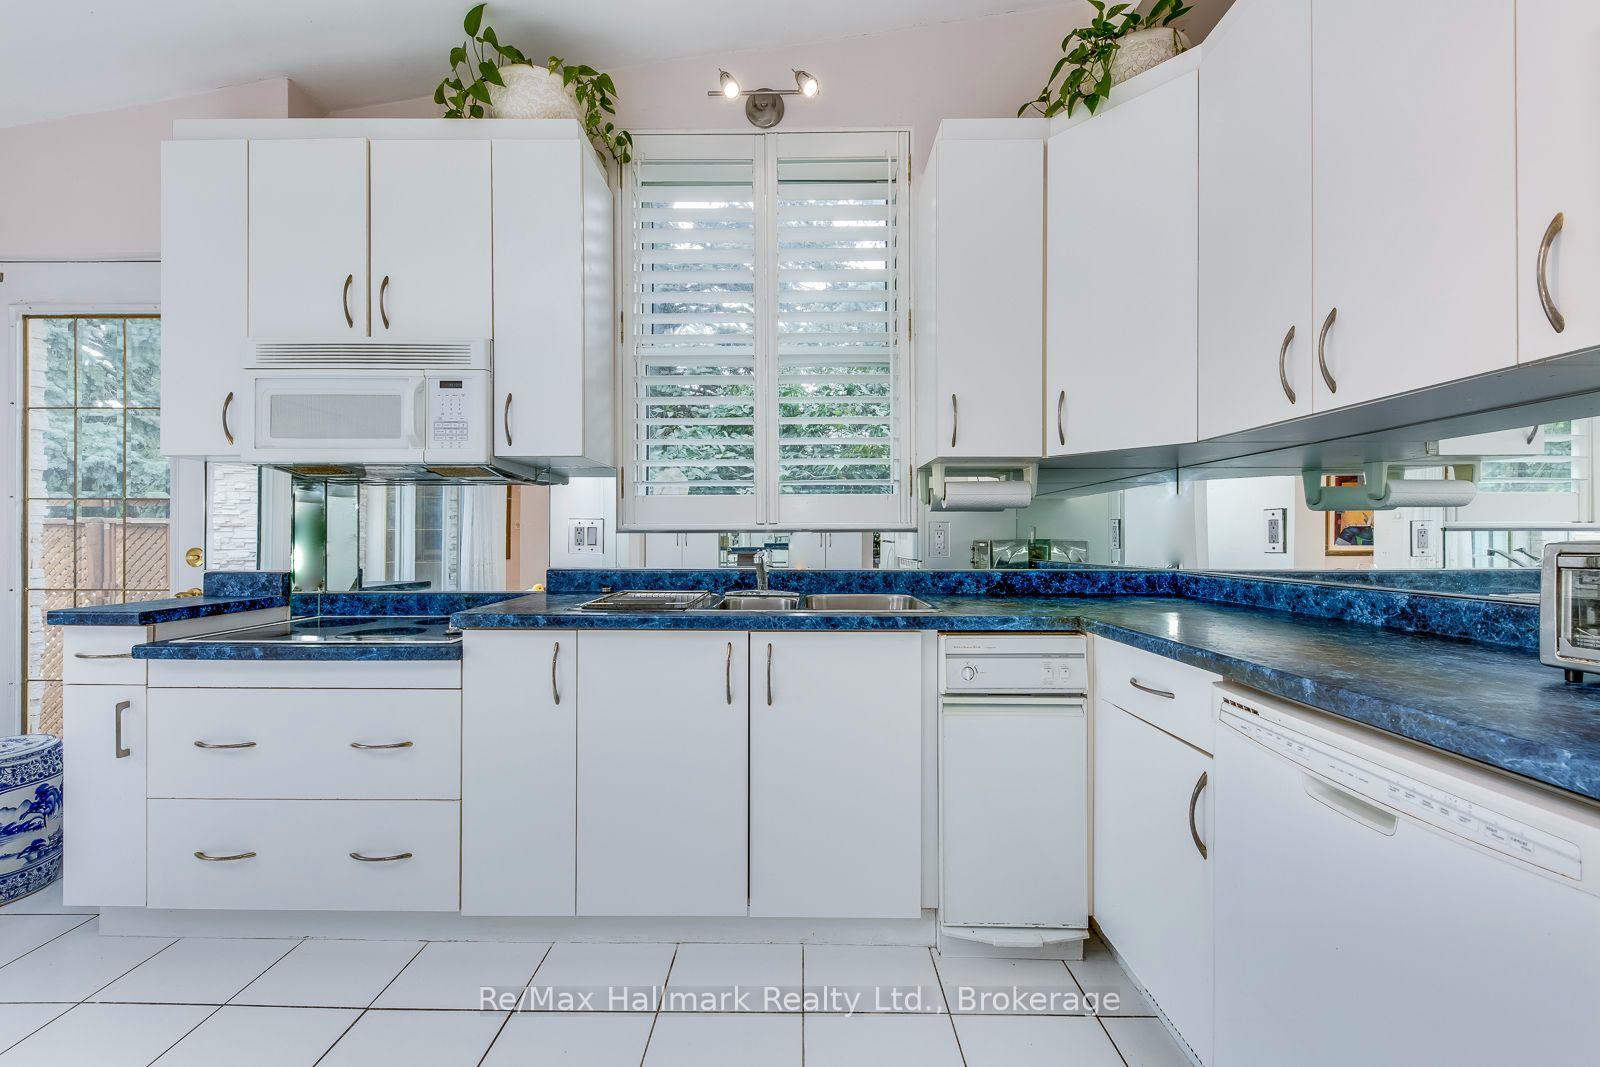
White kitchen with blue countertops, mirrored backsplash, and plantation shutters.
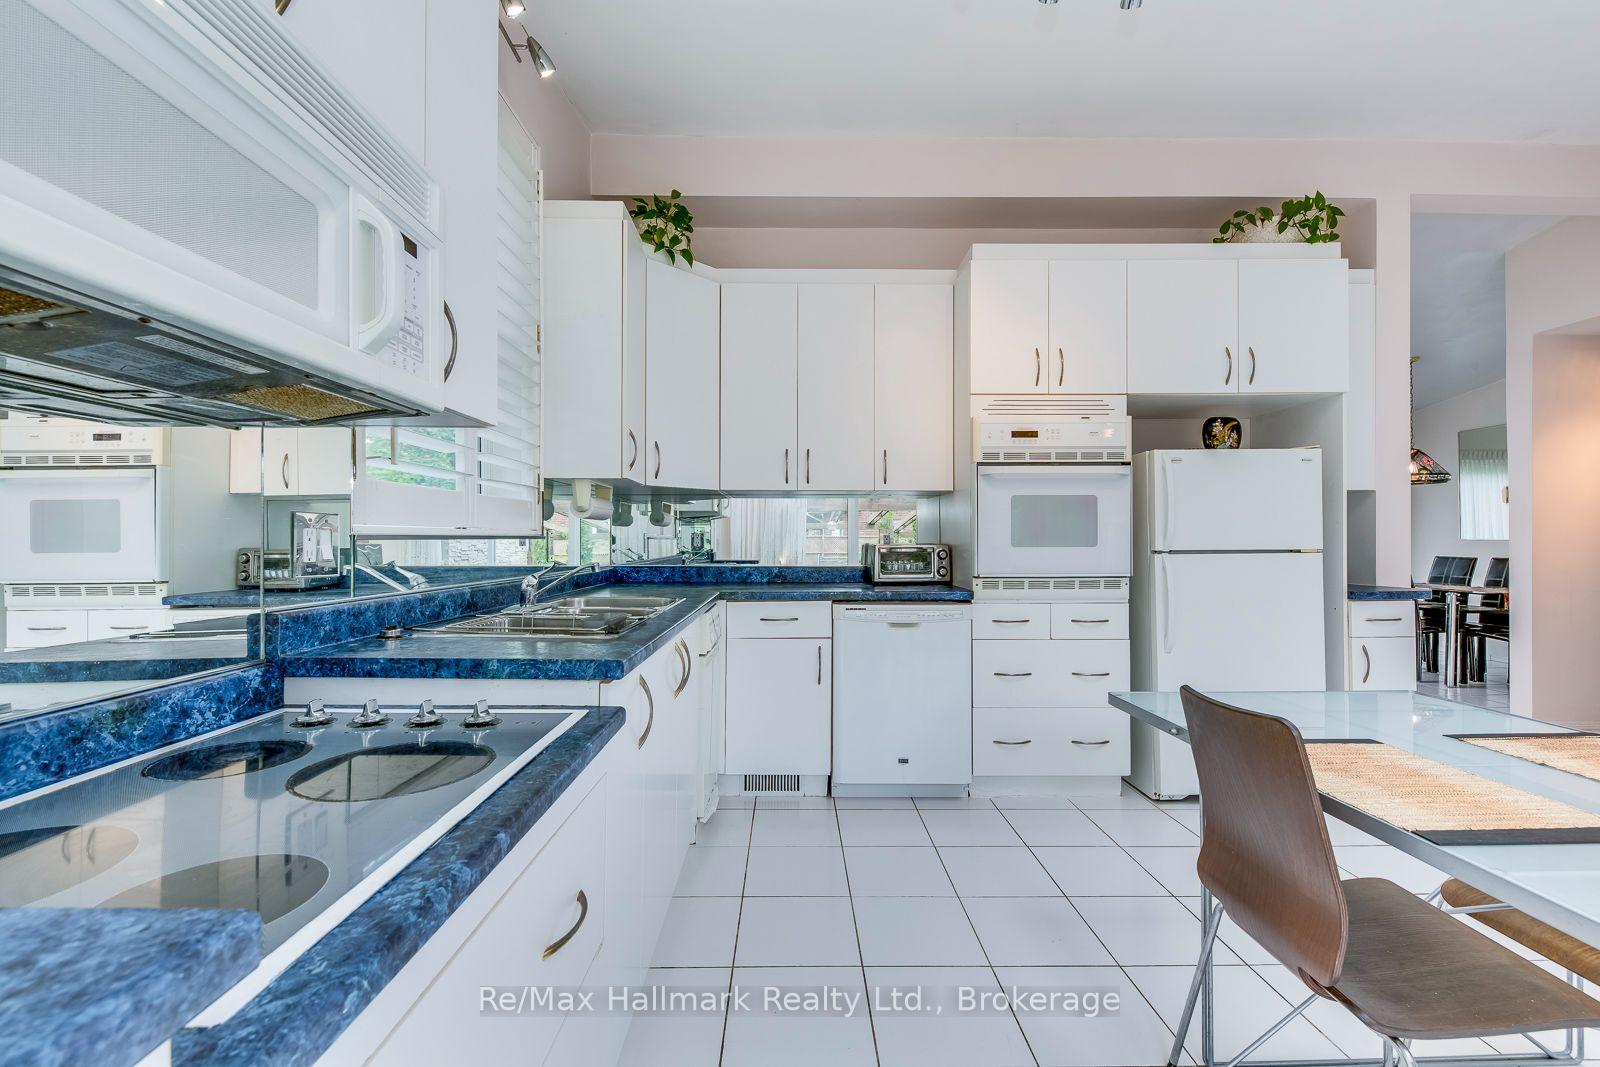
Bright kitchen with white cabinets, blue countertops, and a breakfast table.
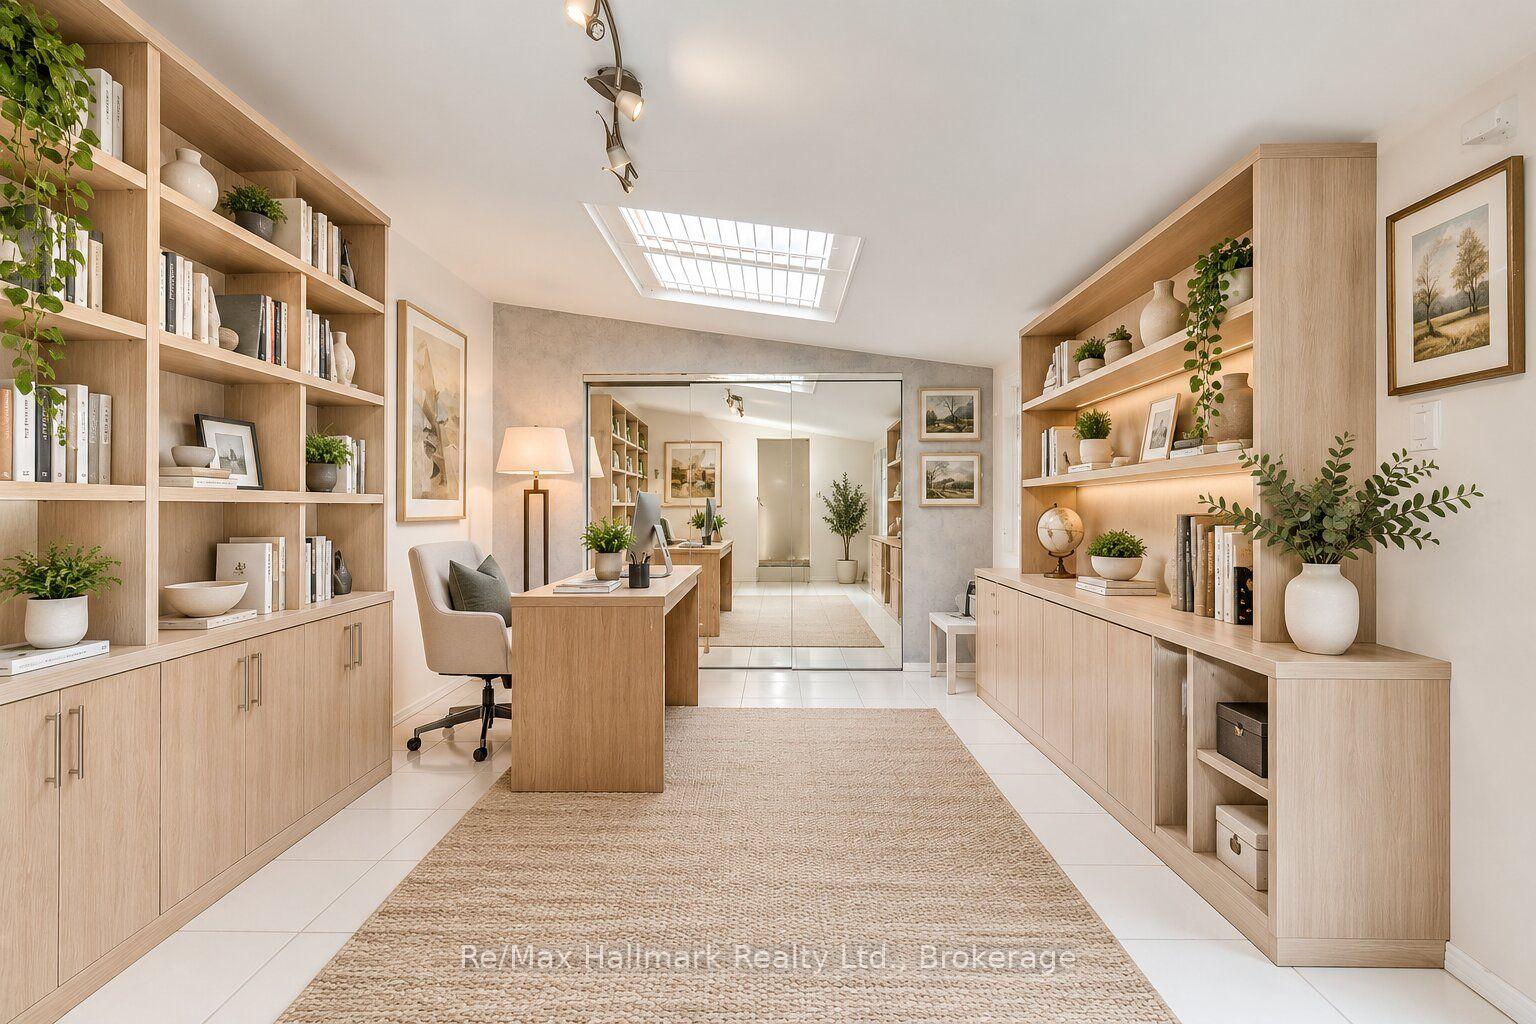
Home office with pale wood built-in shelving, a desk, and a large mirrored wall.
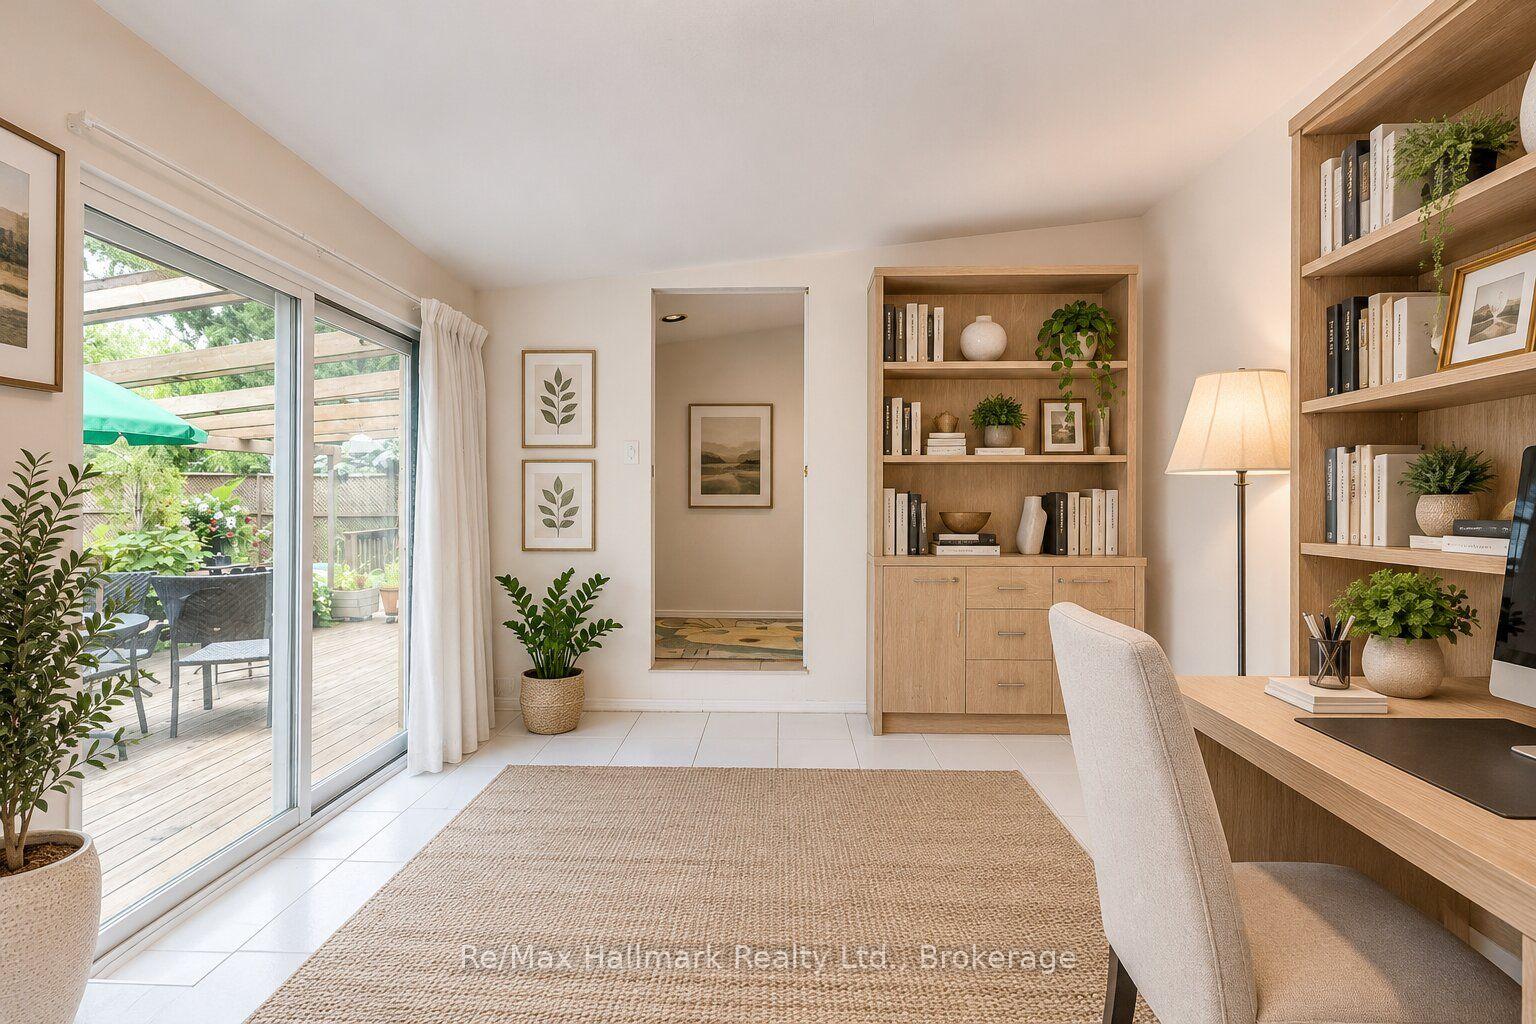
Home office with built-in wooden bookshelves and sliding doors opening to a garden patio.
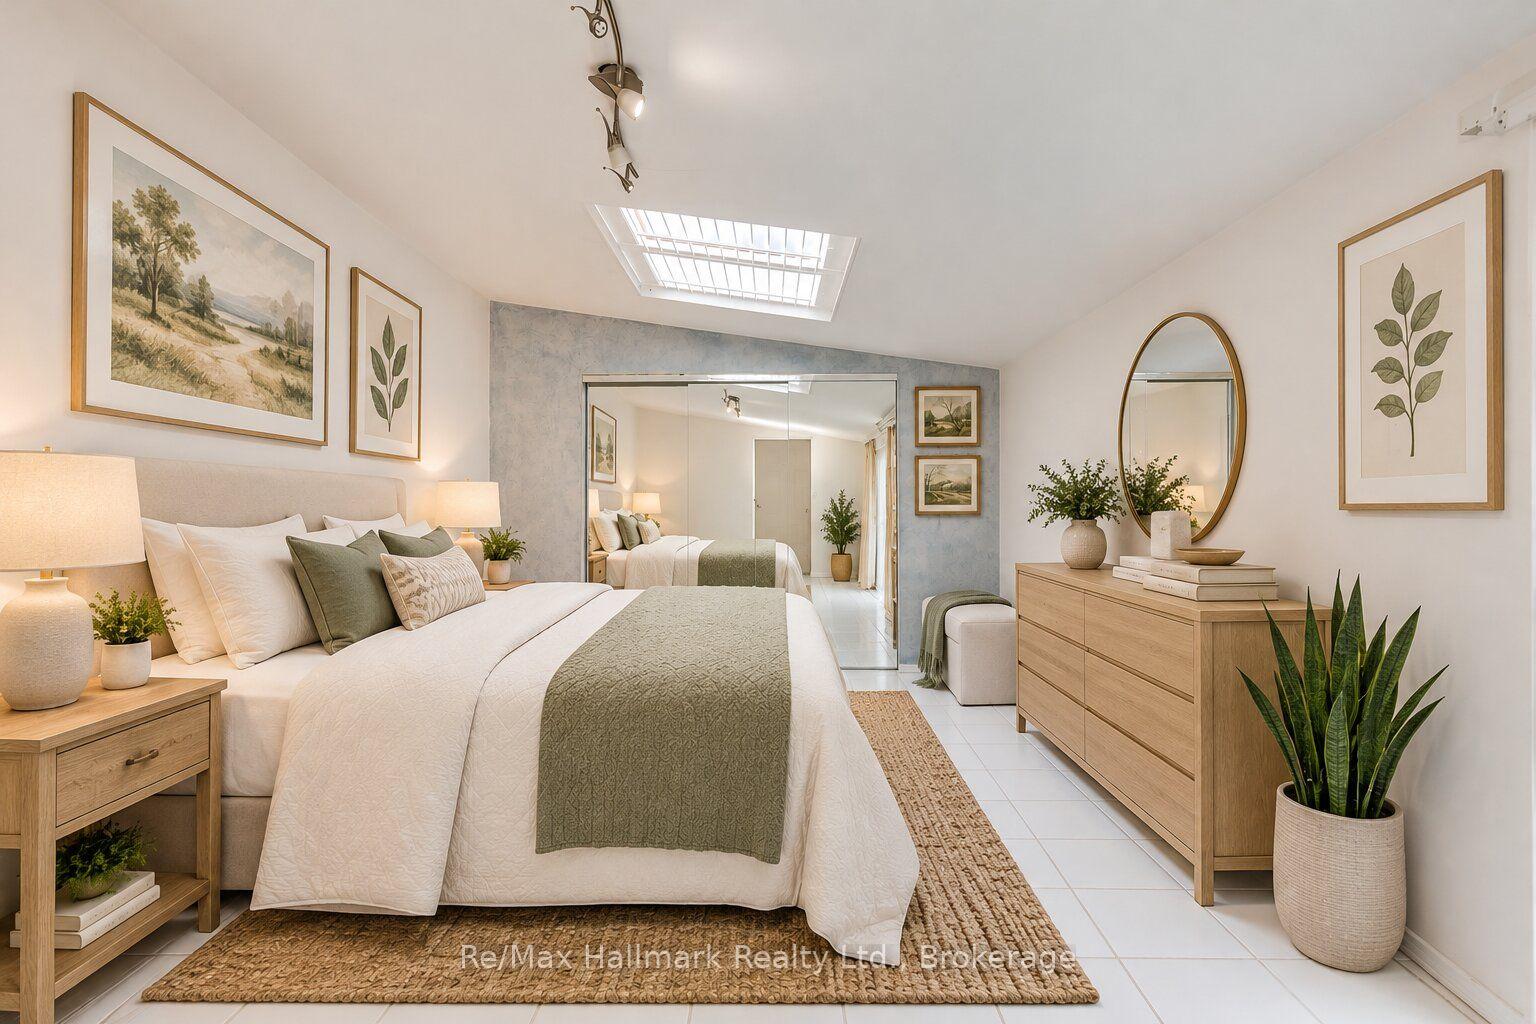
Bright staged bedroom with a skylight, mirrored wall, and neutral furnishings.
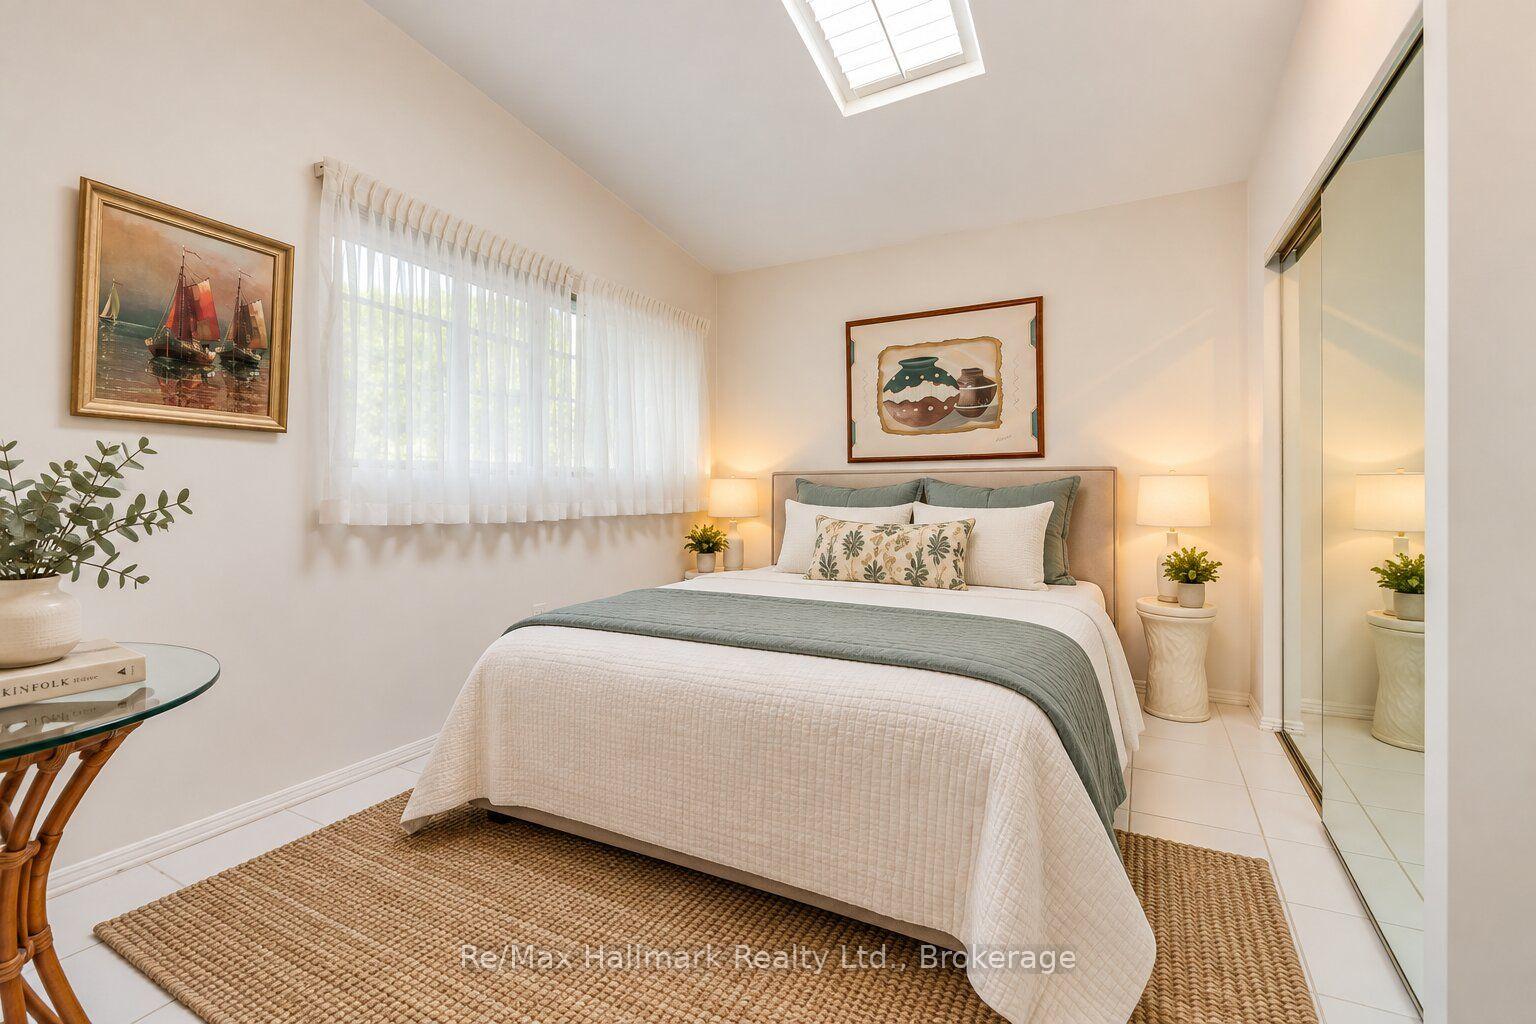
Bedroom with a sage-green bedspread, sheer-curtained windows, and mirrored closet doors.
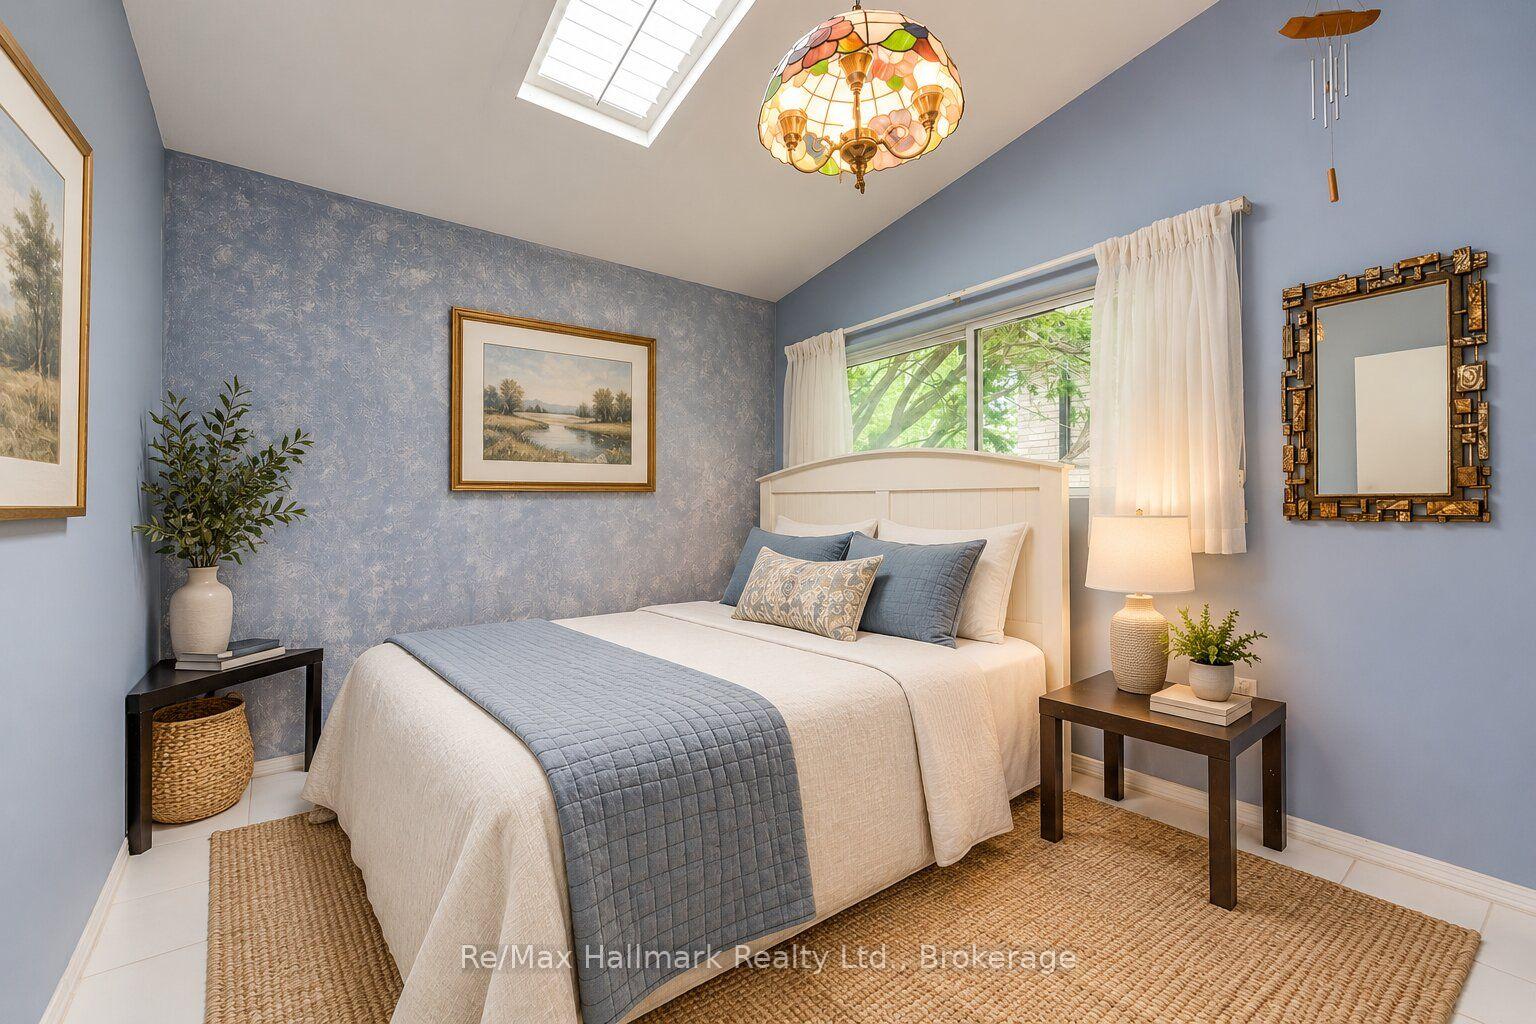
Staged bedroom with a white bed, blue walls, skylight, and stained-glass pendant light.
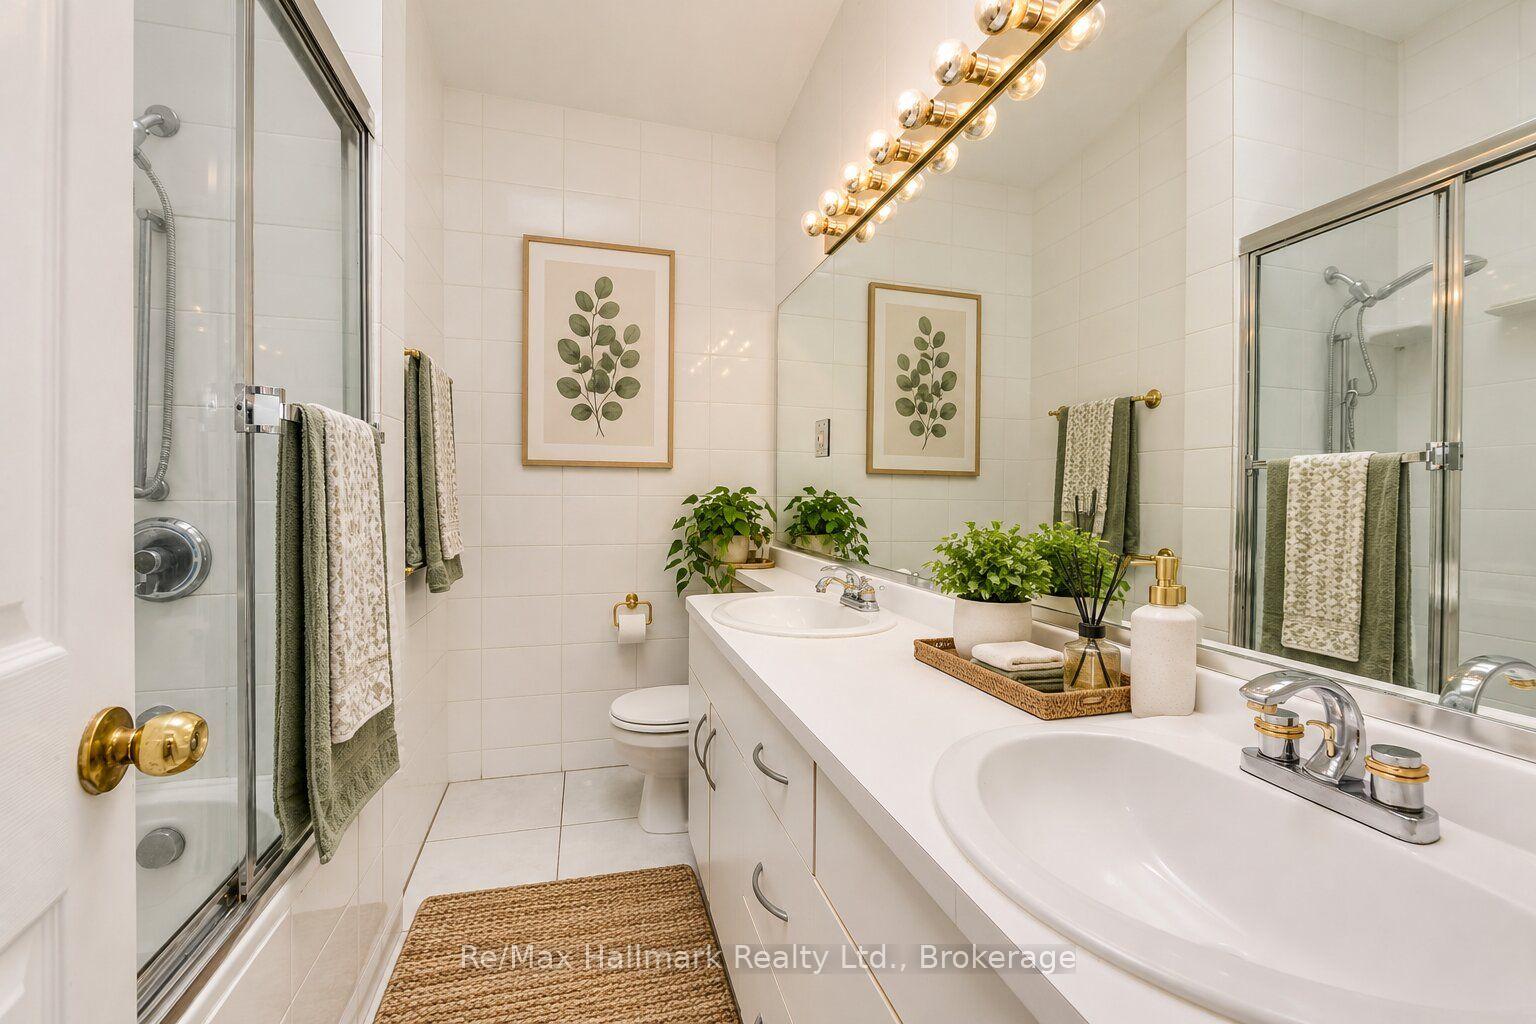
Bright tiled bathroom with a double vanity, large mirror, and glass-enclosed shower.
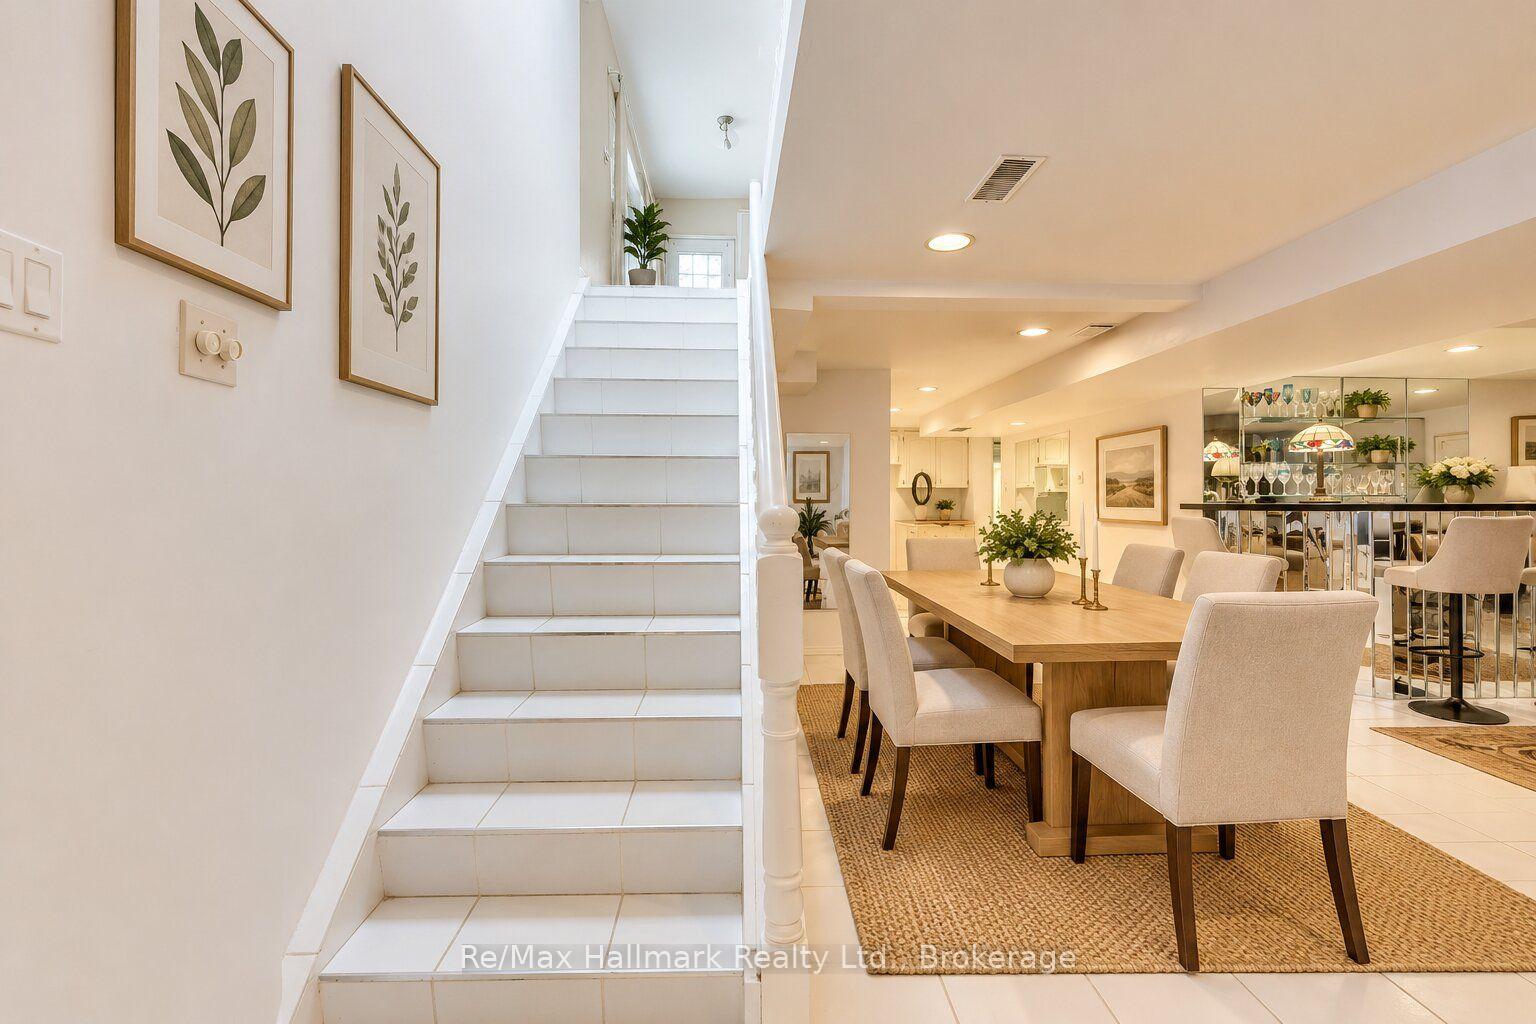
Dining room with a long wood table beside a white tiled staircase.
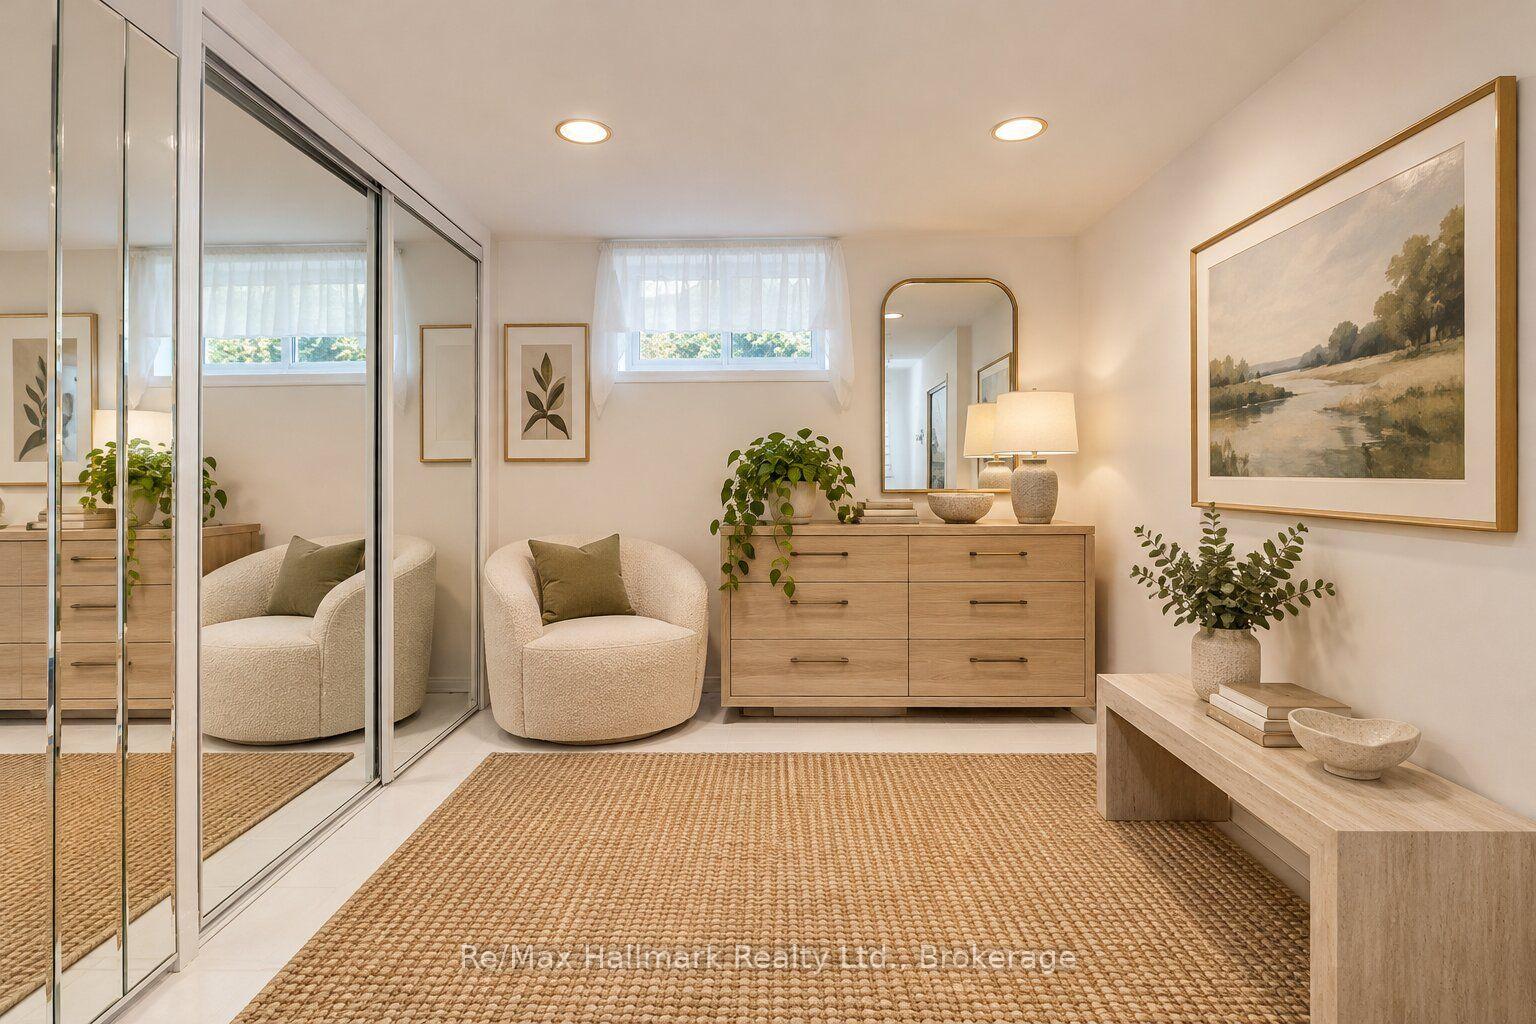
Staged dressing area with mirrored closet doors, a cream chair, and a wood dresser.
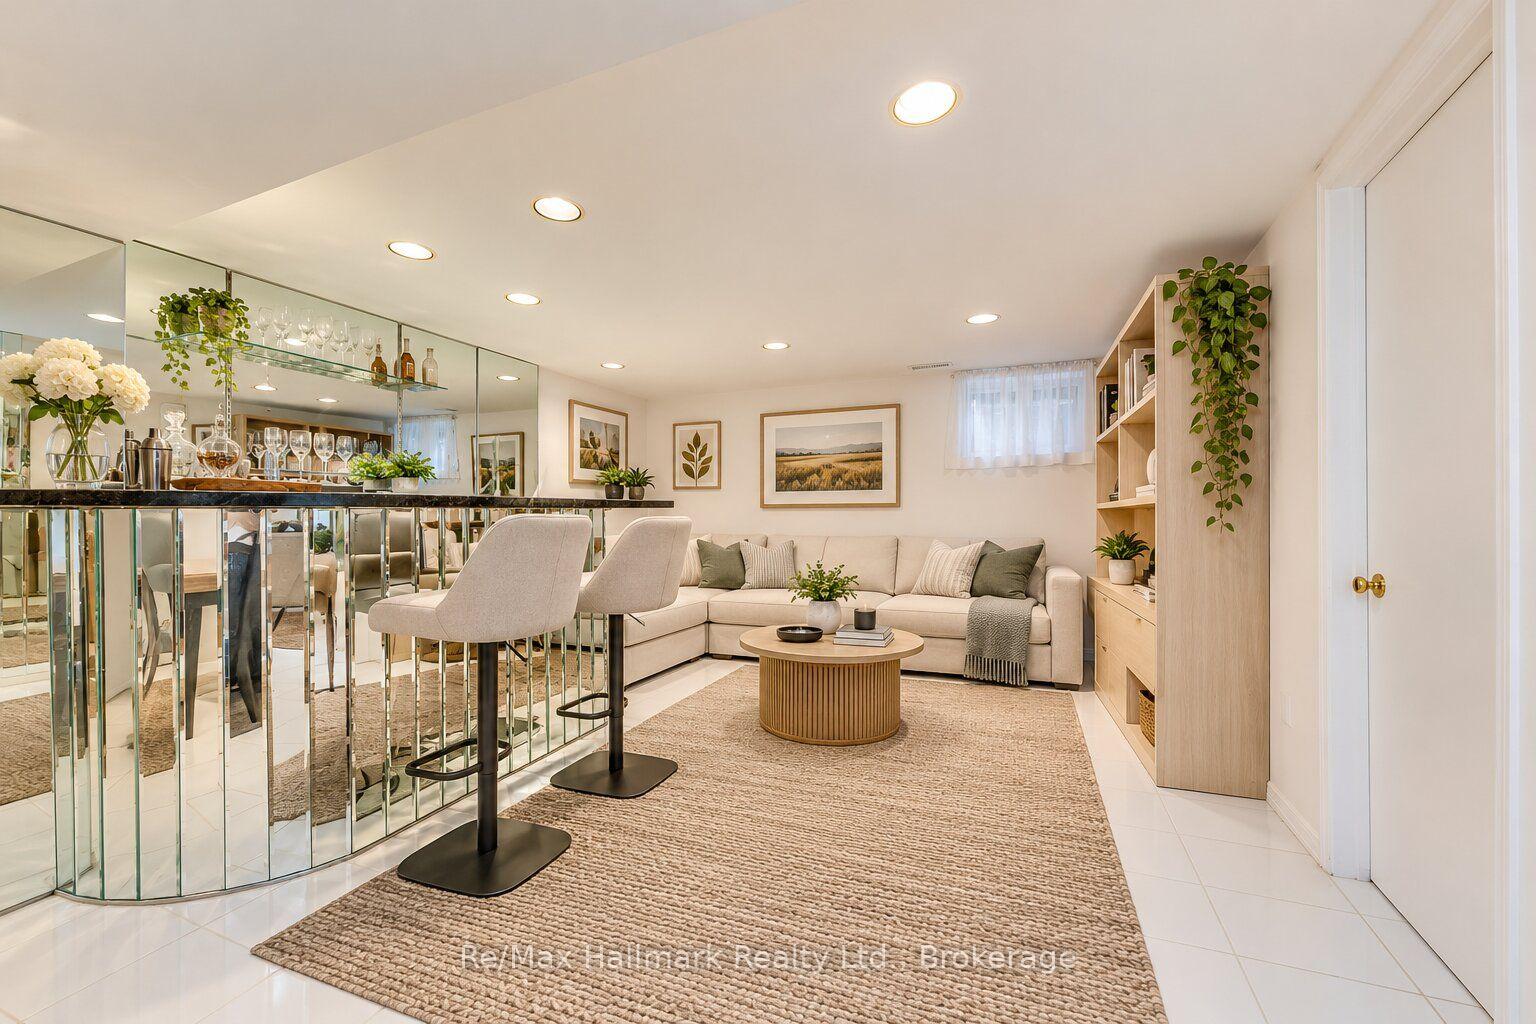
Furnished sitting area with a cream sectional, mirrored bar, and light wood shelving.
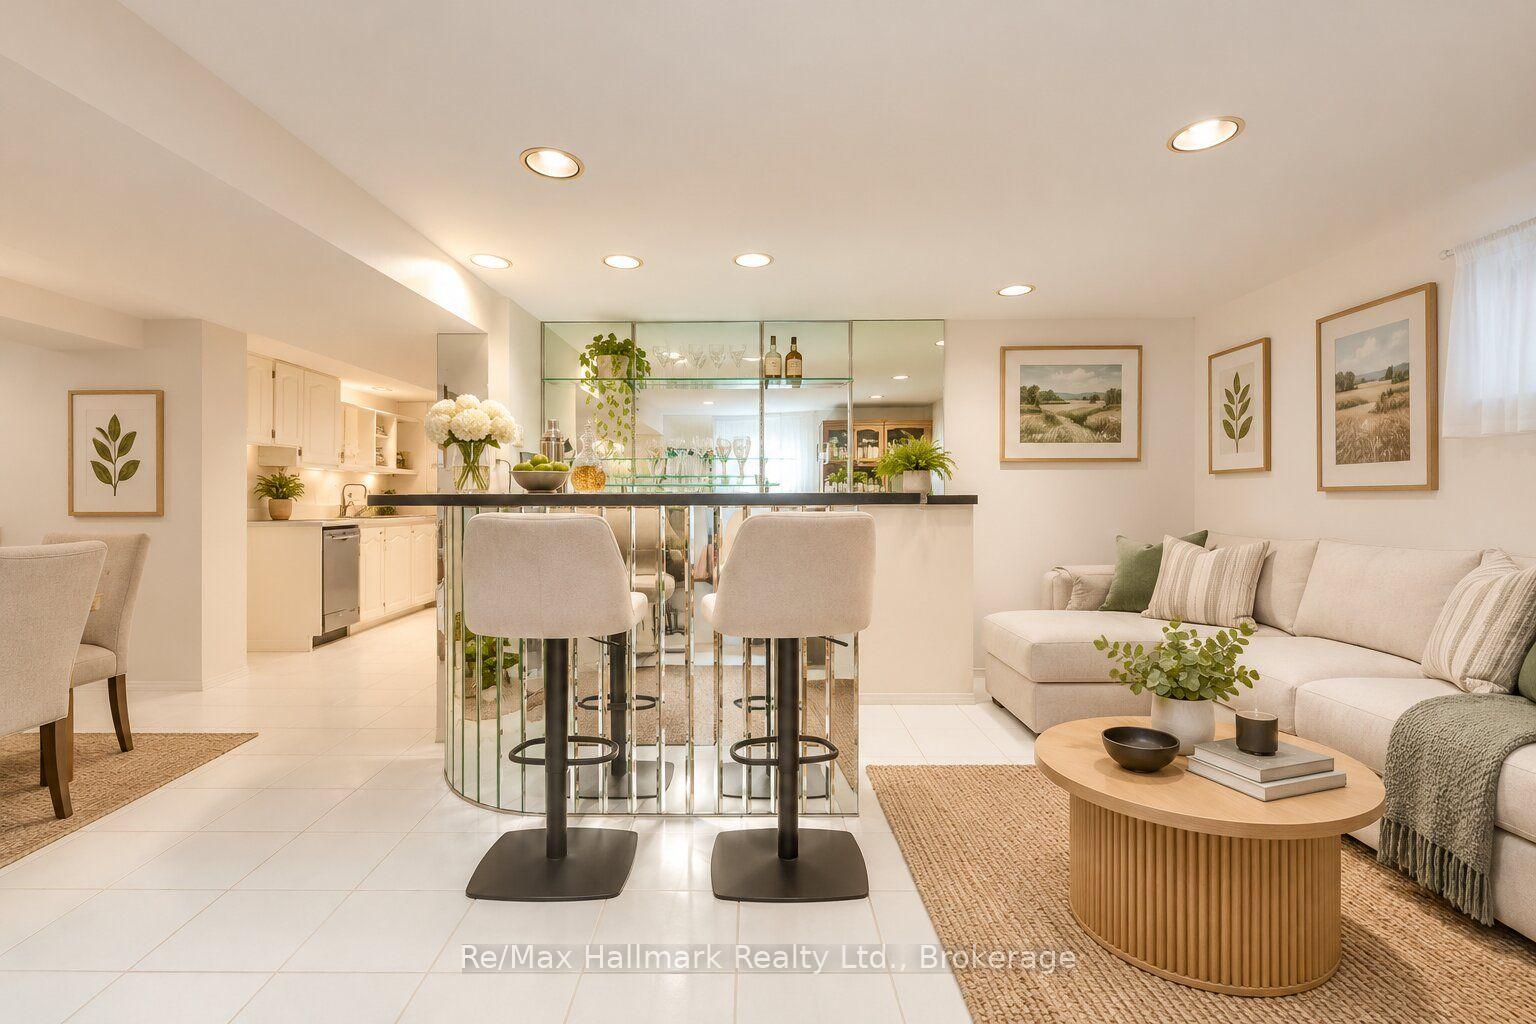
Open-concept kitchen and living area with a mirrored breakfast bar, cream seating, and light tile floors.
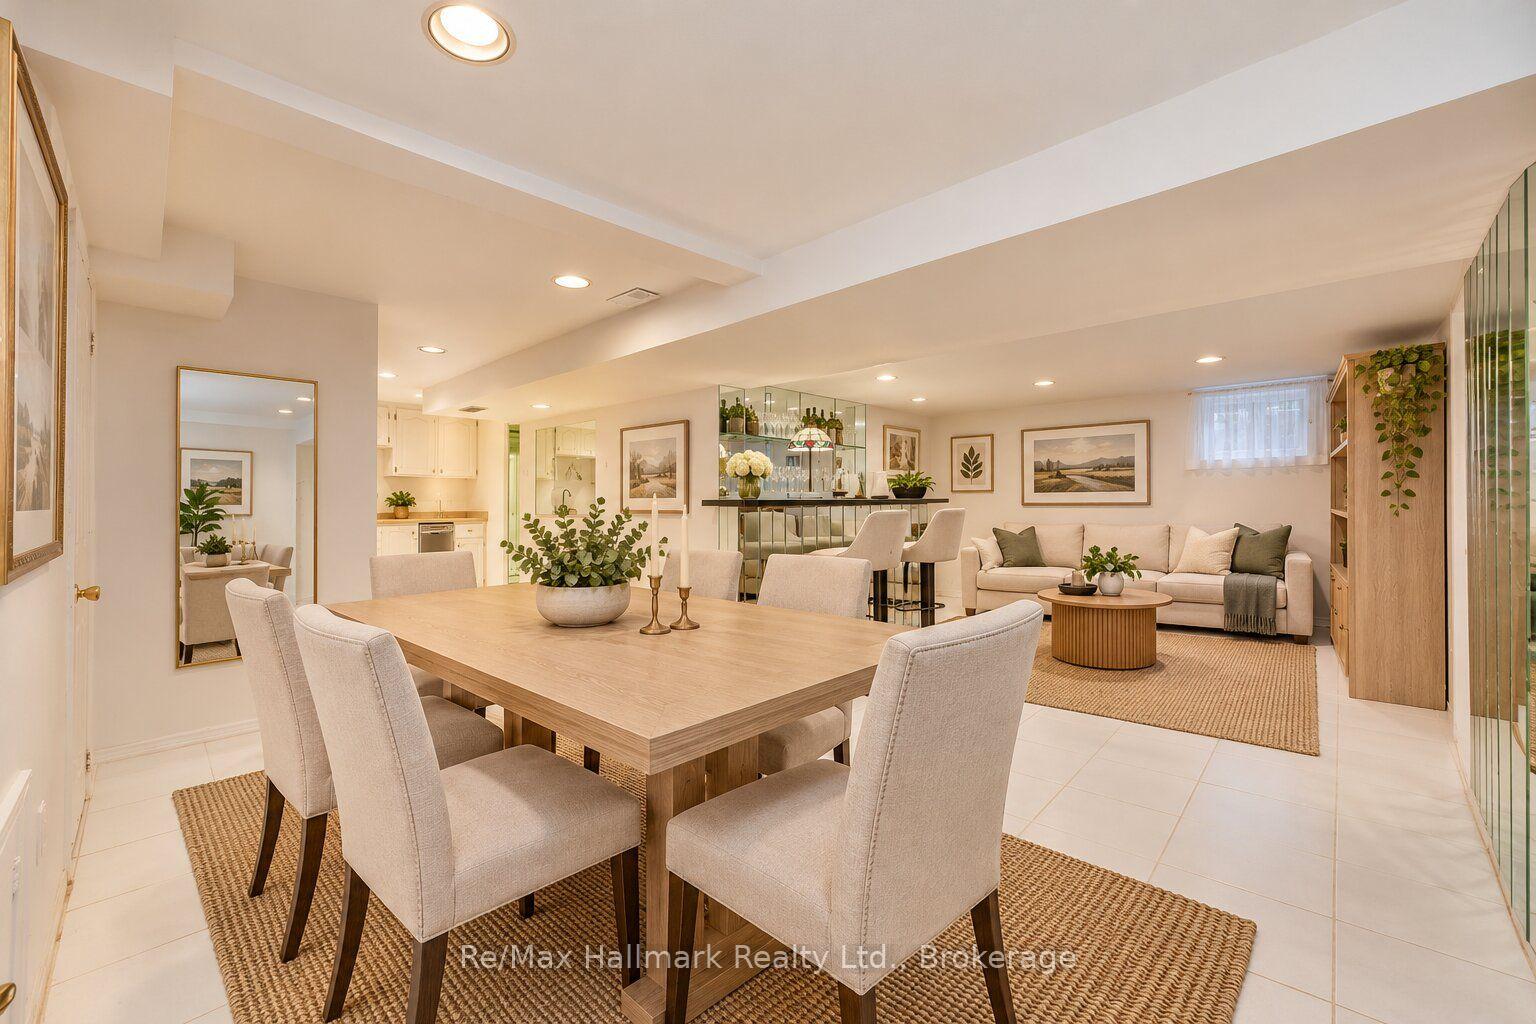
Open-plan dining and living area with a large wood dining table, cream seating, and a mirrored bar.
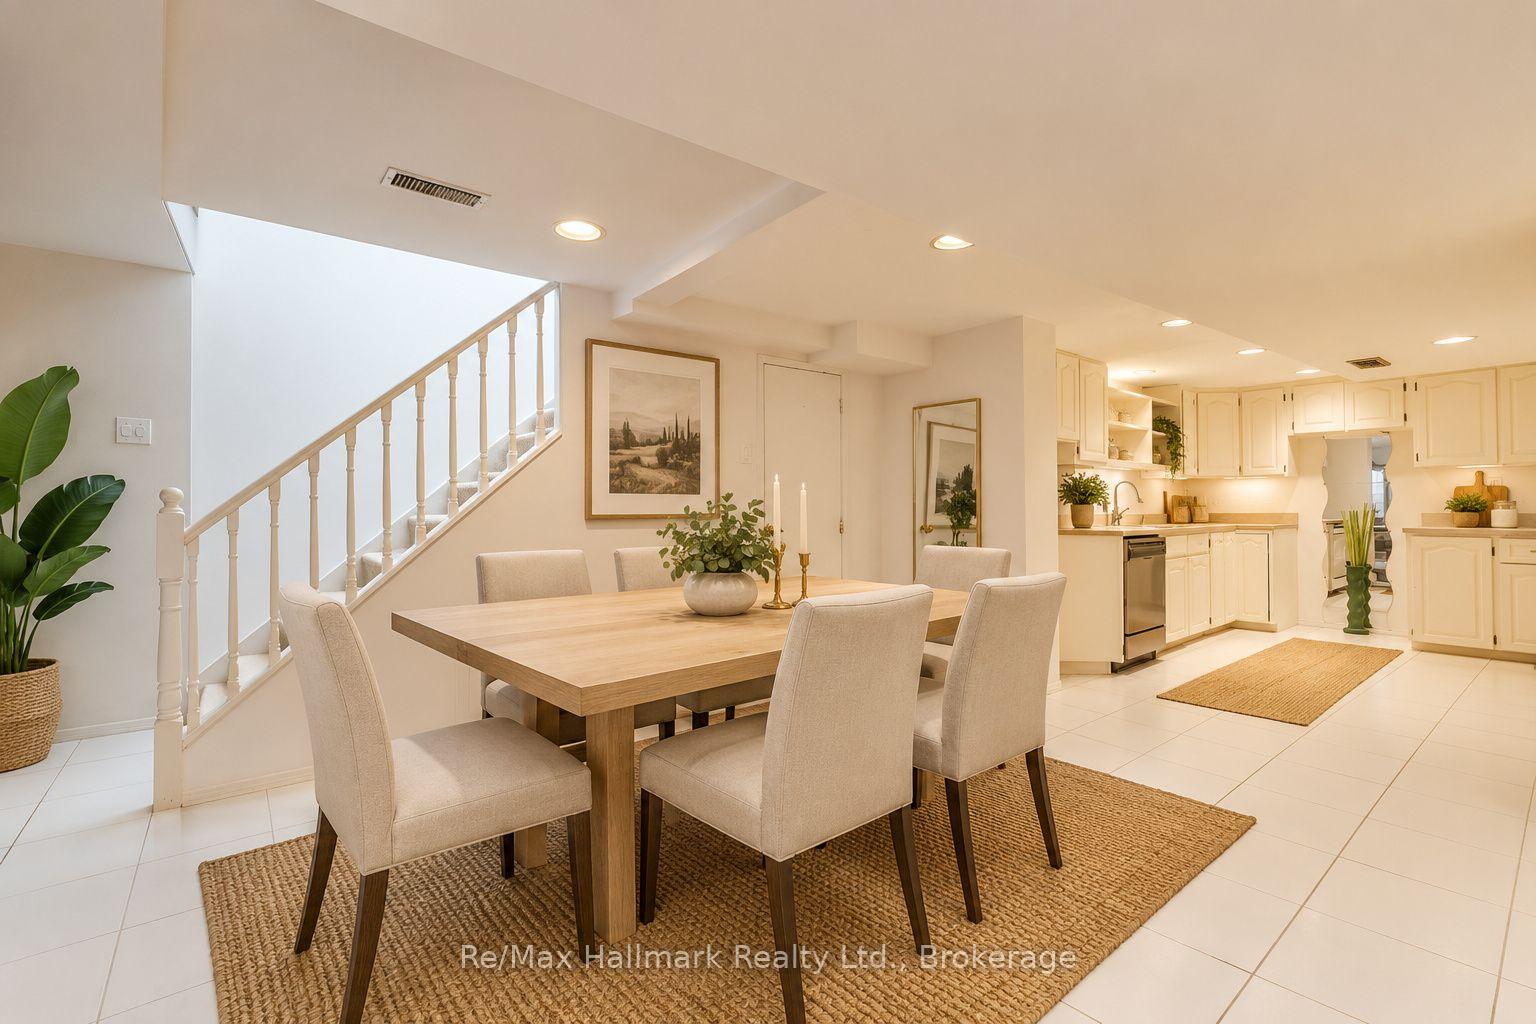
Staged dining area beside a bright white kitchen, with a staircase rising behind the table.
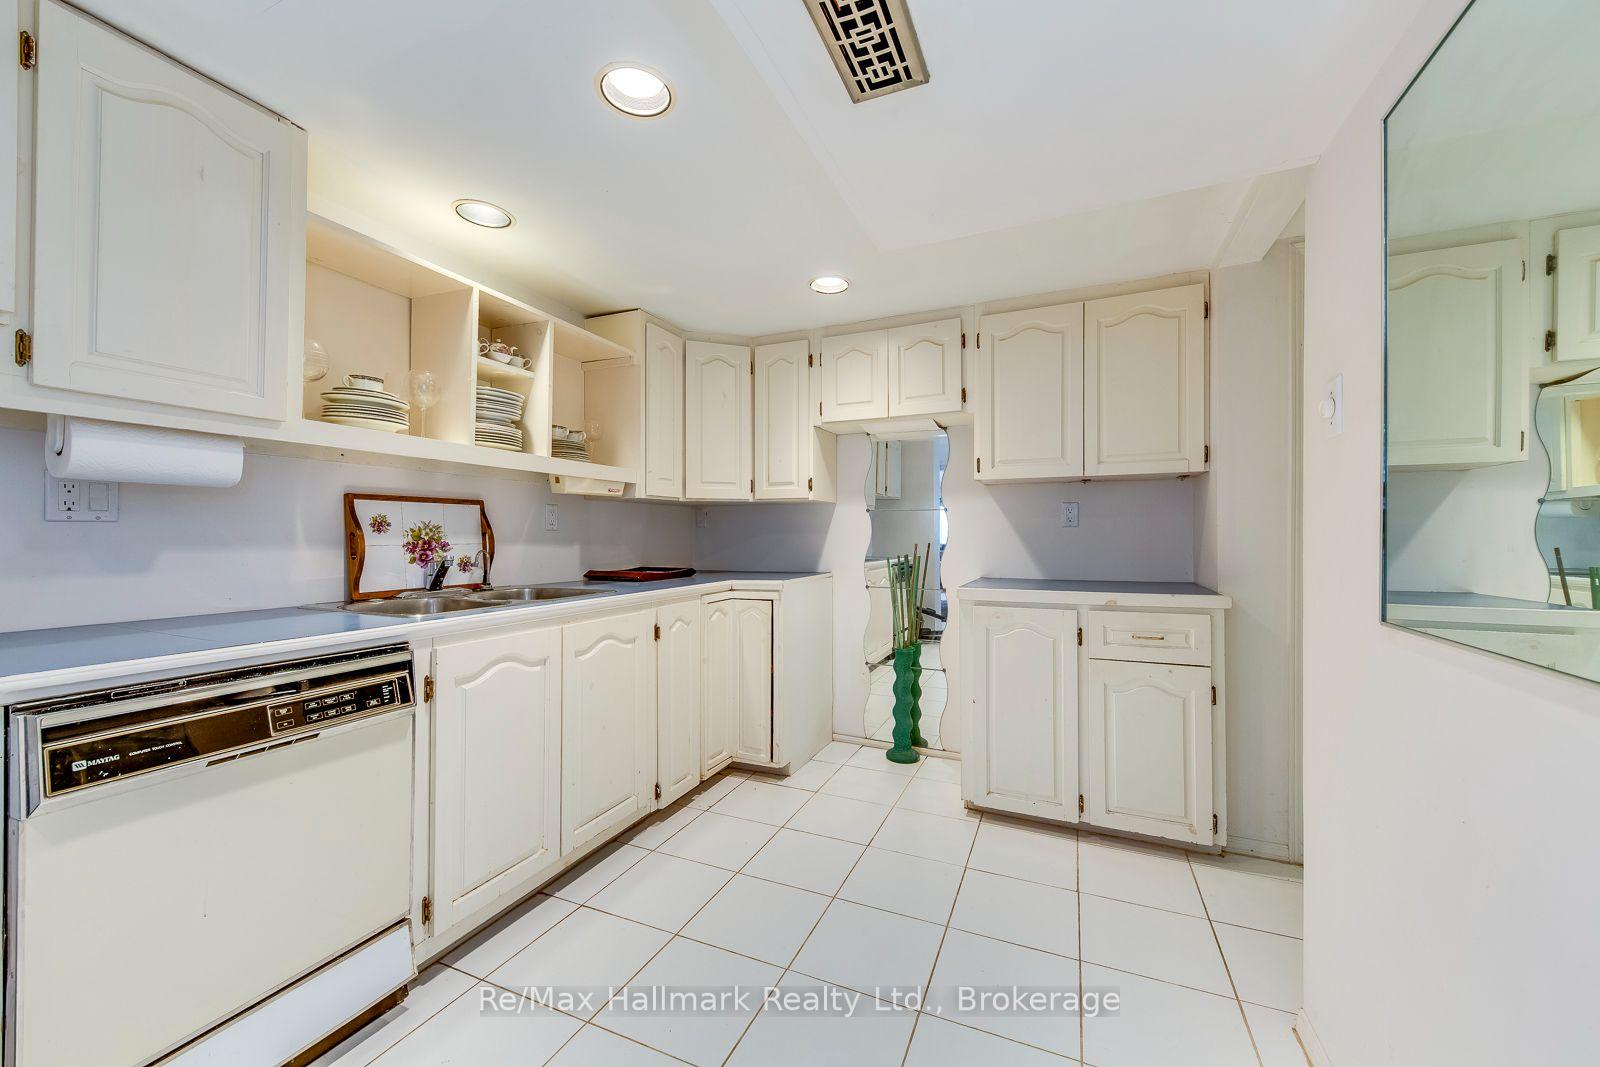
White kitchen with paneled cabinets, tiled floor, and a built-in dishwasher.
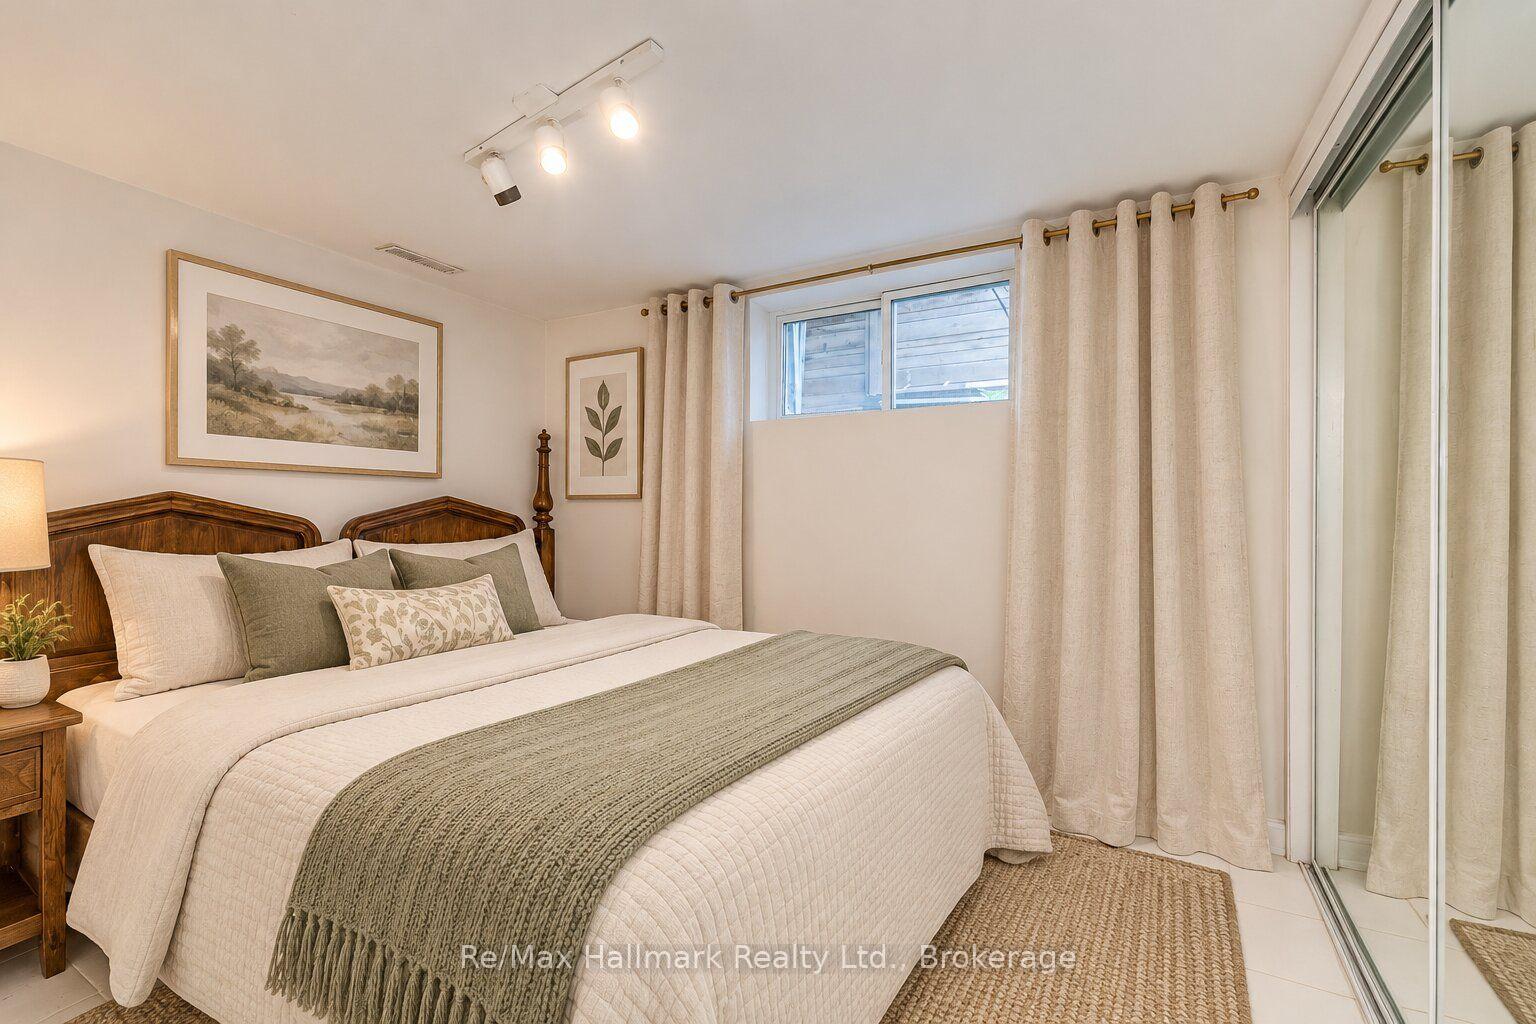
Bedroom with a dark wood bed, layered neutral bedding, and sliding glass doors.
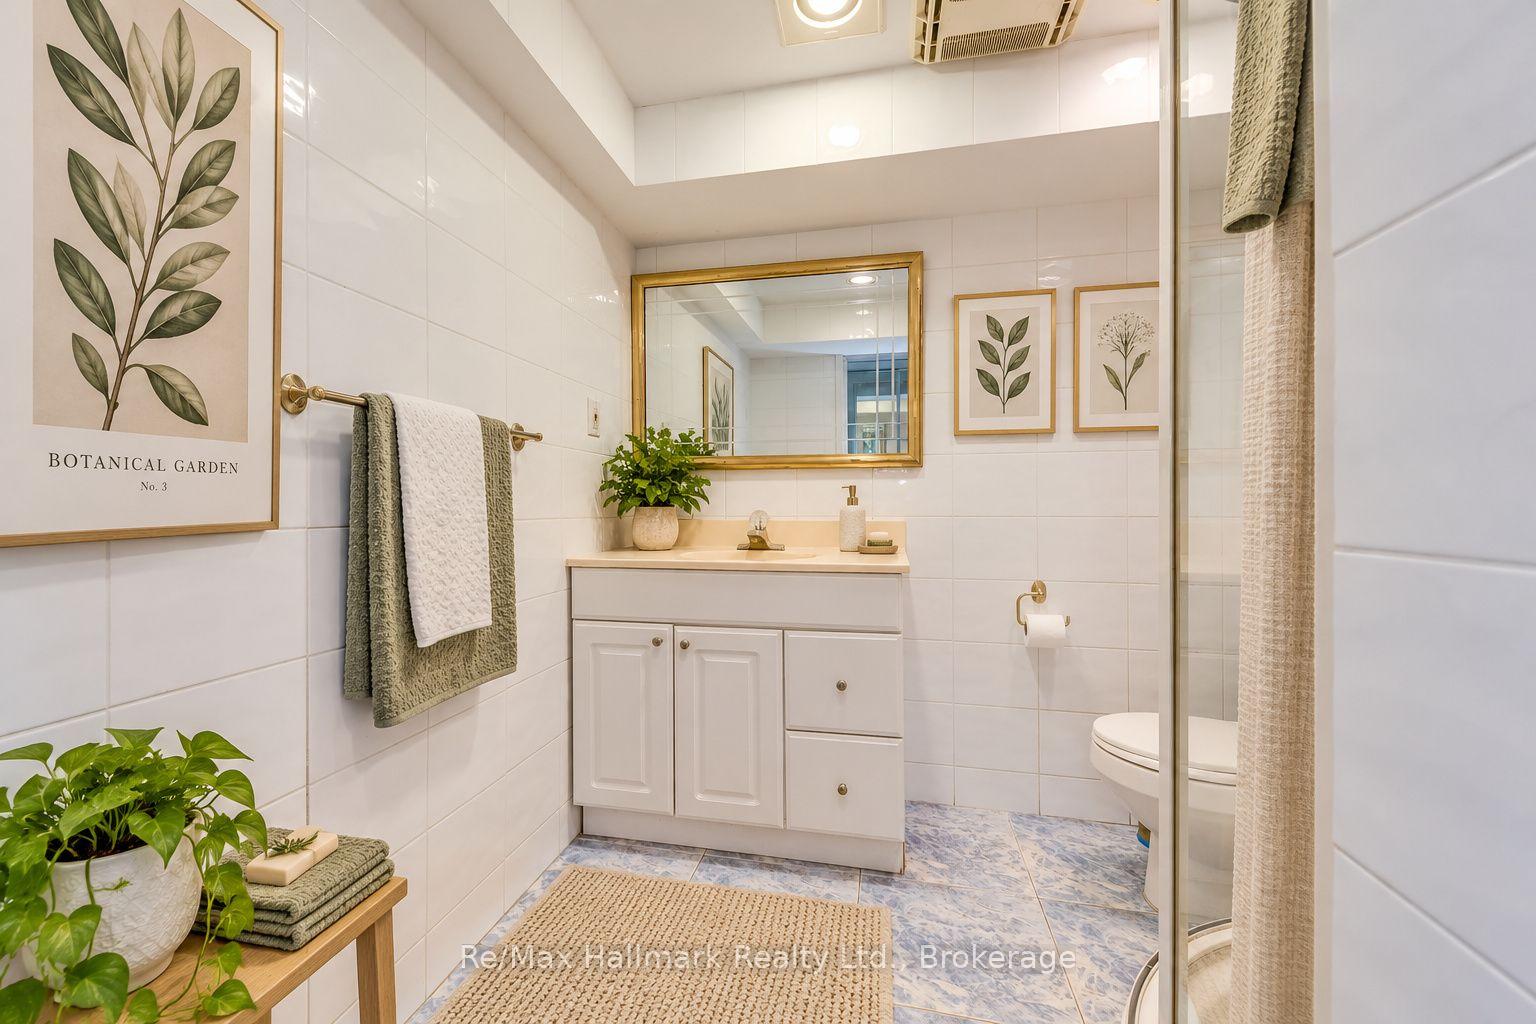
Bathroom with white tile, a gold-framed mirror, botanical prints, and a glass shower enclosure.
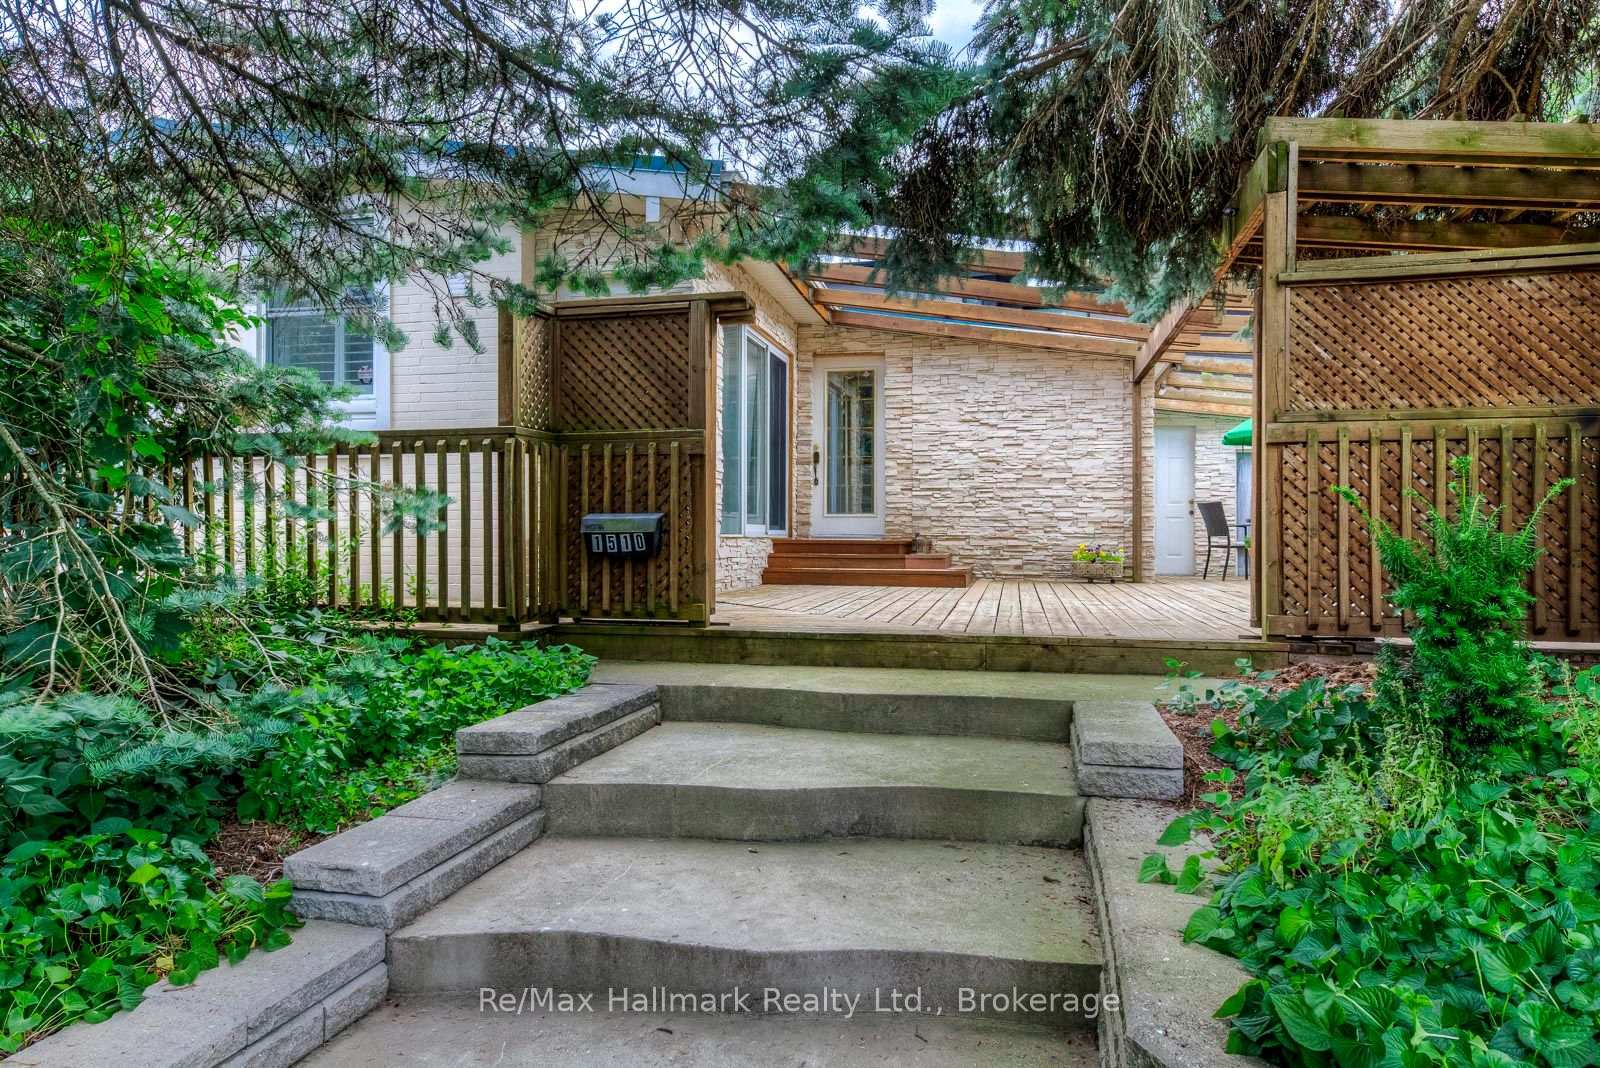
Home entrance with stone facade, wooden deck, and tree-shaded steps.
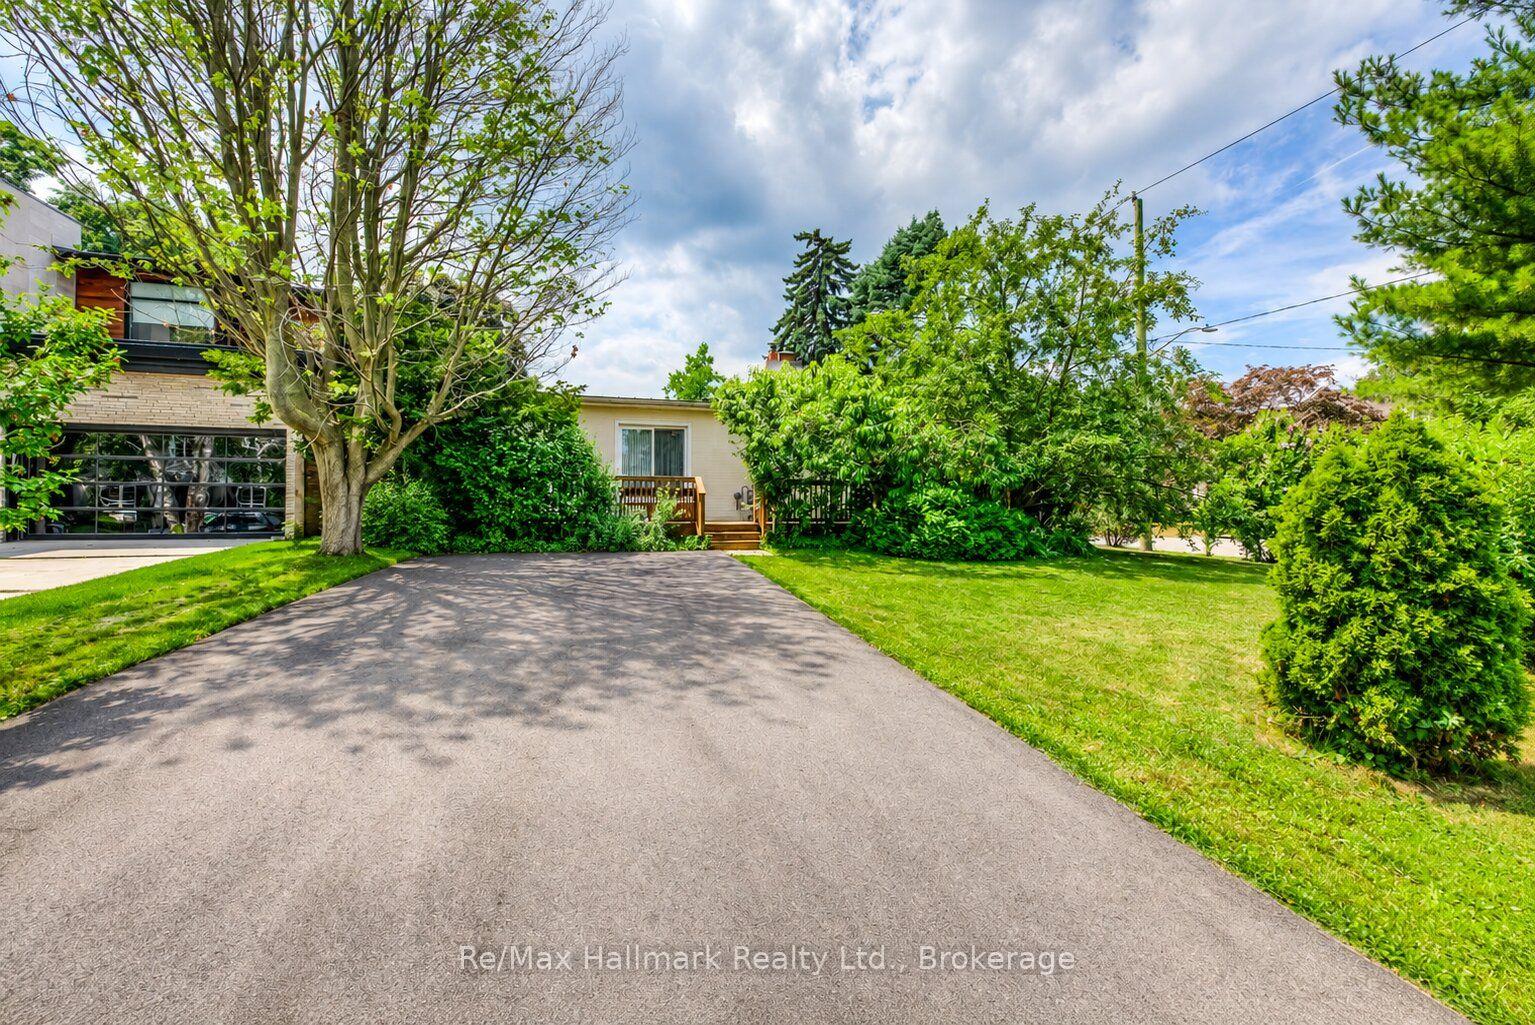
Home at 1510 Constance Drive with a broad driveway and leafy landscaped yard.
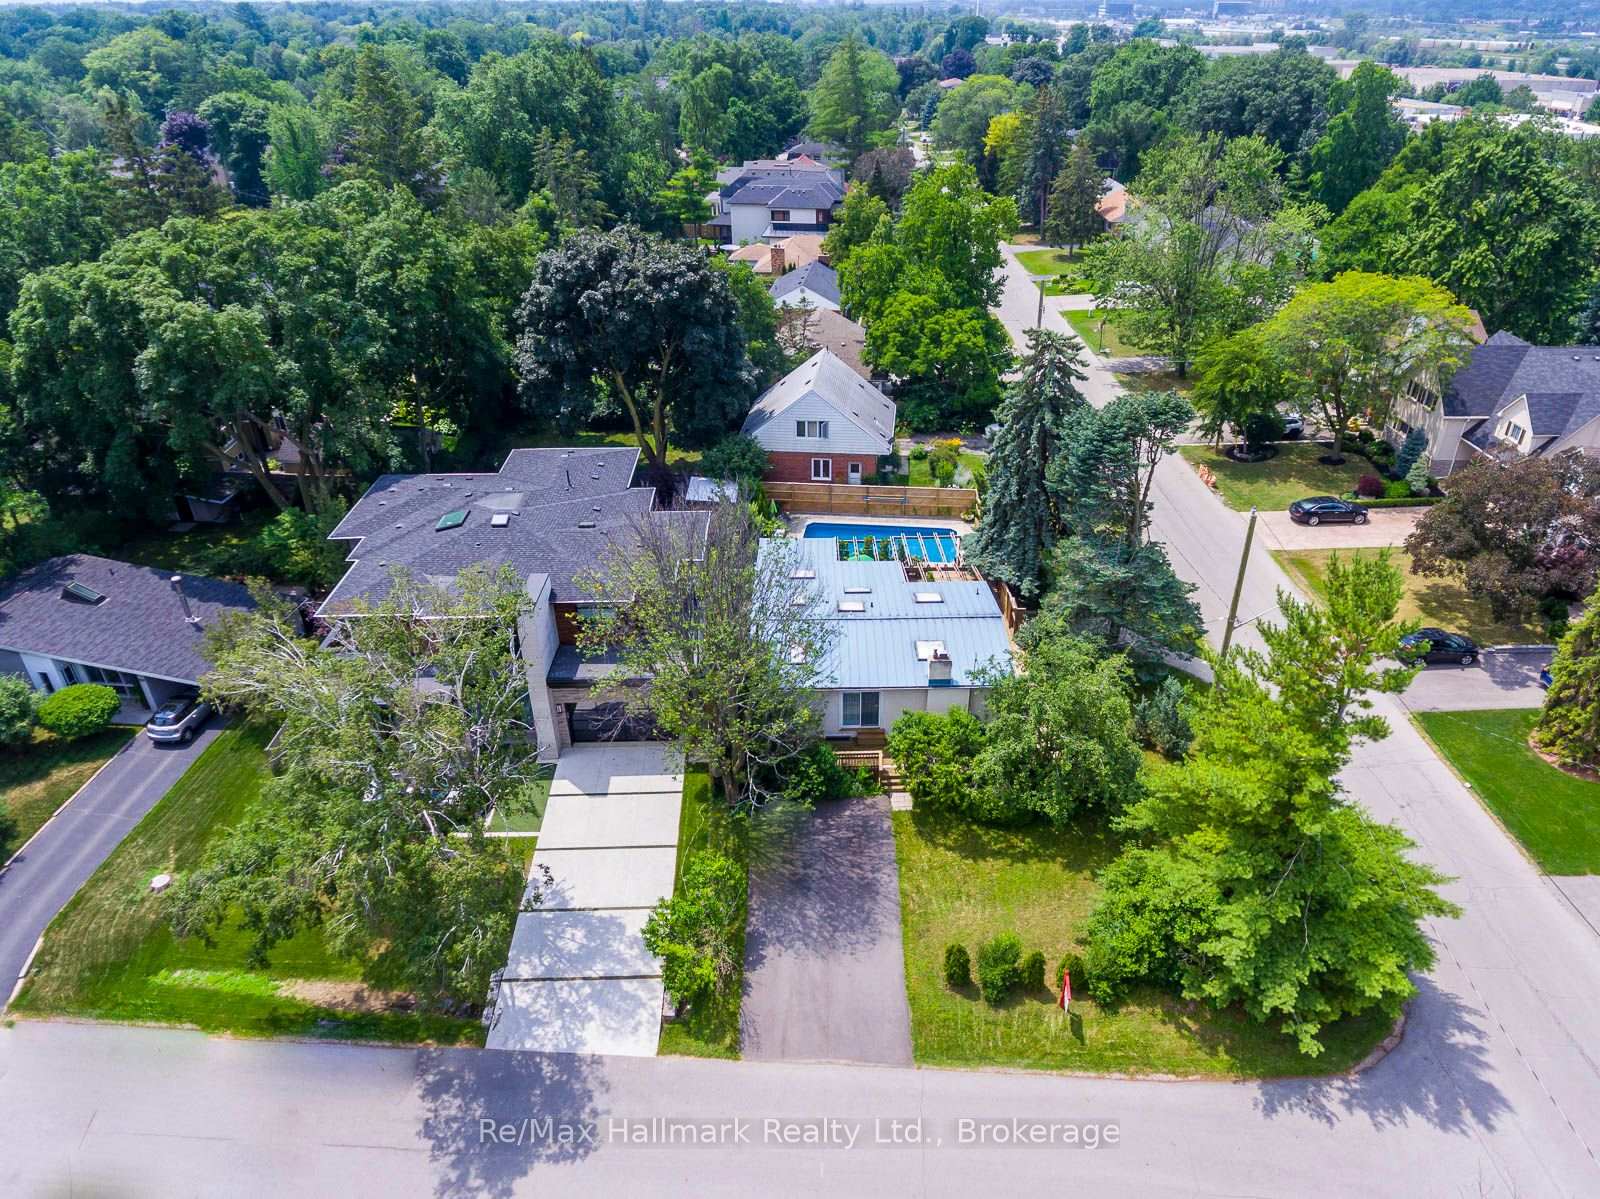
Aerial view of a tree-lined Oakville home with a backyard swimming pool.
Aerial view of homes with backyard swimming pools, mature trees, and landscaped yards.
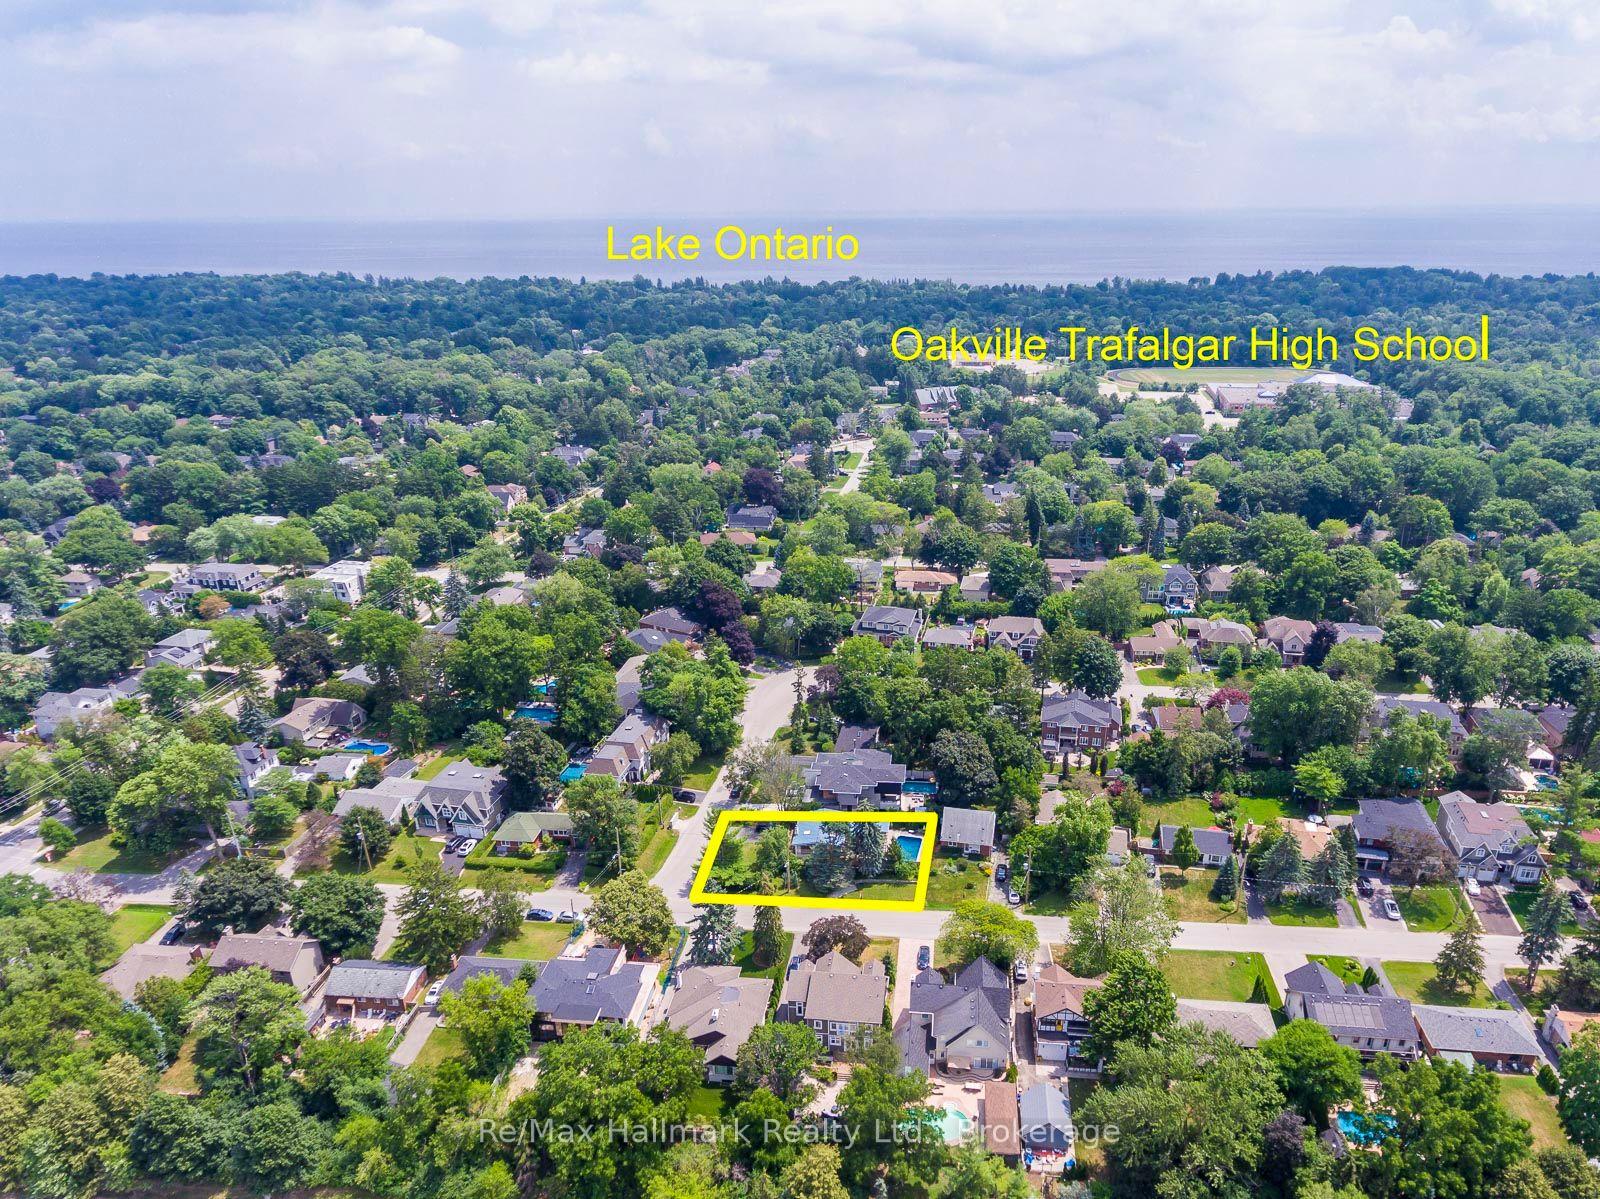
Aerial view of the property lot outlined in yellow, with Lake Ontario and Oakville Trafalgar High School labeled in the distance.
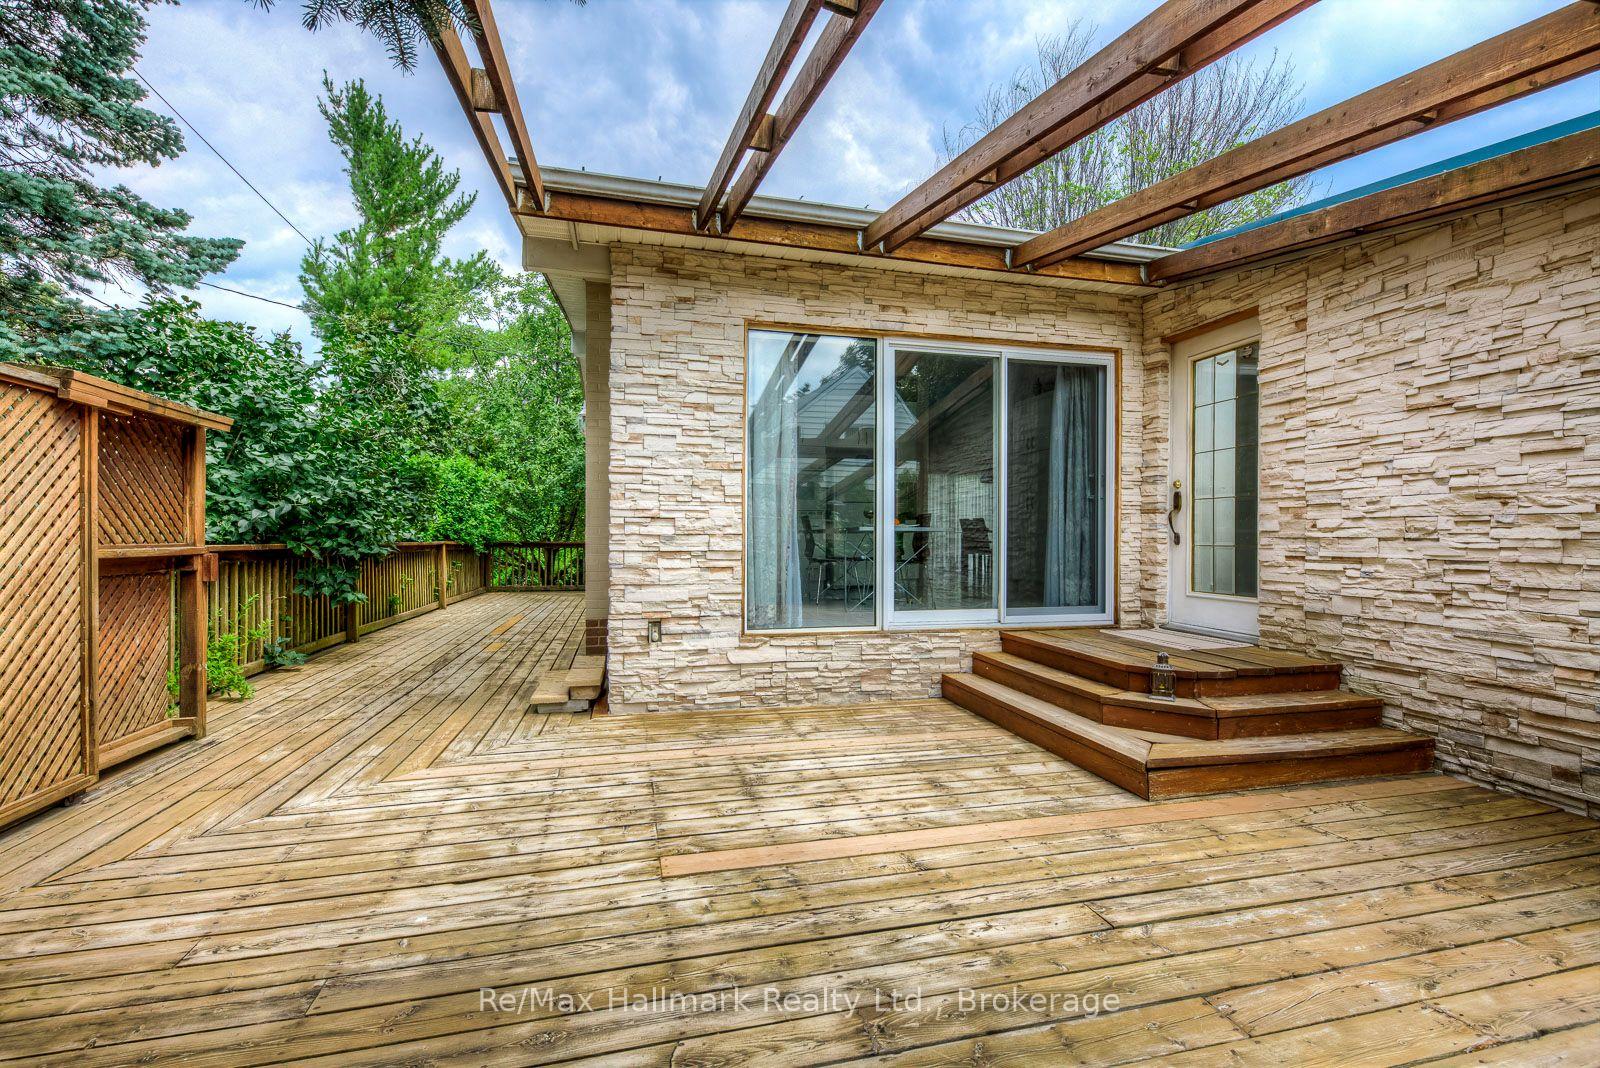
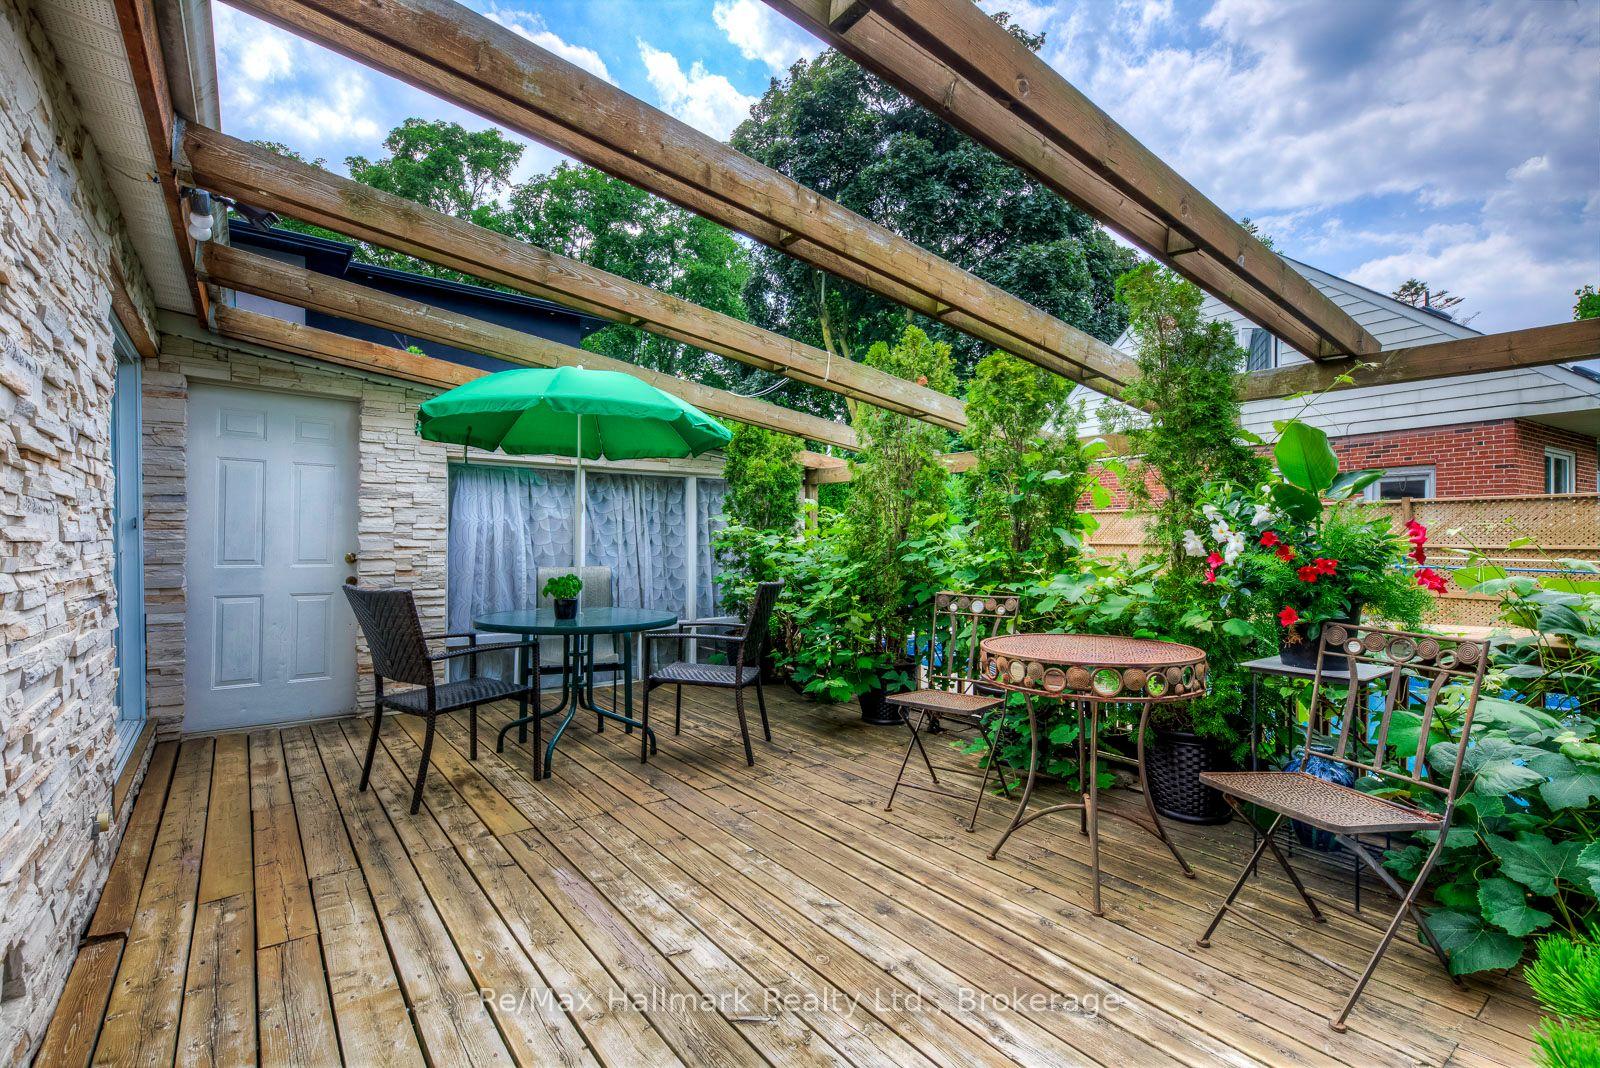
Wooden backyard deck beneath open pergola beams, beside a stone-clad house.
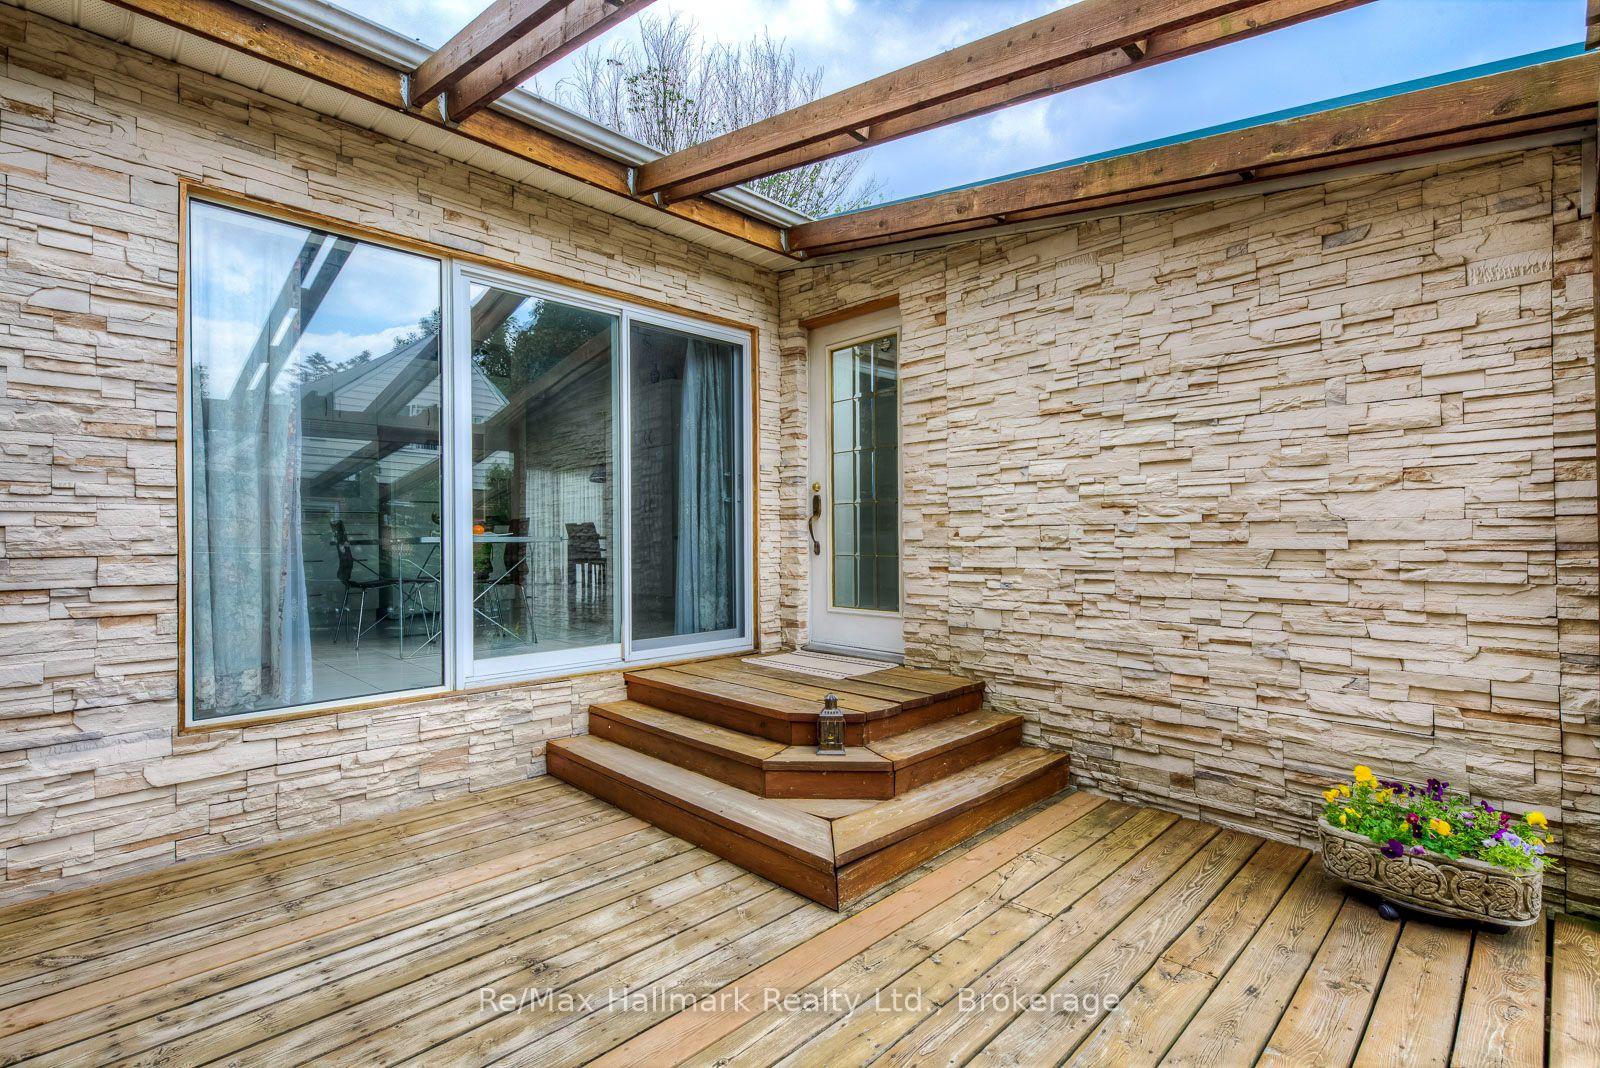
Covered wooden deck with stone walls, a glass door, and a small flower planter.
Wooden deck patio with a pergola, green umbrella, and outdoor dining furniture.
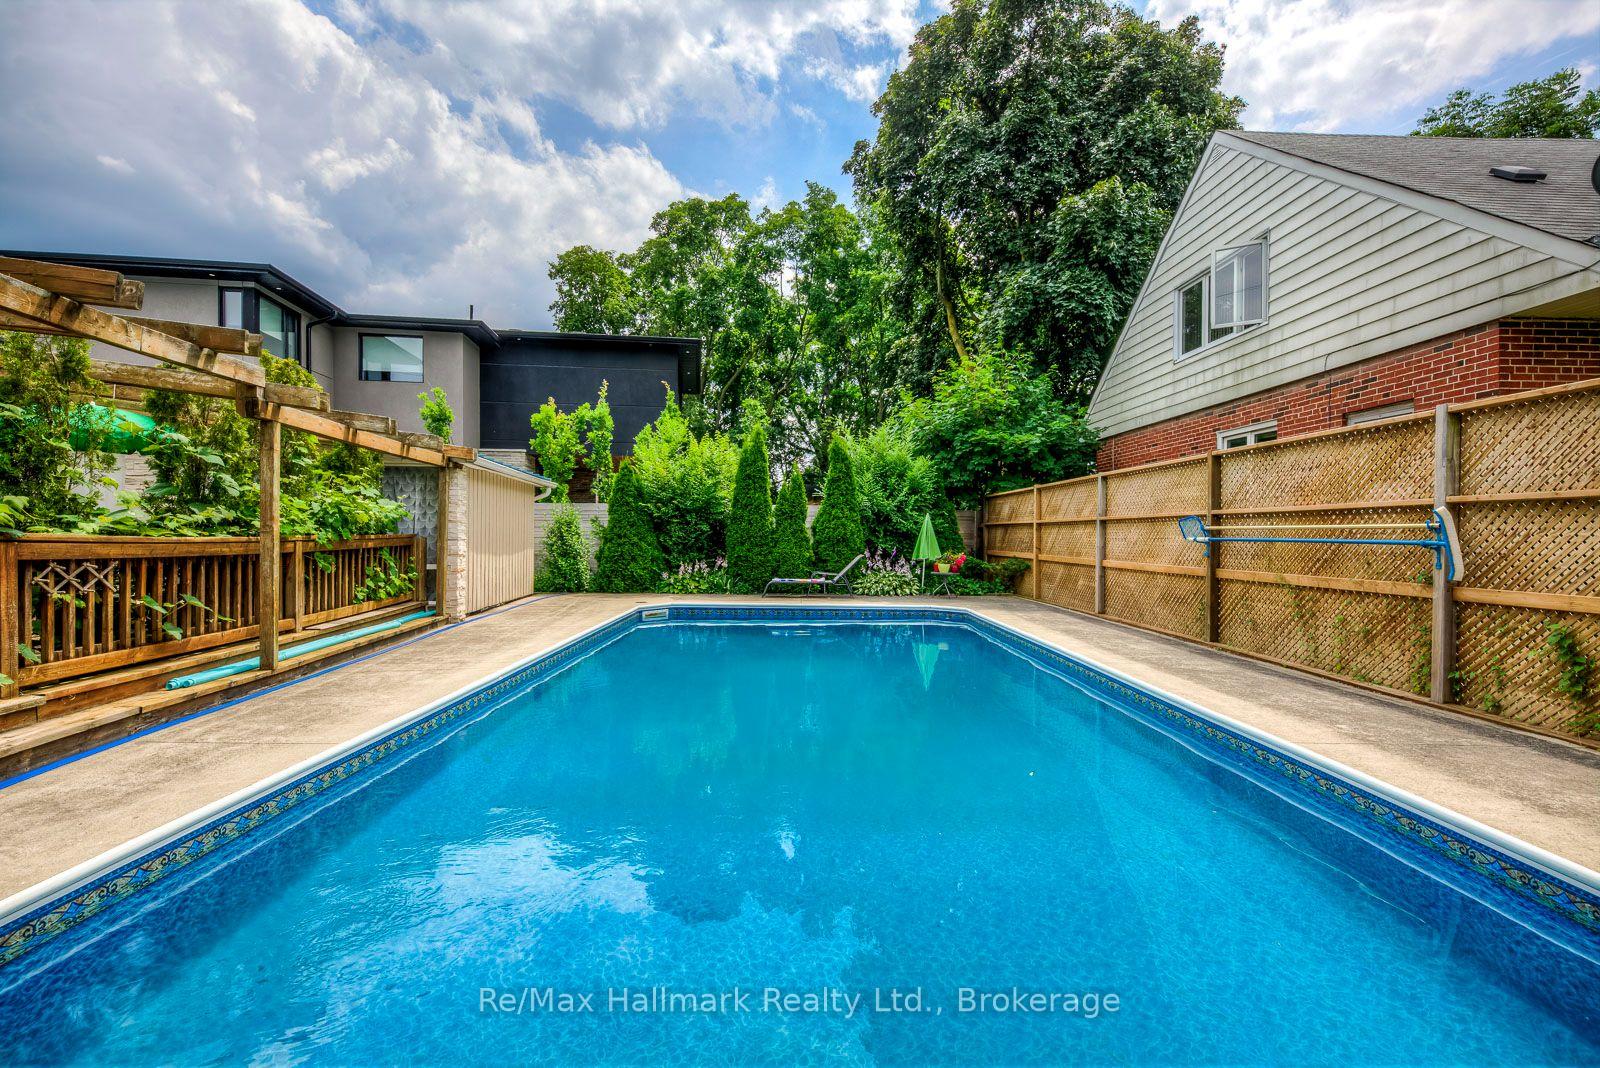
Backyard swimming pool beside a modern home, with a wooden pergola and privacy fencing.
Backyard swimming pool surrounded by a concrete deck, wooden fencing, and mature trees.
Backyard swimming pool beside a stone-clad patio and pergola at 1510 Constance Drive.
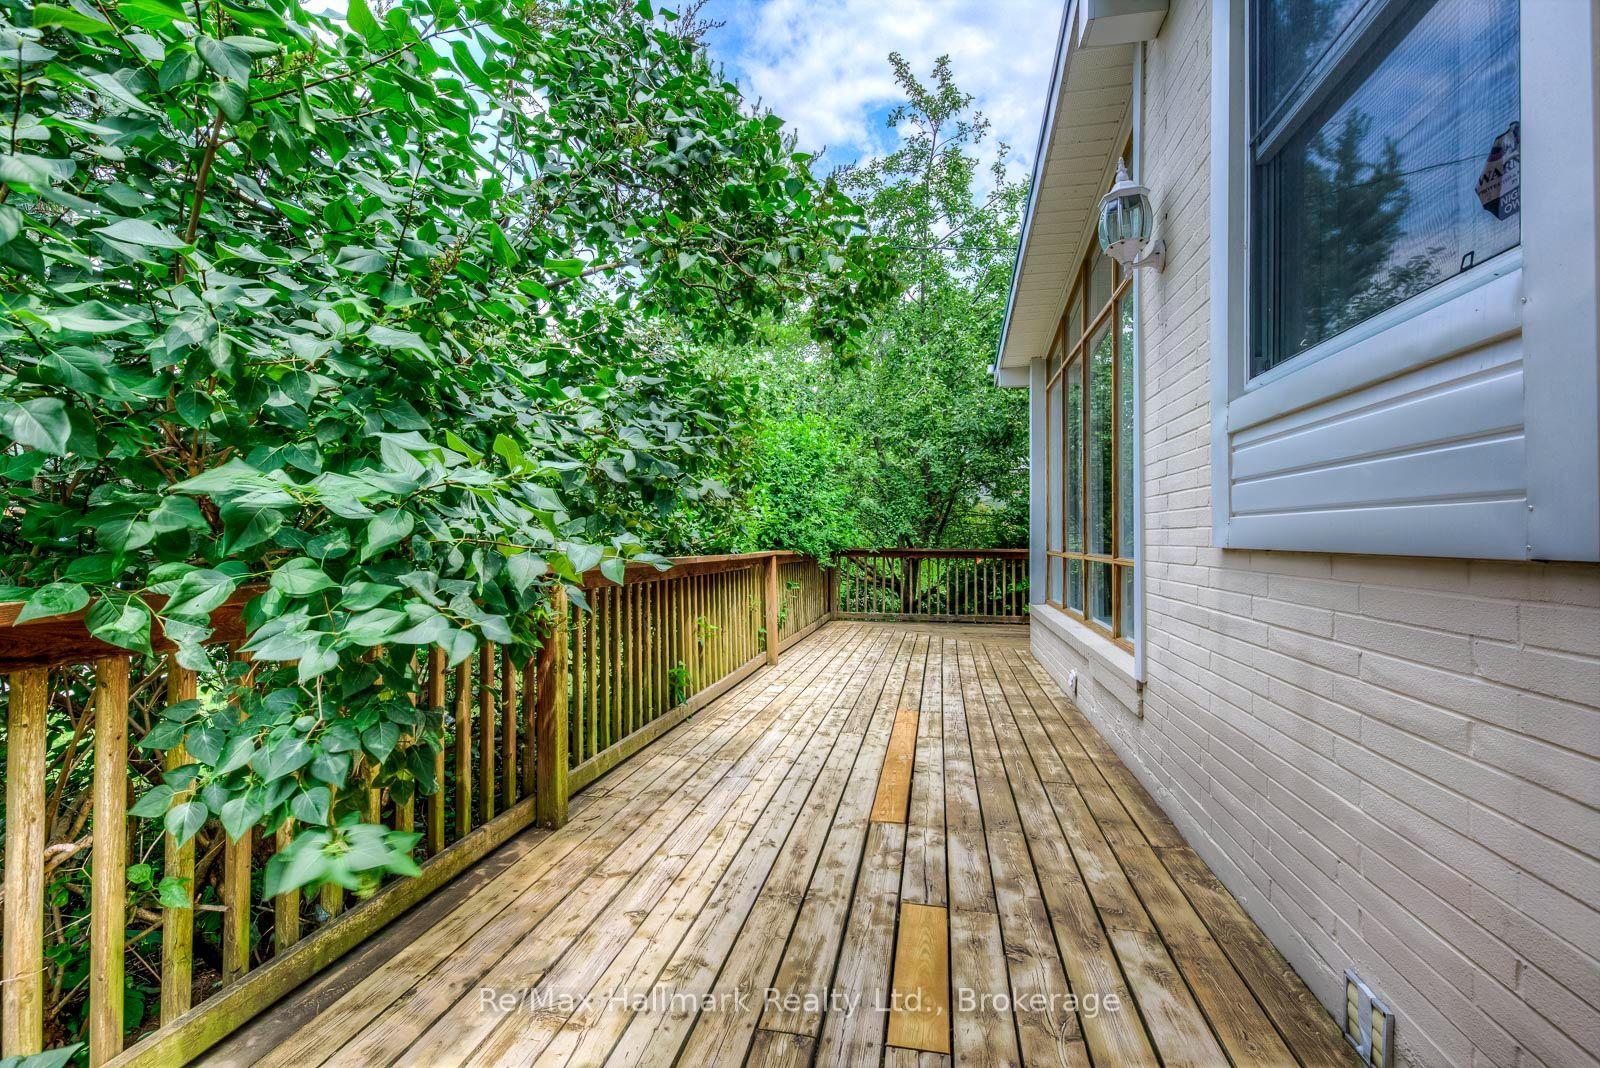
Wooden deck beside a white brick house, bordered by a railing and dense leafy greenery.
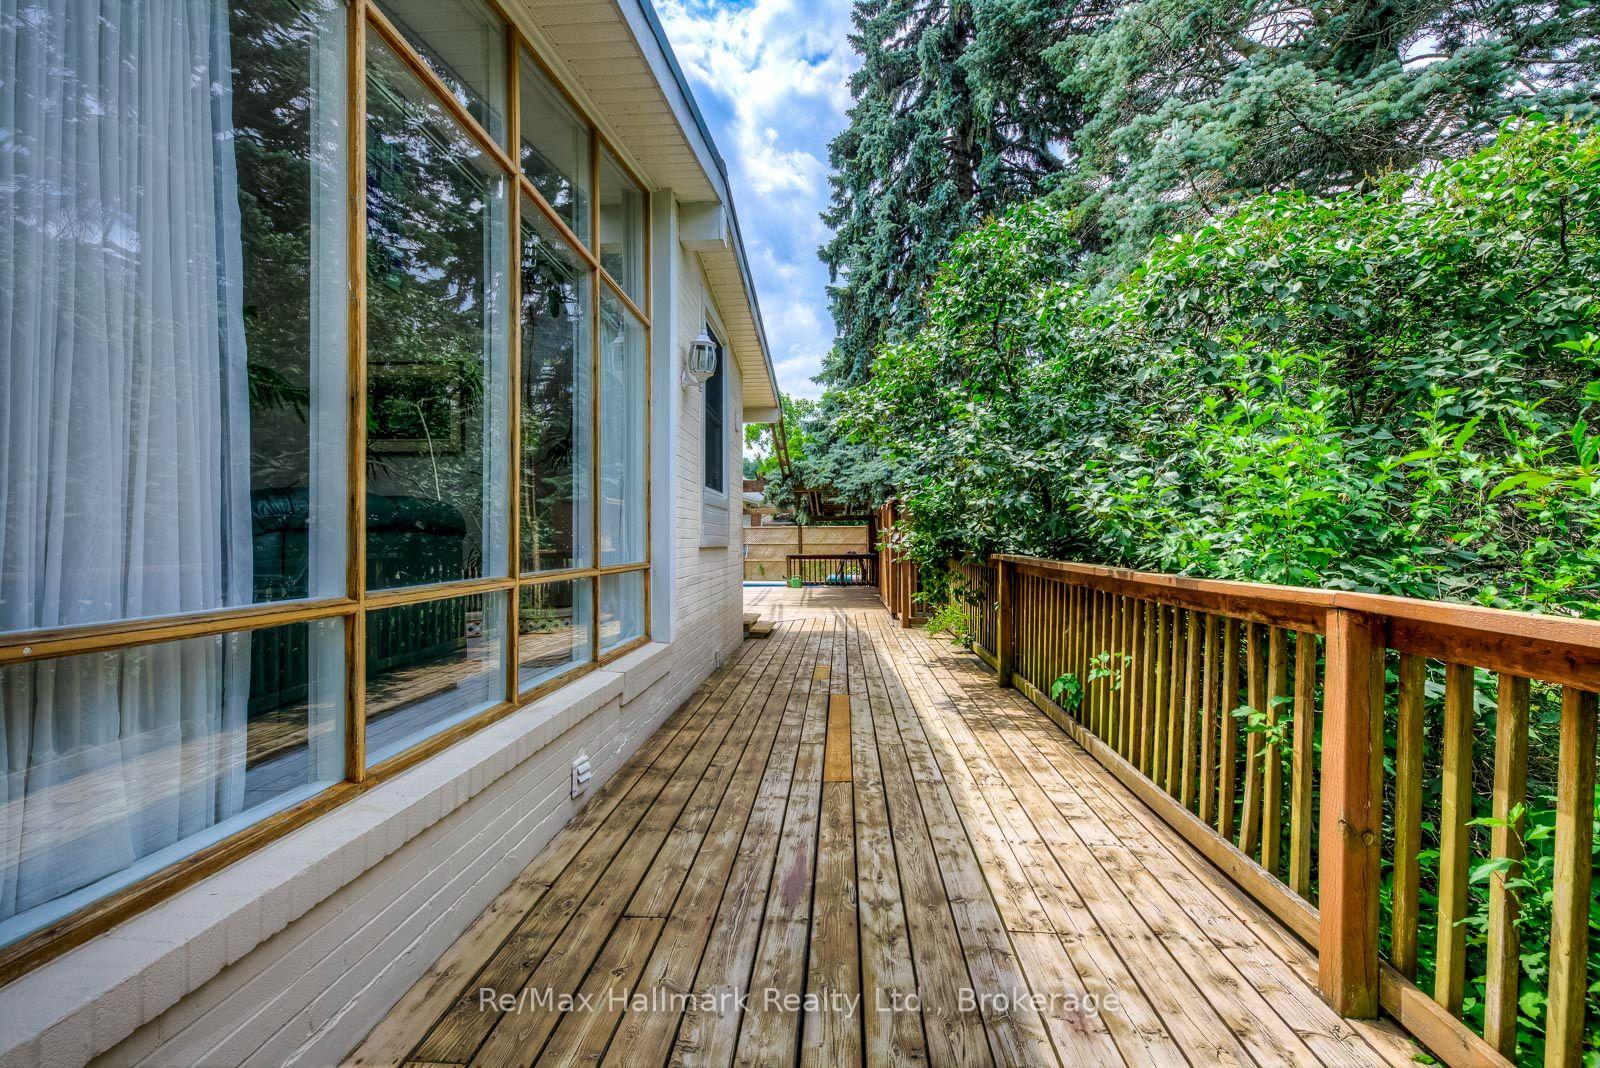
Wooden deck beside a home, with broad windows and a leafy privacy hedge.
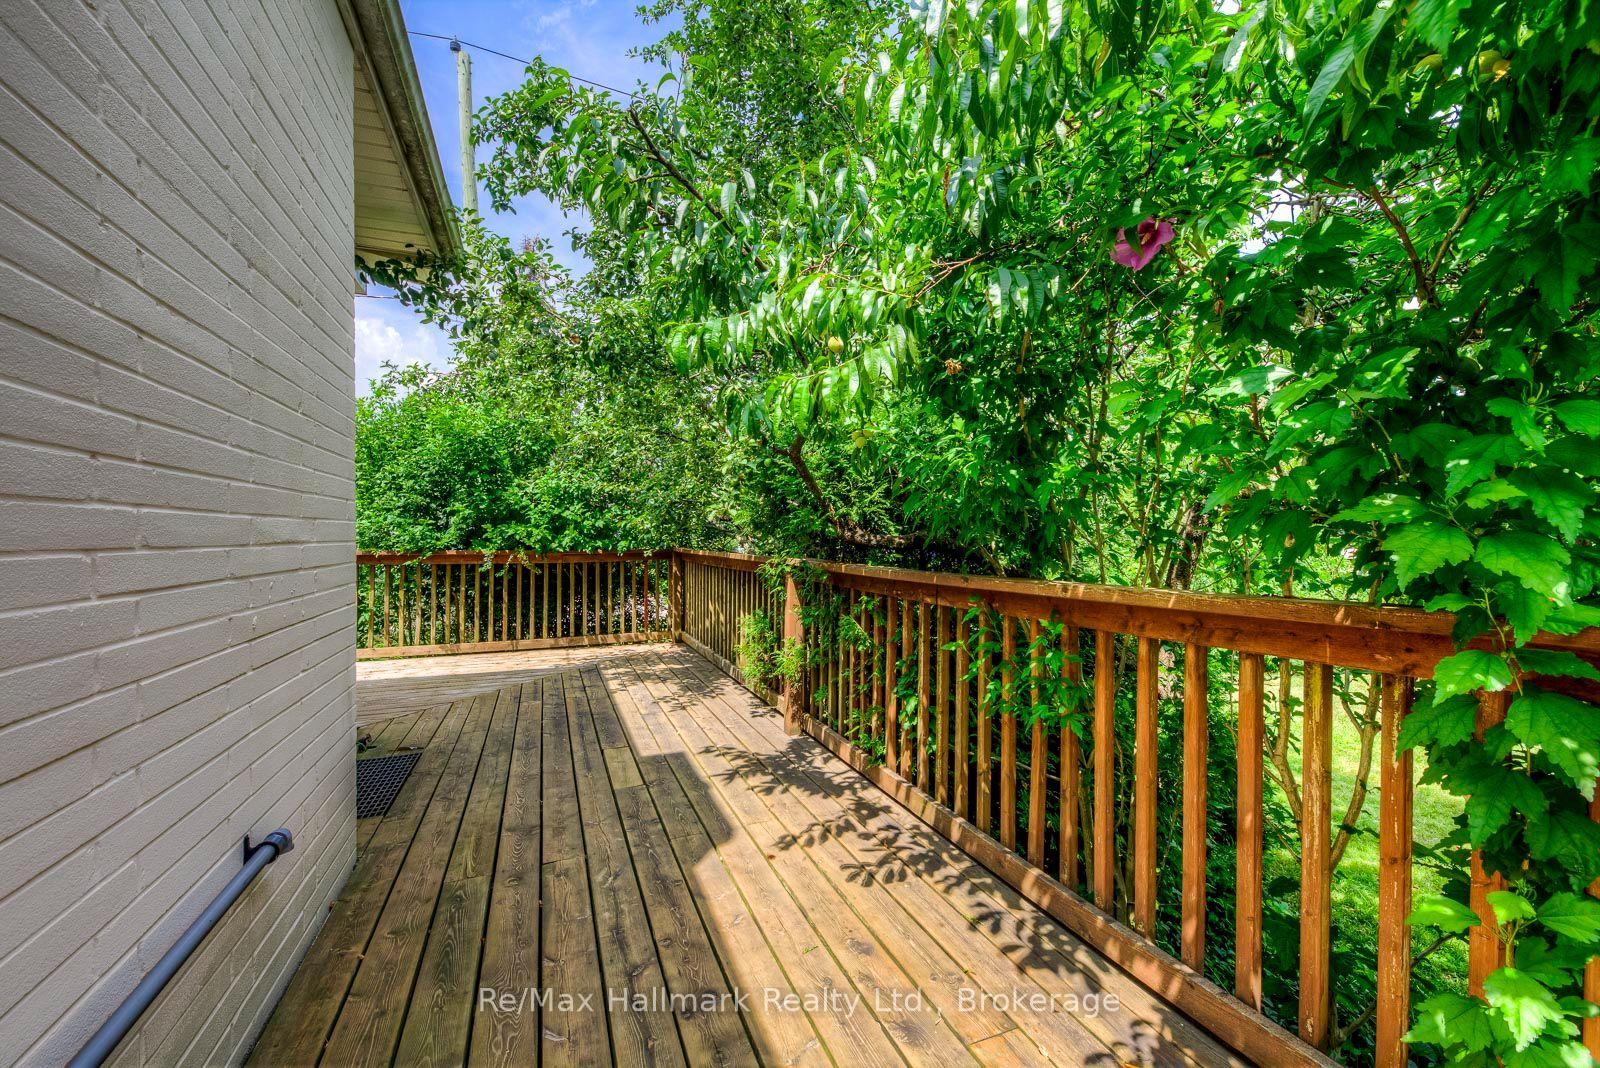
Wooden deck with a railing, surrounded by dense leafy trees.
SEE ALL PHOTOS
Home entrance with concrete steps, a wooden deck, and a fenced garden beneath mature trees.
Backyard swimming pool beside a wood deck, pergola, and mature evergreen trees.
Backyard swimming pool bordered by lattice fencing, mature trees, and a wooden pergola.
Aerial view of the property, outlined in yellow, with a swimming pool and landscaped yard.
Bright tiled entry hallway with glass front door, framed artwork, and a console table.
Living room with a stone fireplace, skylight, and expansive windows overlooking greenery.
Living room with a stone fireplace, sculptural mirrors, skylight, and an adjoining dining area.
Dining room with a wooden table, upholstered chairs, stained-glass pendant light, and sheer-curtained windows.
Bright kitchen and dining area with white cabinetry, blue countertops, and a wood dining table.
Bright white kitchen and dining area with a skylight and sliding doors opening to a deck.
Bright kitchen and dining area with a skylight and sliding doors to the patio.
Bright kitchen and dining area with white cabinetry, skylights, and a table beside sliding glass doors.
White kitchen with blue countertops, mirrored backsplash, and plantation shutters.
Bright kitchen with white cabinets, blue countertops, and a breakfast table.
Home office with pale wood built-in shelving, a desk, and a large mirrored wall.
Home office with built-in wooden bookshelves and sliding doors opening to a garden patio.
Bright staged bedroom with a skylight, mirrored wall, and neutral furnishings.
Bedroom with a sage-green bedspread, sheer-curtained windows, and mirrored closet doors.
Staged bedroom with a white bed, blue walls, skylight, and stained-glass pendant light.
Bright tiled bathroom with a double vanity, large mirror, and glass-enclosed shower.
Dining room with a long wood table beside a white tiled staircase.
Staged dressing area with mirrored closet doors, a cream chair, and a wood dresser.
Furnished sitting area with a cream sectional, mirrored bar, and light wood shelving.
Open-concept kitchen and living area with a mirrored breakfast bar, cream seating, and light tile floors.
Open-plan dining and living area with a large wood dining table, cream seating, and a mirrored bar.
Staged dining area beside a bright white kitchen, with a staircase rising behind the table.
White kitchen with paneled cabinets, tiled floor, and a built-in dishwasher.
Bedroom with a dark wood bed, layered neutral bedding, and sliding glass doors.
Bathroom with white tile, a gold-framed mirror, botanical prints, and a glass shower enclosure.
Home entrance with stone facade, wooden deck, and tree-shaded steps.
Home at 1510 Constance Drive with a broad driveway and leafy landscaped yard.
Aerial view of a tree-lined Oakville home with a backyard swimming pool.
Aerial view of homes with backyard swimming pools, mature trees, and landscaped yards.
Aerial view of the property lot outlined in yellow, with Lake Ontario and Oakville Trafalgar High School labeled in the distance.
Wooden backyard deck beneath open pergola beams, beside a stone-clad house.
Covered wooden deck with stone walls, a glass door, and a small flower planter.
Wooden deck patio with a pergola, green umbrella, and outdoor dining furniture.
Backyard swimming pool beside a modern home, with a wooden pergola and privacy fencing.
Backyard swimming pool surrounded by a concrete deck, wooden fencing, and mature trees.
Backyard swimming pool beside a stone-clad patio and pergola at 1510 Constance Drive.
Wooden deck beside a white brick house, bordered by a railing and dense leafy greenery.
Wooden deck beside a home, with broad windows and a leafy privacy hedge.
Wooden deck with a railing, surrounded by dense leafy trees.
For Sale

1510 Constance Drive

1510 Constance Drive, Oakville, ON L6J 2V2, CA

$1,599,000 CAD
A Rare California-Style Retreat in the Heart of Prestigious Morrison!Nestled on an oversized corner lot with approximately 20 feet of additional outdoor space extending along both sides that feels like an 85 x 136 ft property, this sun-drenched California-style residence is surrounded by mature trees and immaculate landscaping, this unique home delivers a wonderful blend of indoor and outdoor living in one of Southeast Oakville's most desirable neighbourhoods.Step inside to discover a bright, inviting interior featuring six skylights, expansive windows, and spacious principal rooms designed for comfortable family living and effortless entertaining. The welcoming living room boasts a charming stone fireplace, while the adjoining dining area provides an ideal setting for family gatherings. The custom white kitchen features built-in cooking appliances, generous cabinetry, a large pantry, a built-in desk, and a sun-filled breakfast area overlooking the outdoor surroundings.The thoughtfully designed layout offers comfortable bedrooms, including a primary retreat, while the main bathroom features a relaxing Jacuzzi tub. A huge wraparound deck, complemented by the unusually generous outdoor space on both sides of the property, creates an exceptional setting for entertaining, relaxation, and enjoying the lush greenery and mature trees.The fully finished basement adds remarkable versatility, featuring lower-level living quarters with a fourth bedroom, four-piece bathroom, spacious recreation and dining areas, and a wet bar-ideal for extended family, guests, or multigenerational living.Enjoy the convenience of being within walking distance of top-rated schools, grocery stores, restaurants, fitness facilities, and everyday amenities, all while enjoying the tranquility of a mature, established neighbourhood.An exceptional opportunity to enjoy California-inspired living, expansive outdoor space, outstanding versatility, and a coveted Morrison address in Southeast Oakville!

4
beds

2
baths

Features & Amenities

Interior

  • total bedrooms4
  • Total bathrooms2
  • Fireplace Wood
  • other interior Features In-Law Capability

Area & Lot

  • Status For Sale
  • MLS® IDW13879424
  • TypeResidential
  • Architecture StylesBungalow

Exterior

  • PoolInground
  • roofMetal
  • parkingPrivate Double, Other
  • HEAT TYPEForced Air
  • AIR CONDITIONINGCentral Air
  • sewerSewer
  • SubstructurePoured Concrete

Financial

  • Sales Price$1,599,000 CAD
  • Real Estate Tax $7,216 CAD/yr
Backyard swimming pool beside a wood deck, pergola, and mature evergreen trees.

Schedule a Showing

We would love to show you our beautiful property. Please select your preferred date and time below. An agent will be in touch shortly to confirm your appointment.

Schedule a Showing

We would love to show you our beautiful property. Please select your preferred date and time below. An agent will be in touch shortly to confirm your appointment.

Thank you for your interest in 1510 Constance Drive, Oakville, ON L6J 2V2, CA. We are reviewing your request and will be in touch shortly!

Mortgage Calculator

Estimate your monthly mortgage payment, including the principal and interest, property taxes, and HOA. Adjust the values to generate a more accurate rate.

All estimates are provided for informational purposes only. Actual amounts may vary.
$0,000 Your Payment 20 15 65
$0,000 Your Payment

Work With Us

Whether you're buying your first home or selling a property, we’re here to make process seamless and stress-free. With personalized guidance and a commitment to your goals, we ensure every transaction is handled with care and expertise from start to finish.

Follow Us on Instagram