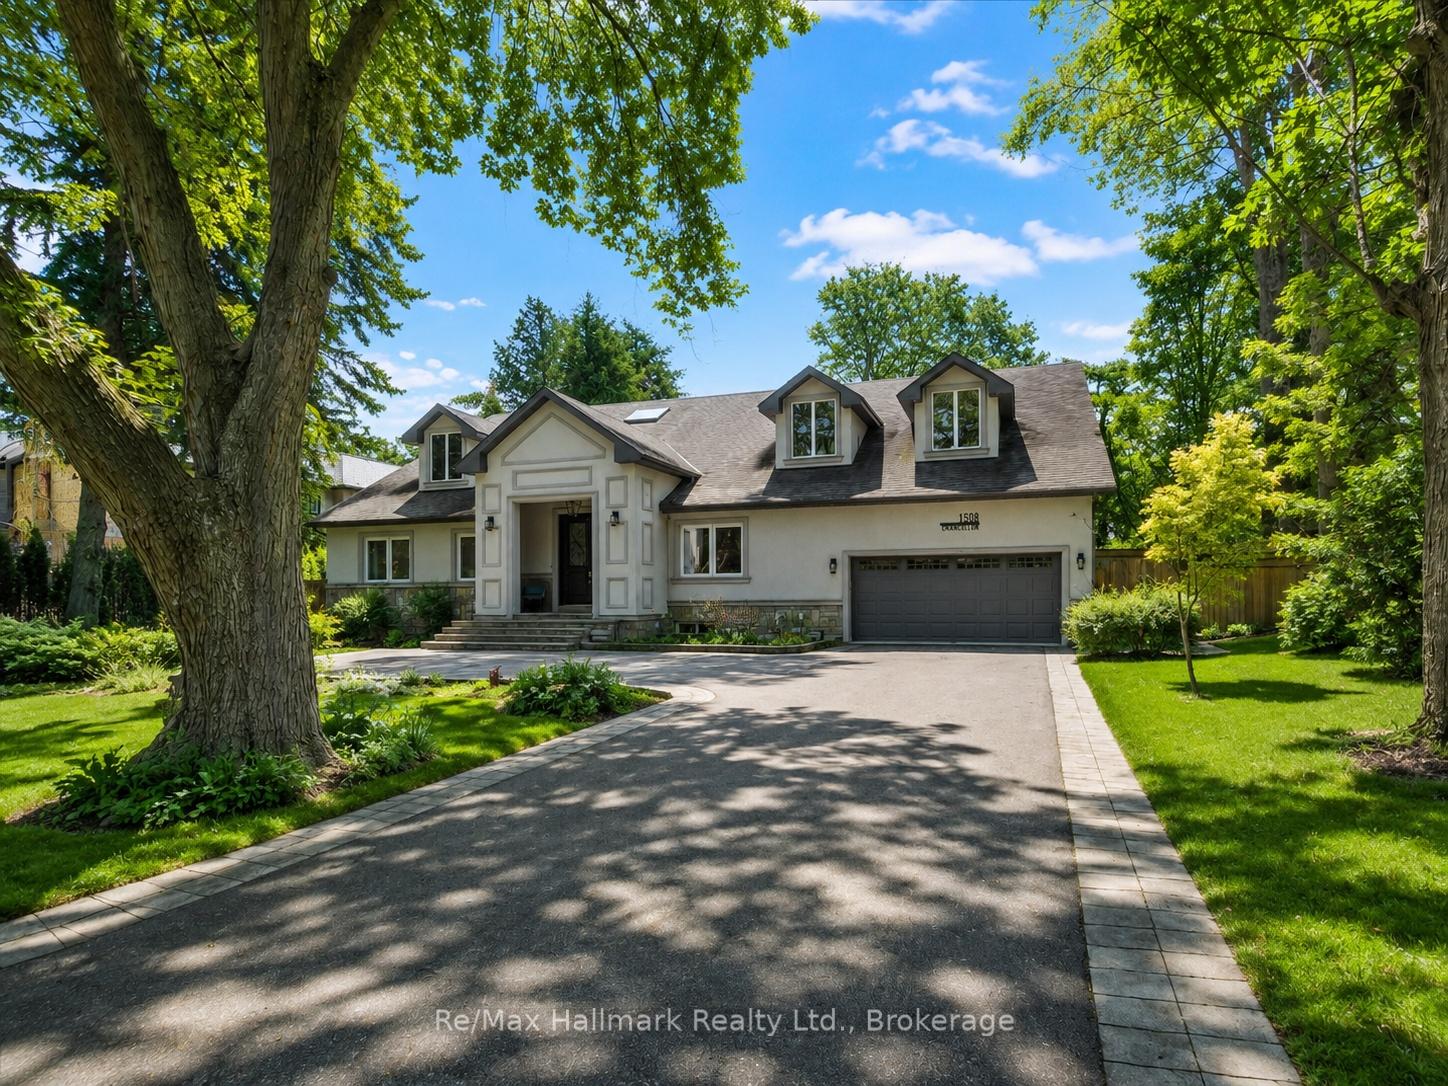

Detached home with dormer windows, double garage, and a broad driveway framed by mature trees.
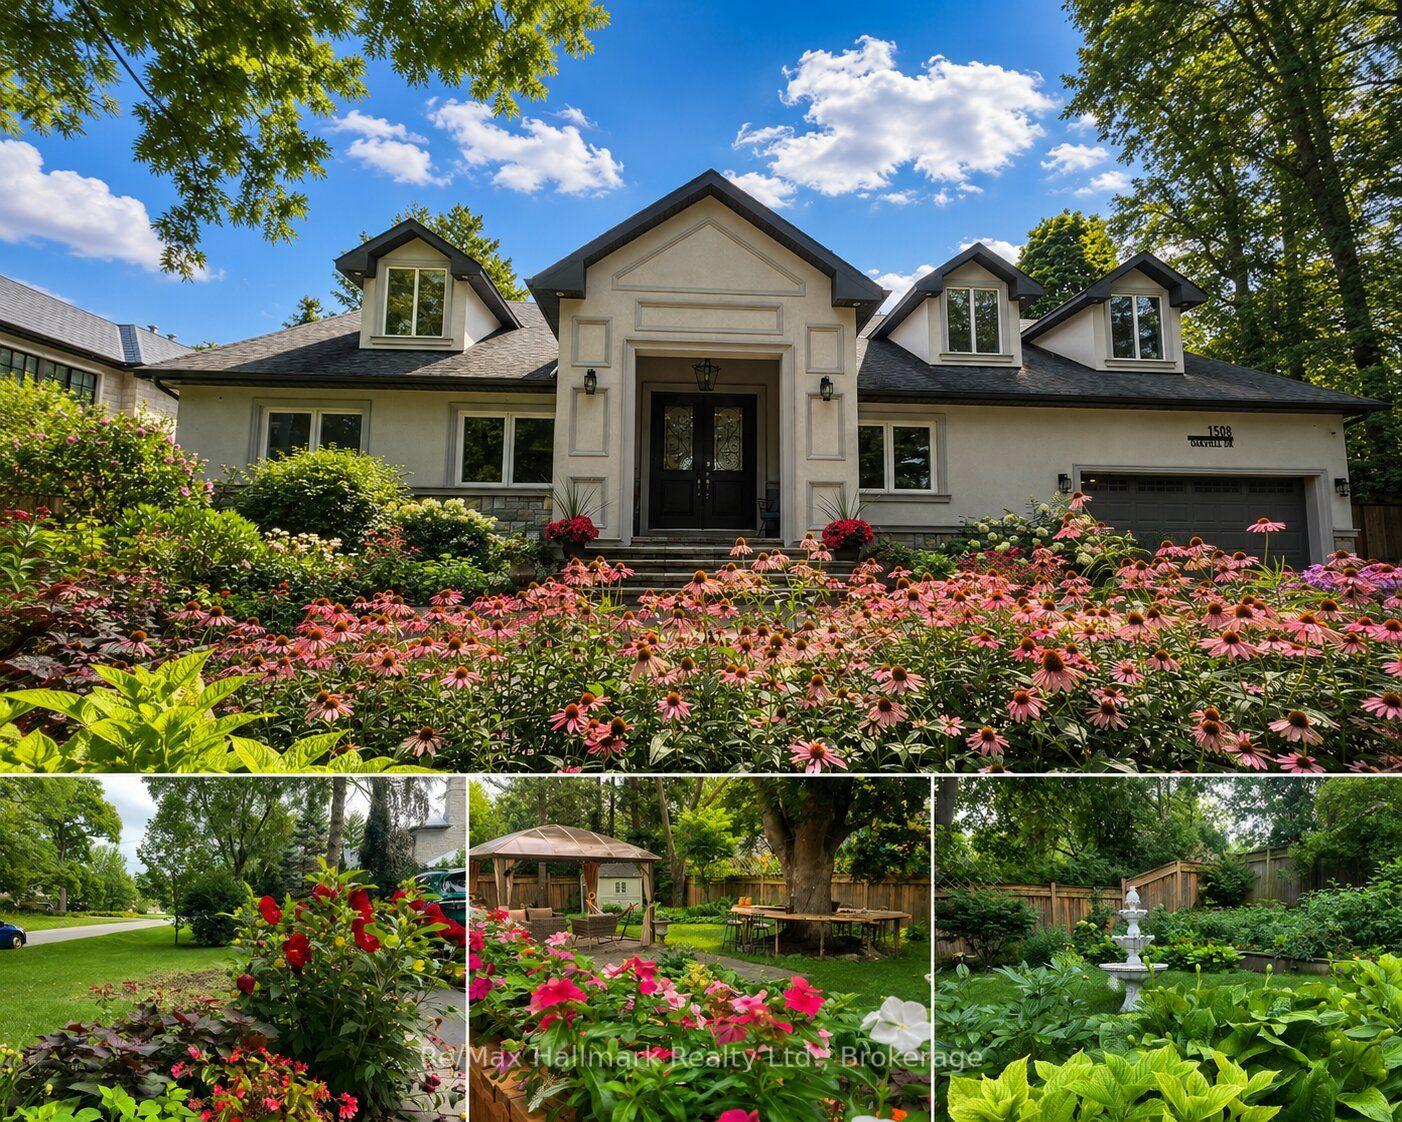
House exterior with a flower-filled front garden and a shaded backyard gazebo.
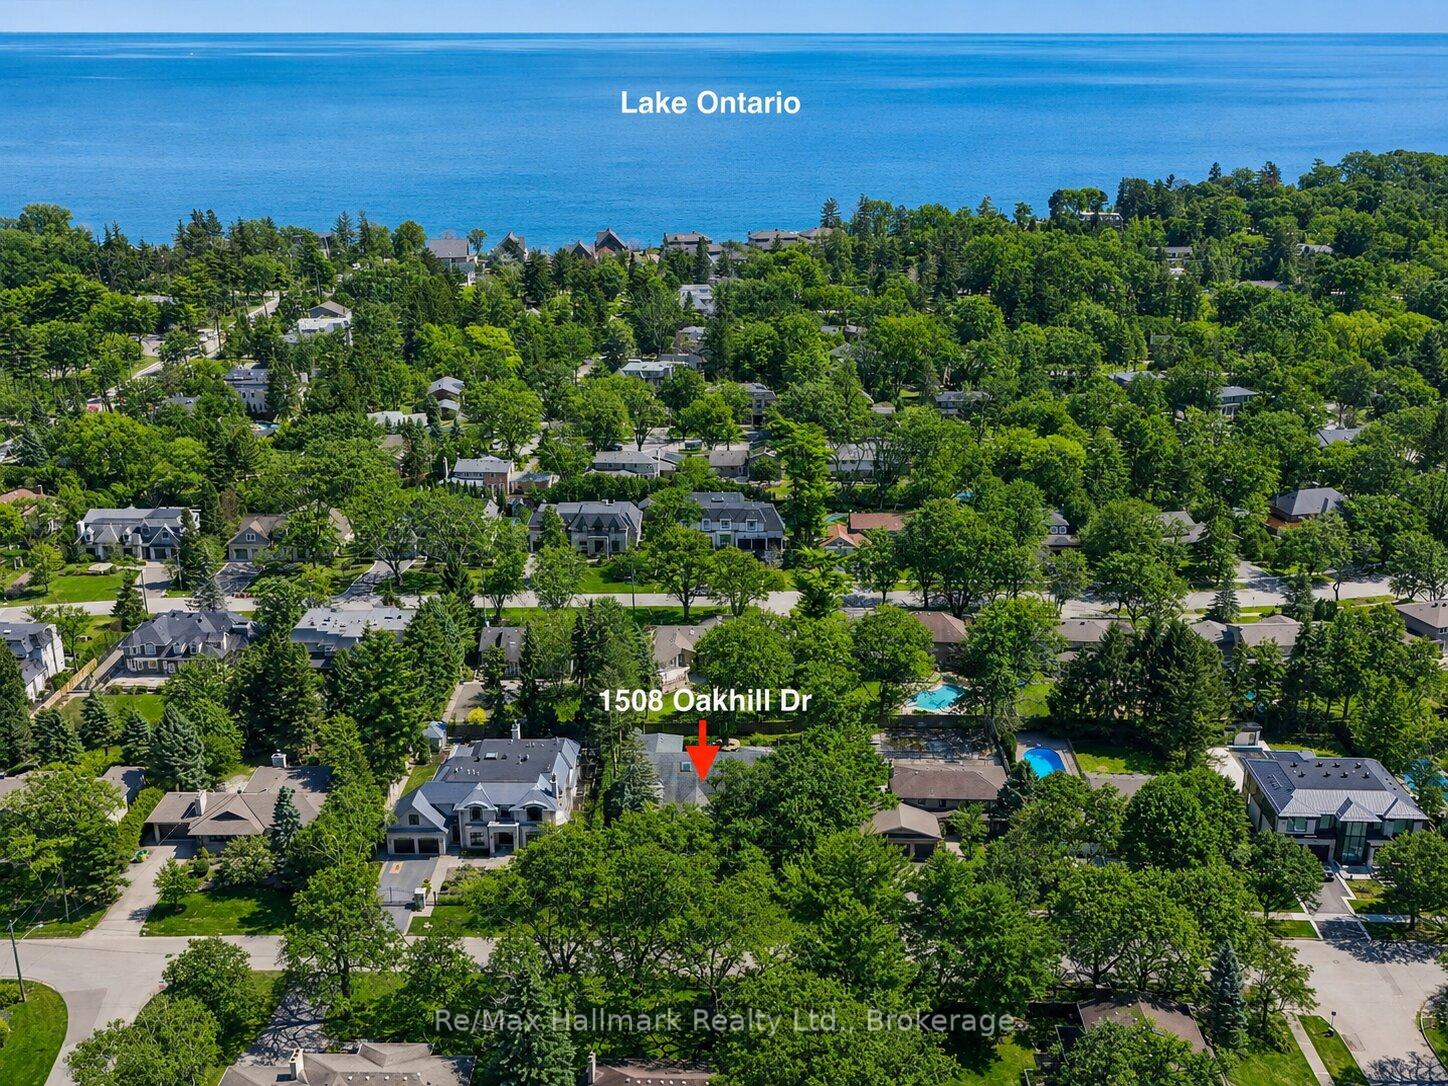
Aerial neighborhood view of 1508 Oakhill Dr, marked by an arrow, with Lake Ontario beyond.
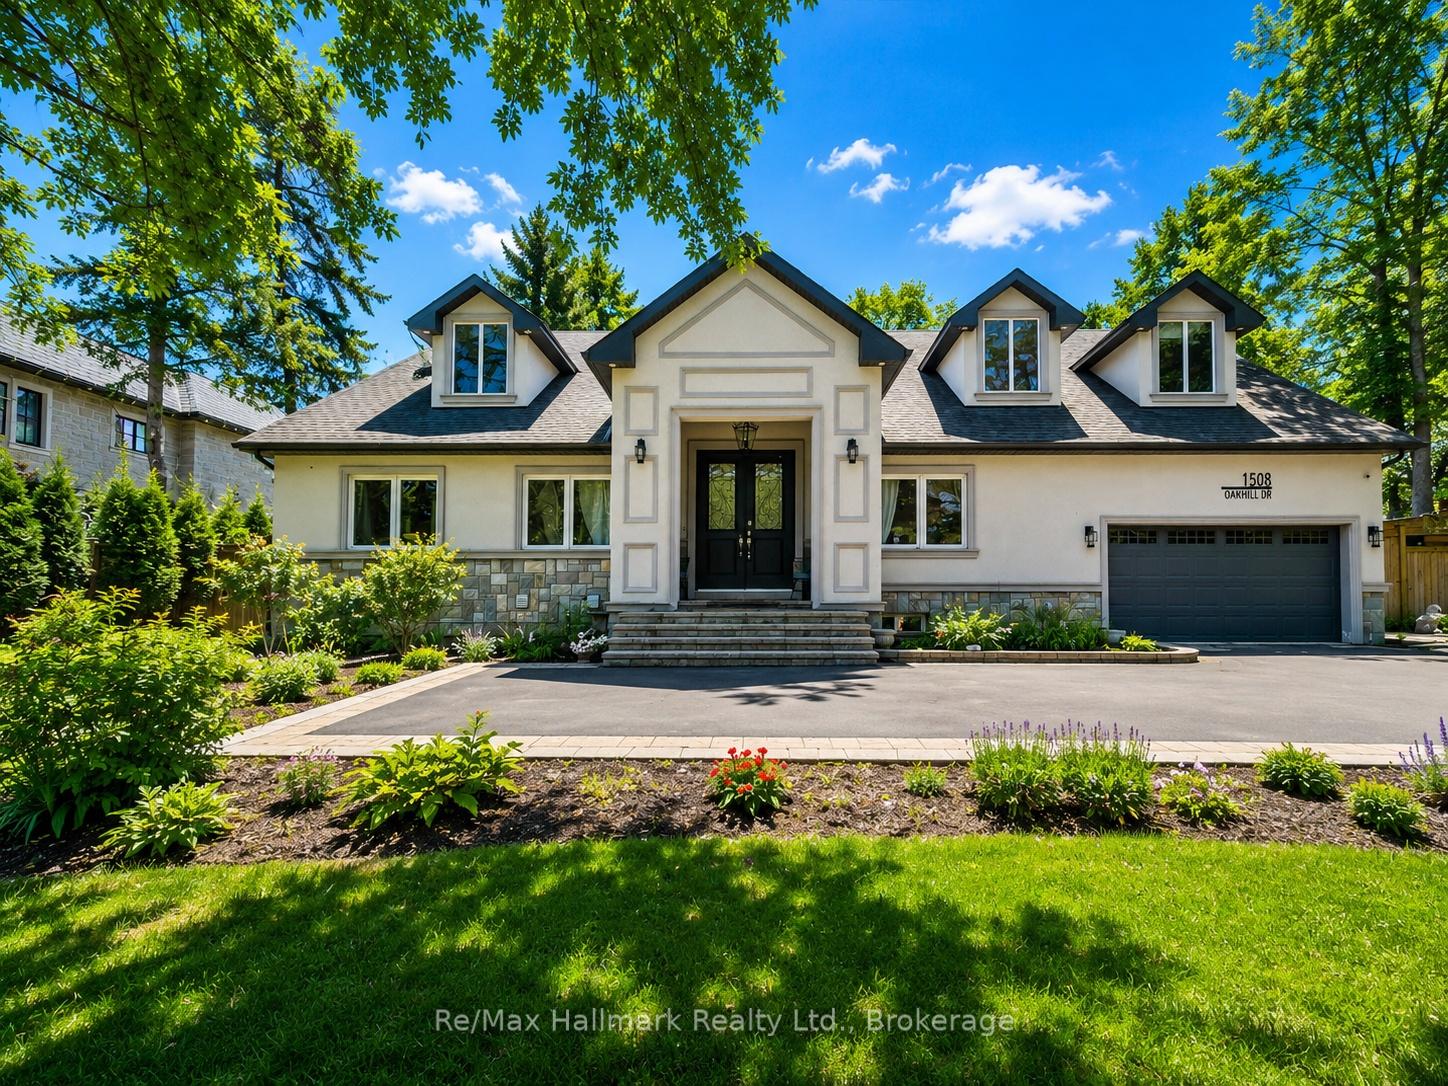
White house with three dormers, a central entrance, stone accents, landscaped gardens, and an attached garage.
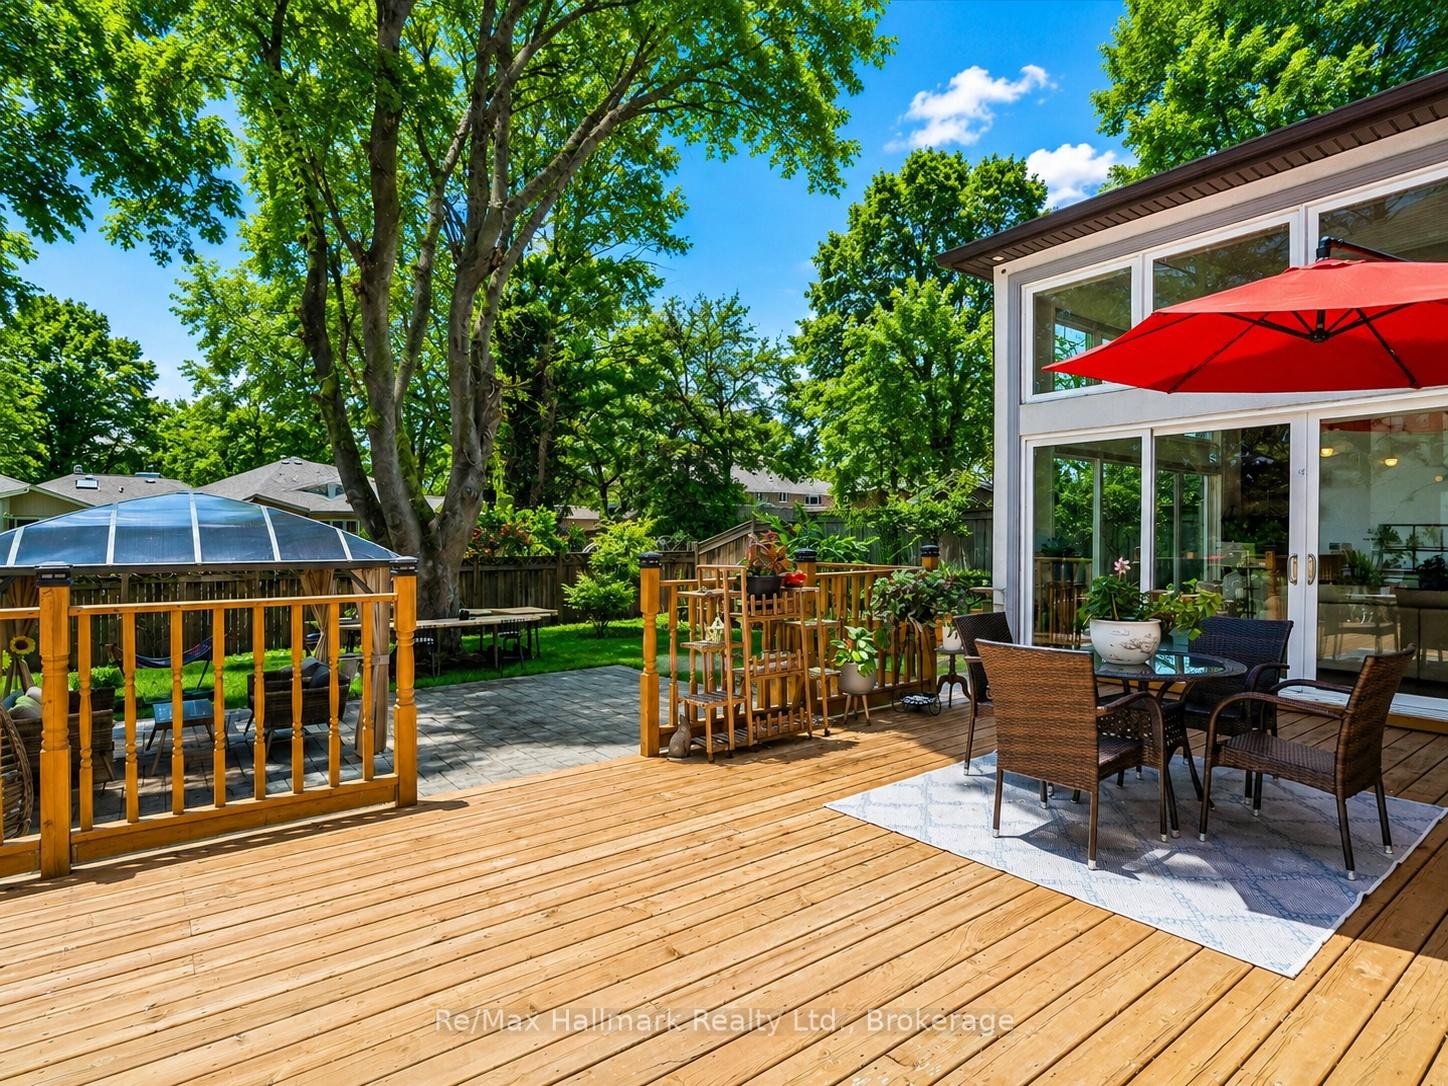
Backyard deck with outdoor dining under a red umbrella beside a stone patio and covered pool.
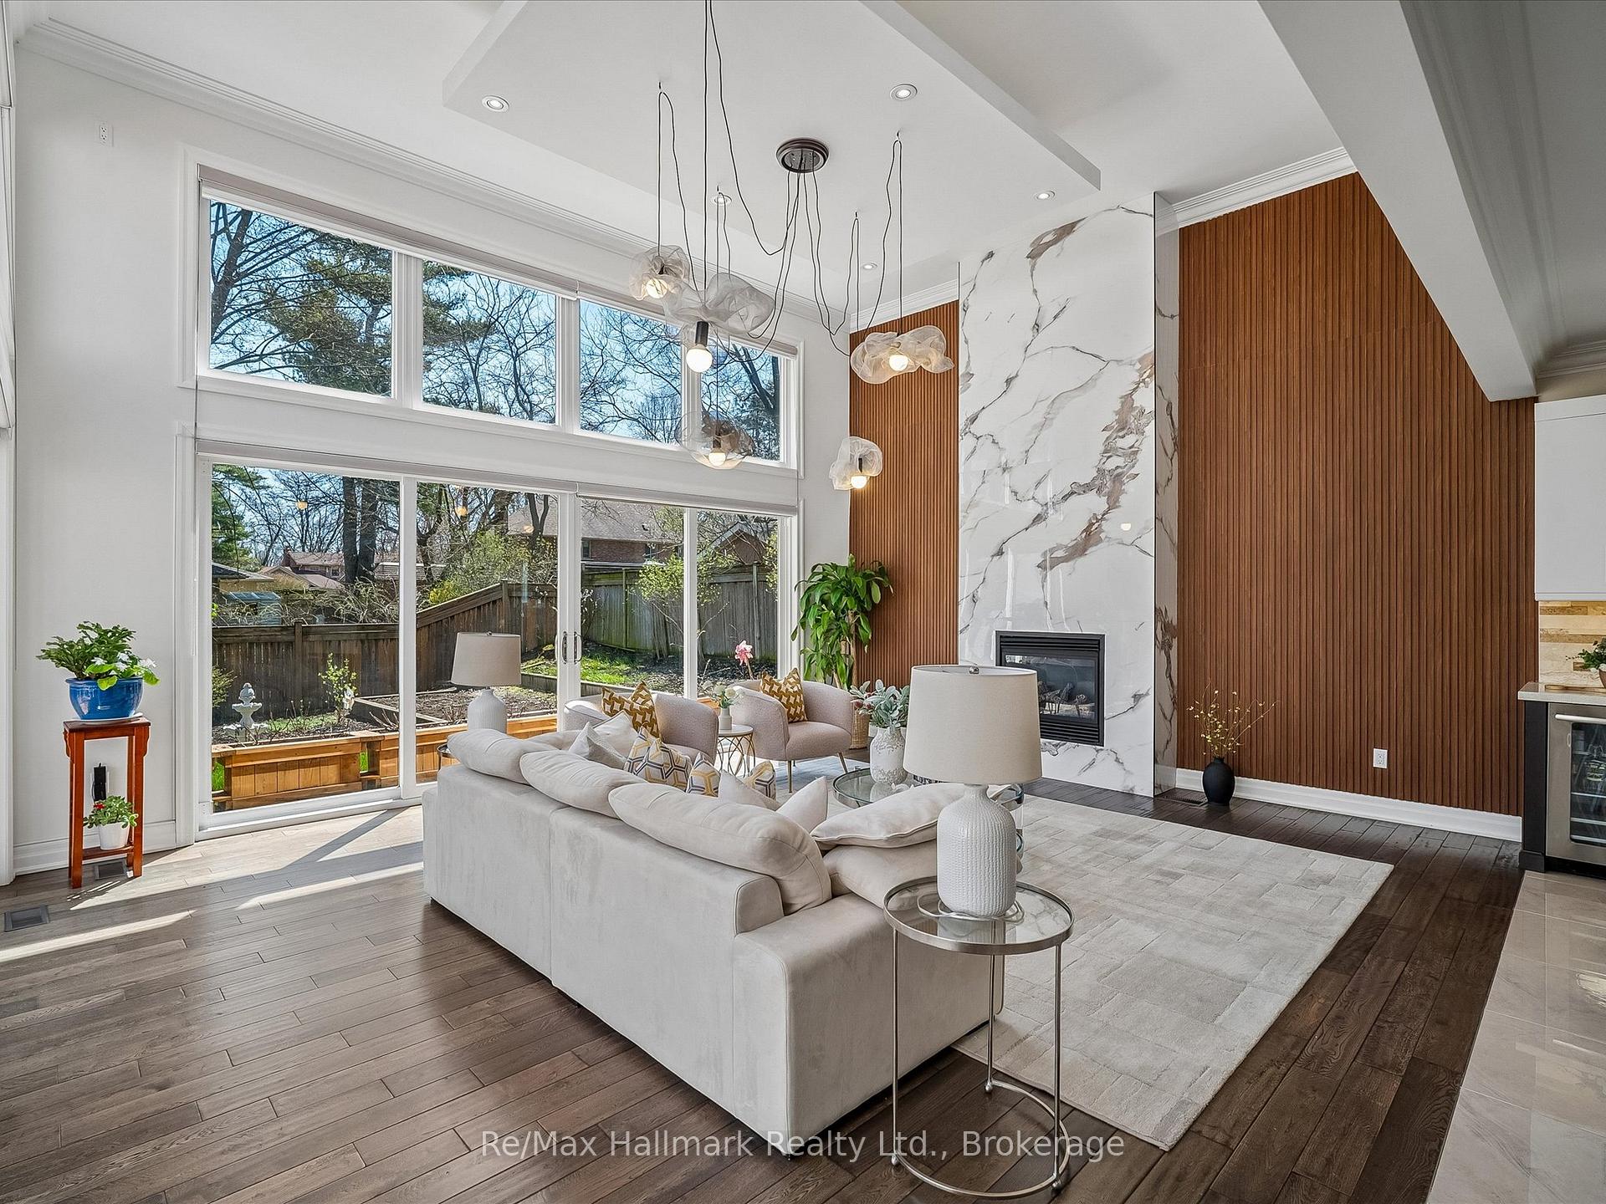
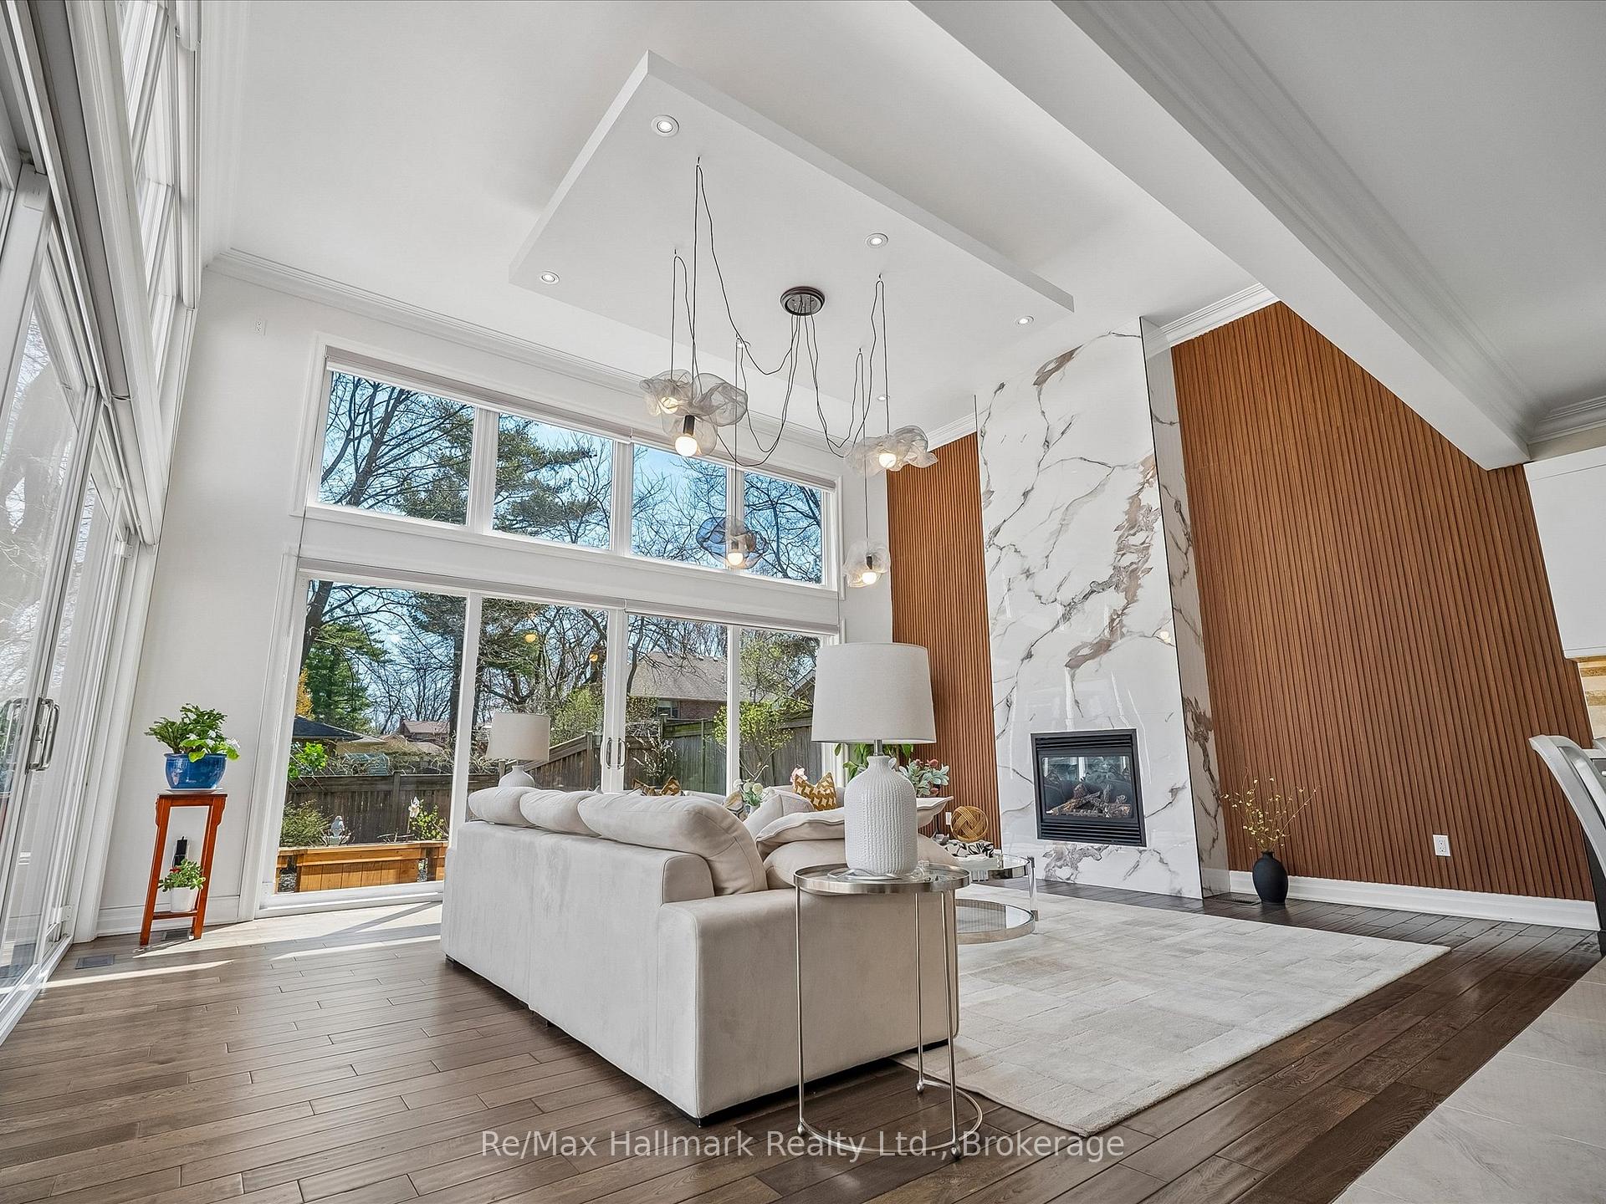
Living room with tall windows, a marble fireplace, wood-slat wall, and white sectional.
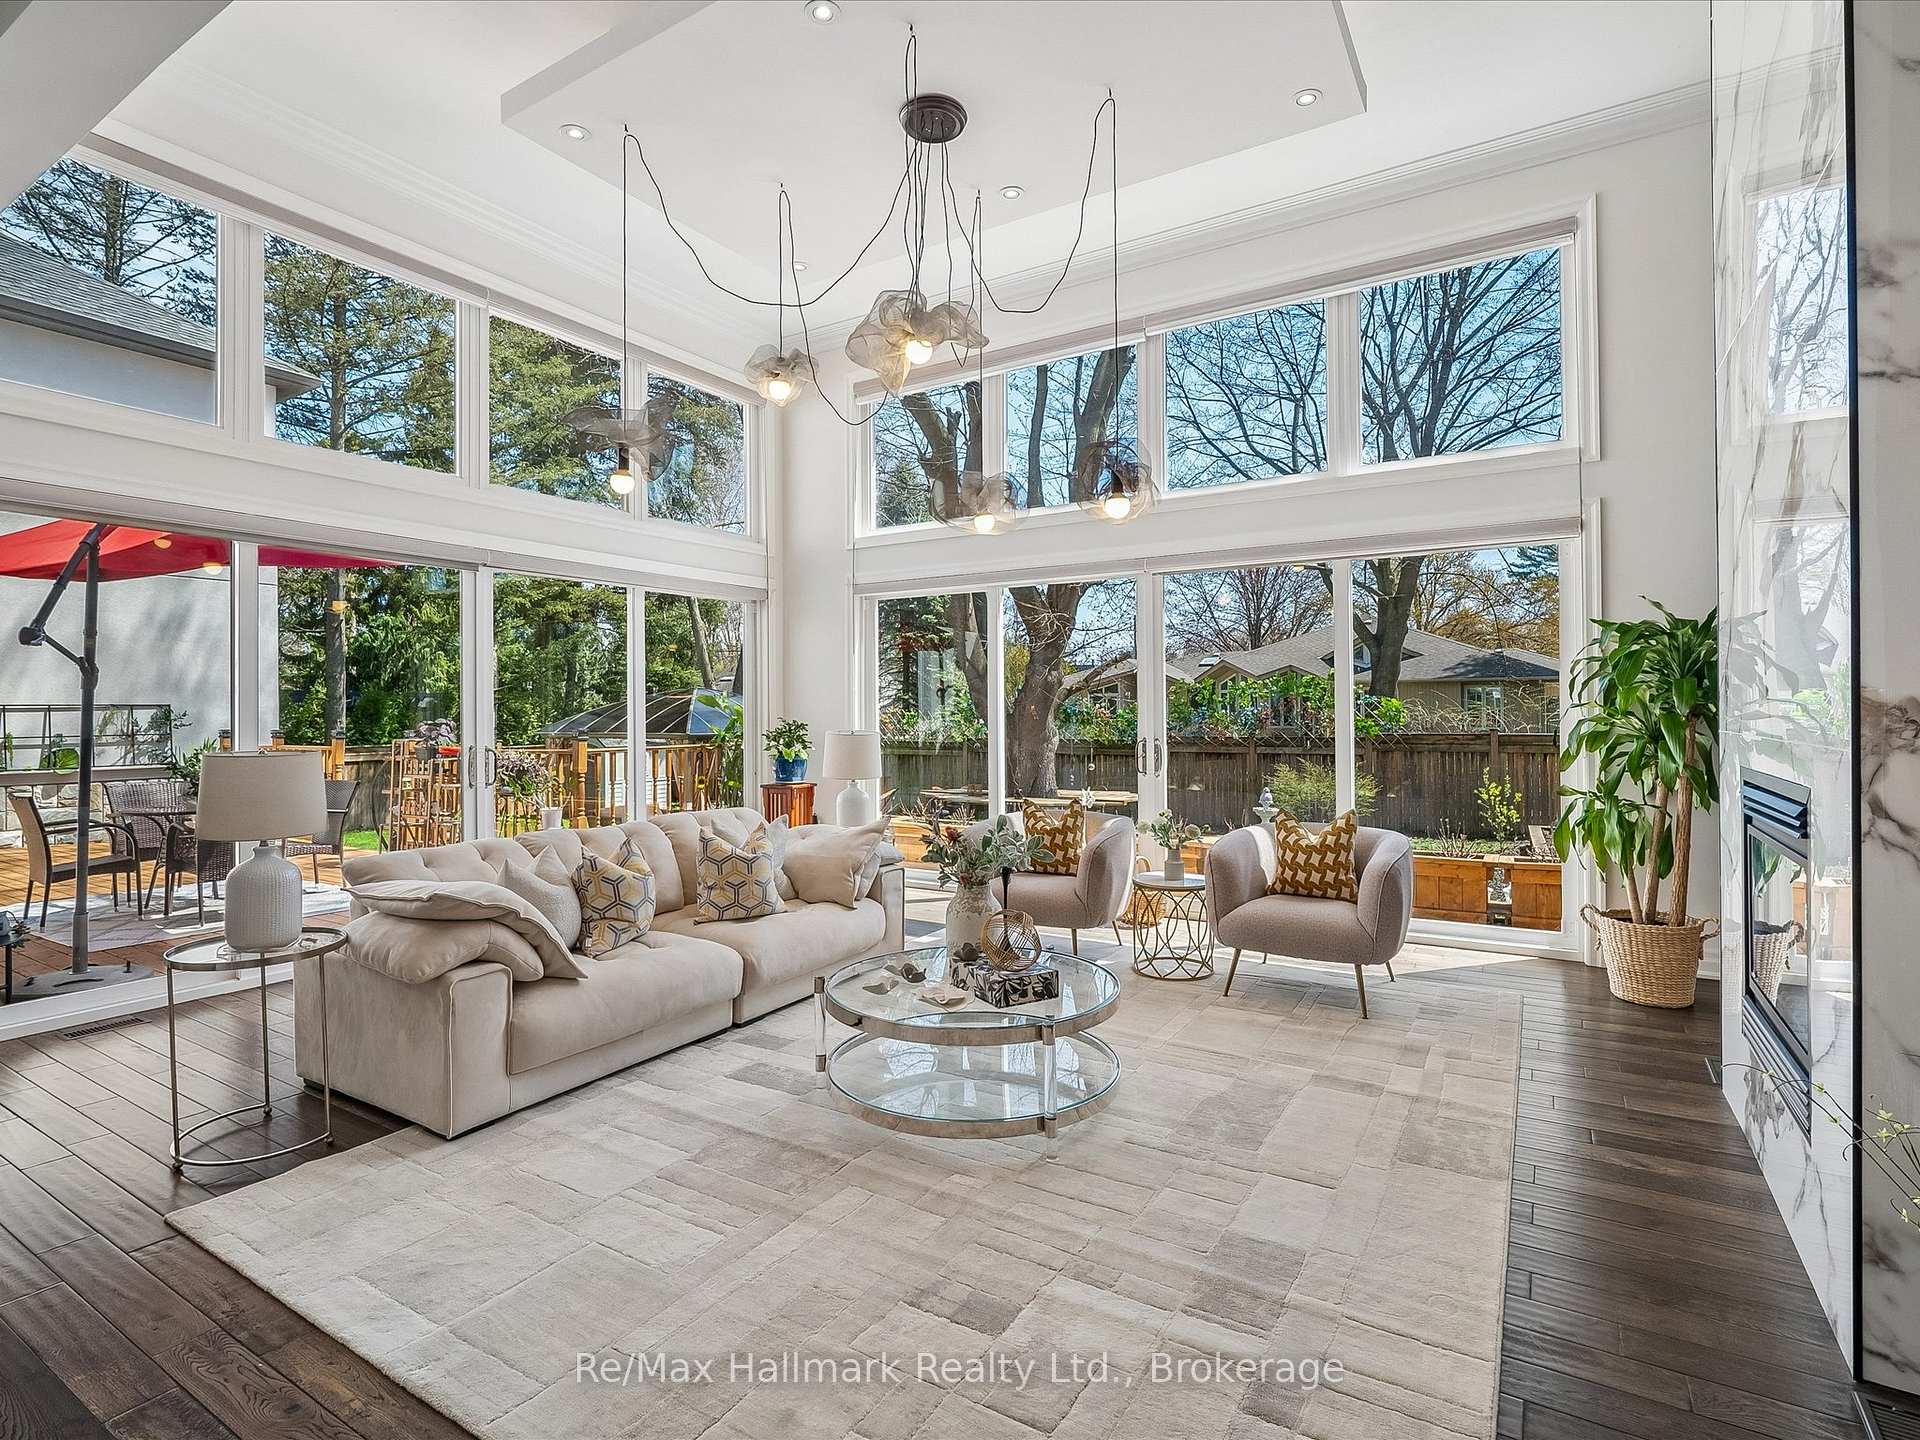
Bright living room with soaring windows, a pale sectional, and glass doors opening to a deck.
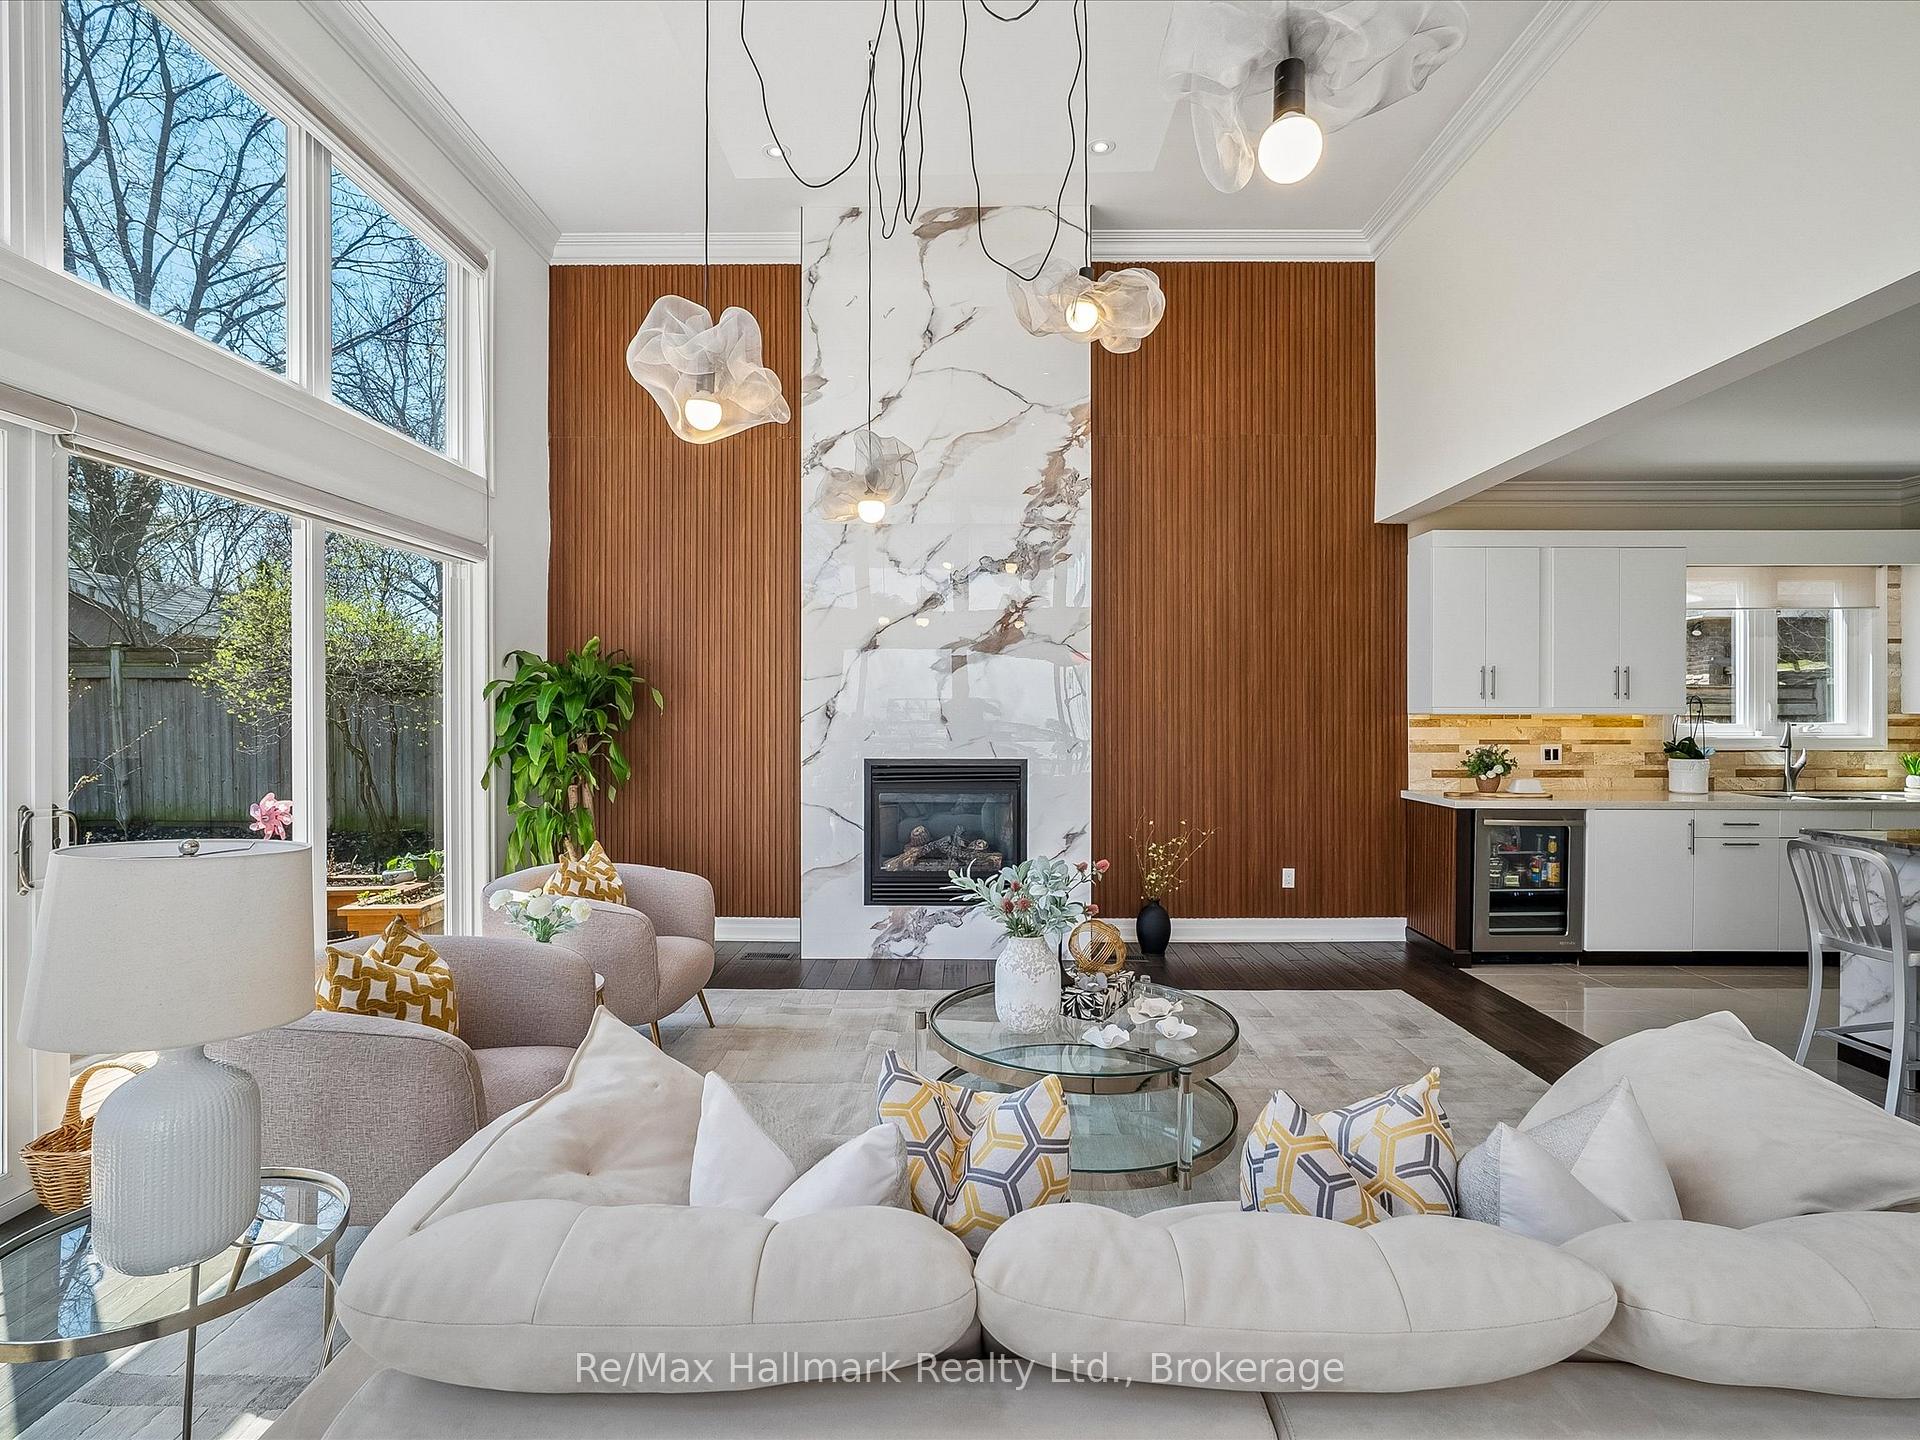
Living room with a tall marble fireplace, wood-slat walls, and large windows beside the open kitchen.
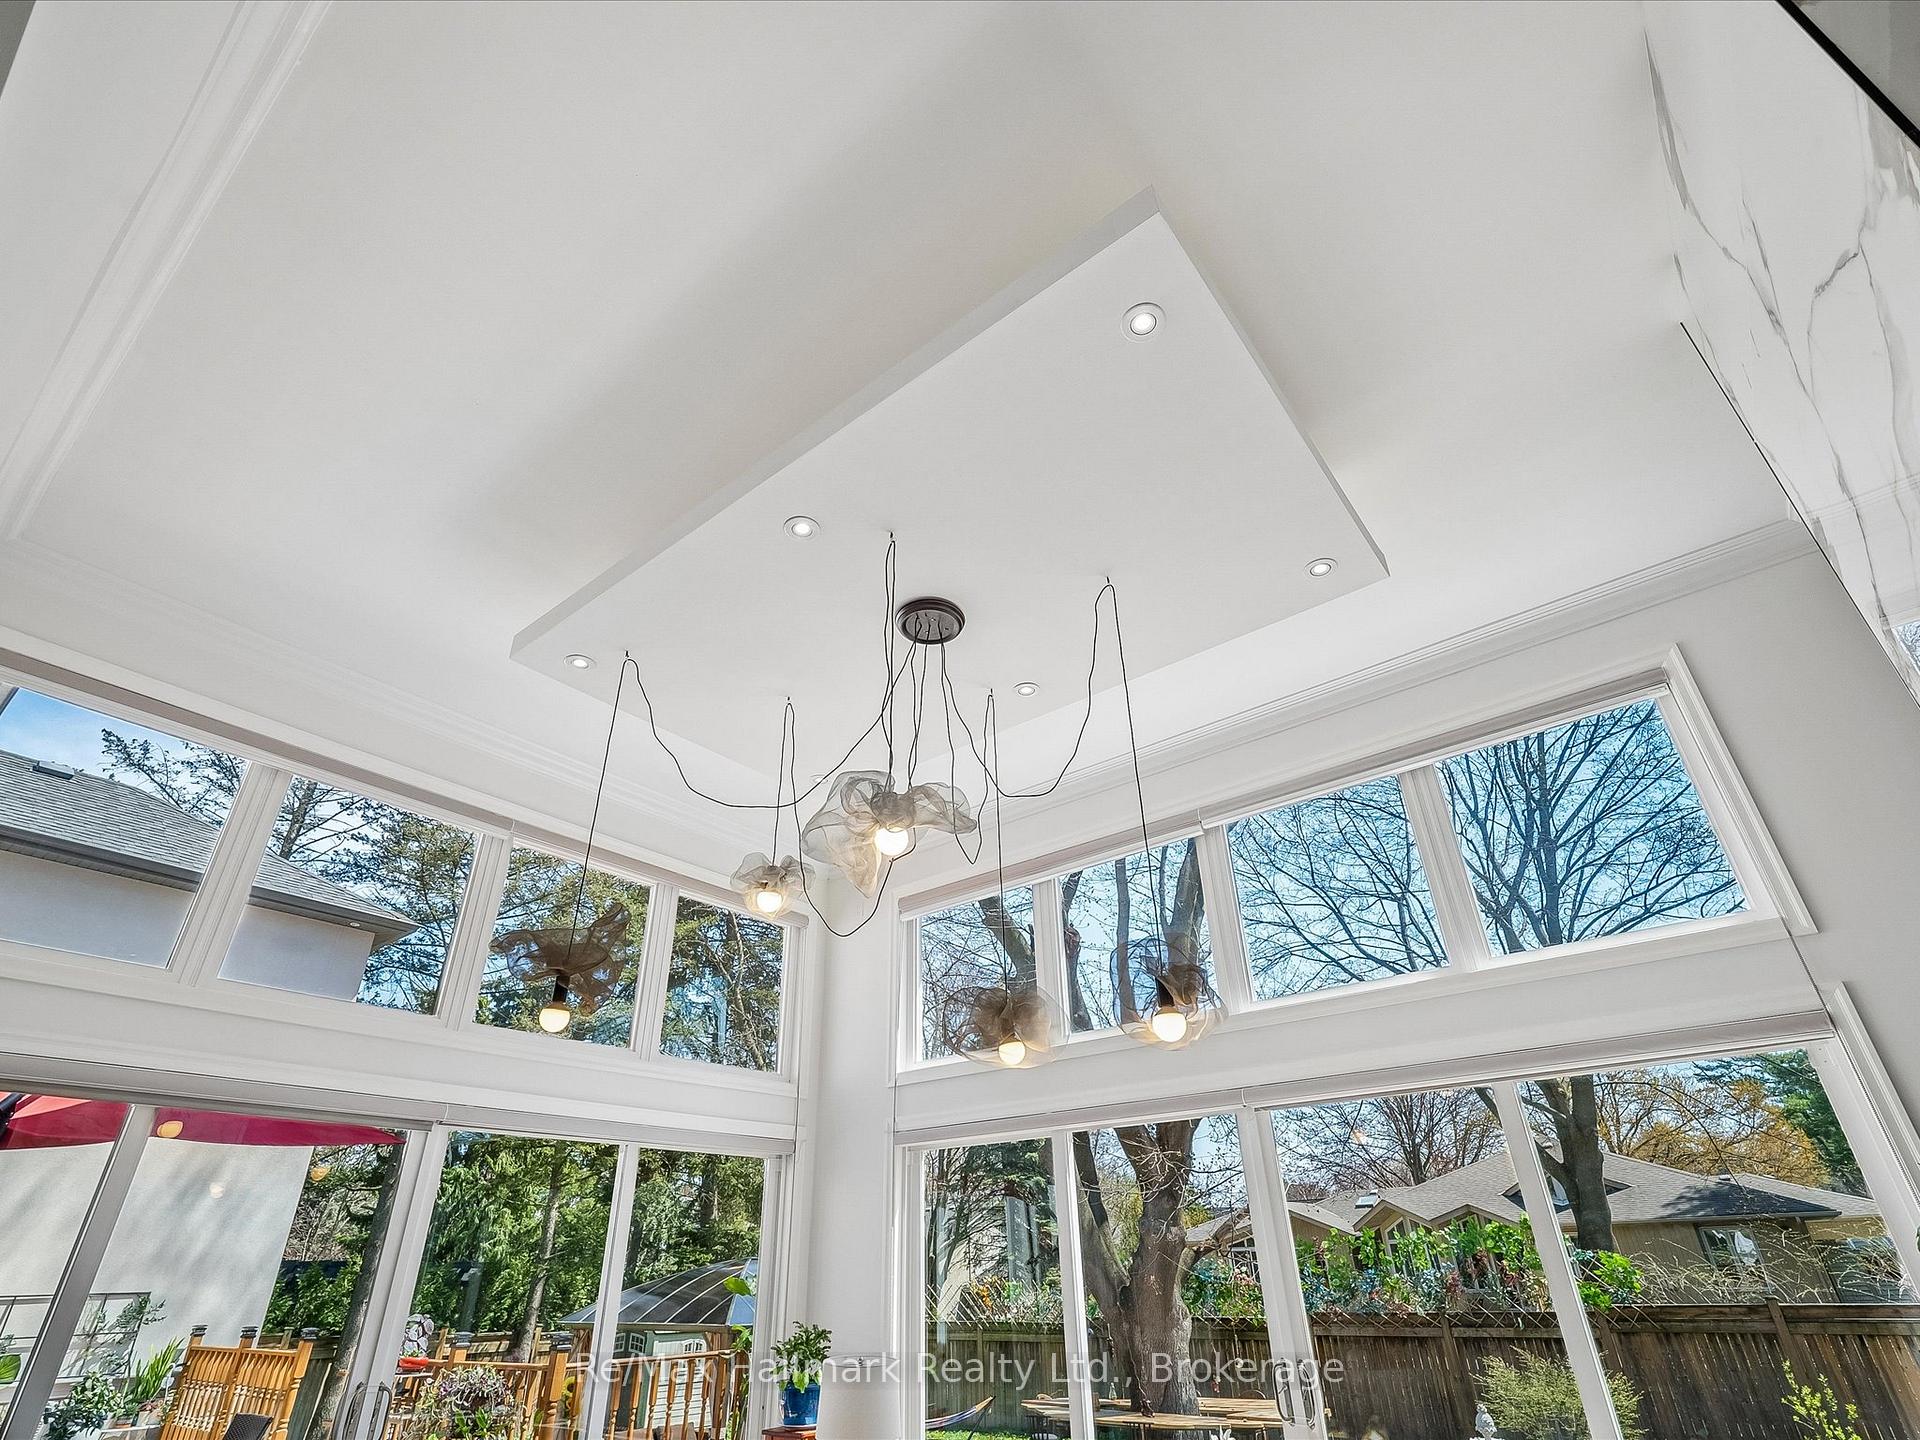
Sunroom with tall wraparound windows and a sculptural chandelier beneath a vaulted ceiling.
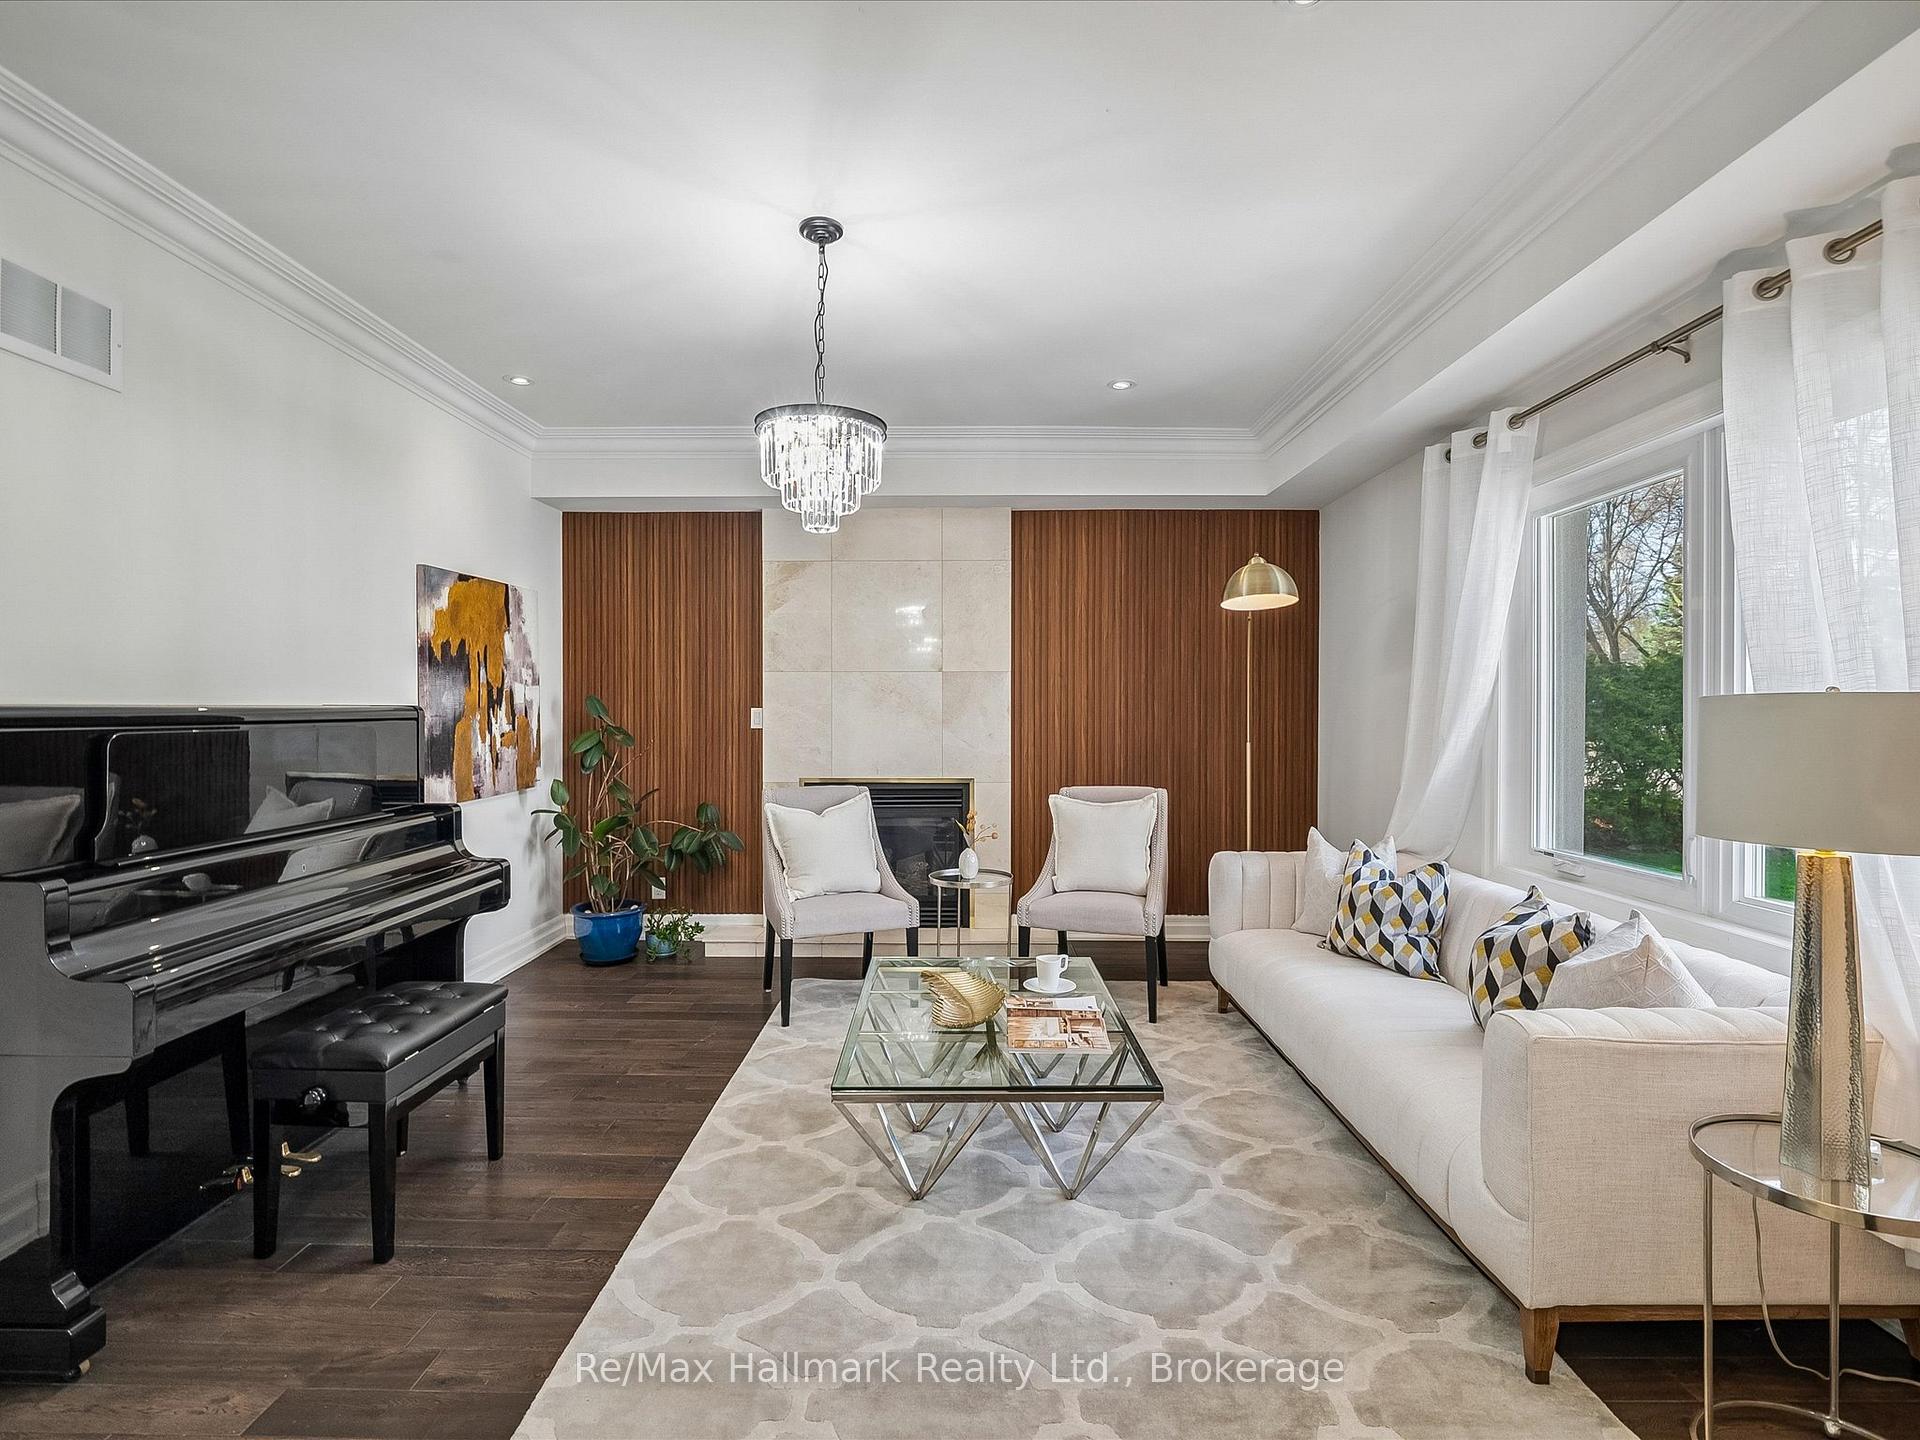
Staged living room with a black grand piano, white sectional, and wood-paneled fireplace.
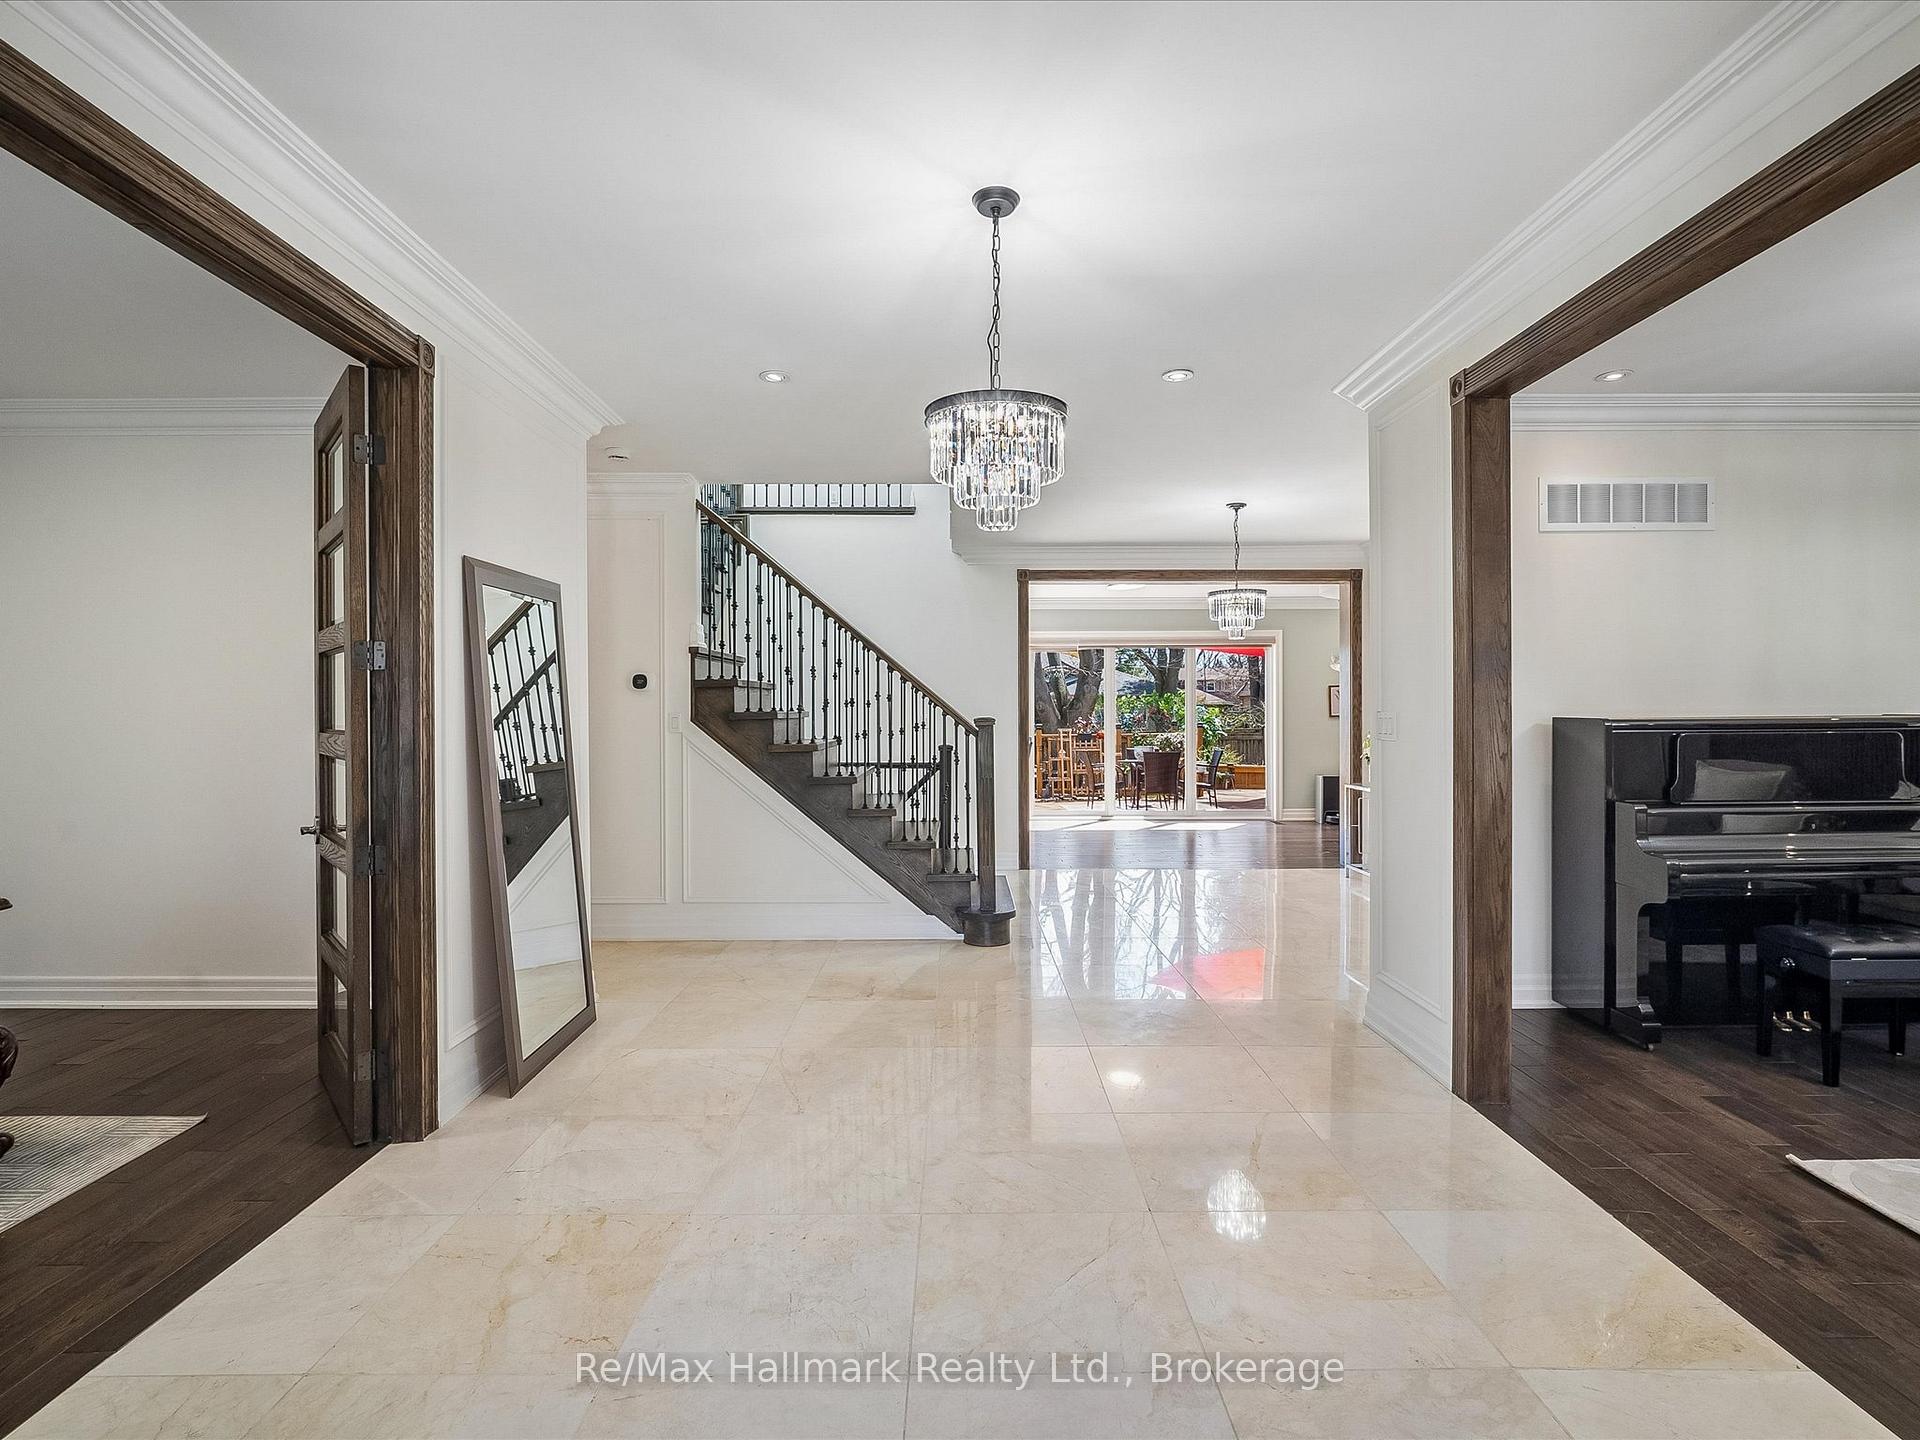
Foyer with a dark wood staircase, marble flooring, crystal chandeliers, and a black upright piano.
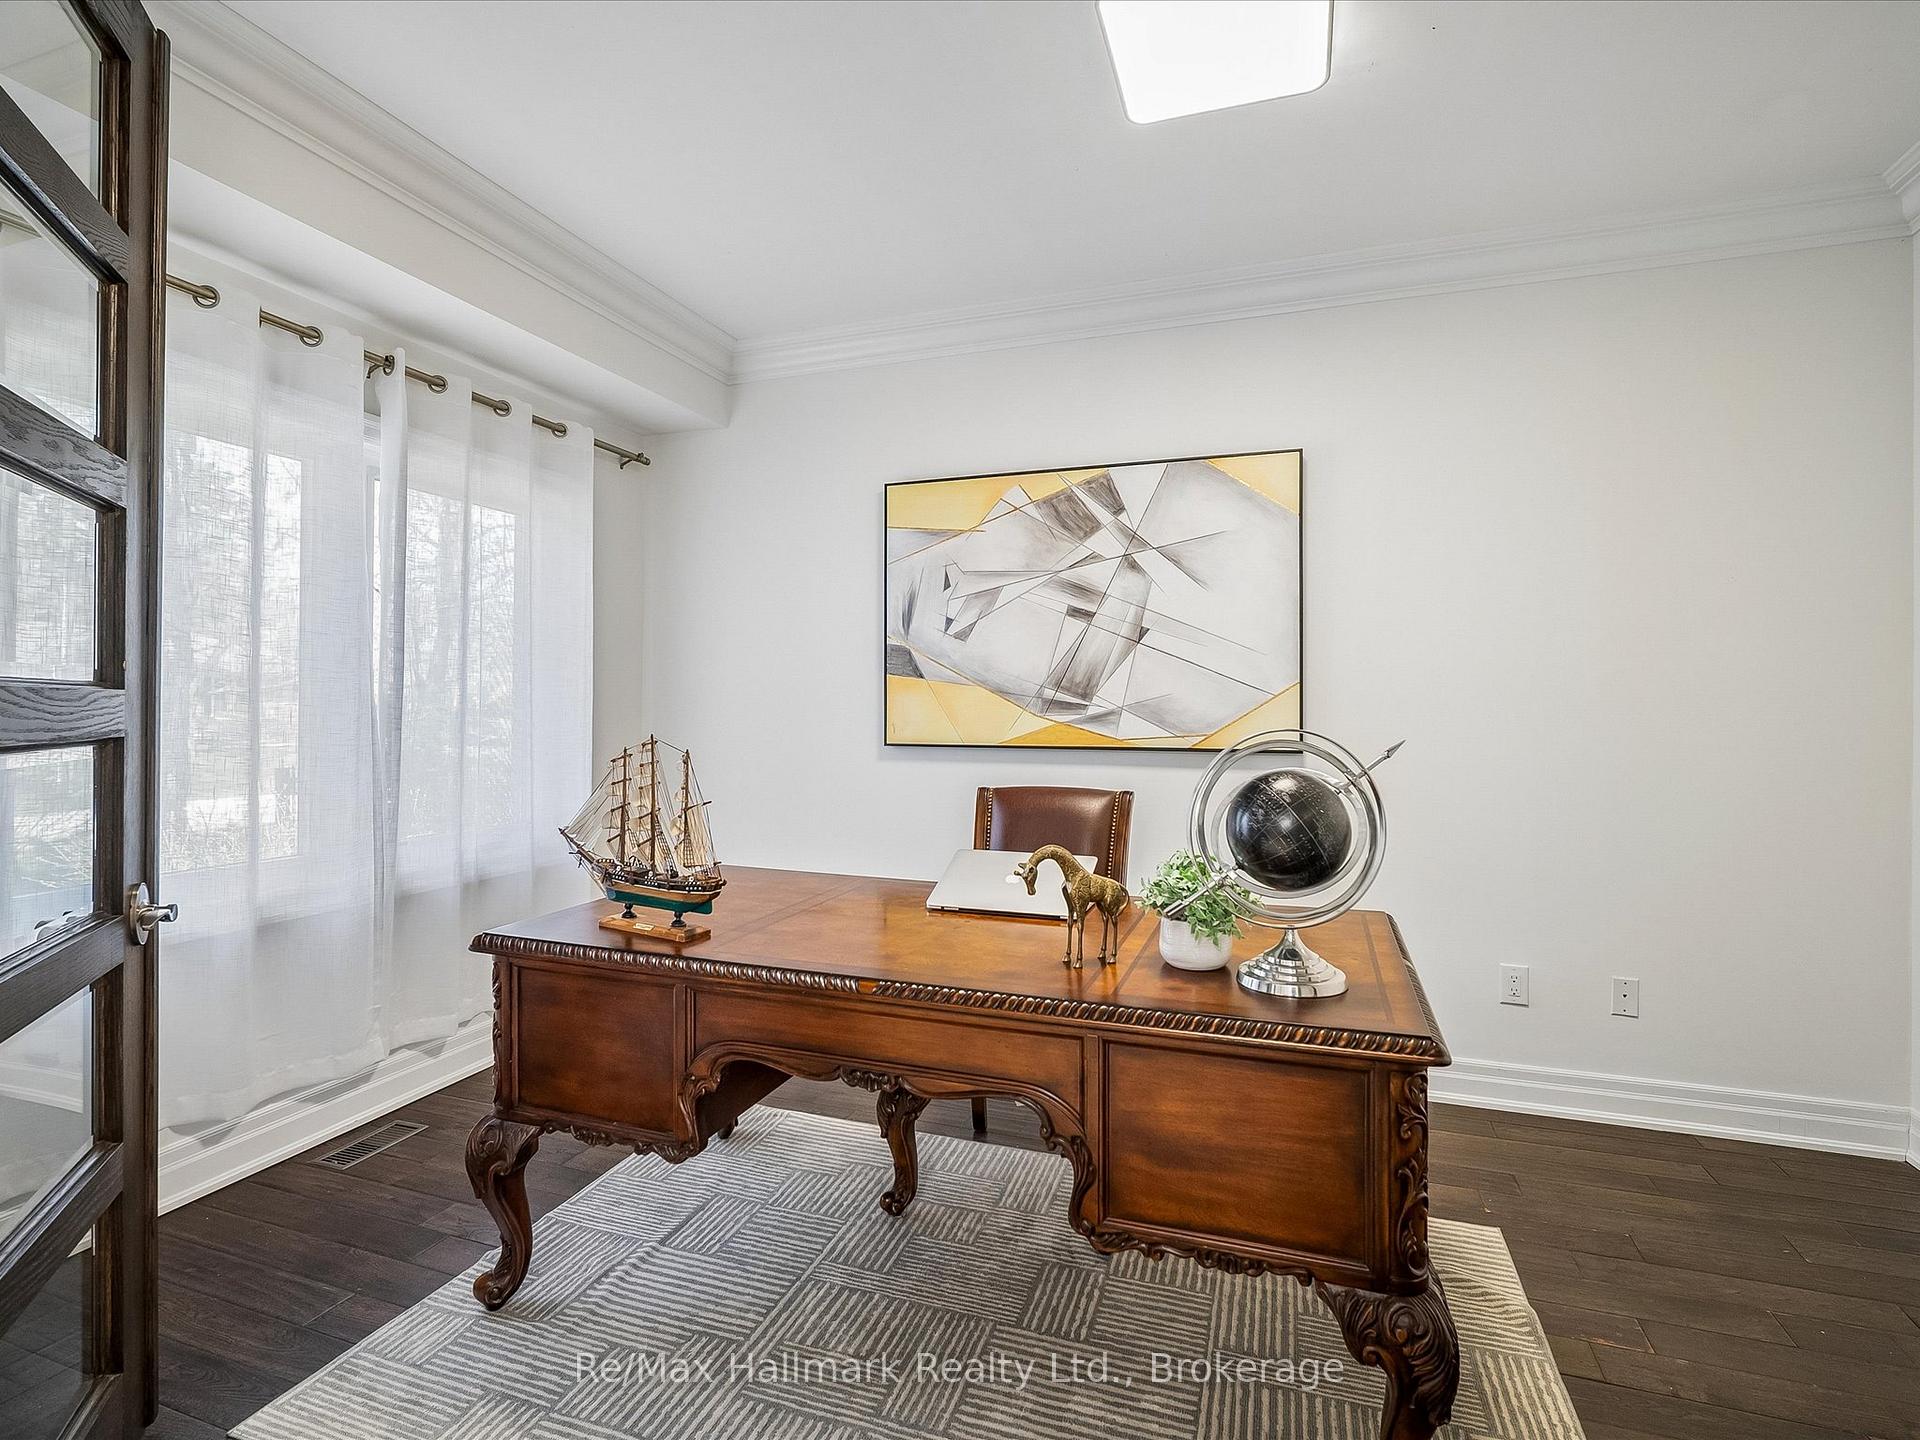
Home office with a carved wooden desk, sheer curtains, and a decorative globe.
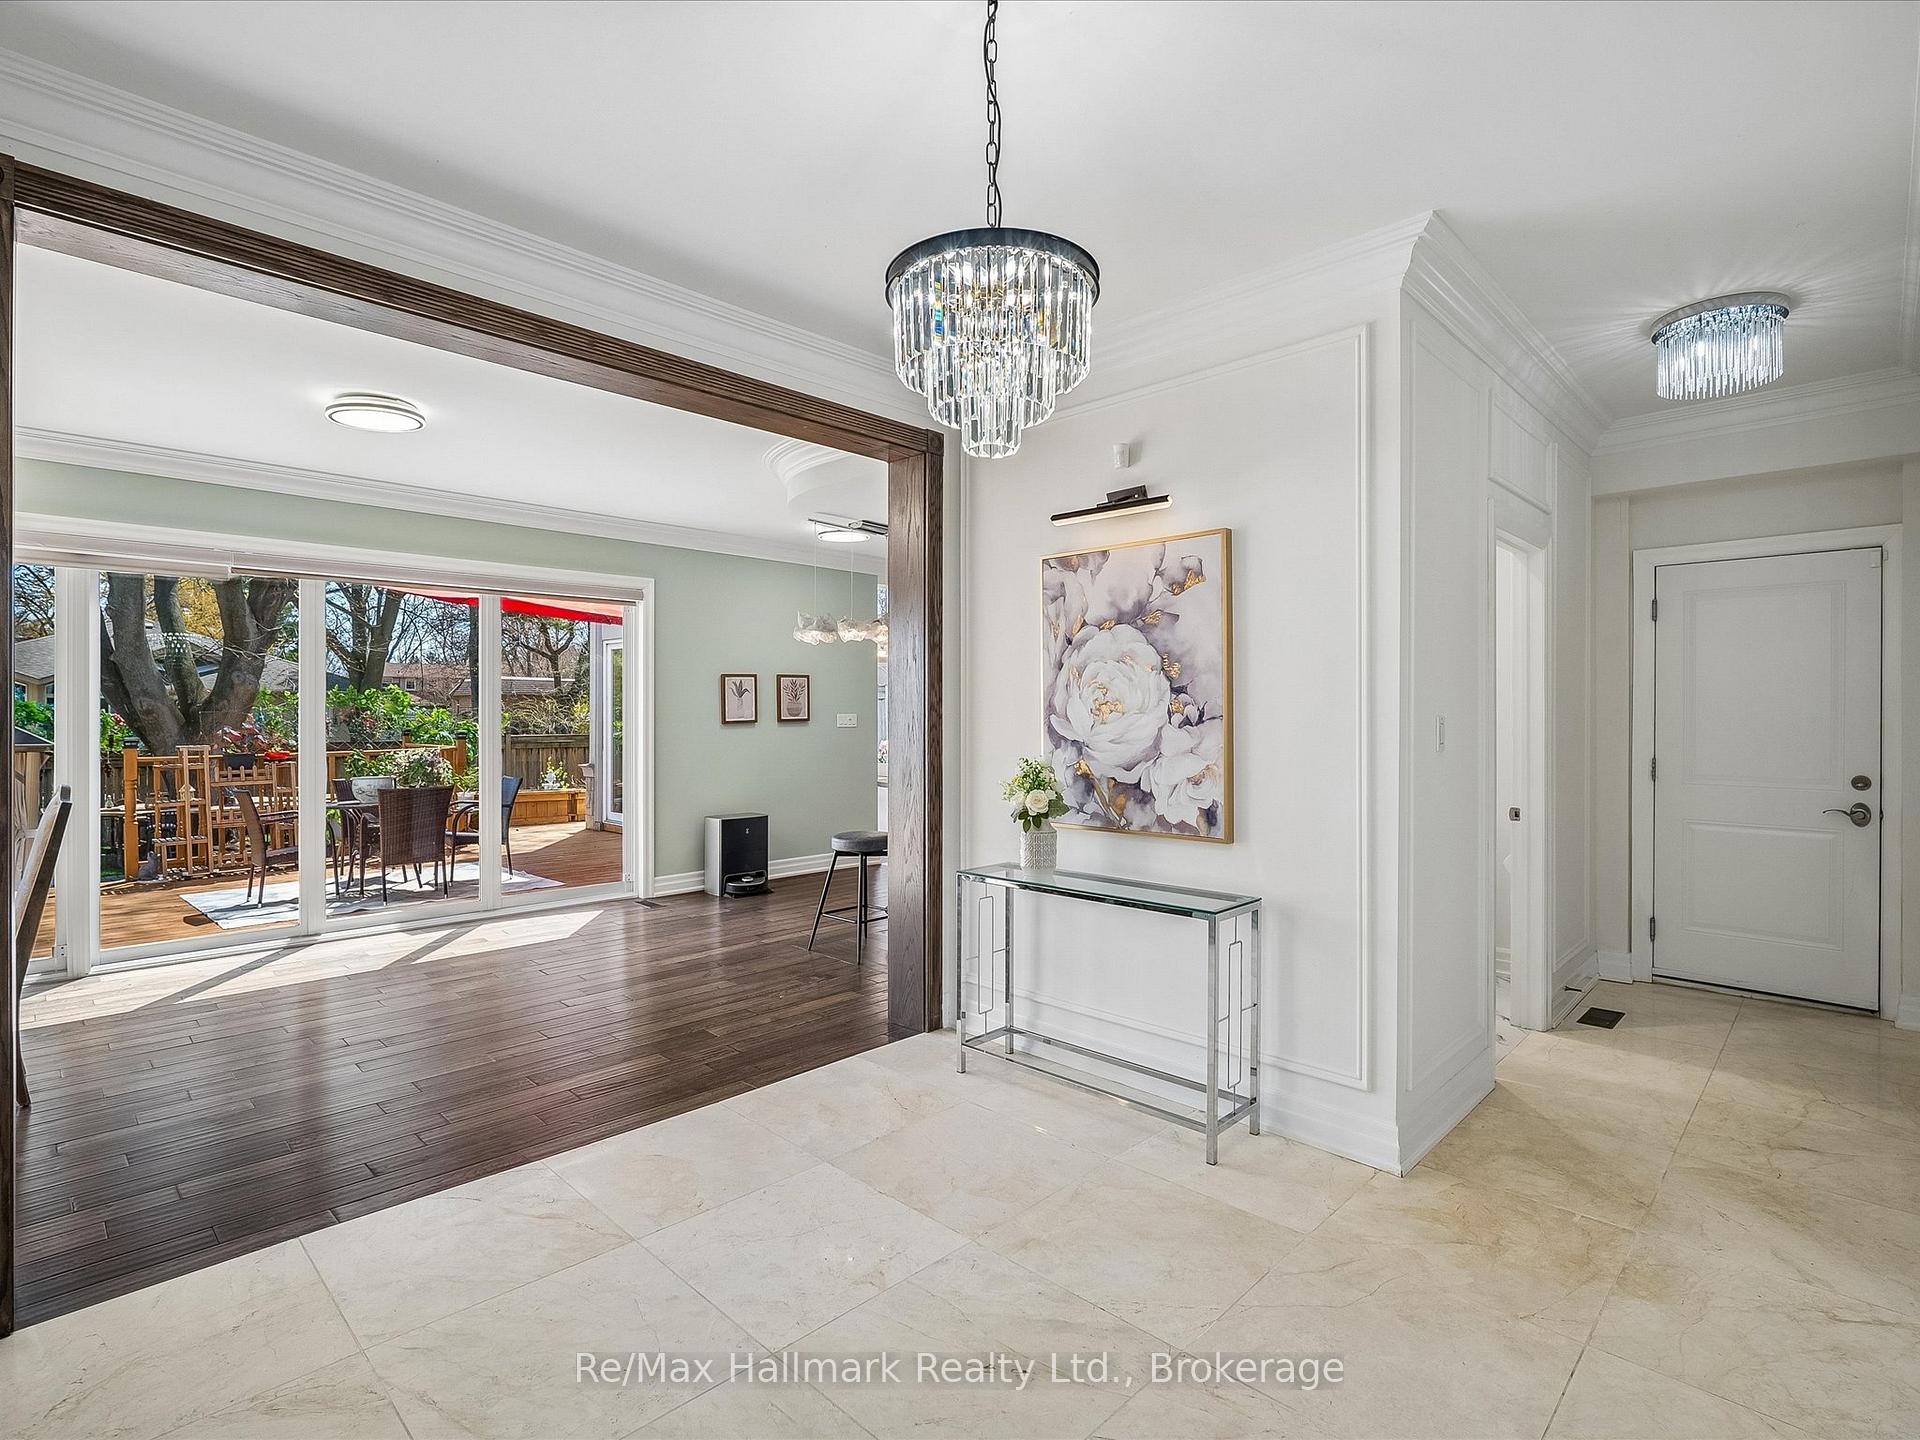
Foyer with a crystal chandelier and tiled floor, opening onto a room with sliding doors to a deck.
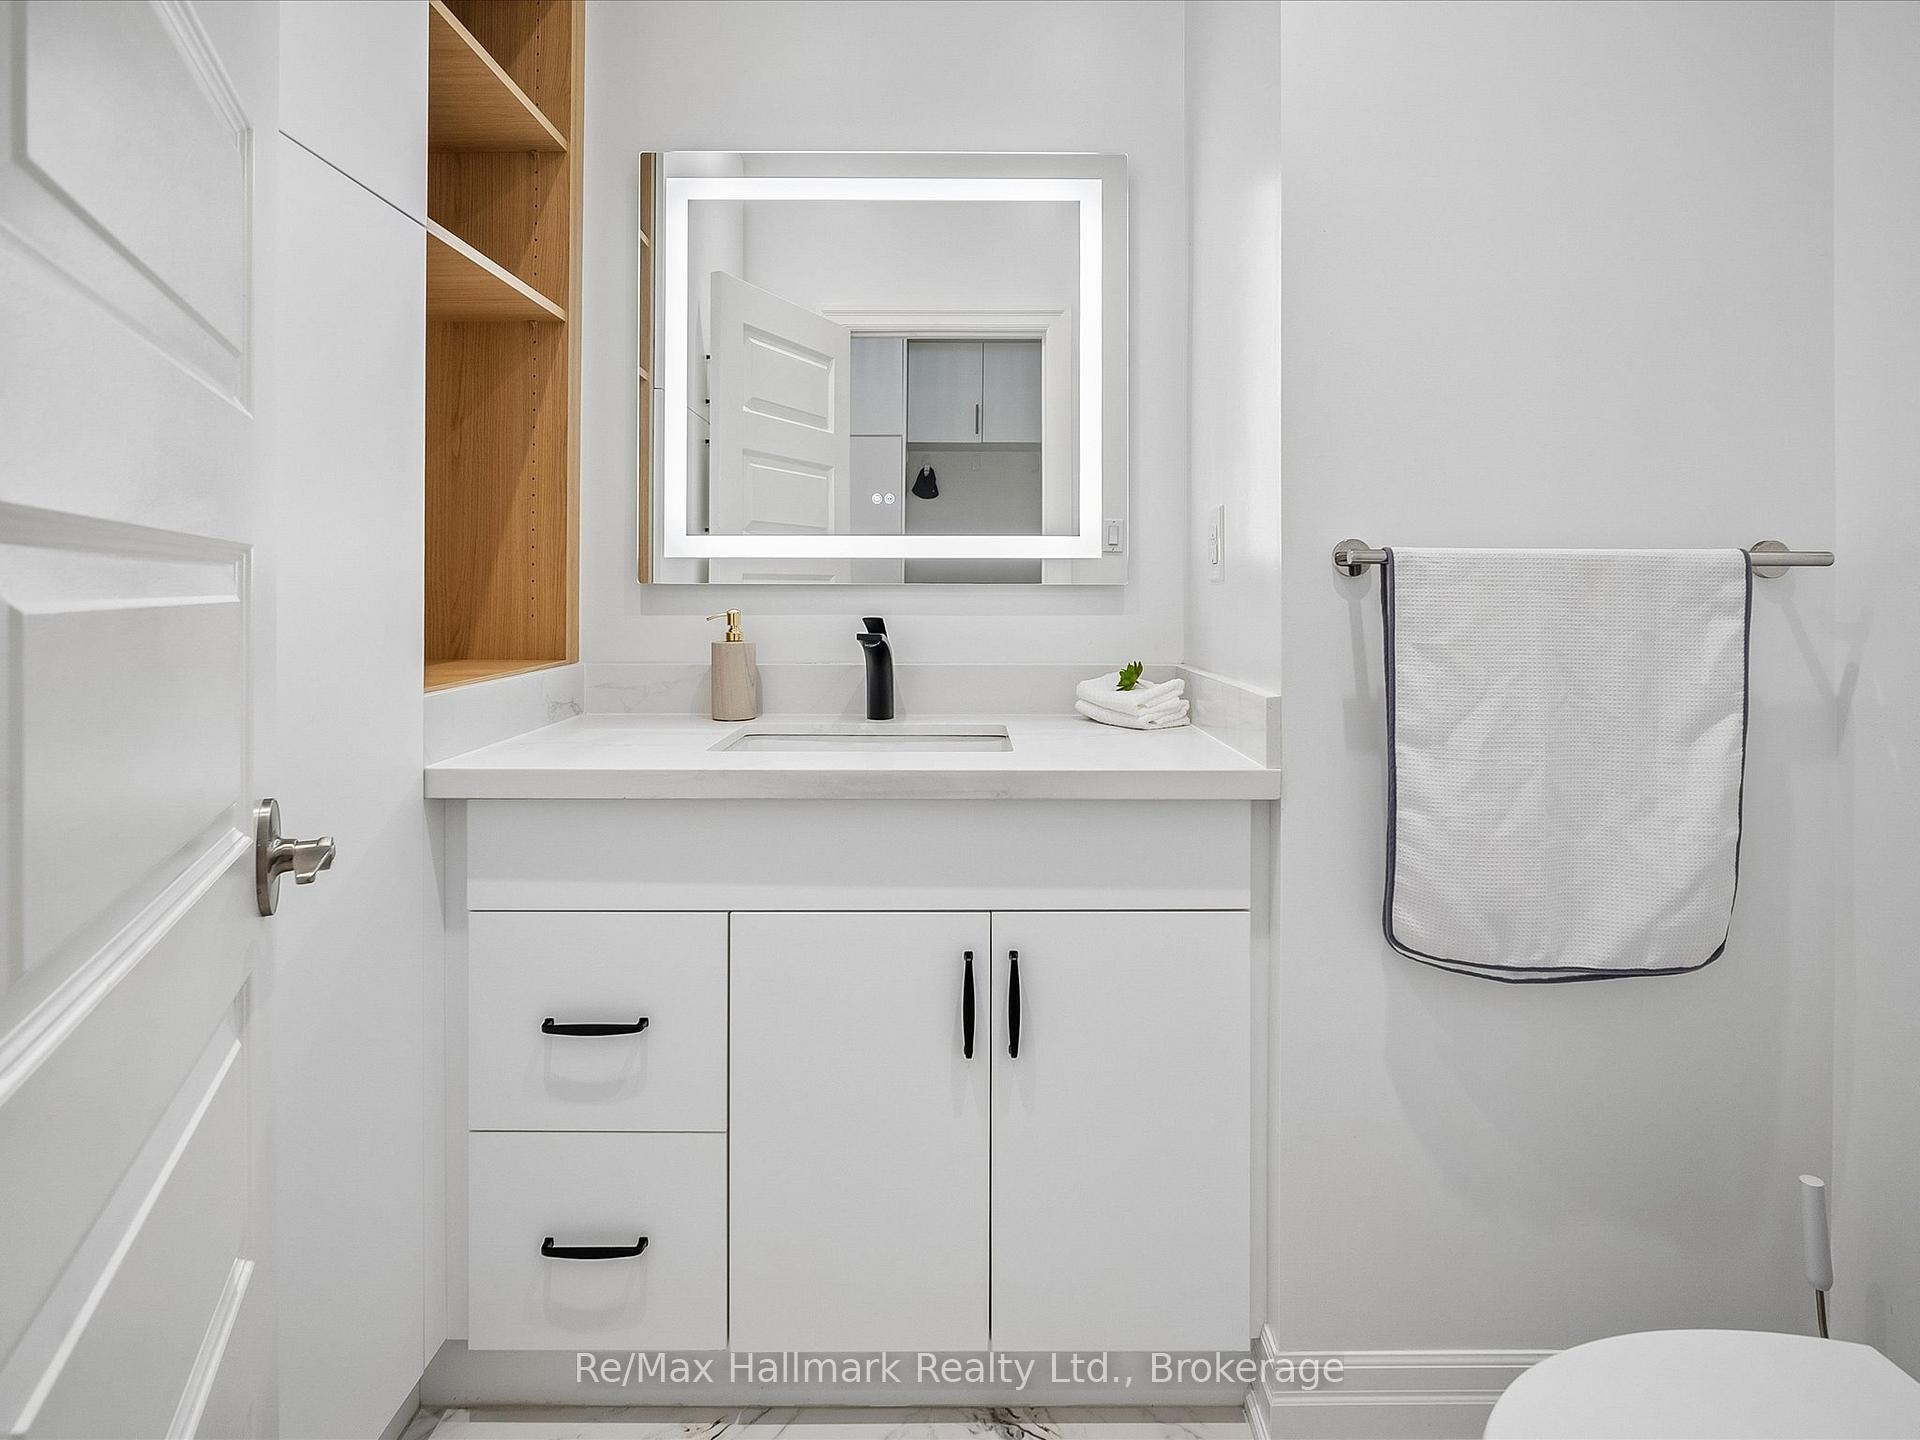
Bathroom vanity with a framed mirror, open wood shelving, black faucet, and folded towels.
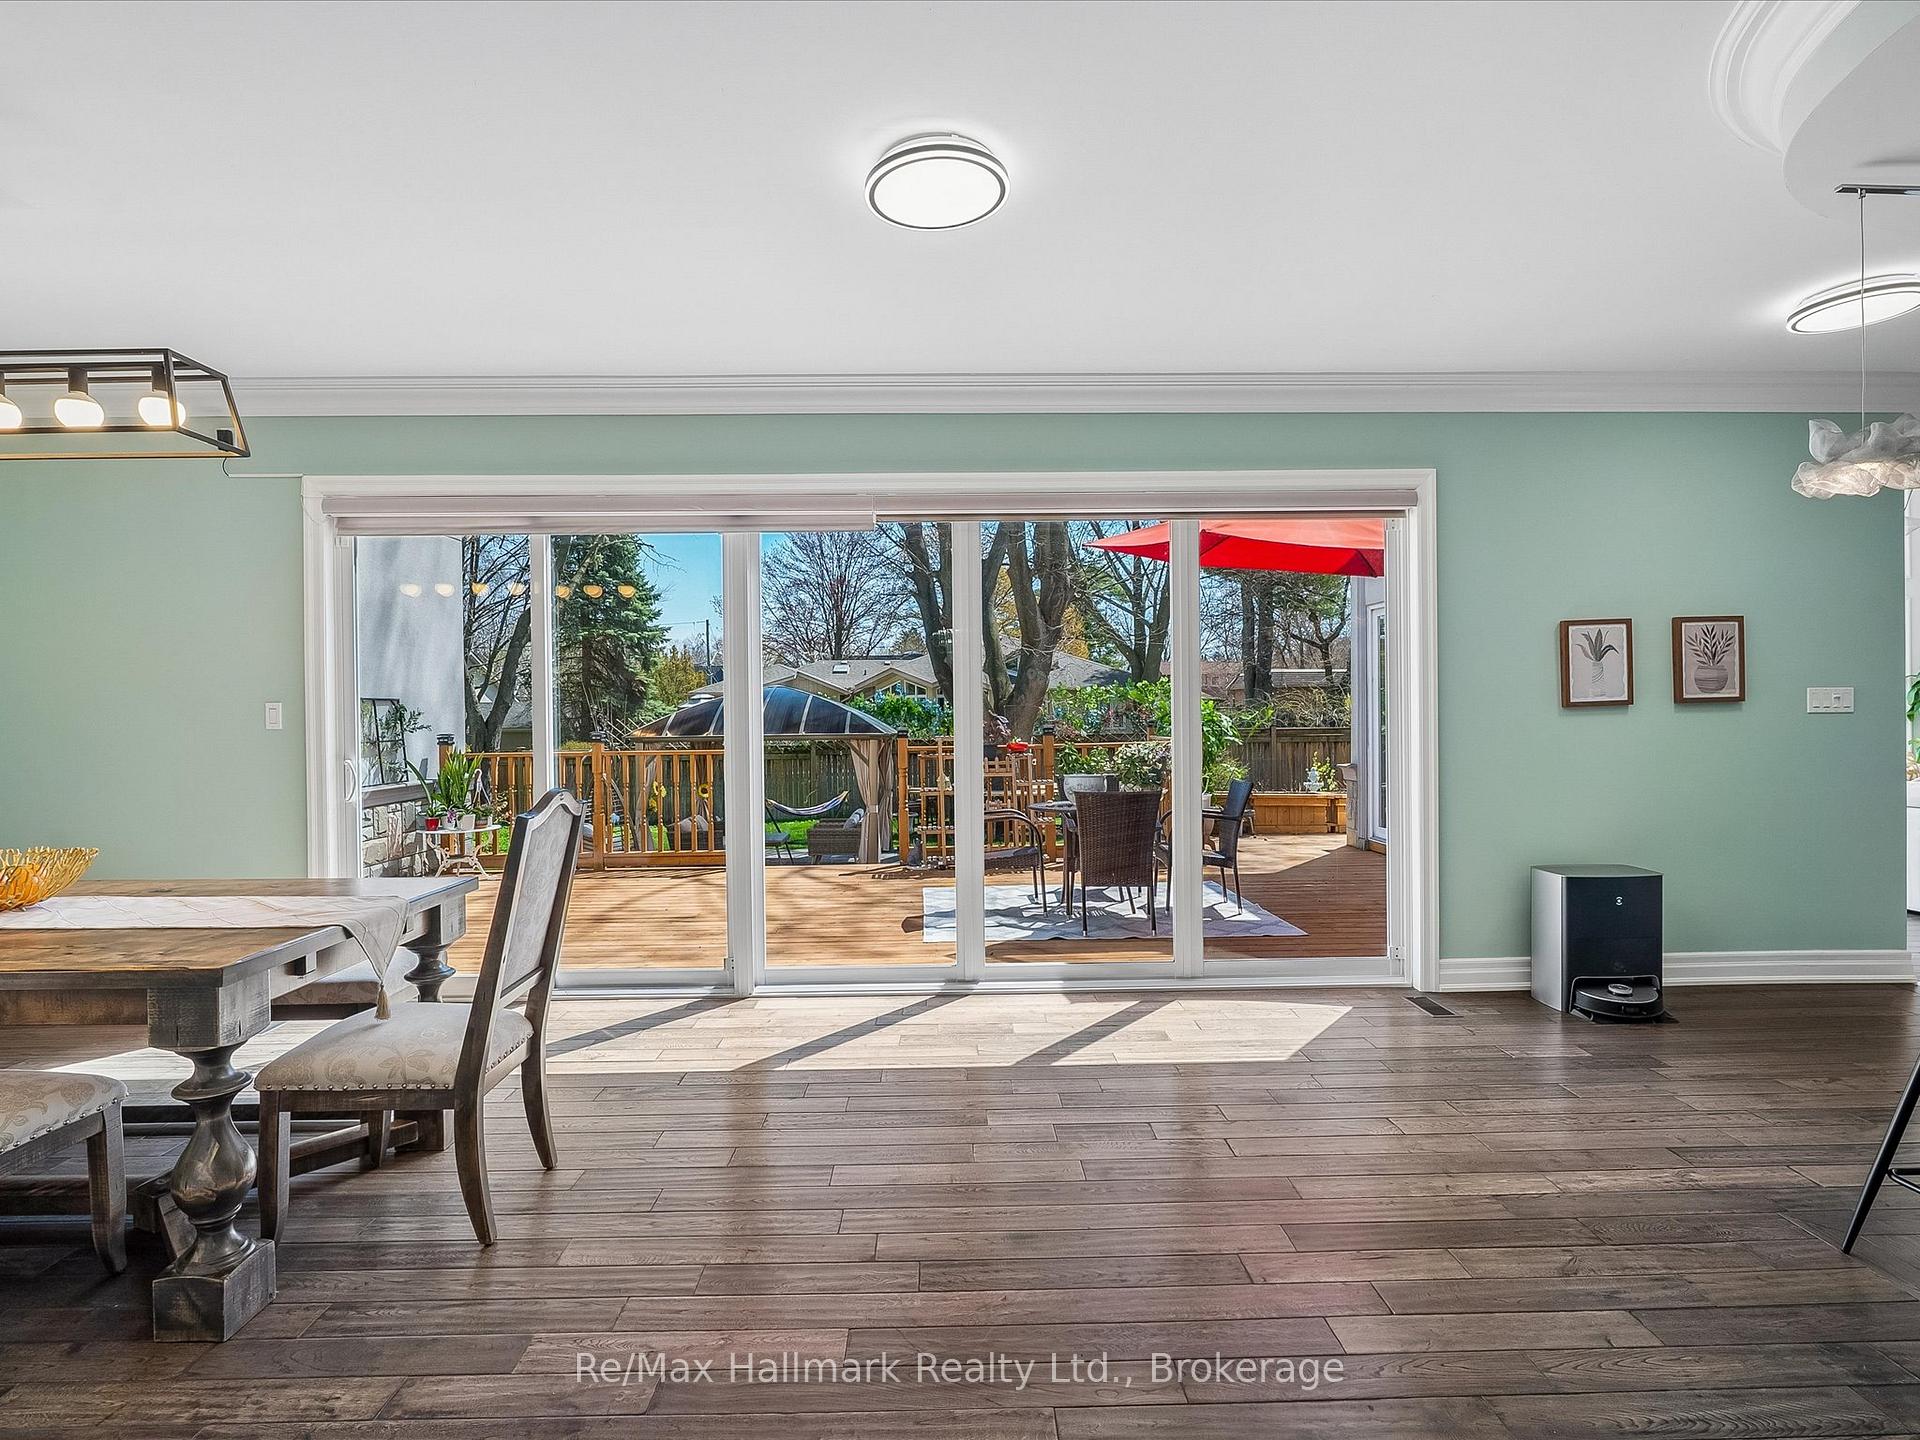
Dining area with sliding glass doors opening onto a sunny deck with outdoor seating.
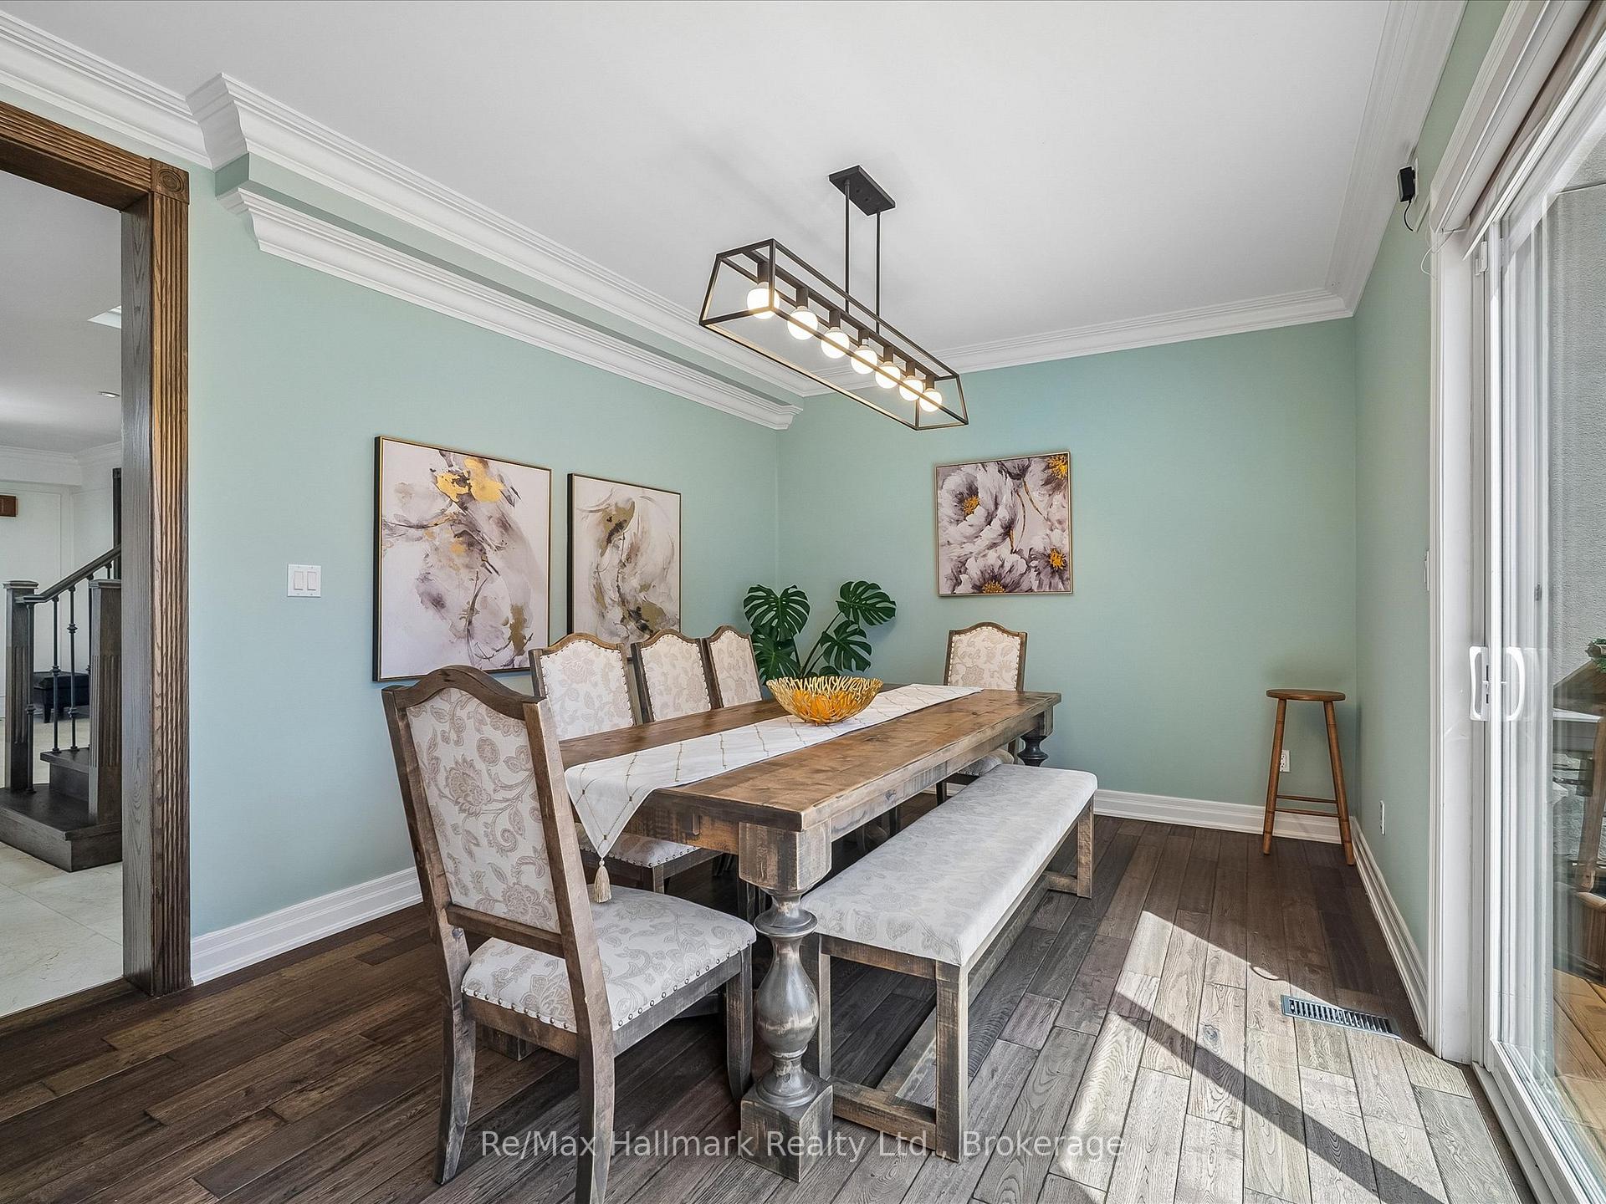
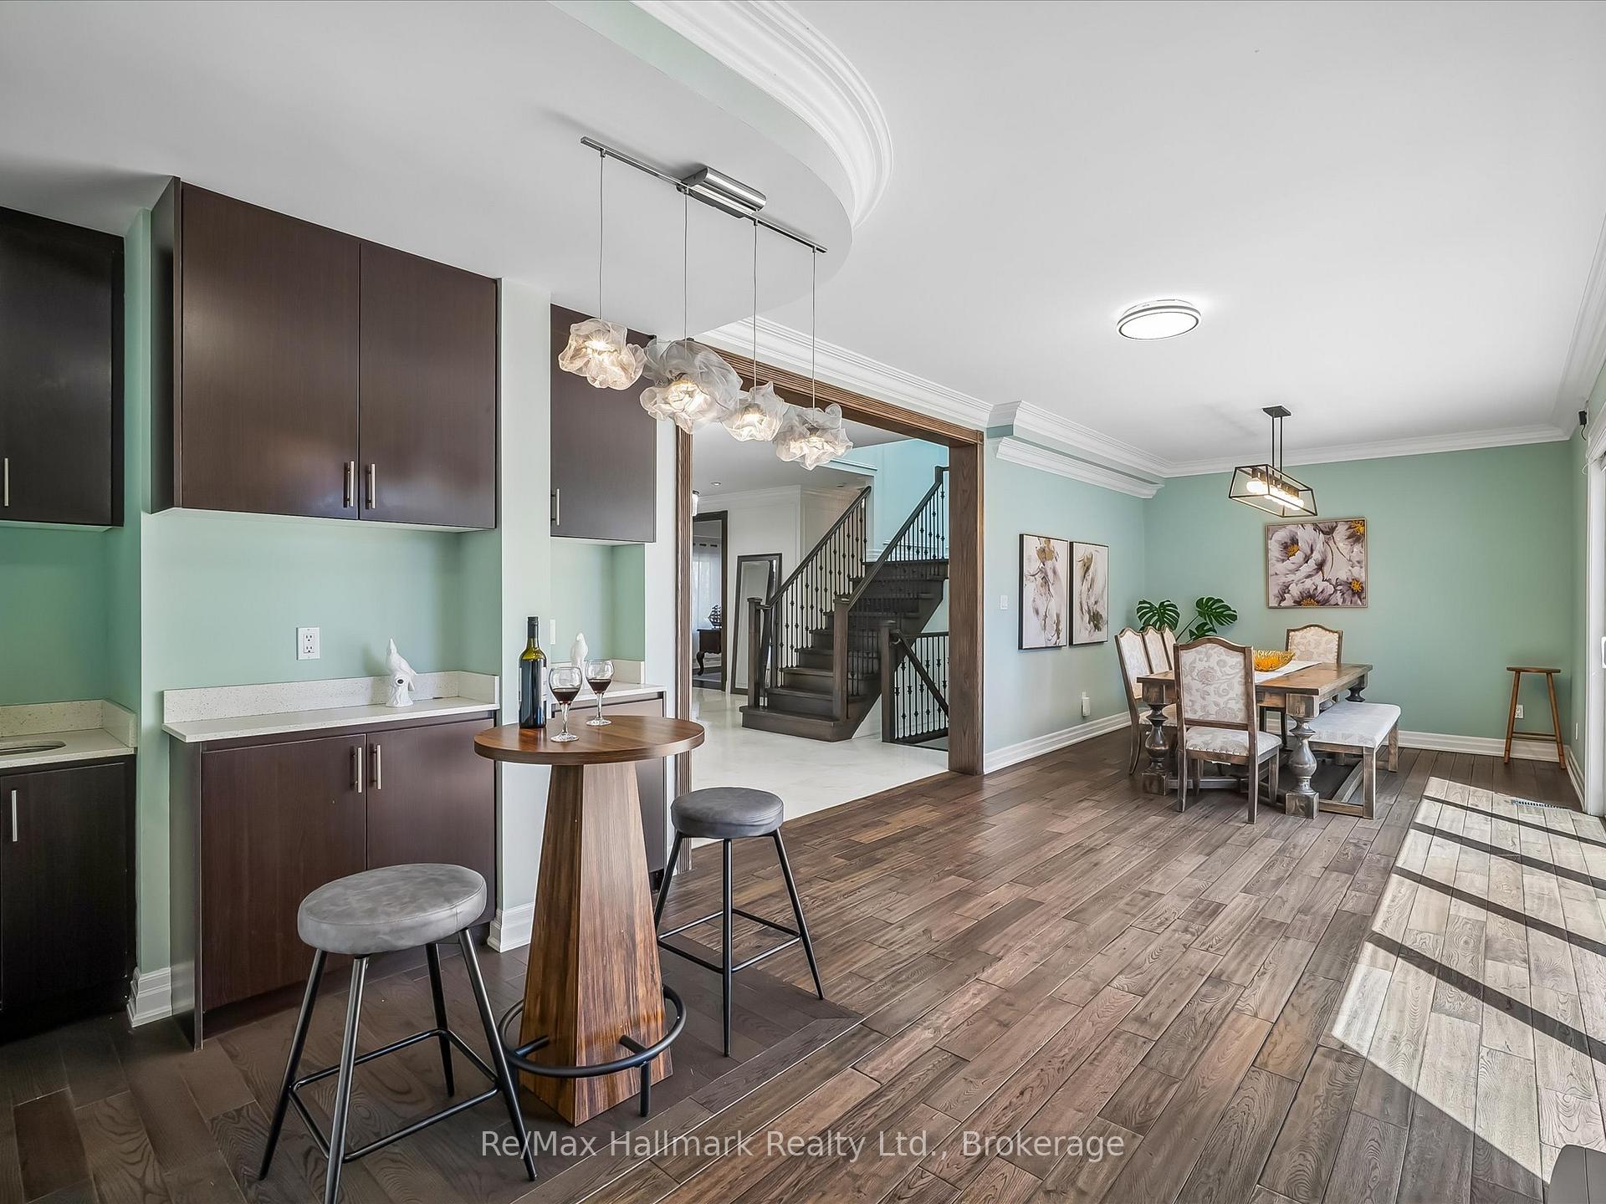
Dining room with a rustic wood table, upholstered seating, mint-green walls, and sliding glass doors.
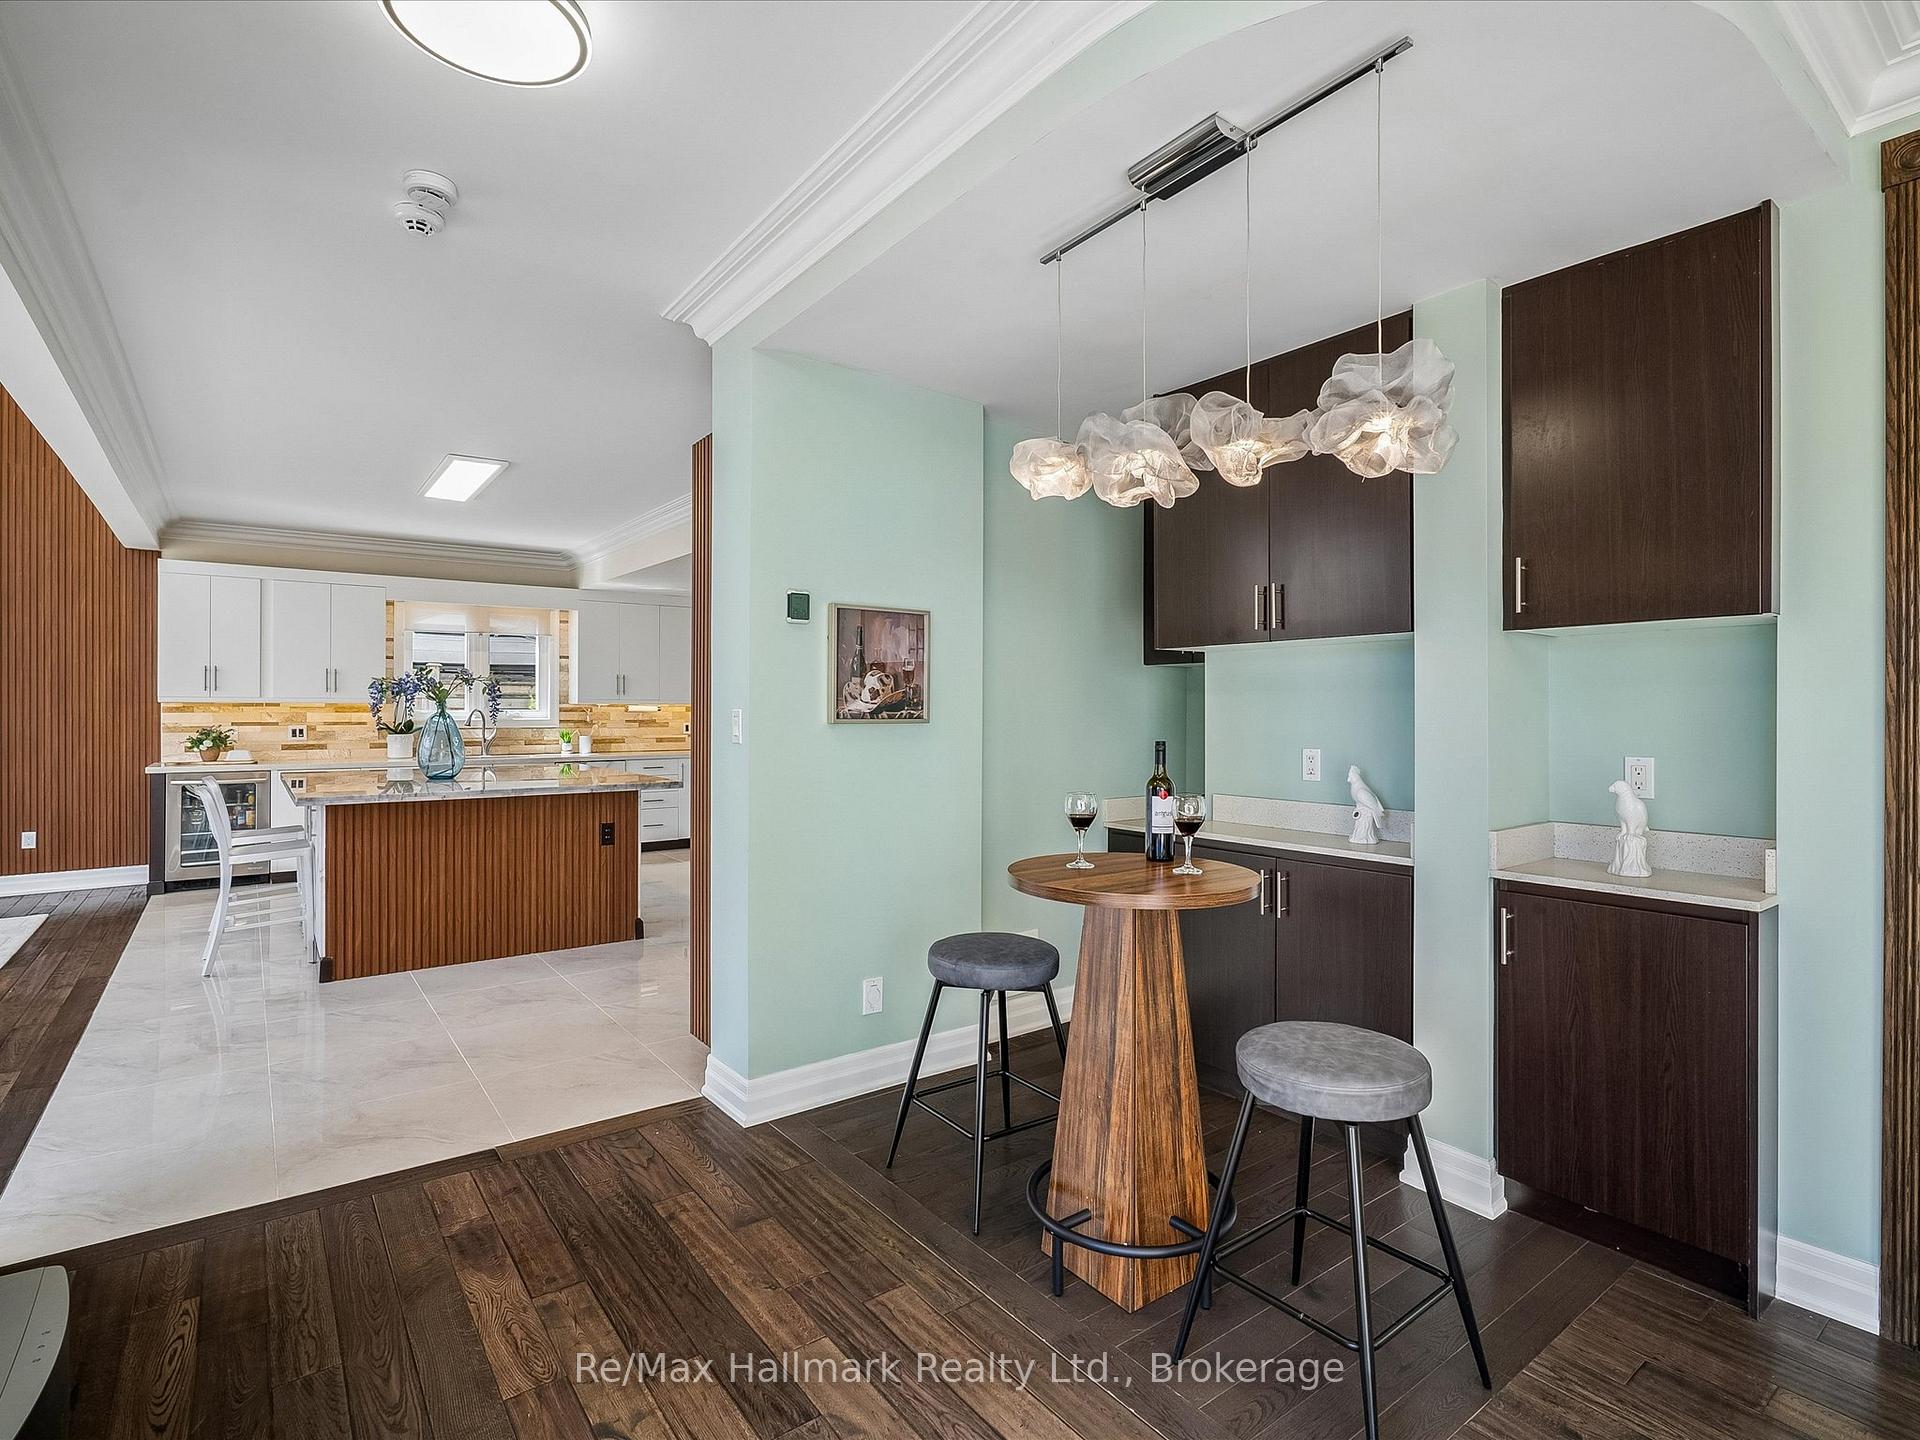
Kitchen and dining area with a wood-paneled island, round table, dark cabinetry, and sculptural pendant lights.
Open kitchen and dining area with mint-green walls, dark cabinetry, breakfast counter, and sunlit wood floors.
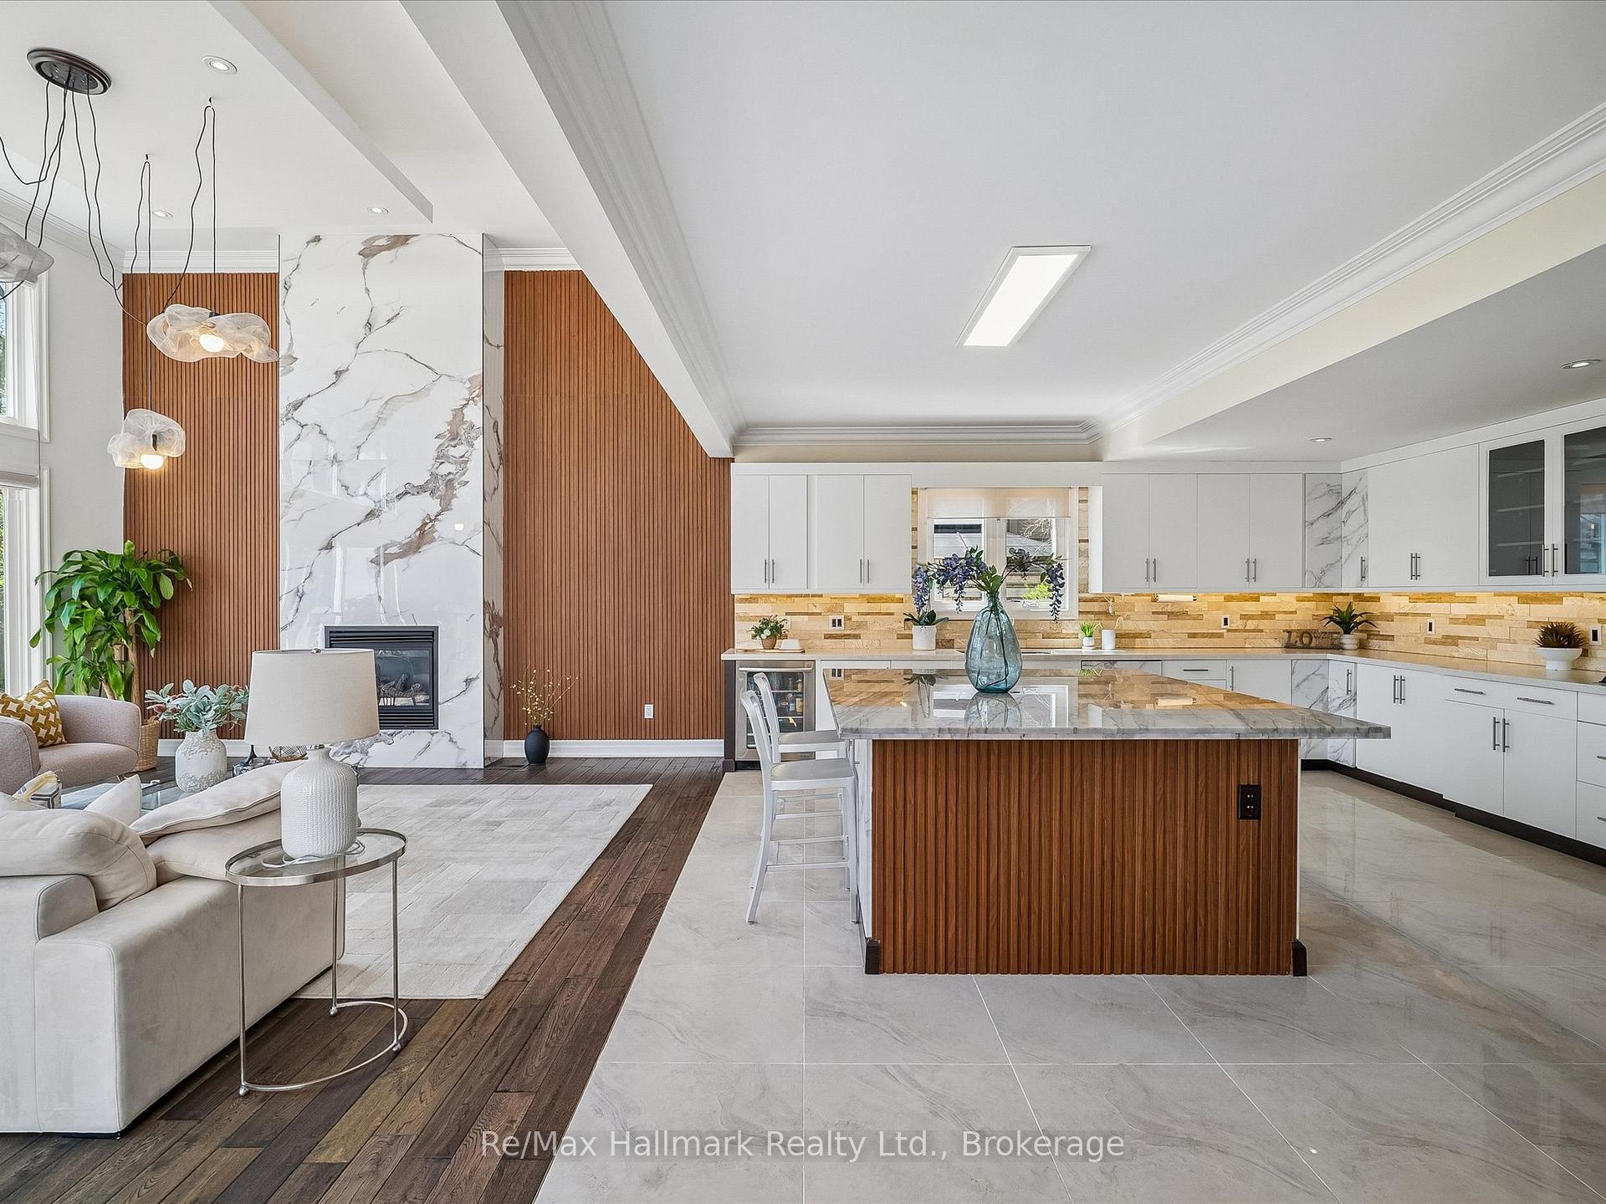
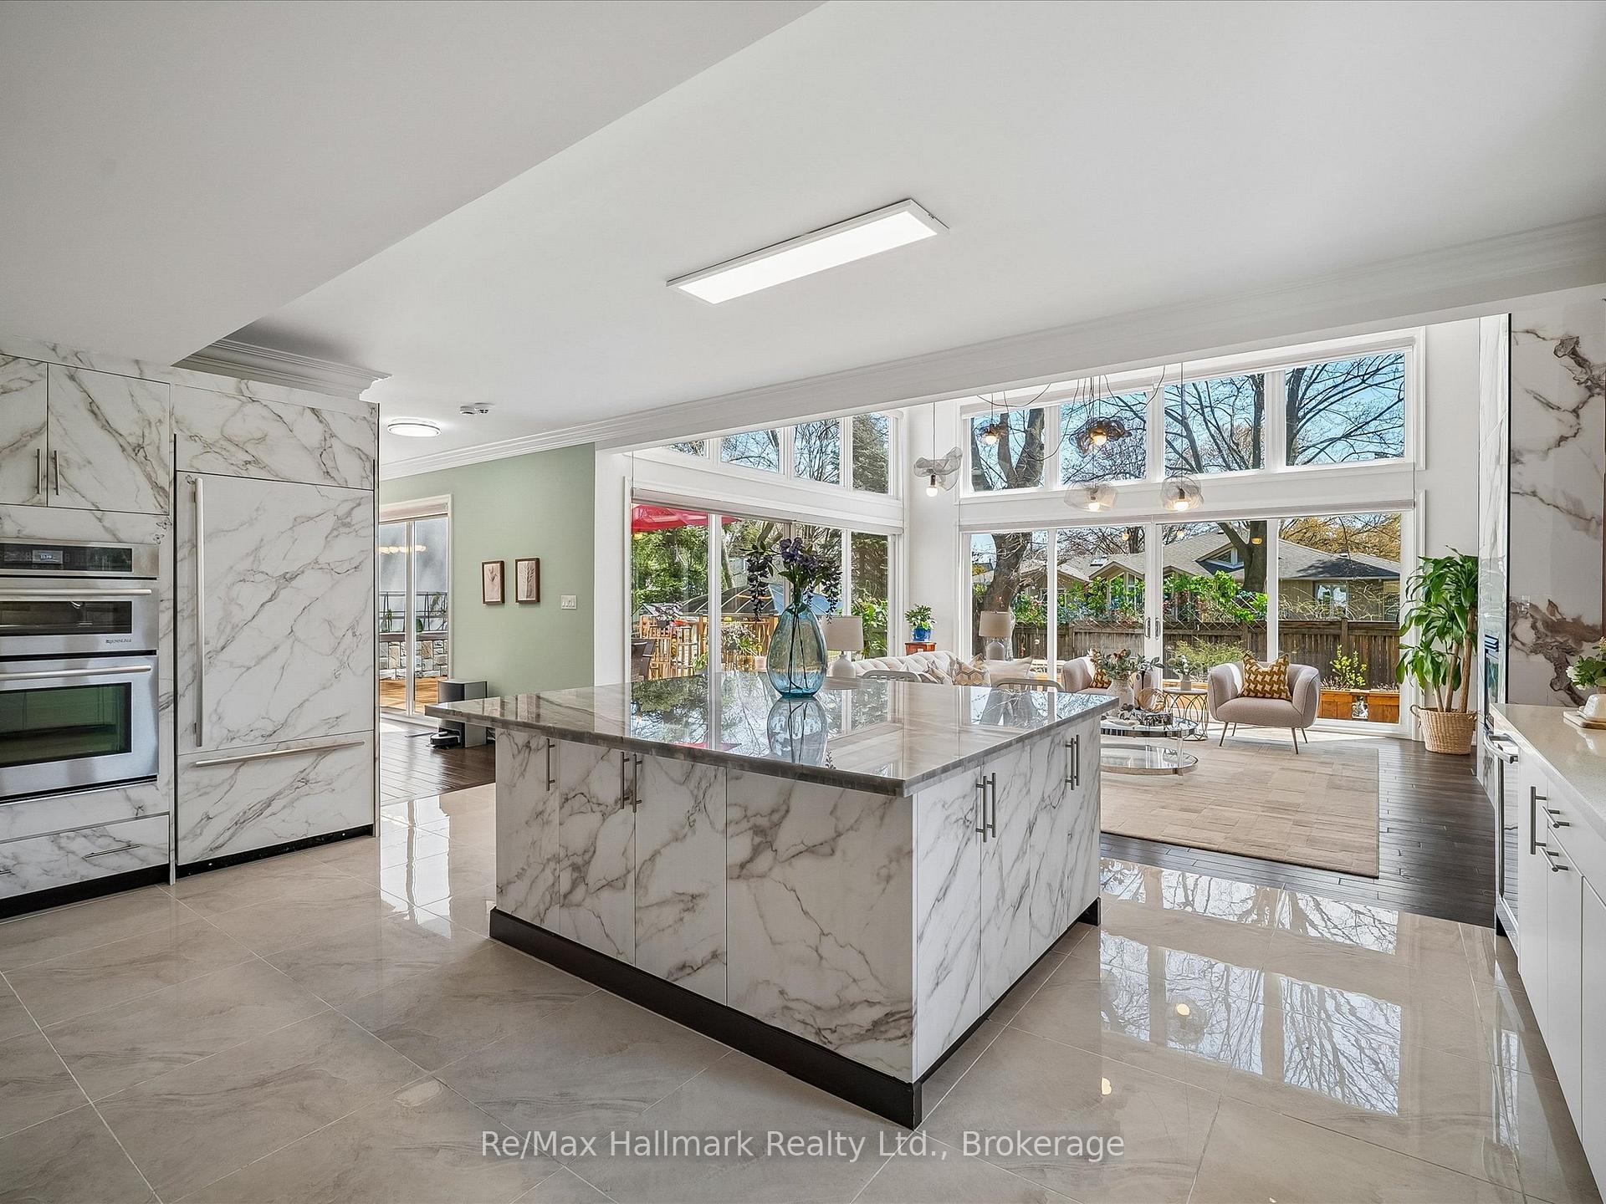
Open-concept kitchen and living area with a marble island, veined fireplace surround, and wood-slat accents.
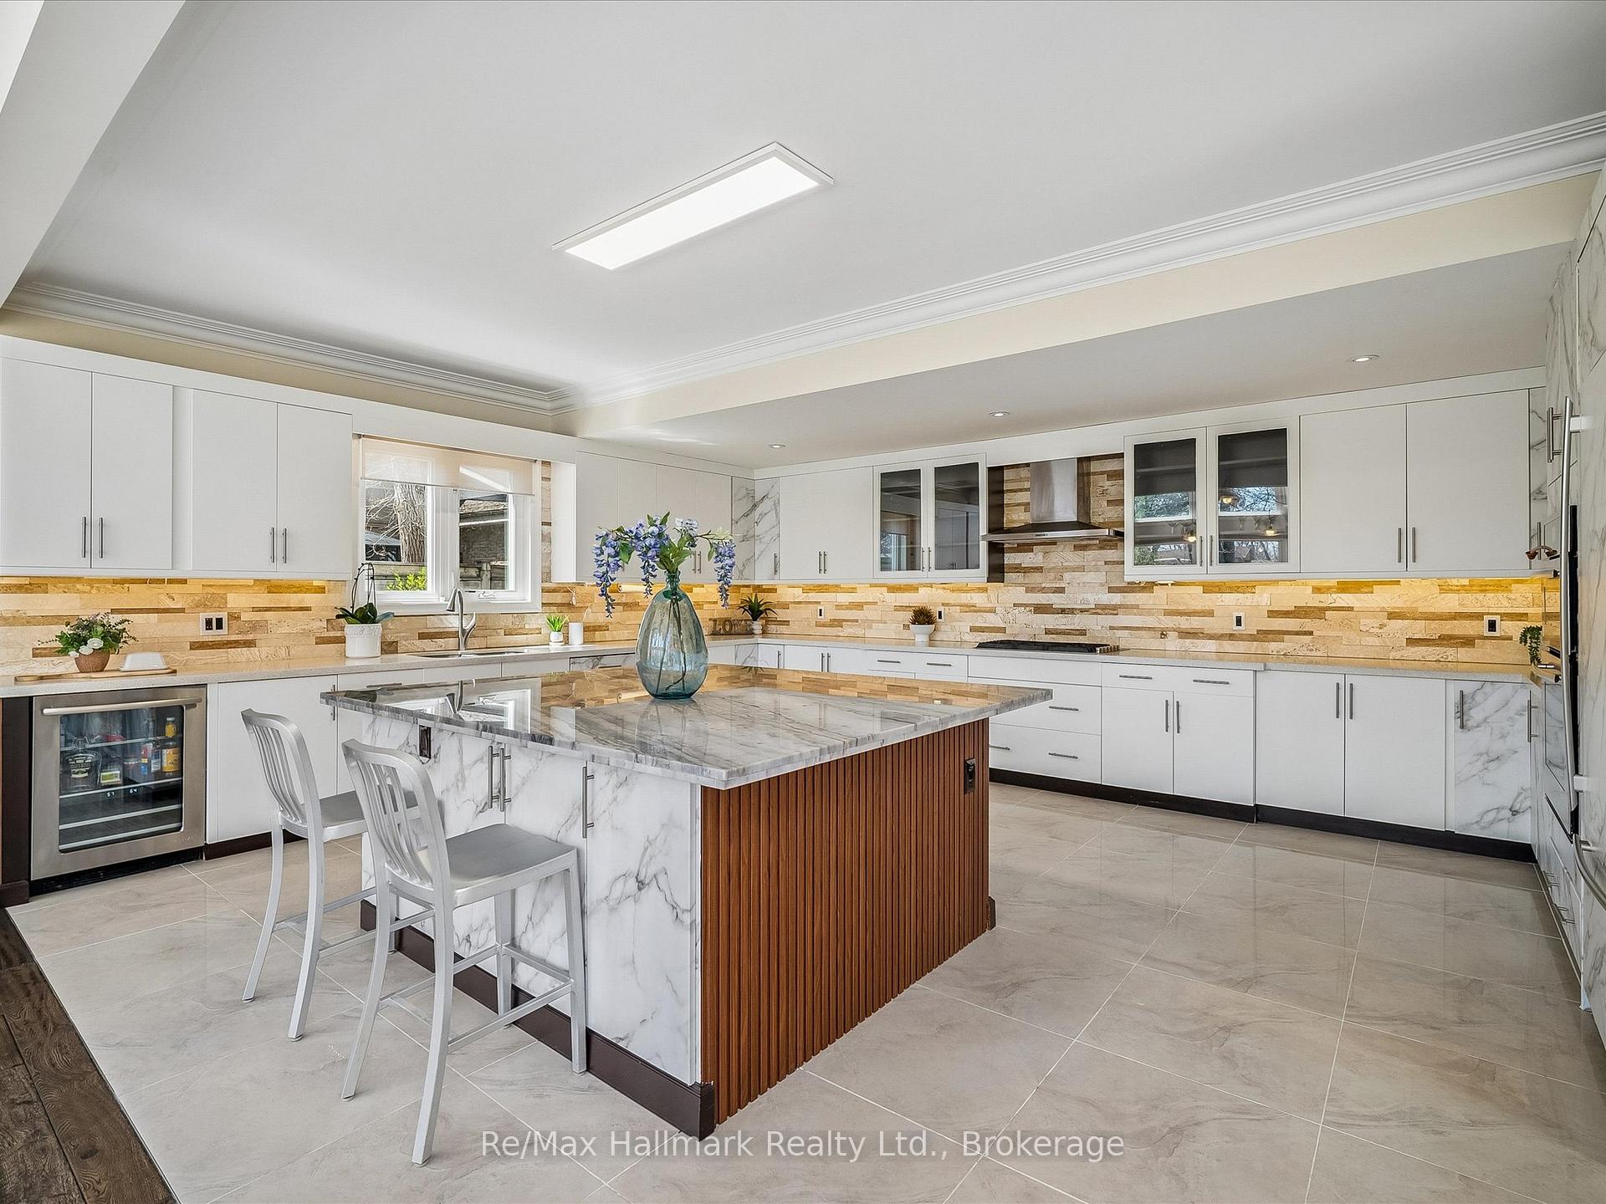
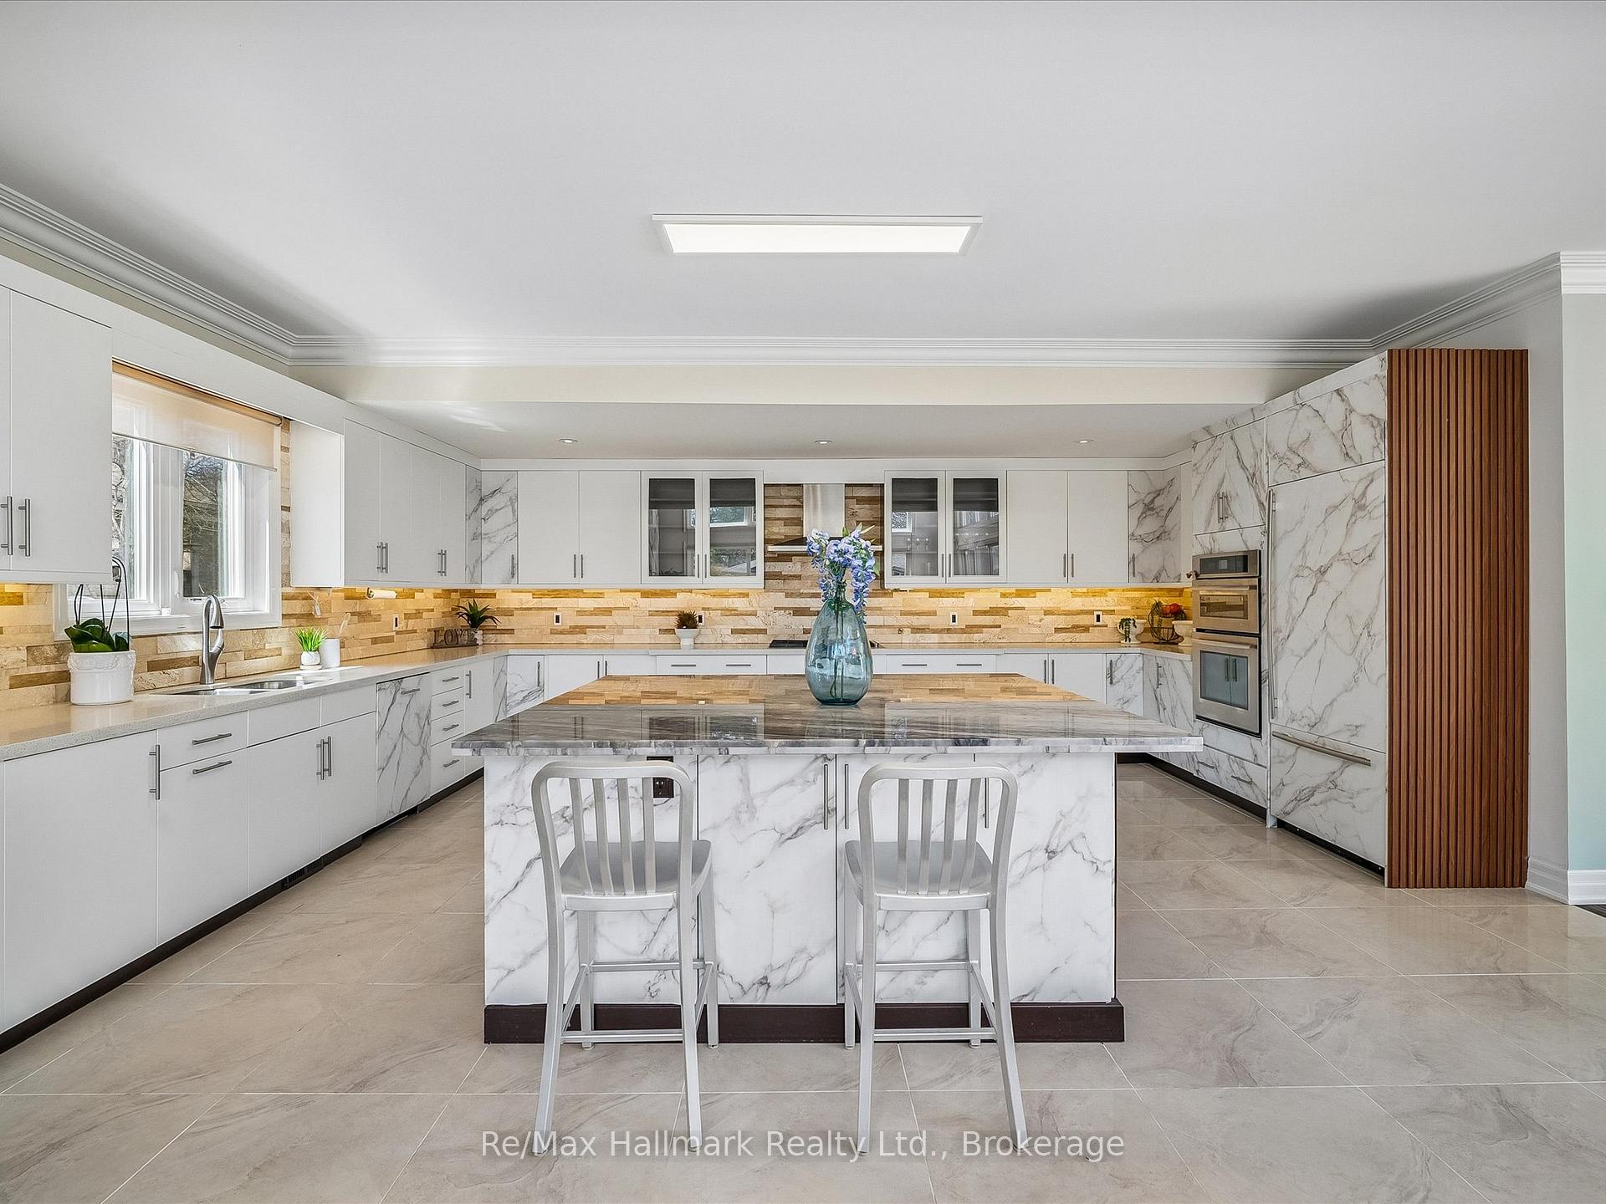
Spacious kitchen with white cabinets, a marble-look island, wood-slat base, and light stone backsplash.
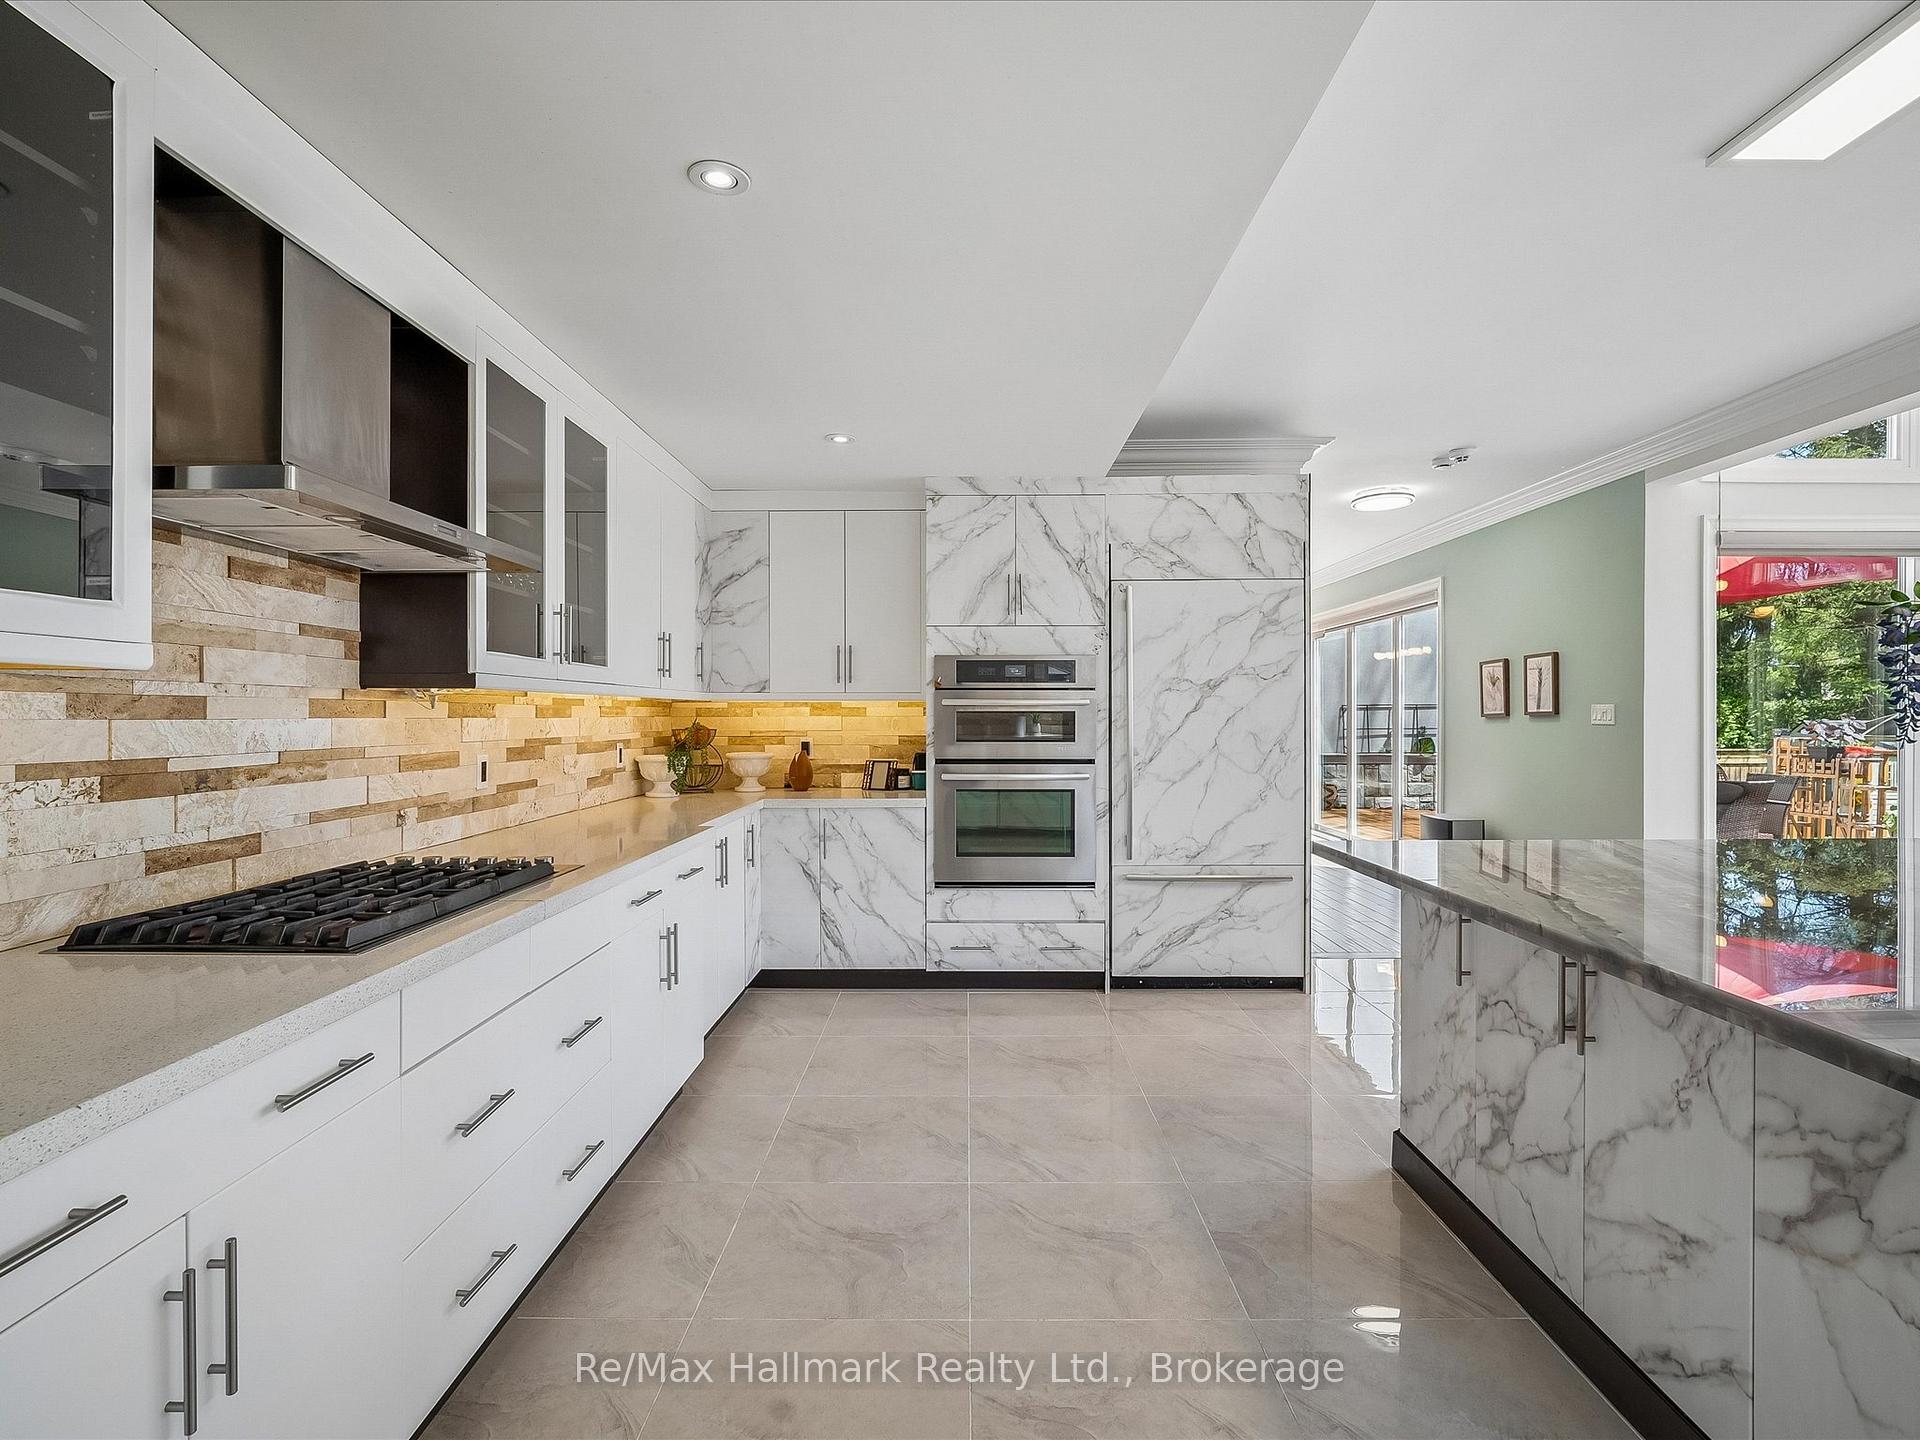
Kitchen with a large marble-patterned island, white cabinetry, warm stone backsplash, and built-in ovens.
Marble-patterned kitchen island beside floor-to-ceiling windows overlooking the backyard.
Modern kitchen with white cabinetry, marble-look finishes, built-in double ovens, and a long stone island.
Staged living room with tall windows, white seating, and a marble fireplace against a wood-slat wall.
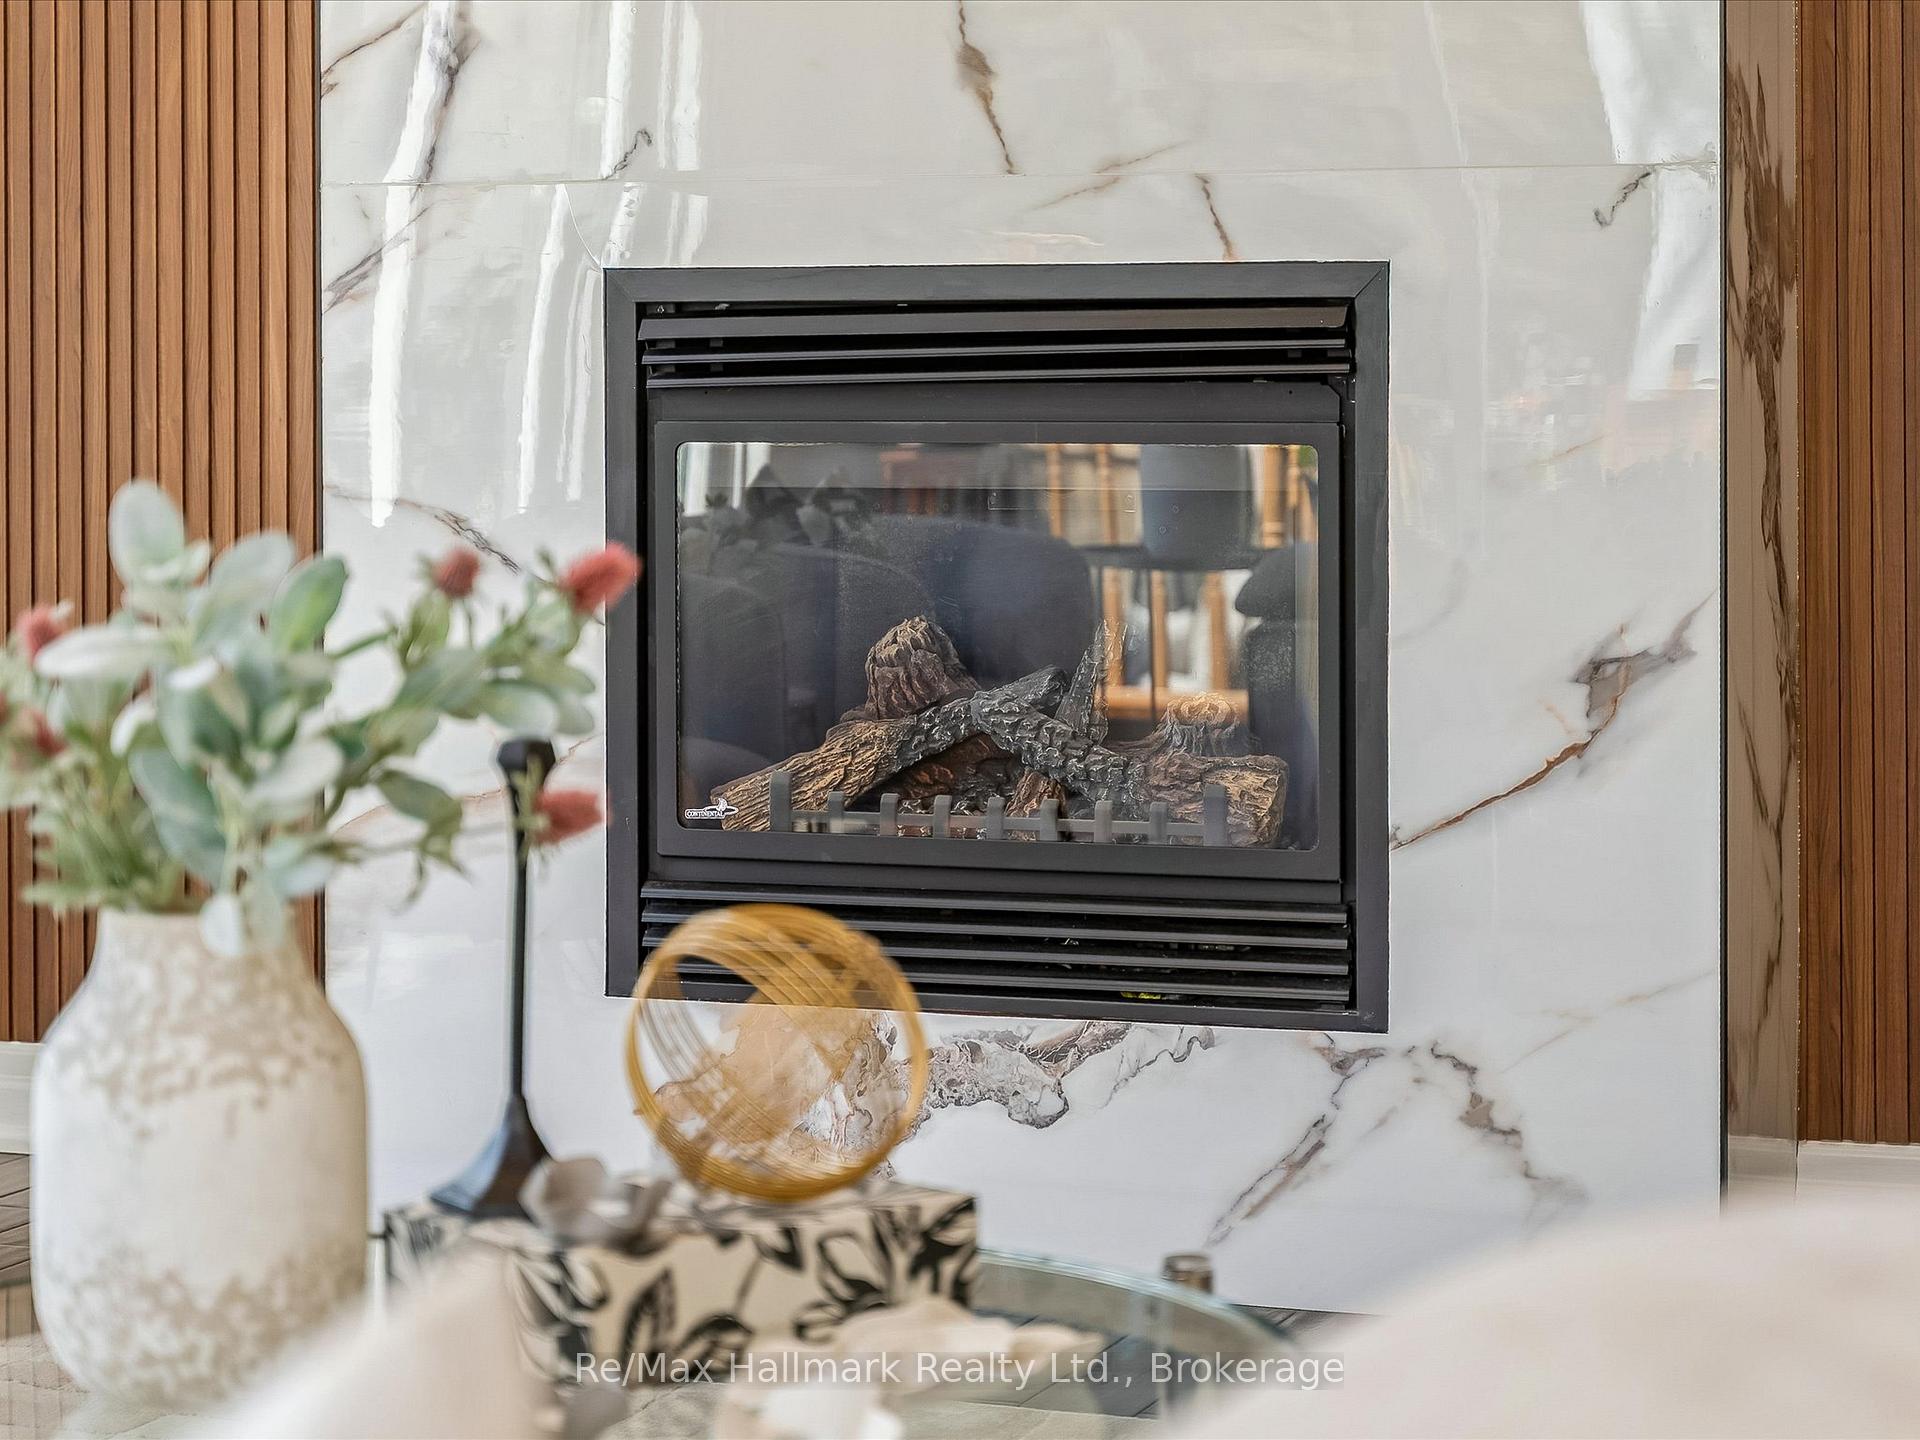
Modern gas fireplace in a white marble surround with vertical wood slat accents.
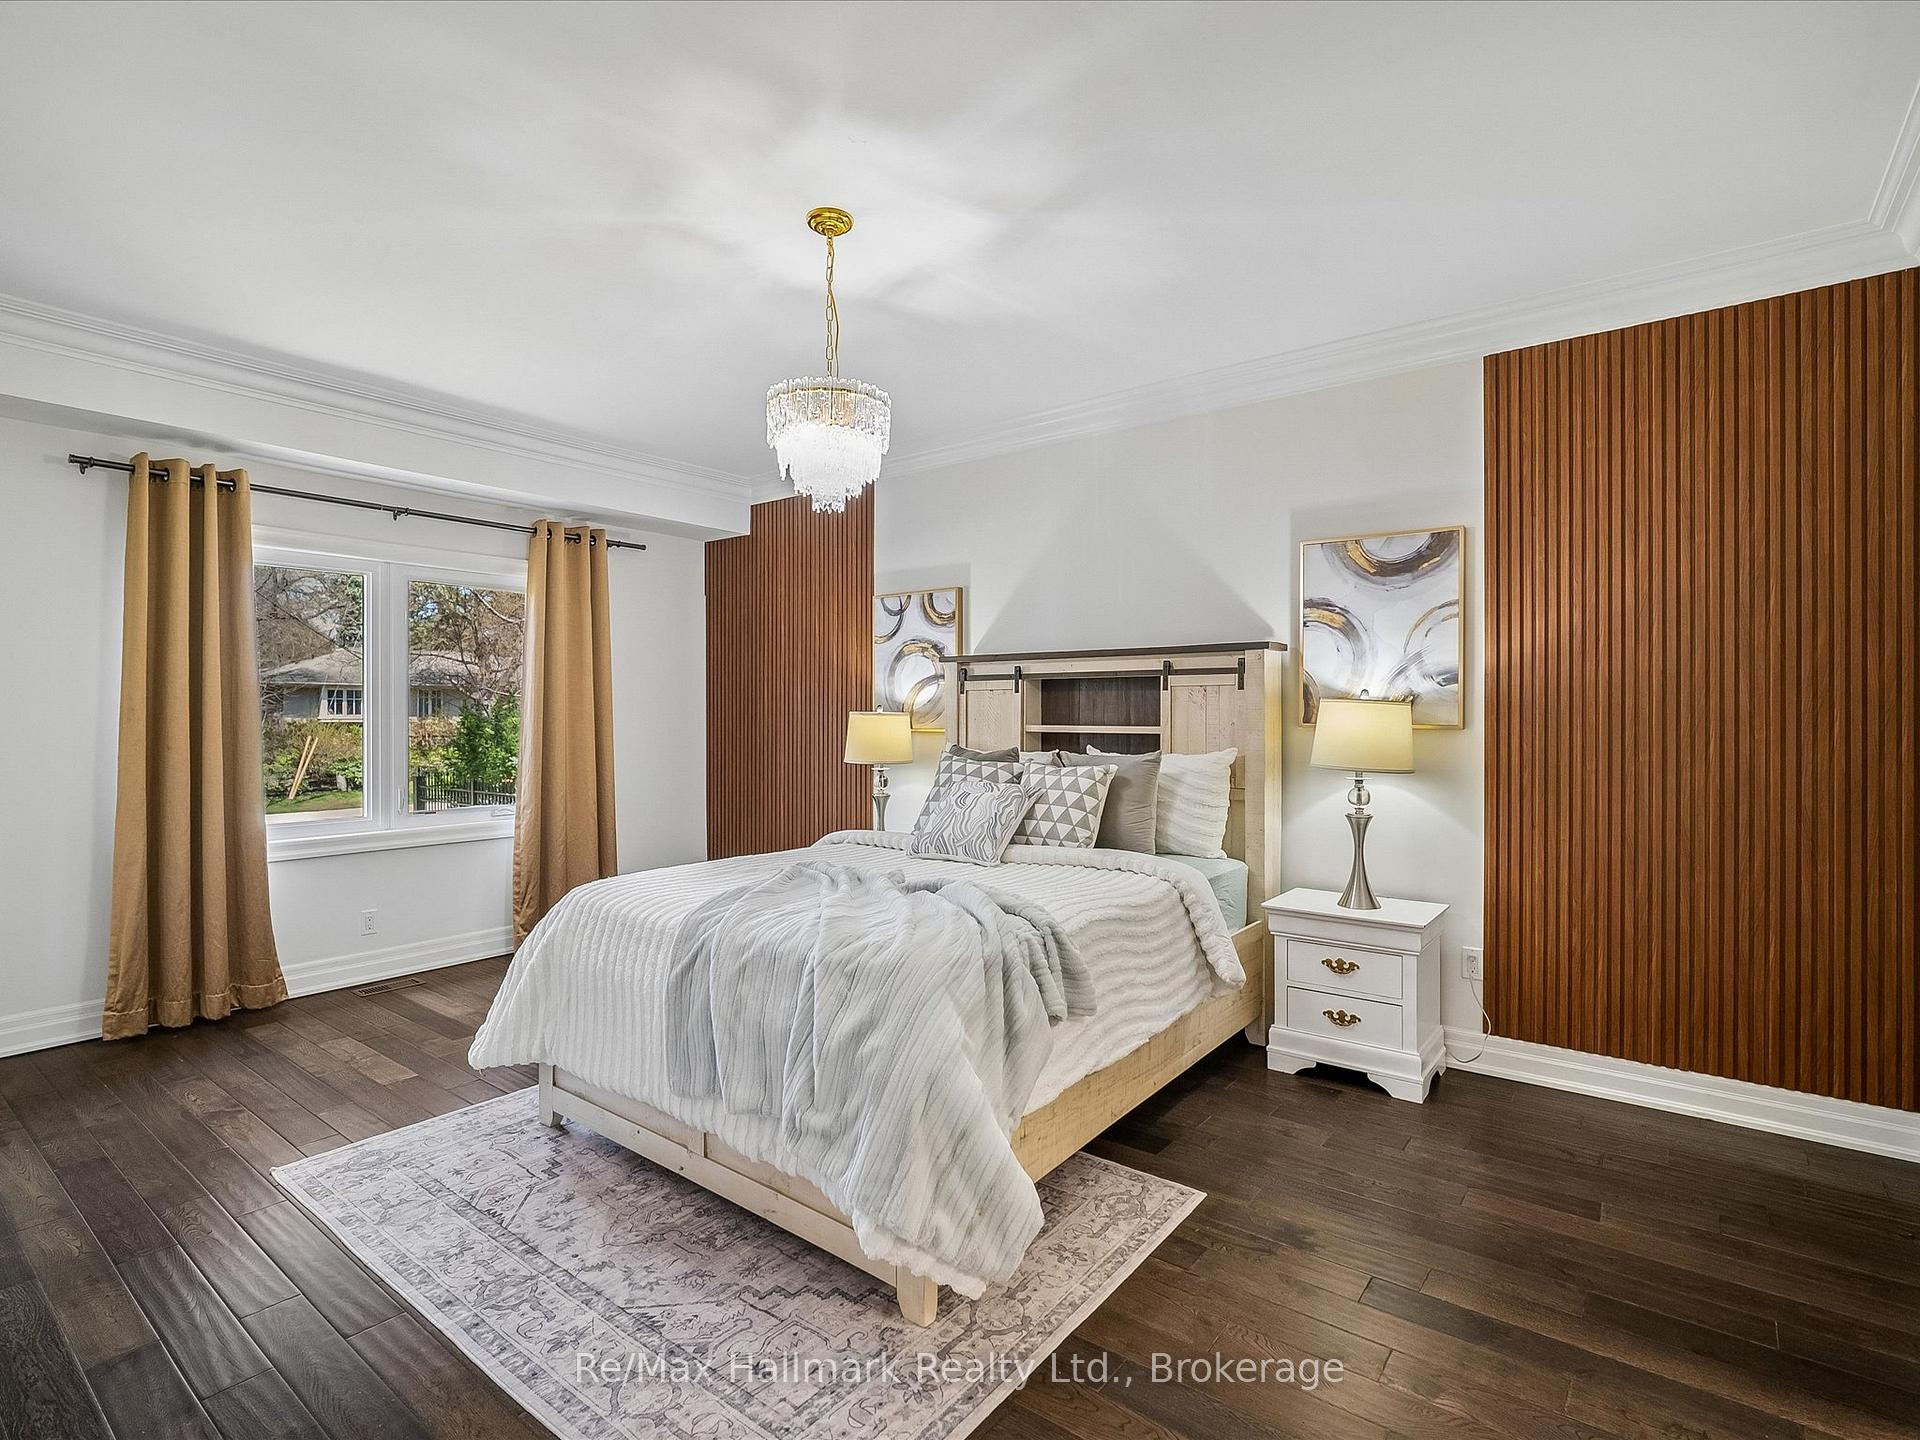
Staged bedroom with a white bed, wood-slat accent wall, chandelier, and tan-curtained window.
Furnished bedroom with a large pale bed, crystal chandelier, and dark wood floors.
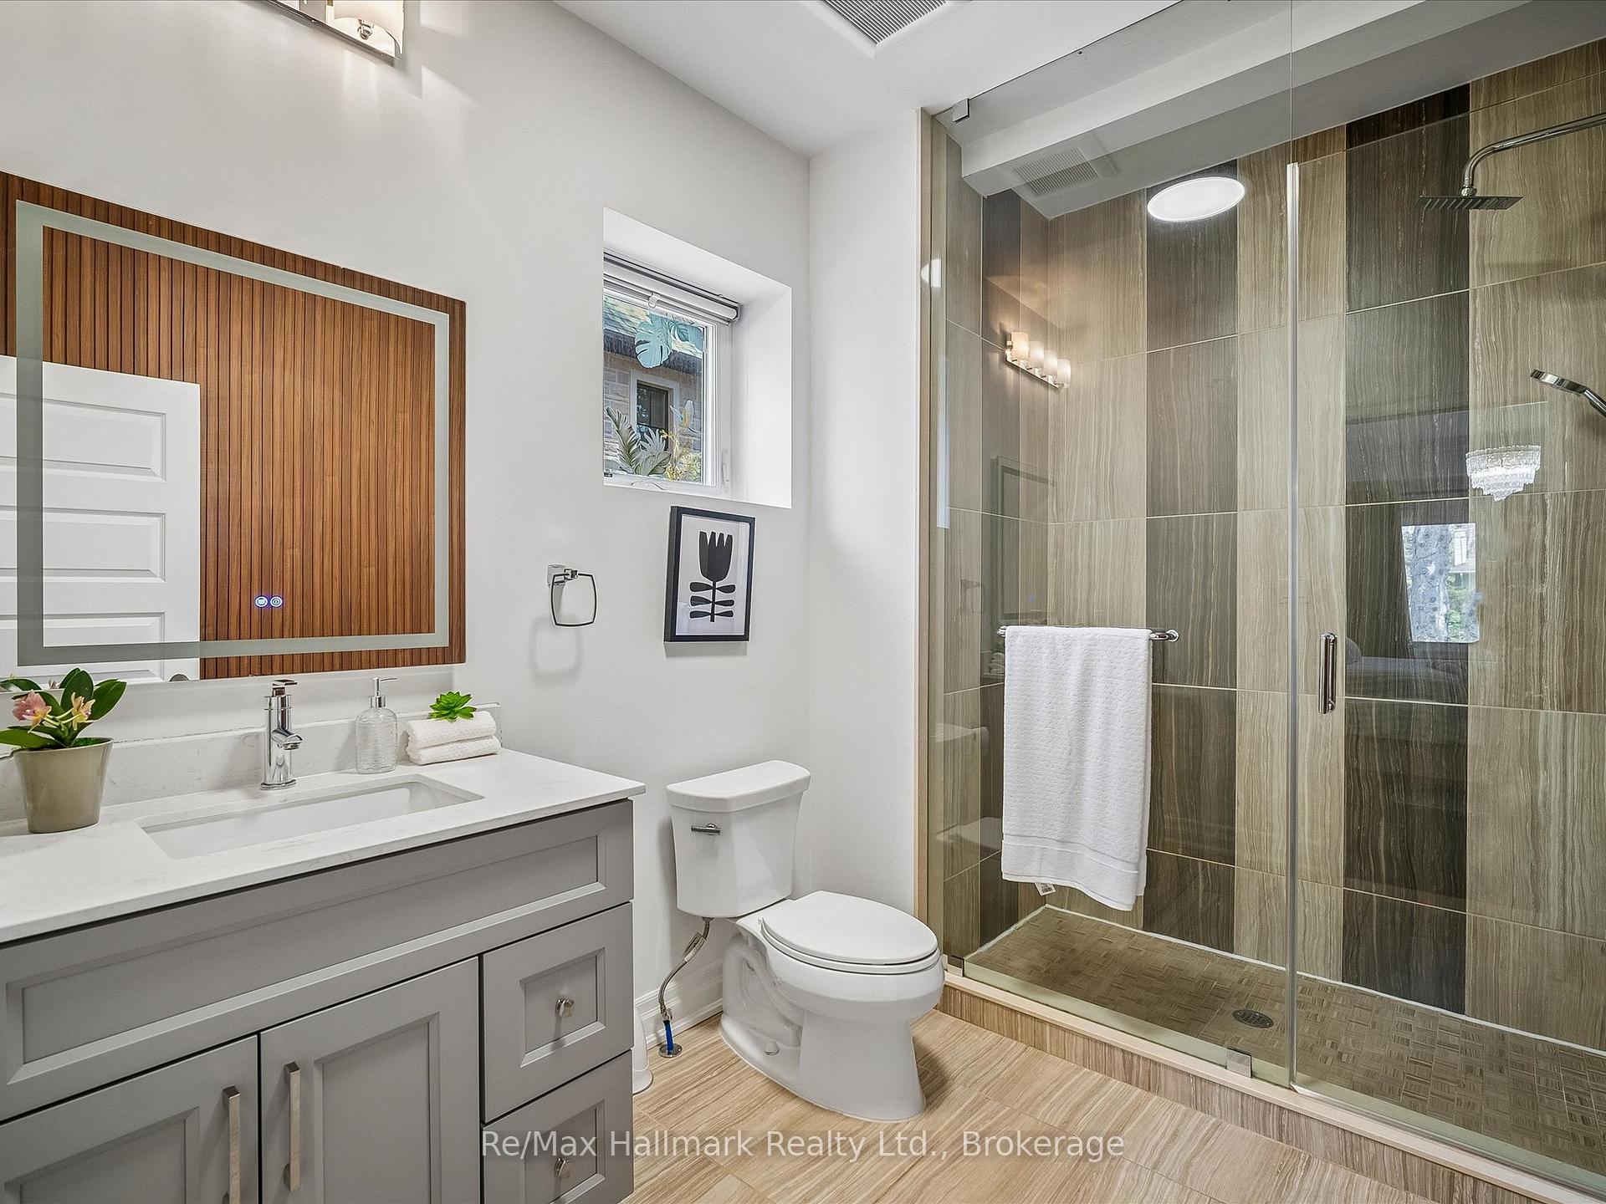
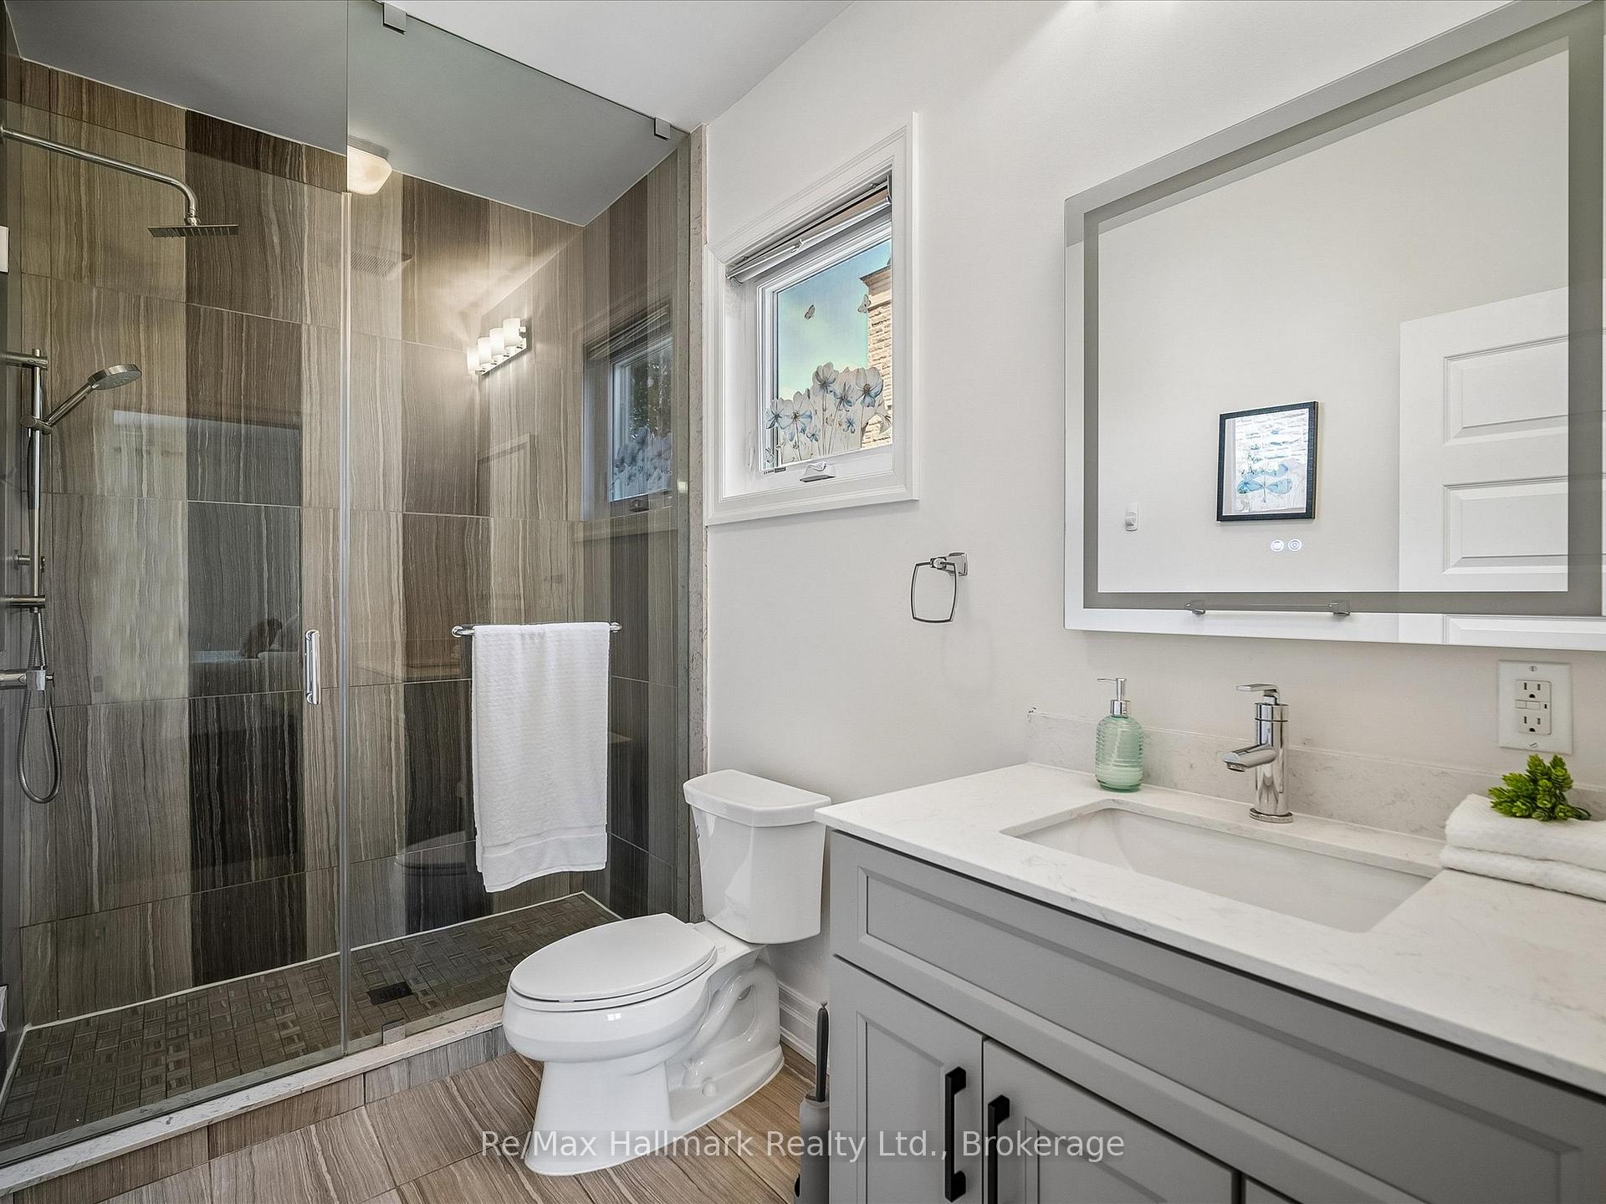
Modern bathroom with a gray vanity and wood-framed mirror beside a glass shower with dark tiled walls.
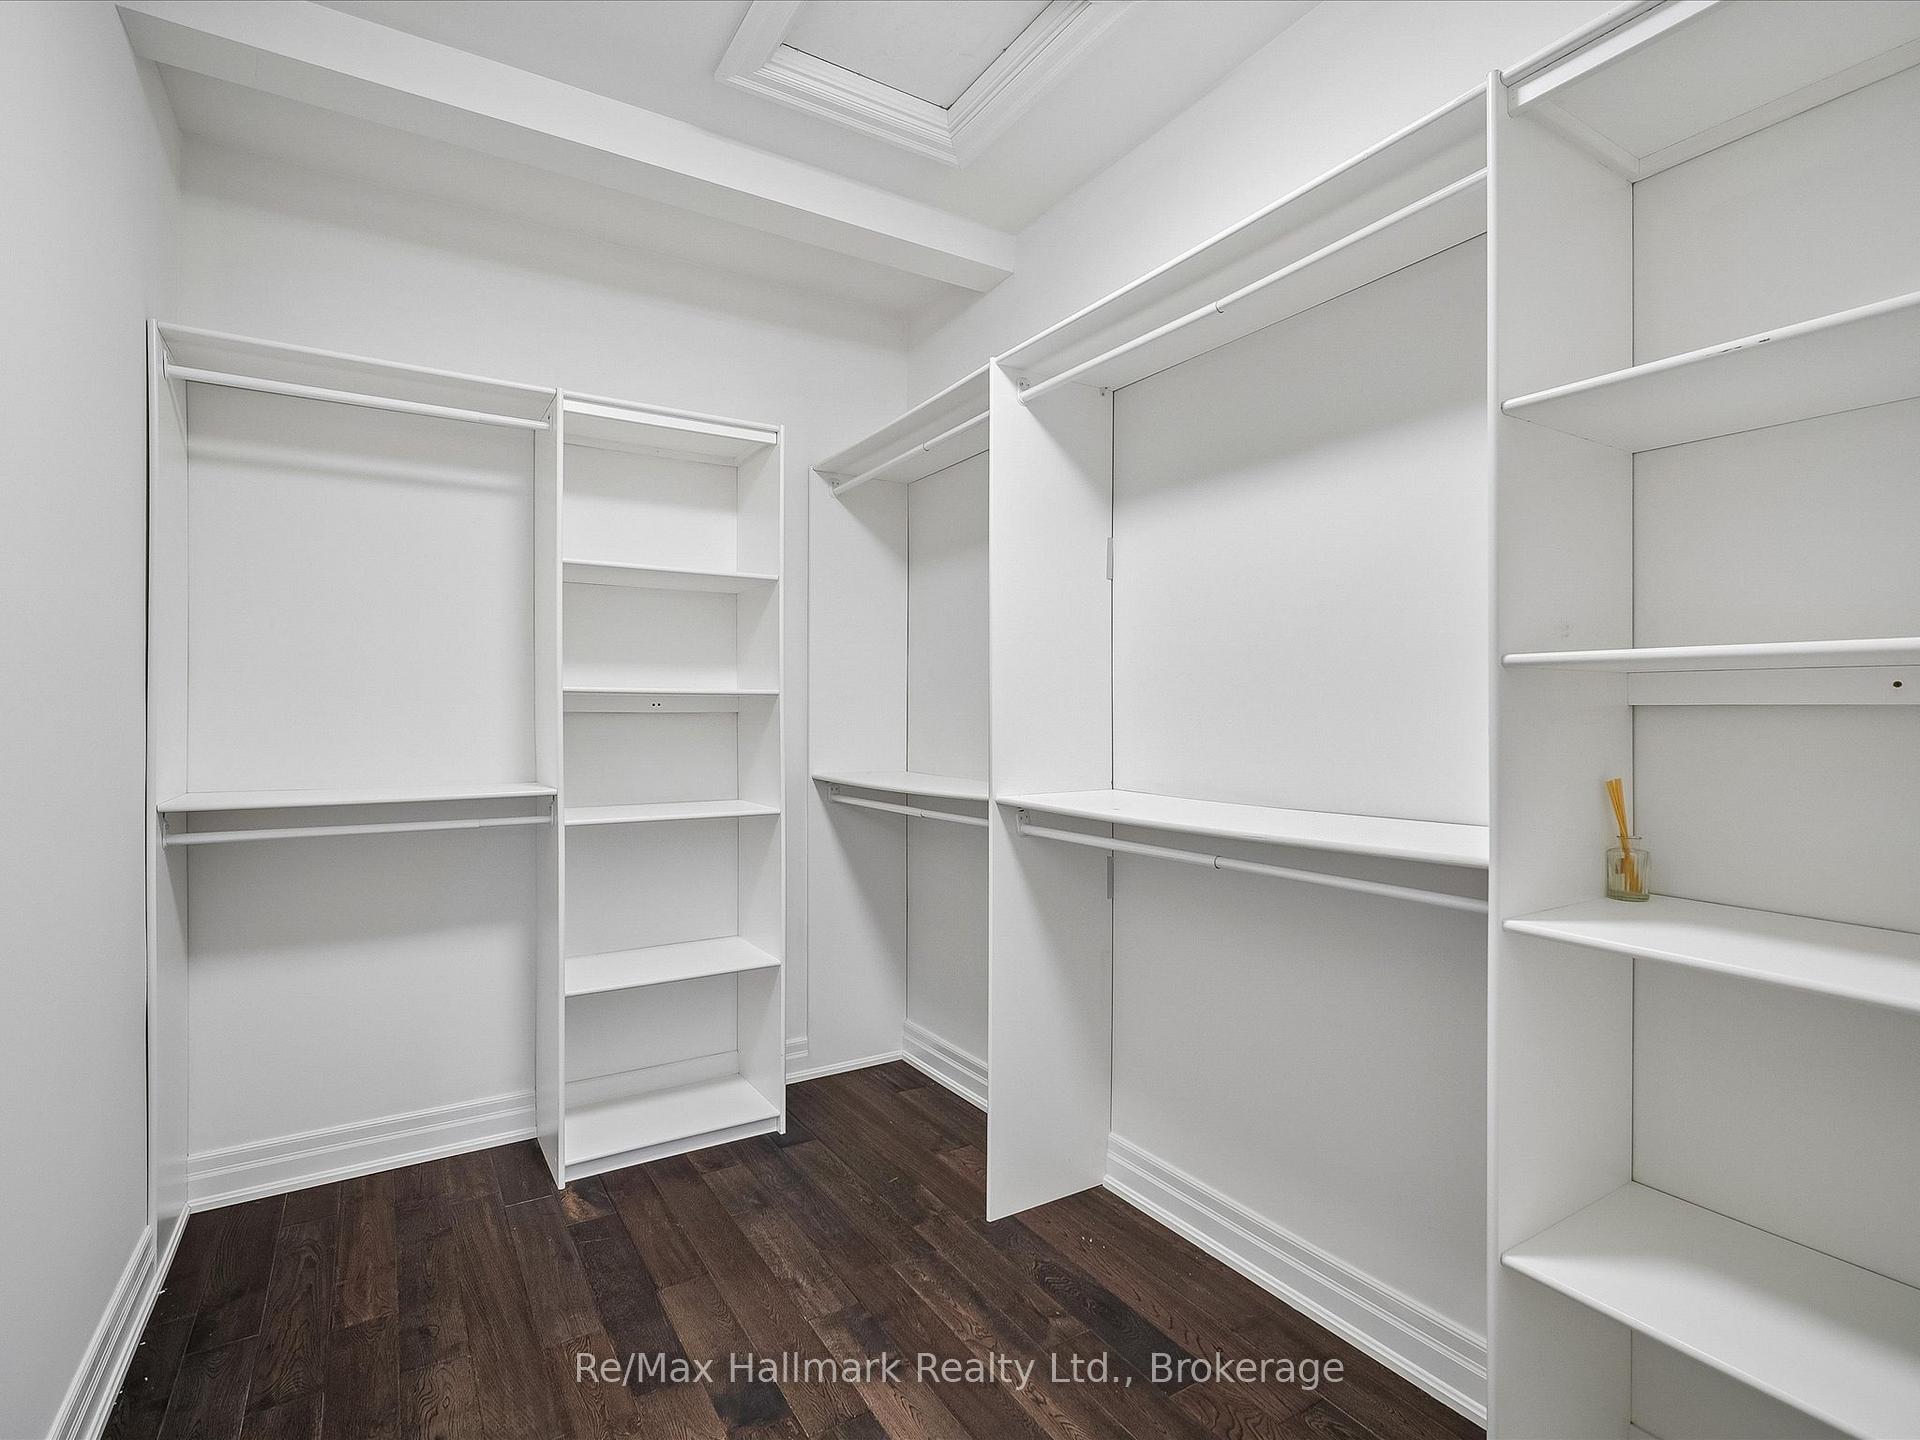
Walk-in closet with white built-in shelving and hanging rods, dark wood flooring, and a high ceiling.
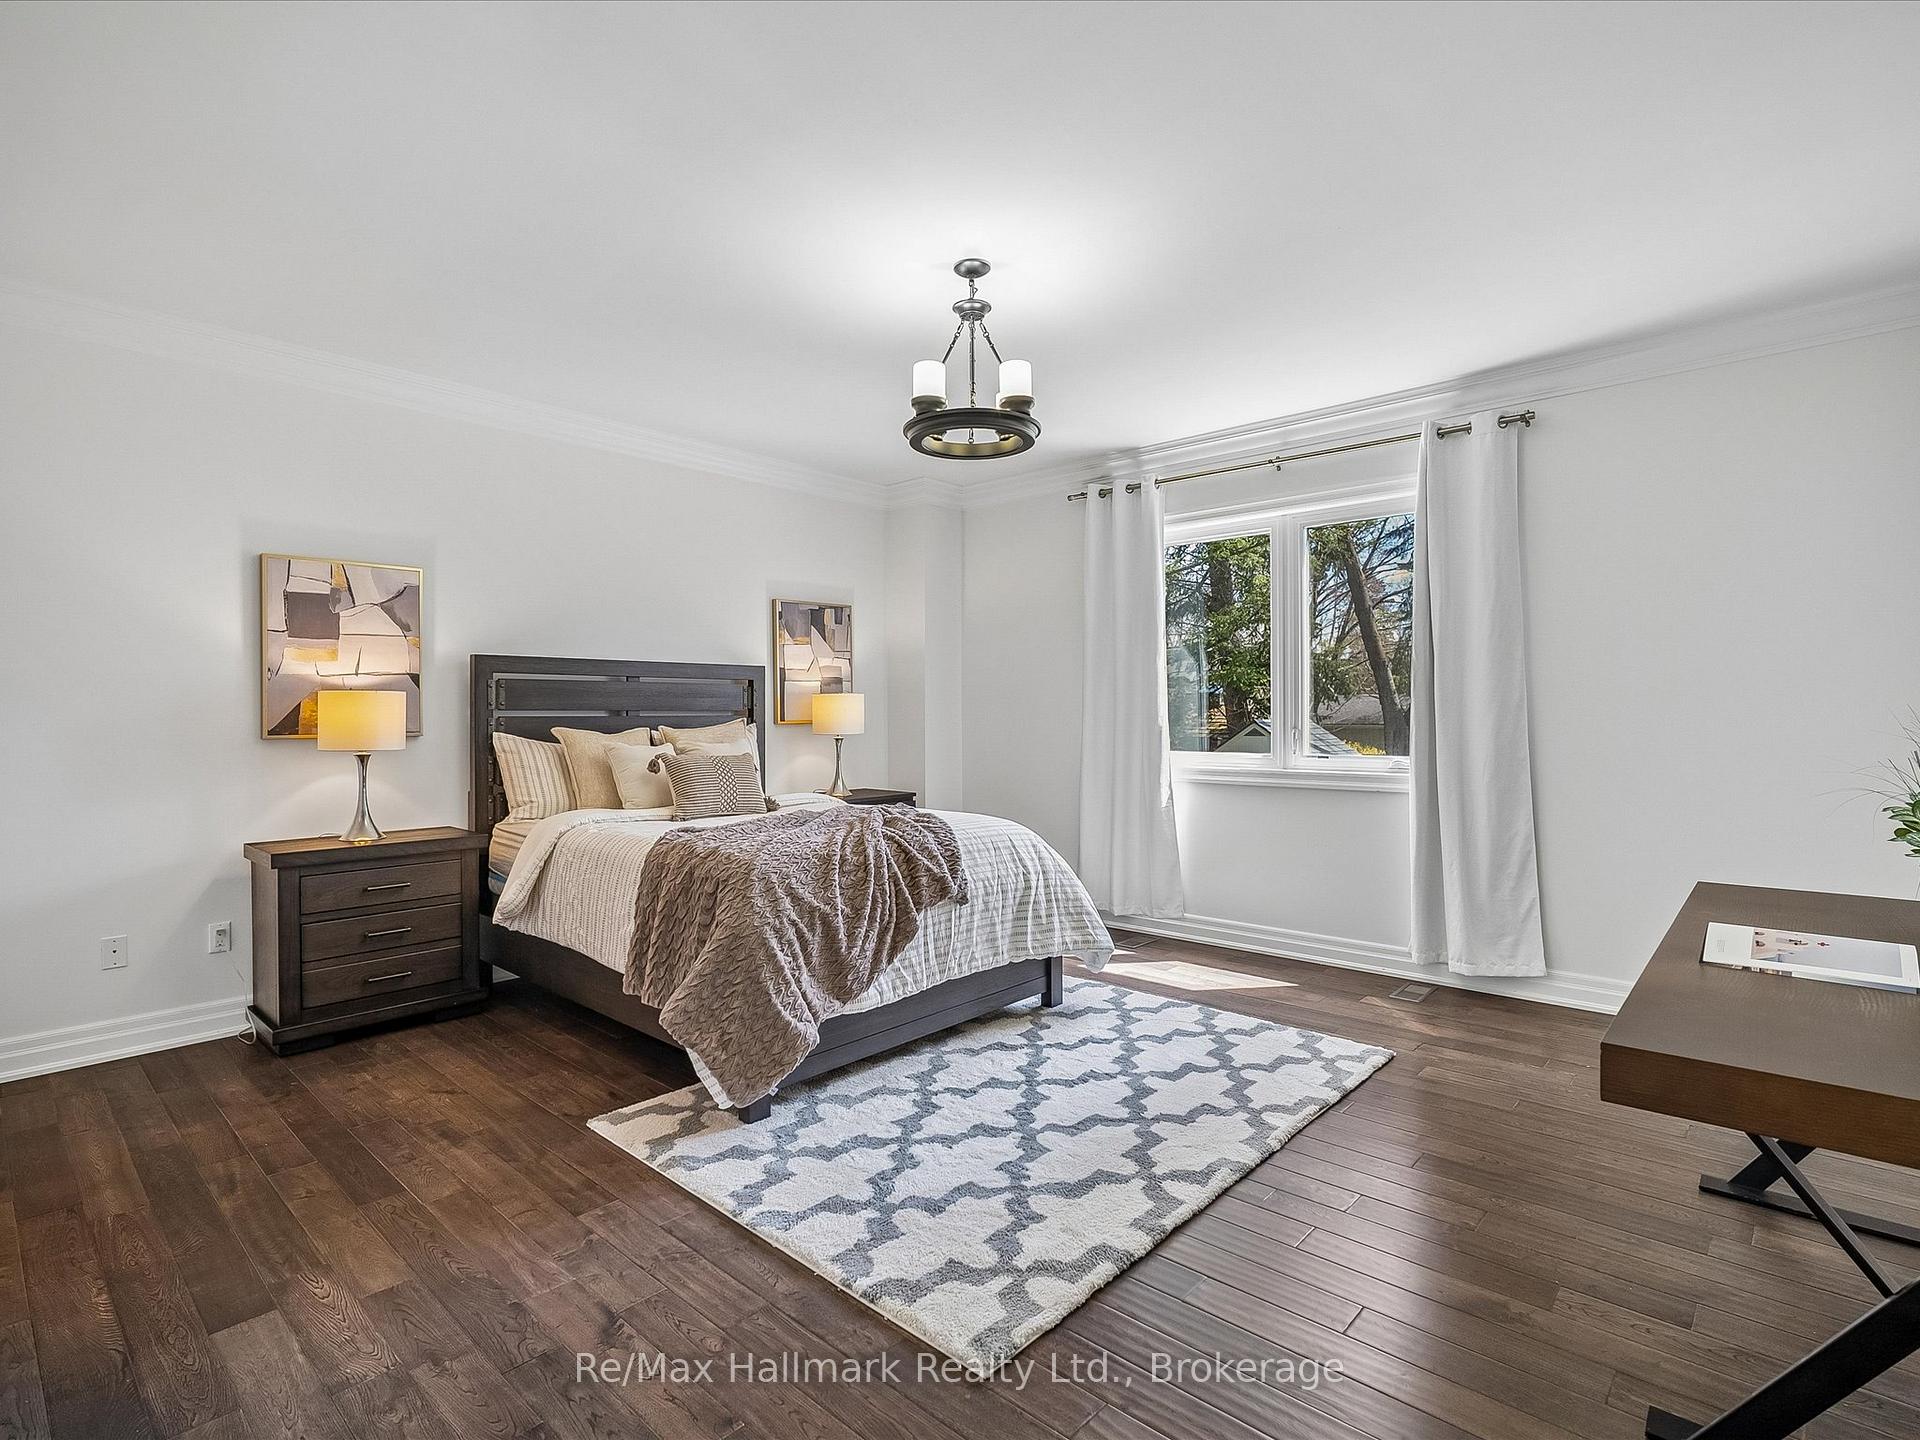
Staged bedroom with a dark wood bed, patterned rug, hardwood floors, and a large curtained window.
Modern bathroom with a glass shower, dark tile, and gray vanity.
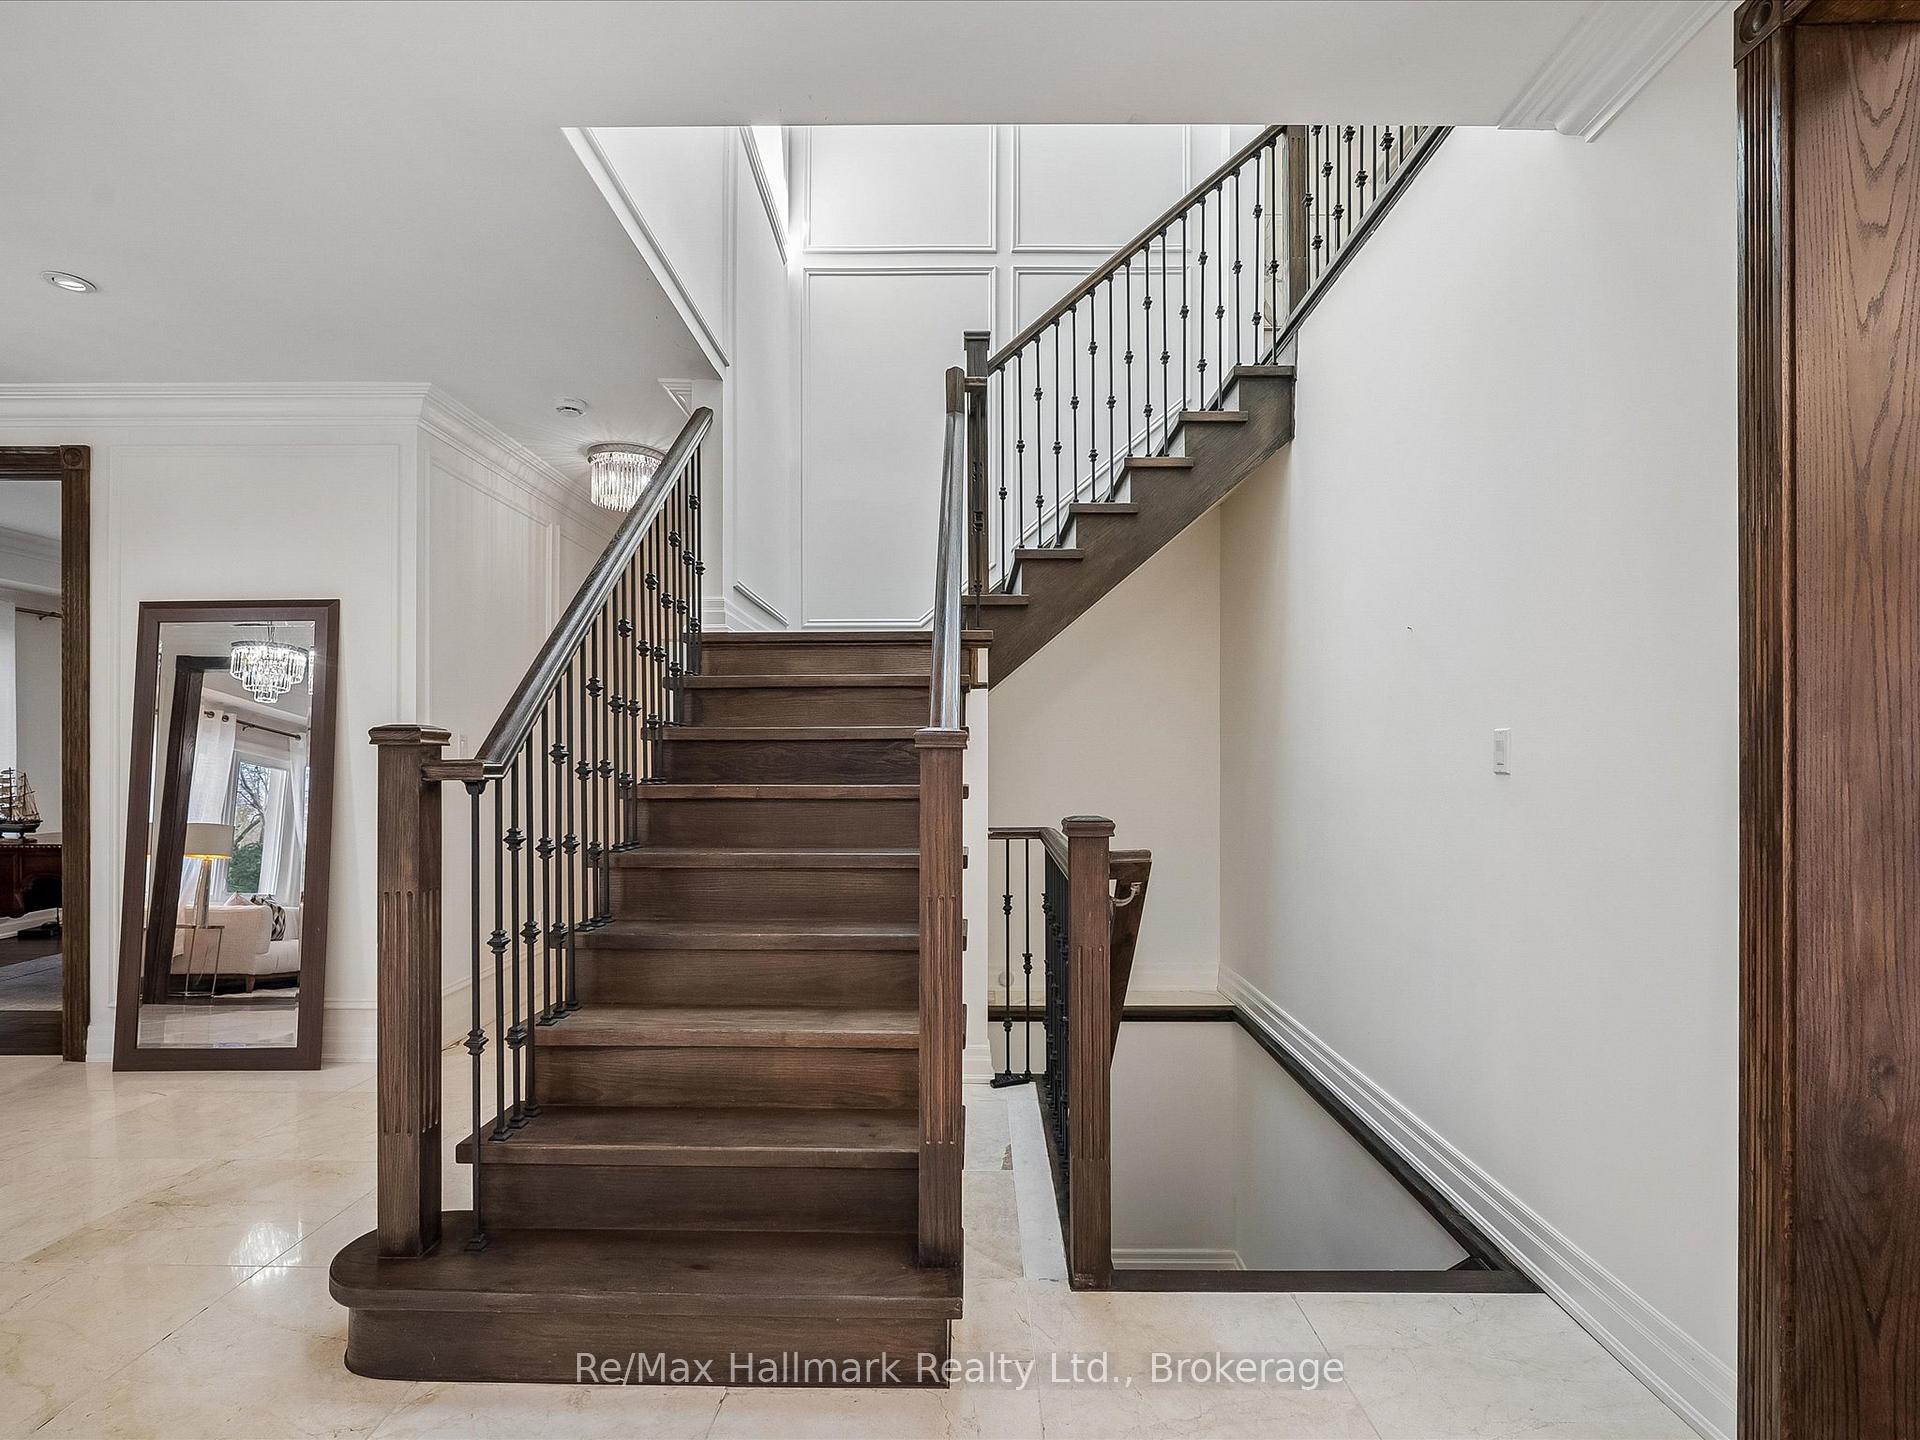
Foyer staircase with dark wood treads, black metal balusters, and a lower-level stairwell beside it.
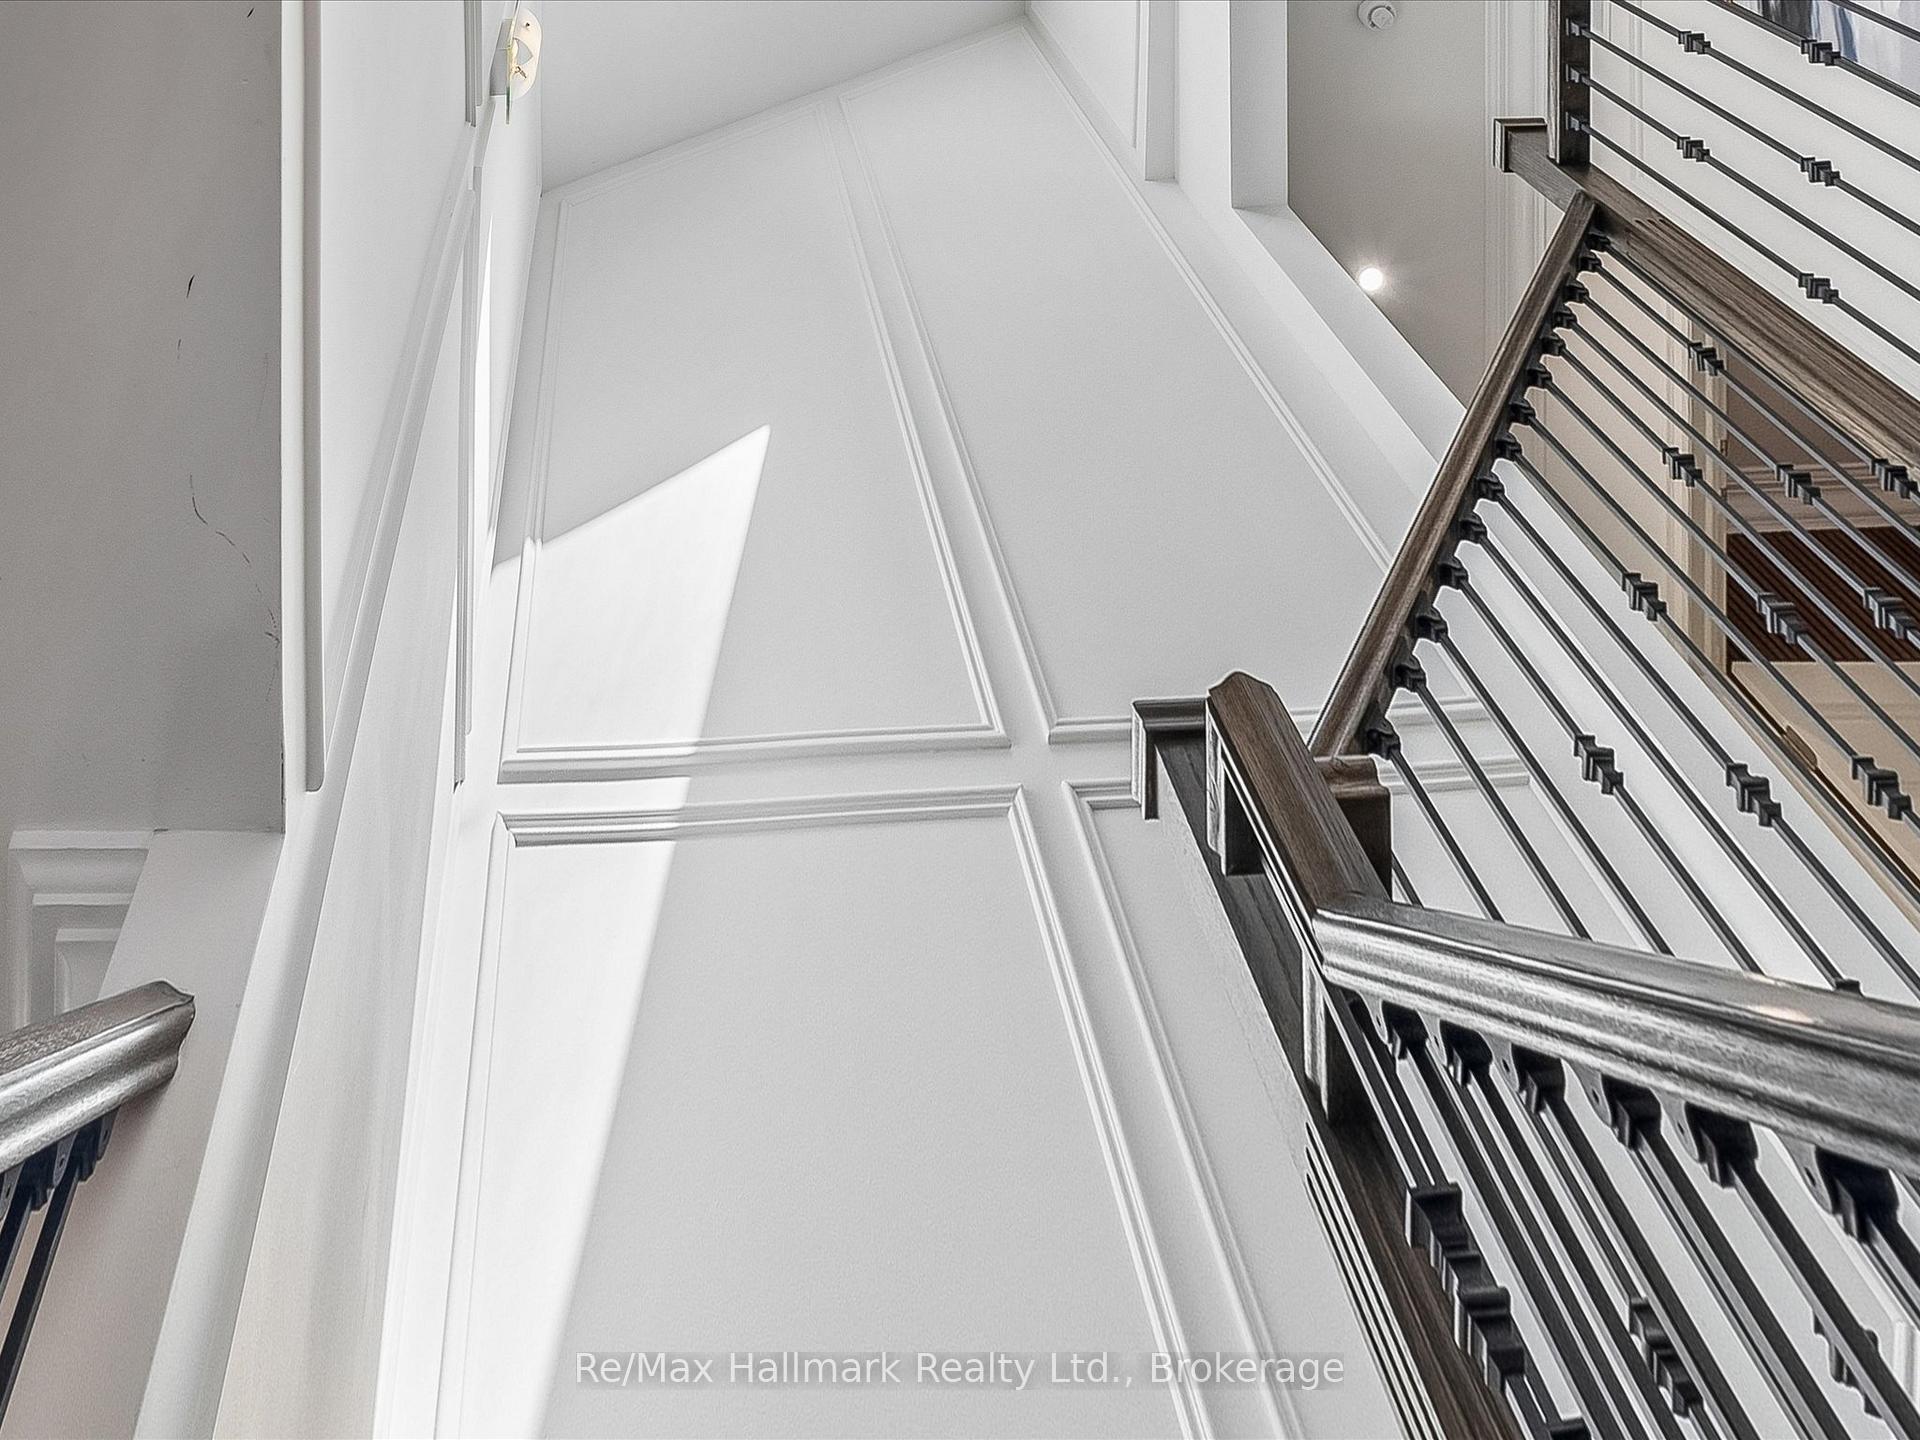
Staircase with dark wood handrails and metal balusters beside a tall, paneled white wall.
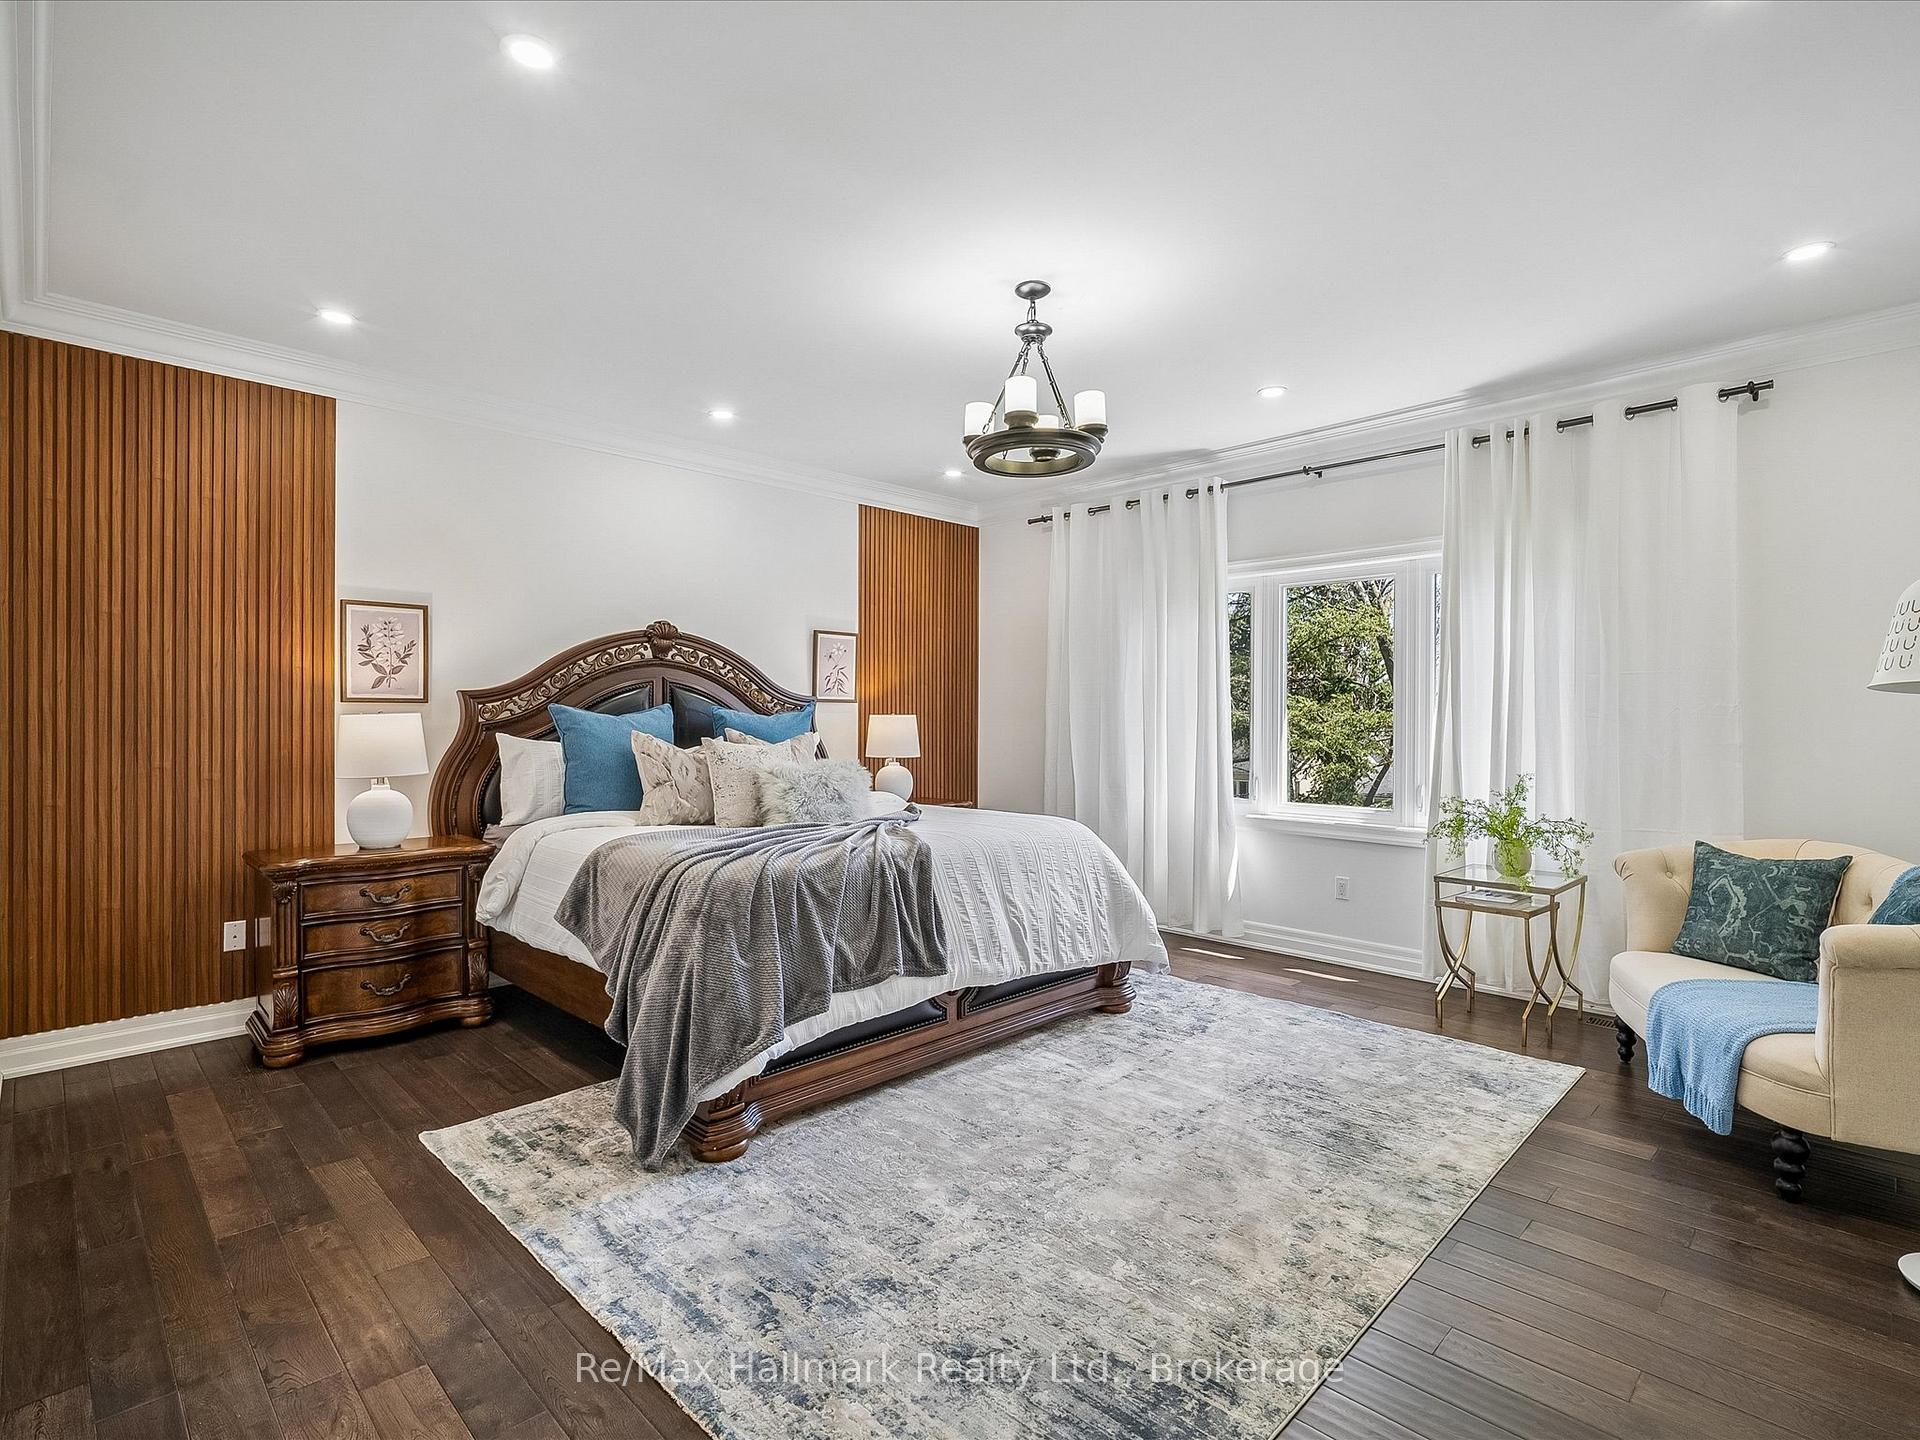
Furnished bedroom with carved wood bed, slatted wood accent wall, and window framed by white curtains.
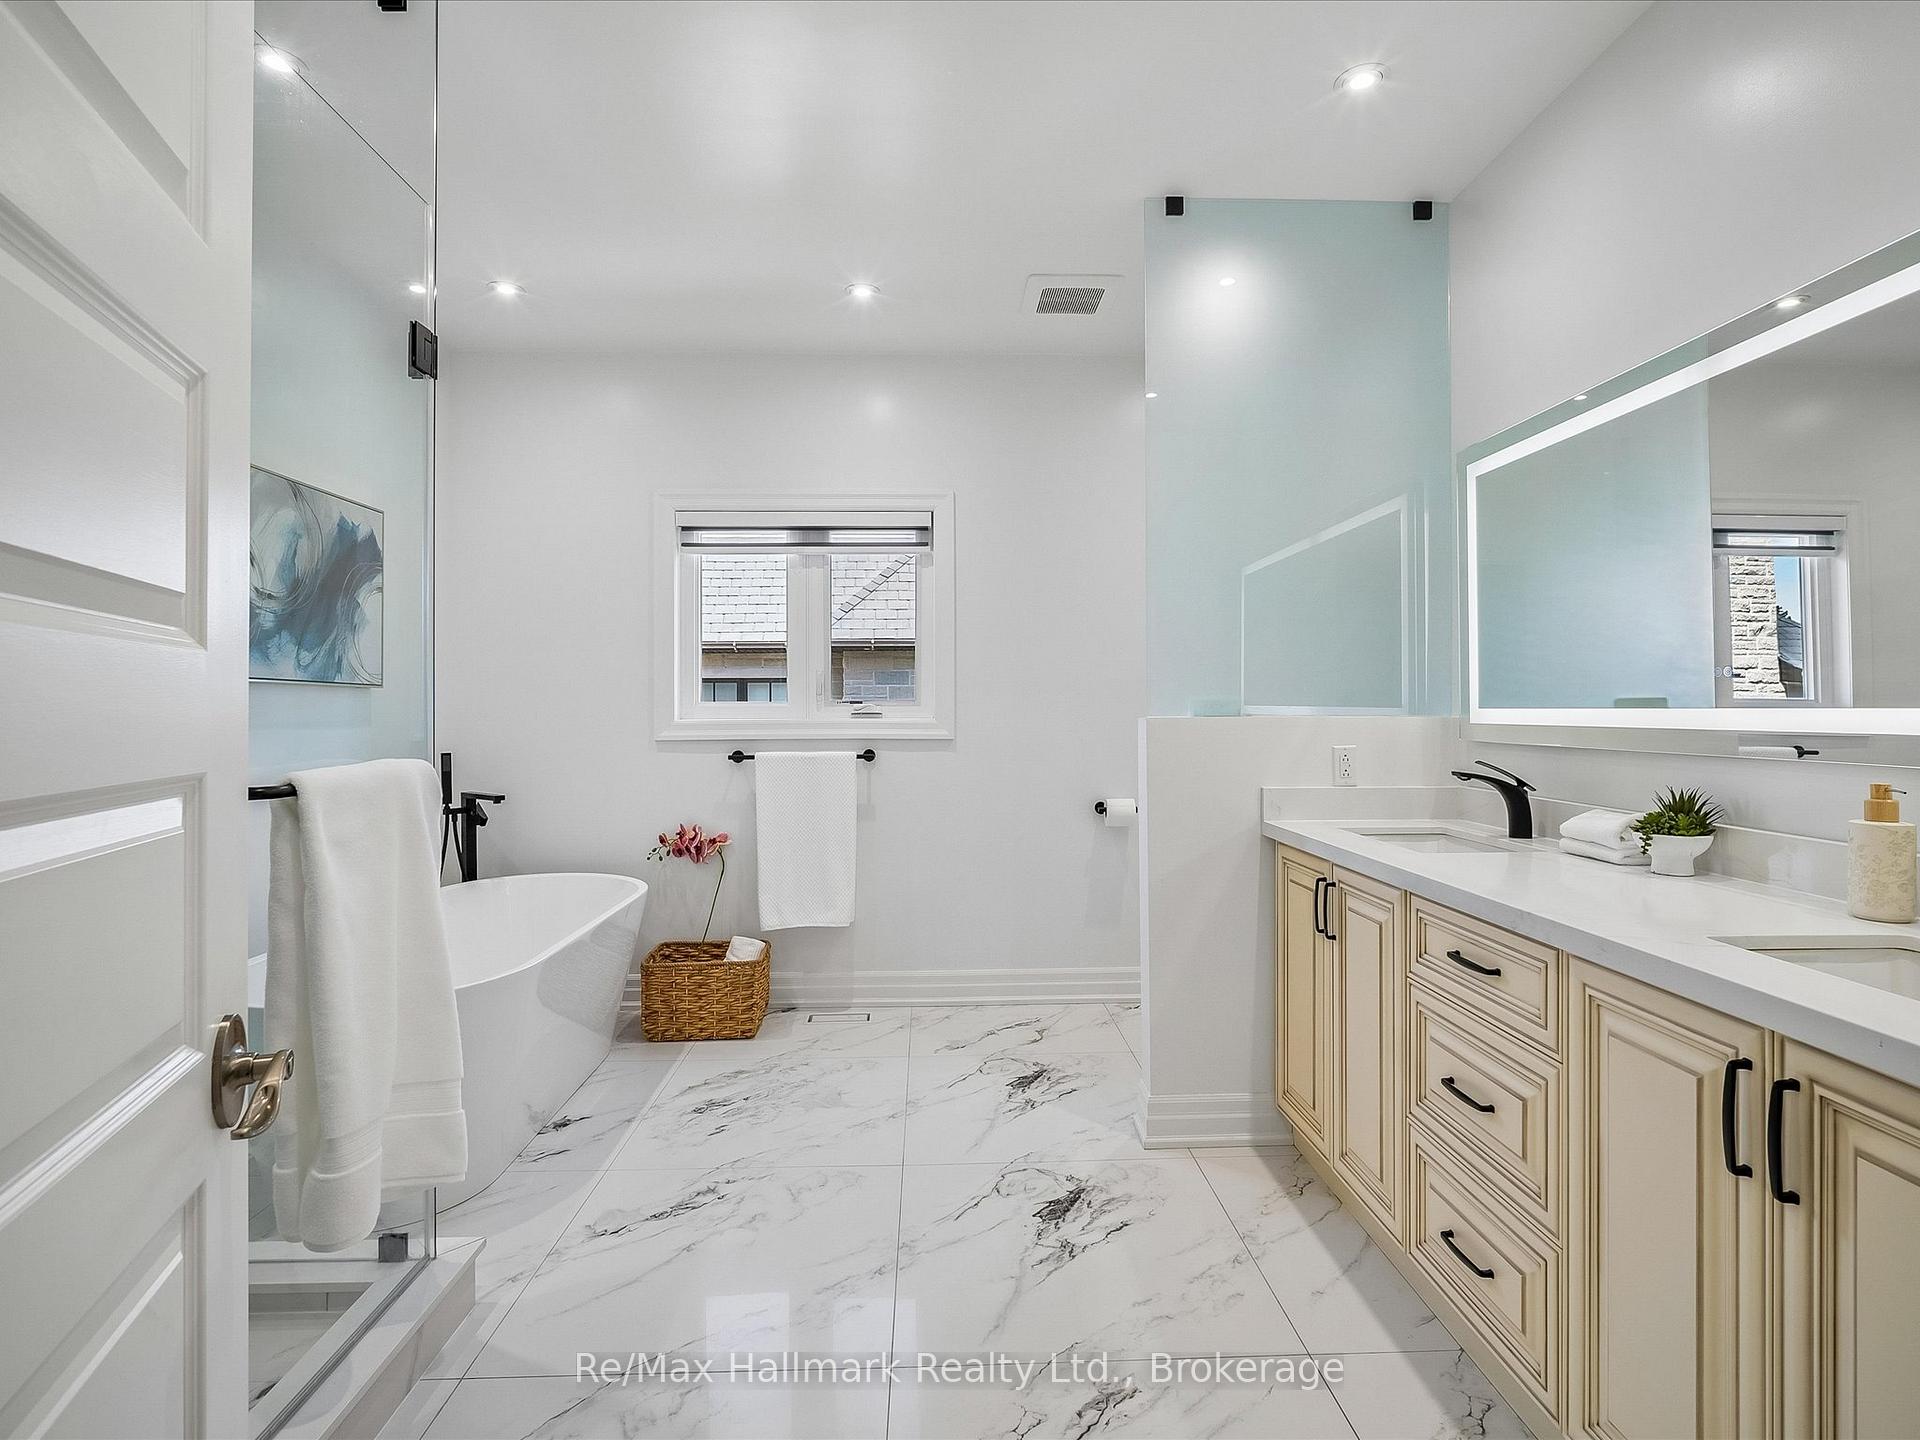
Bright bathroom with a freestanding tub, glass shower partition, cream vanity, and marble-look floor.
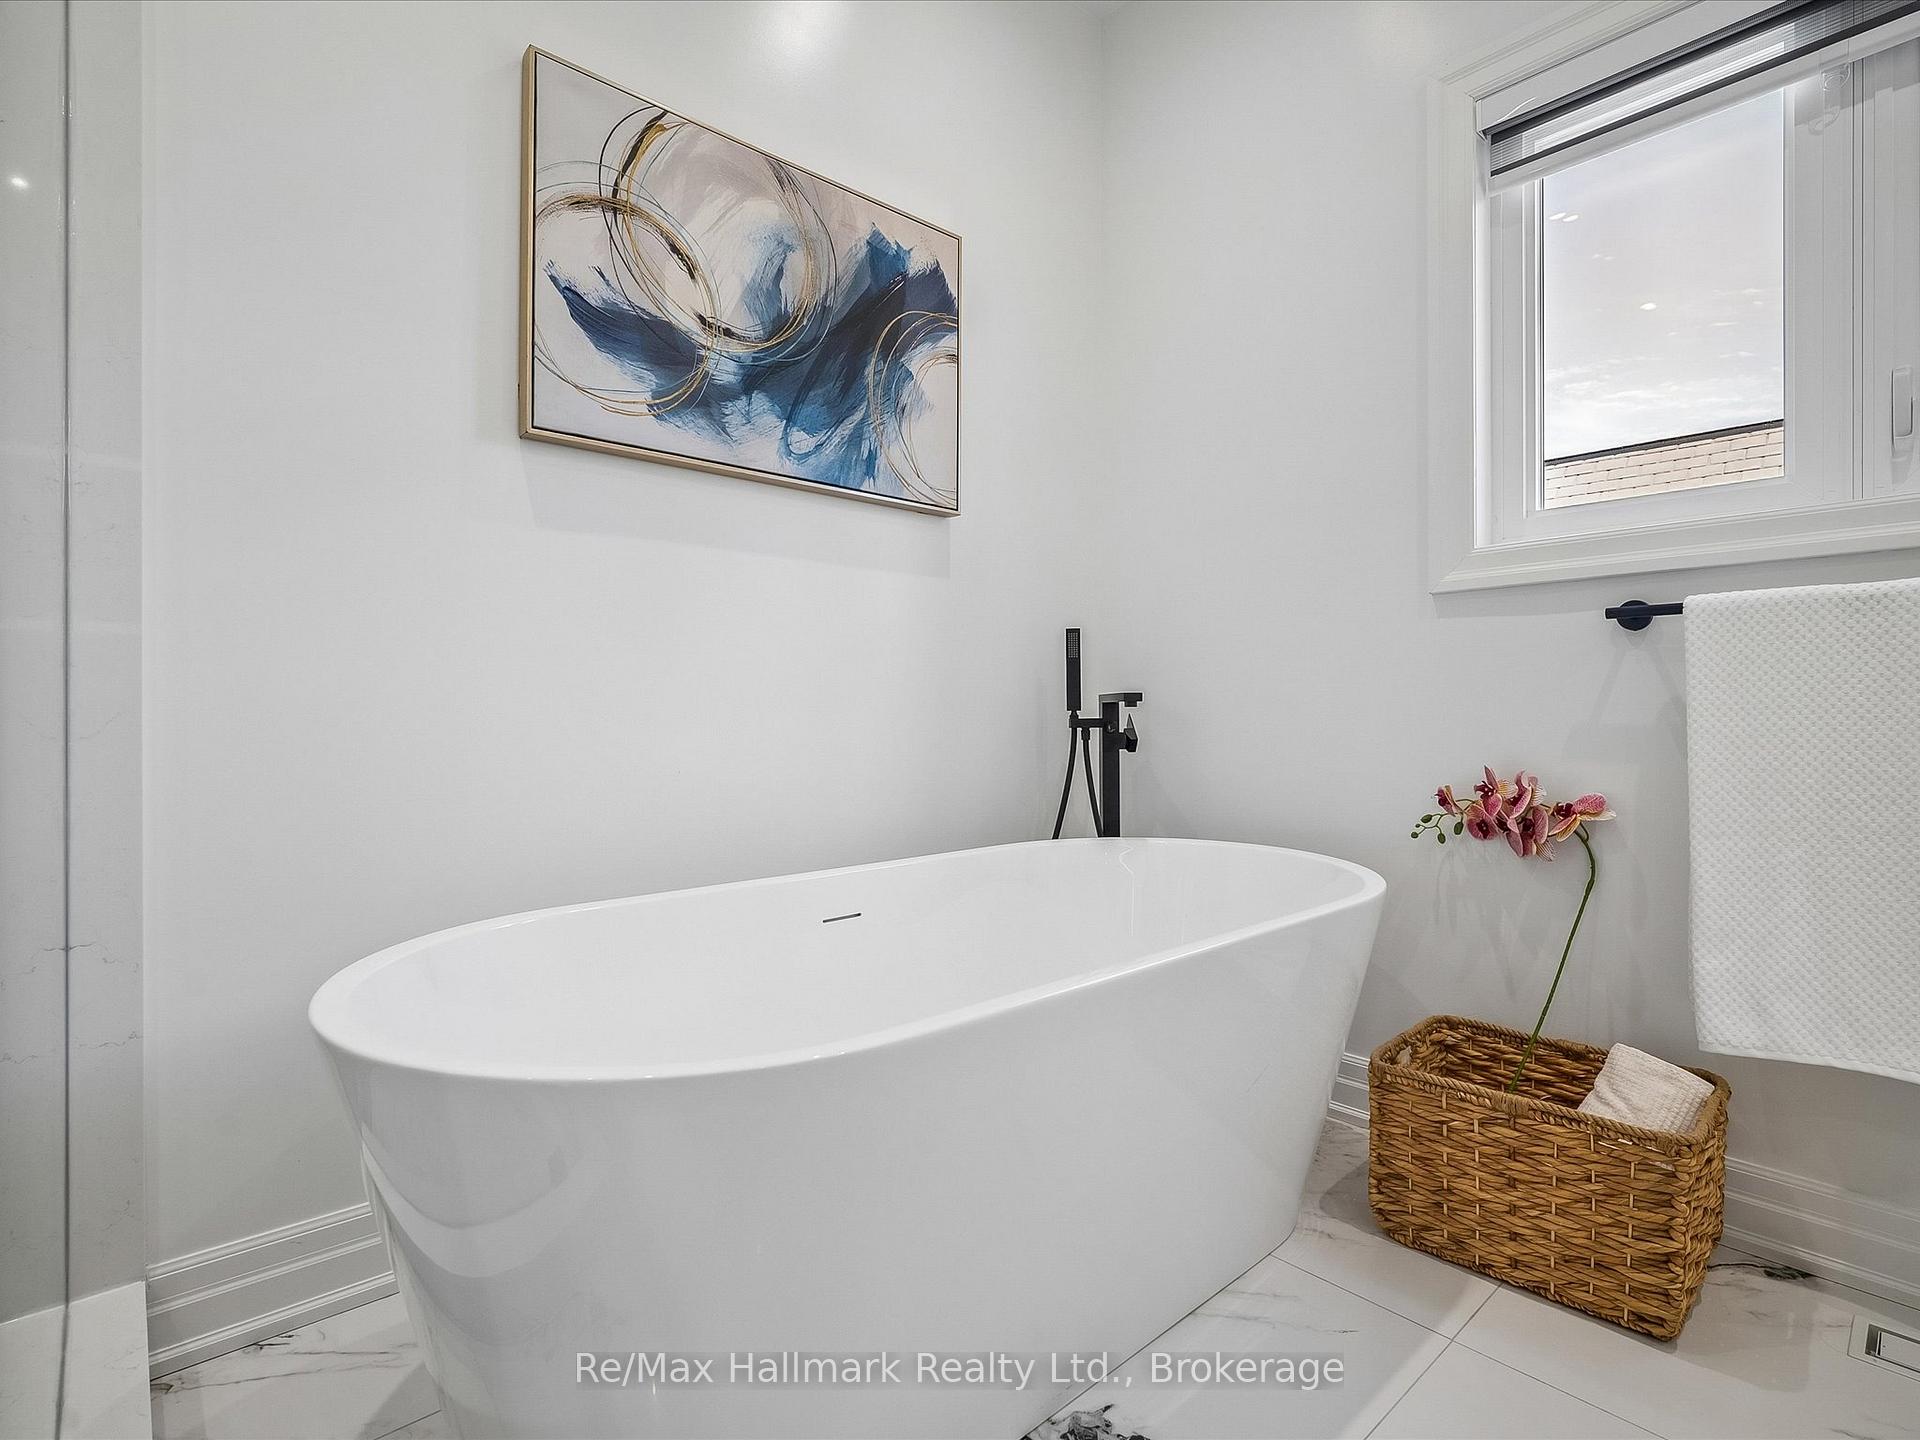
Bathroom with a freestanding soaking tub, black fixtures, and blue abstract wall art.
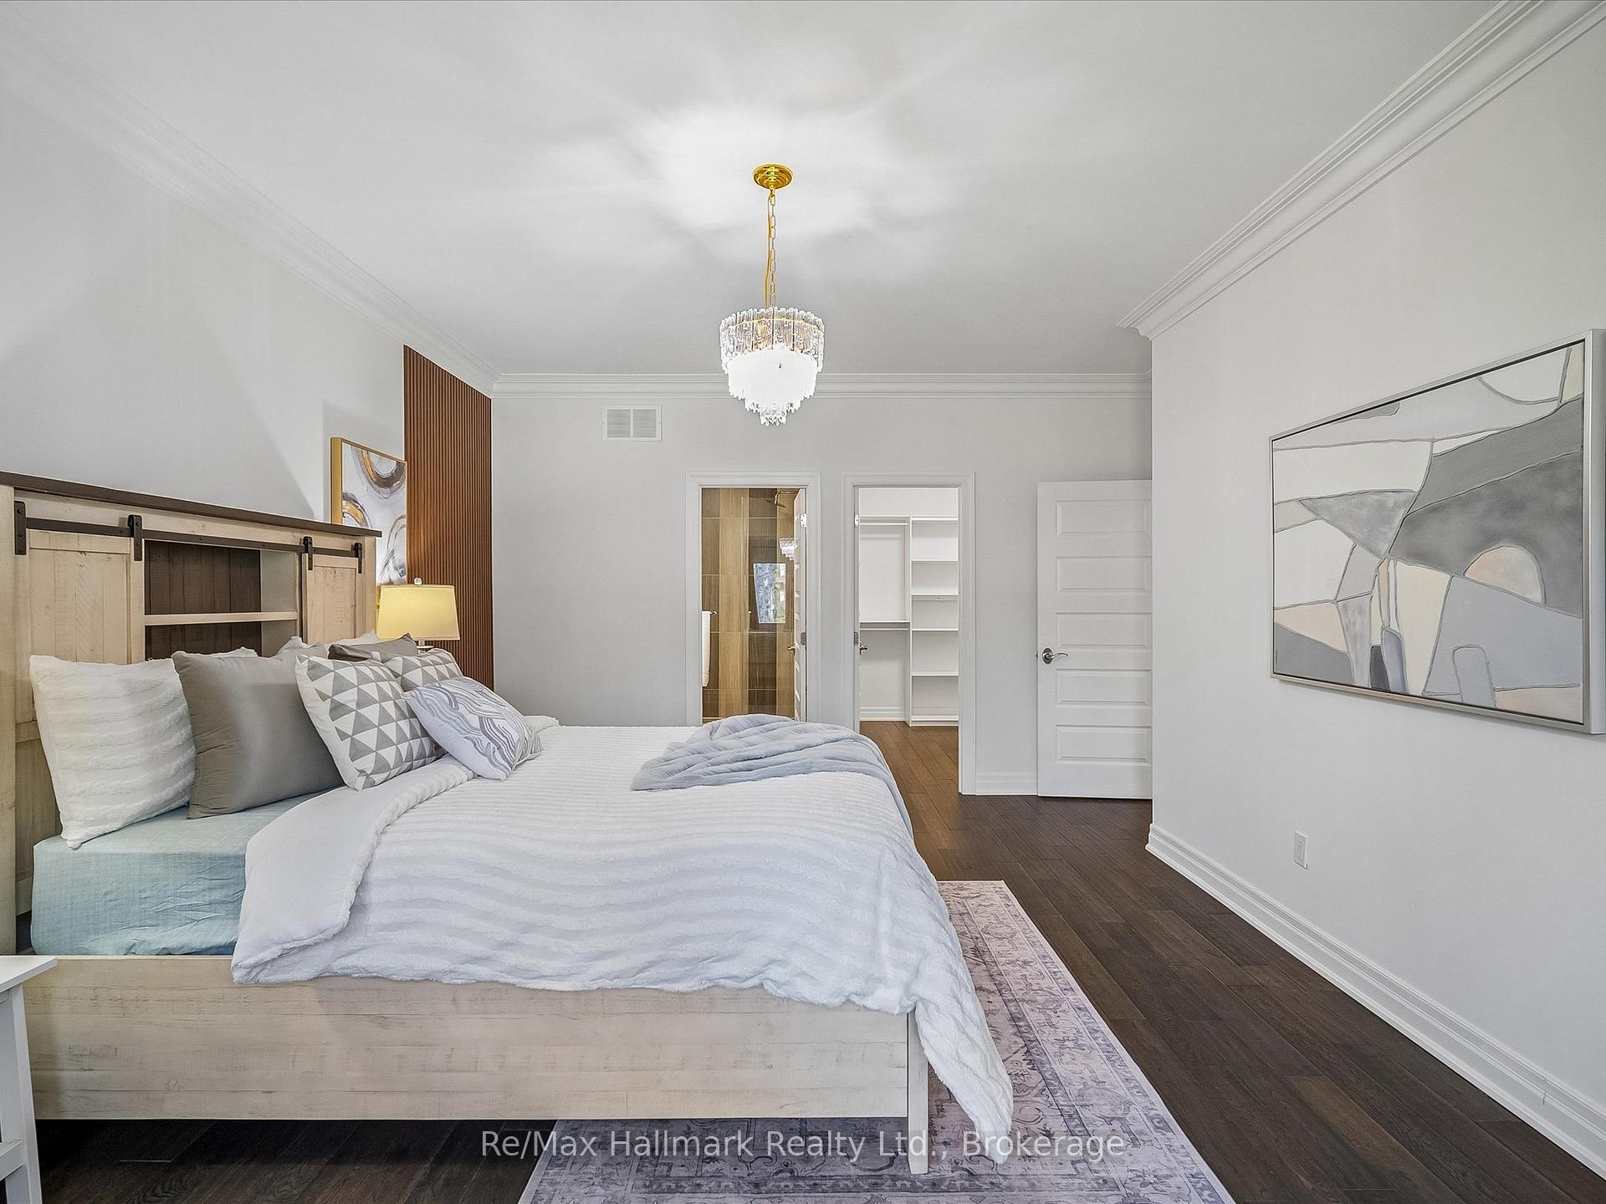
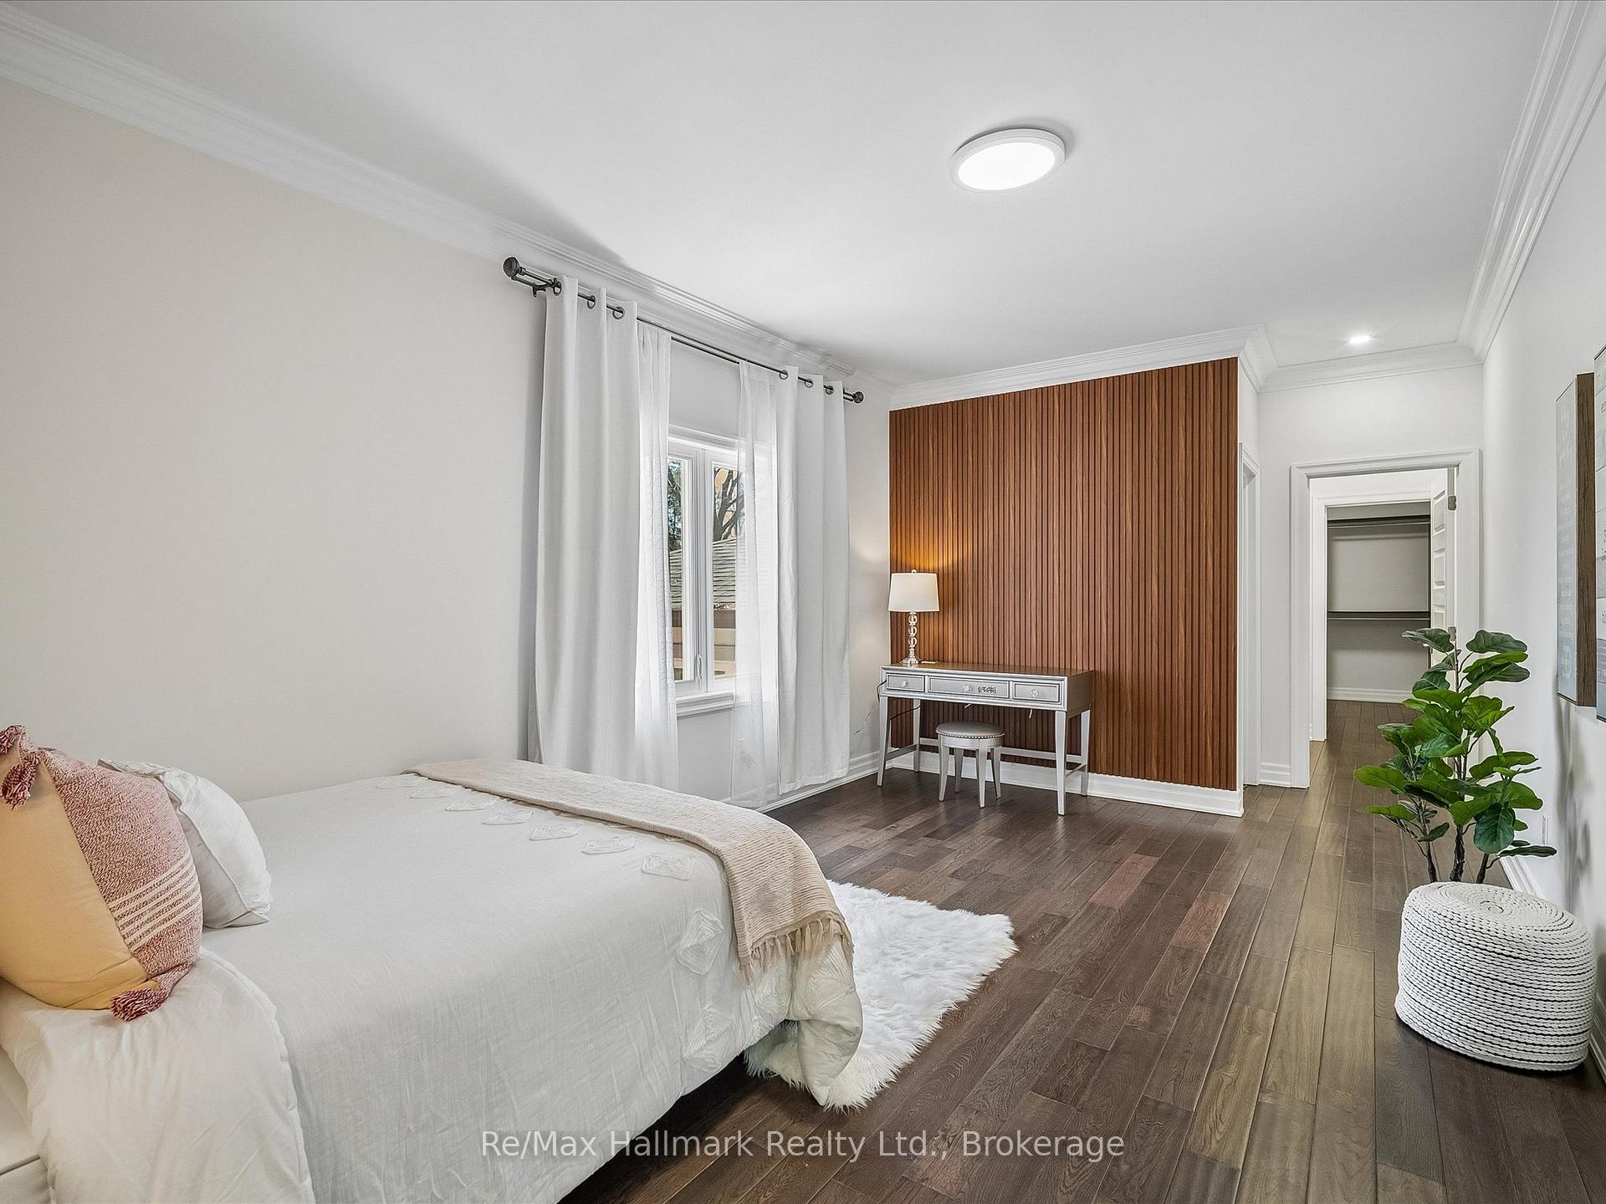
Staged bedroom with a white bed, wood-slat accent wall, dark floors, and a doorway to a walk-in closet.
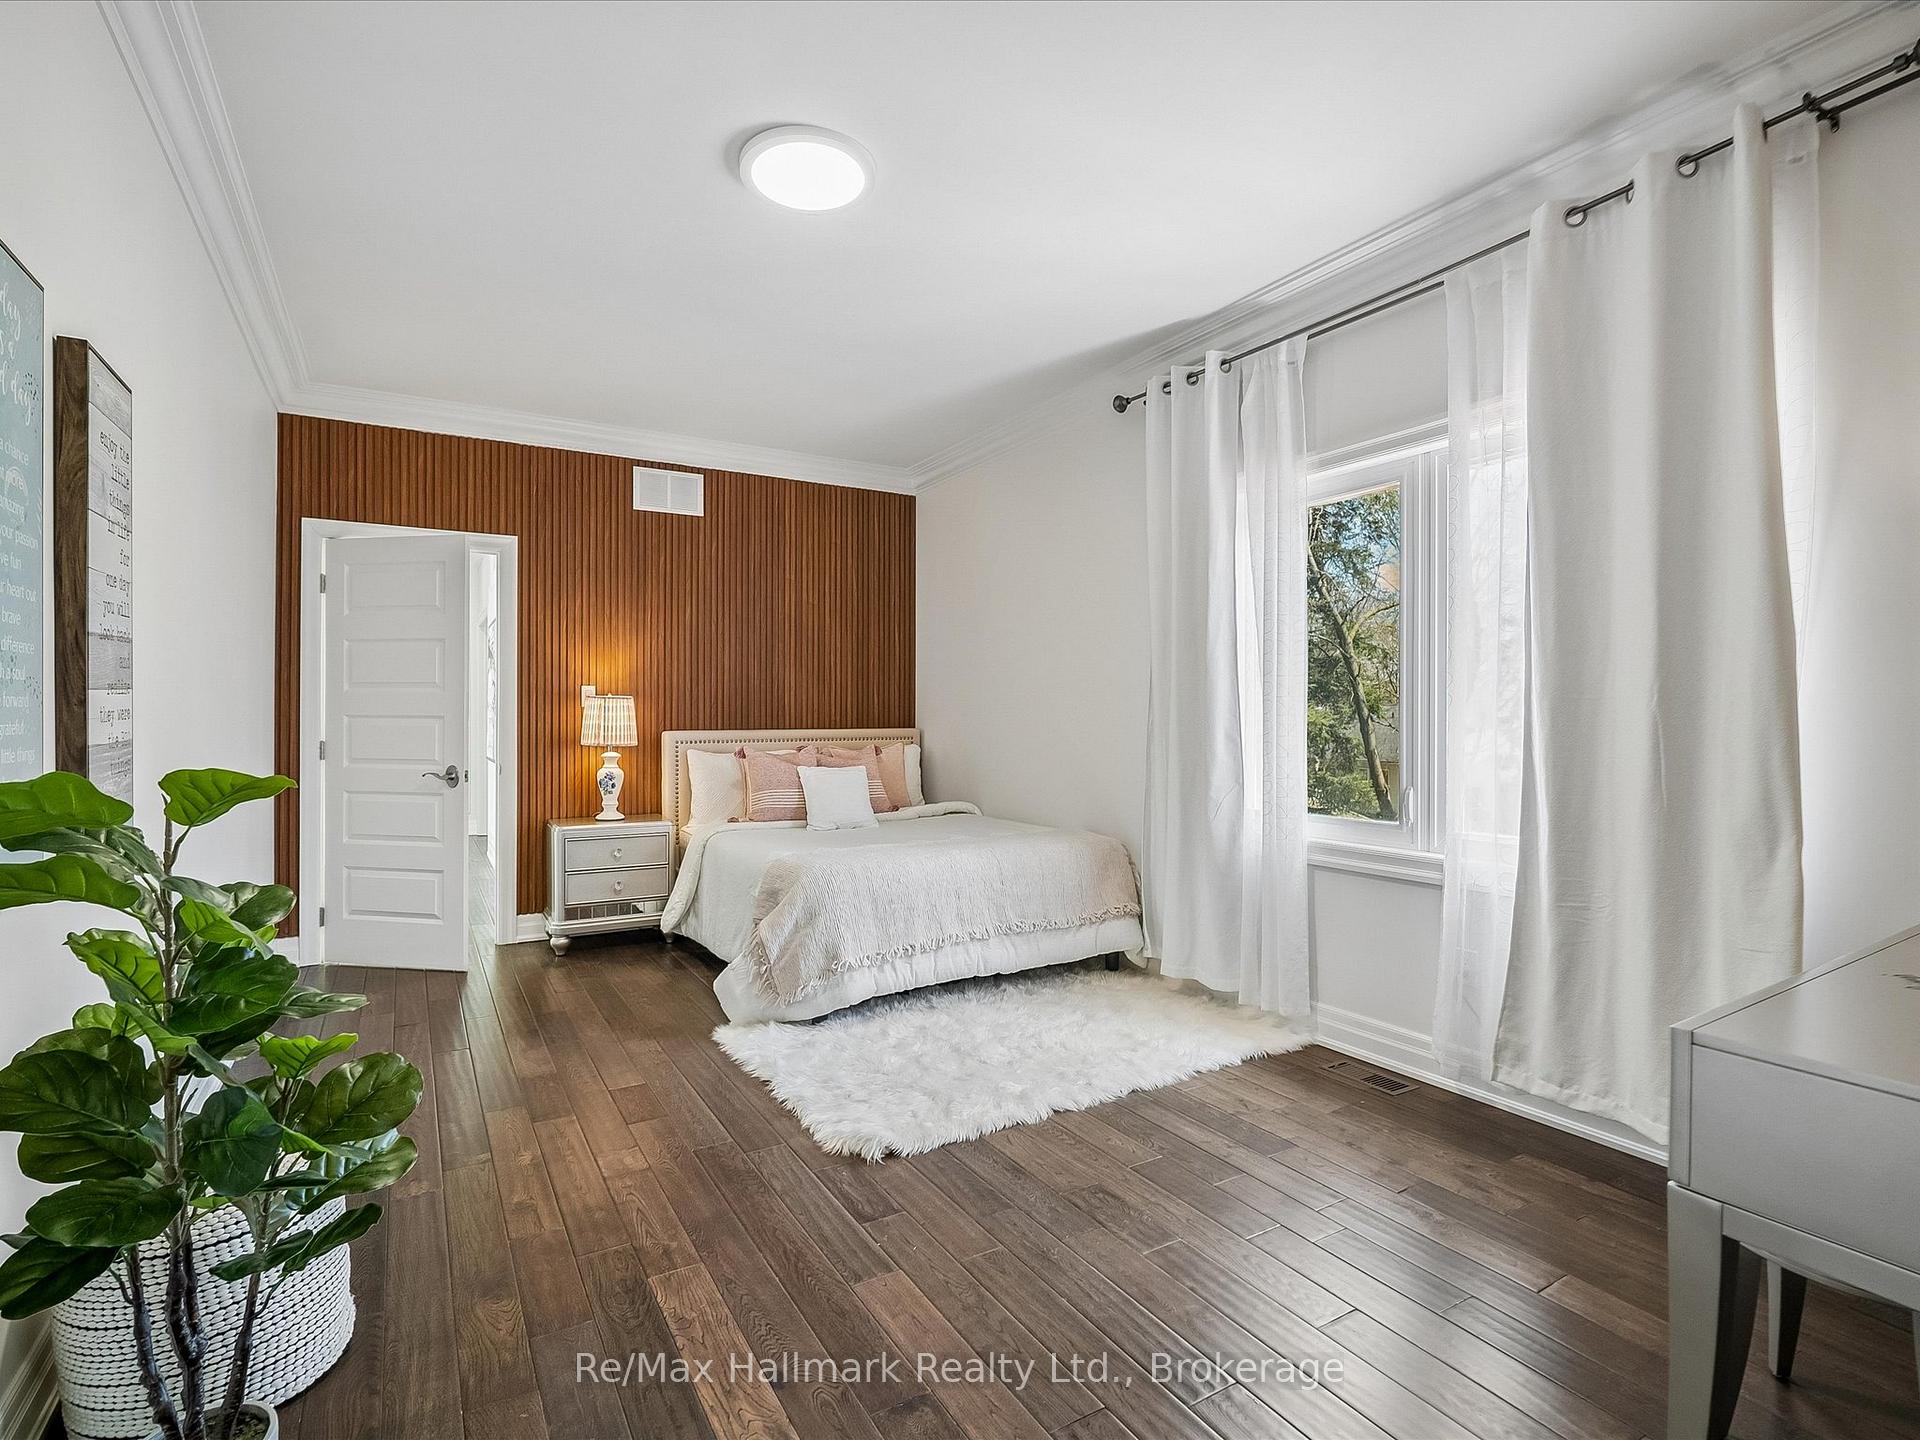
Bedroom with a wood-slat accent wall, large curtained window, and dark wood floors.
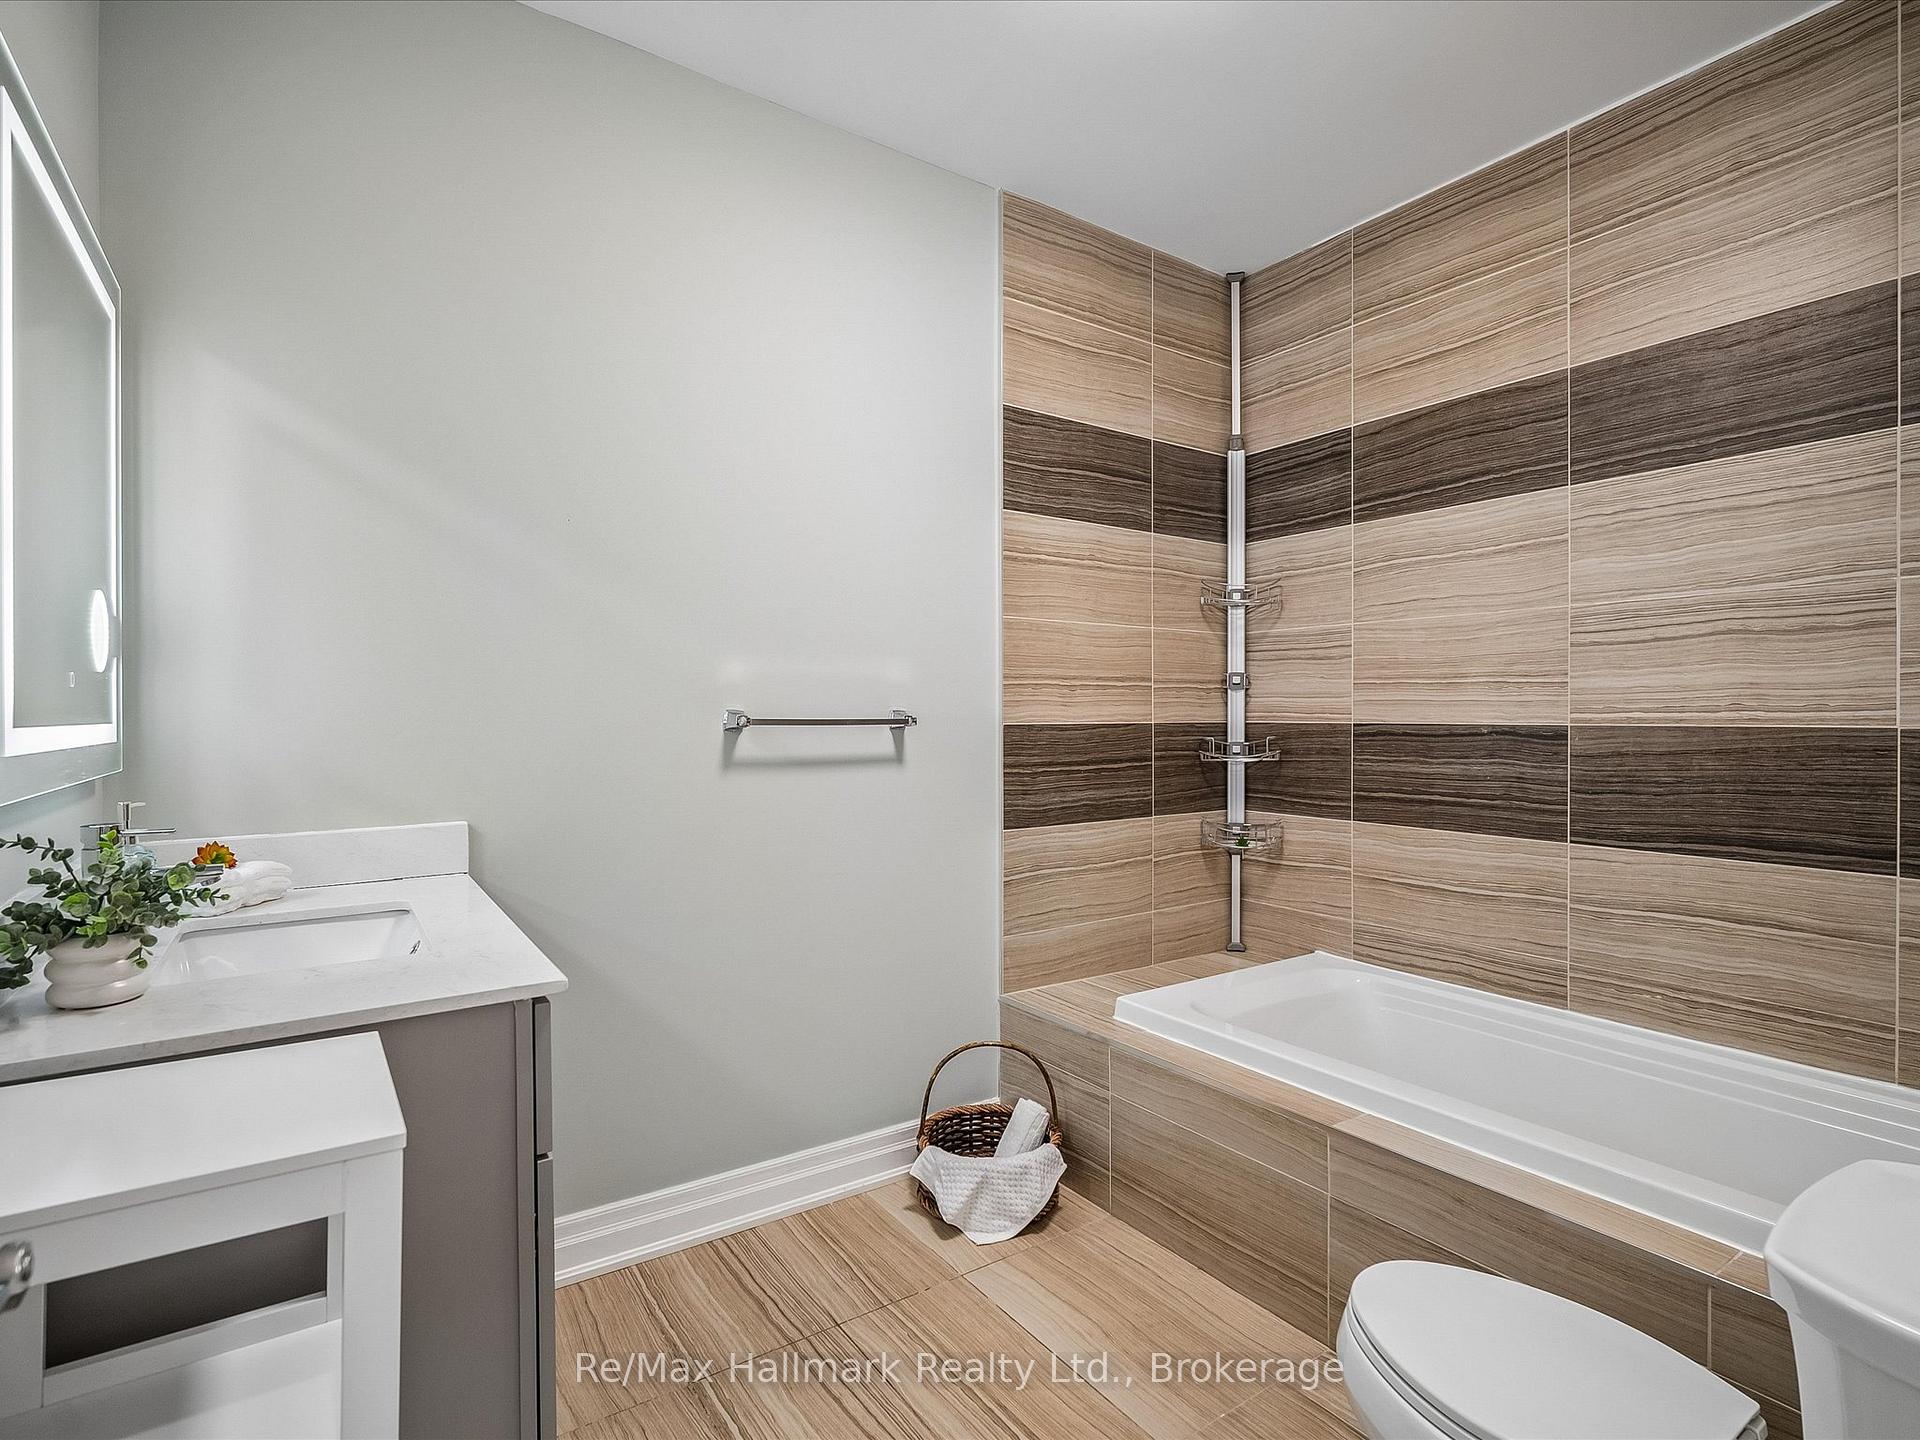
Bathroom with a bathtub, wood-look tiled shower surround, white vanity, and toilet.
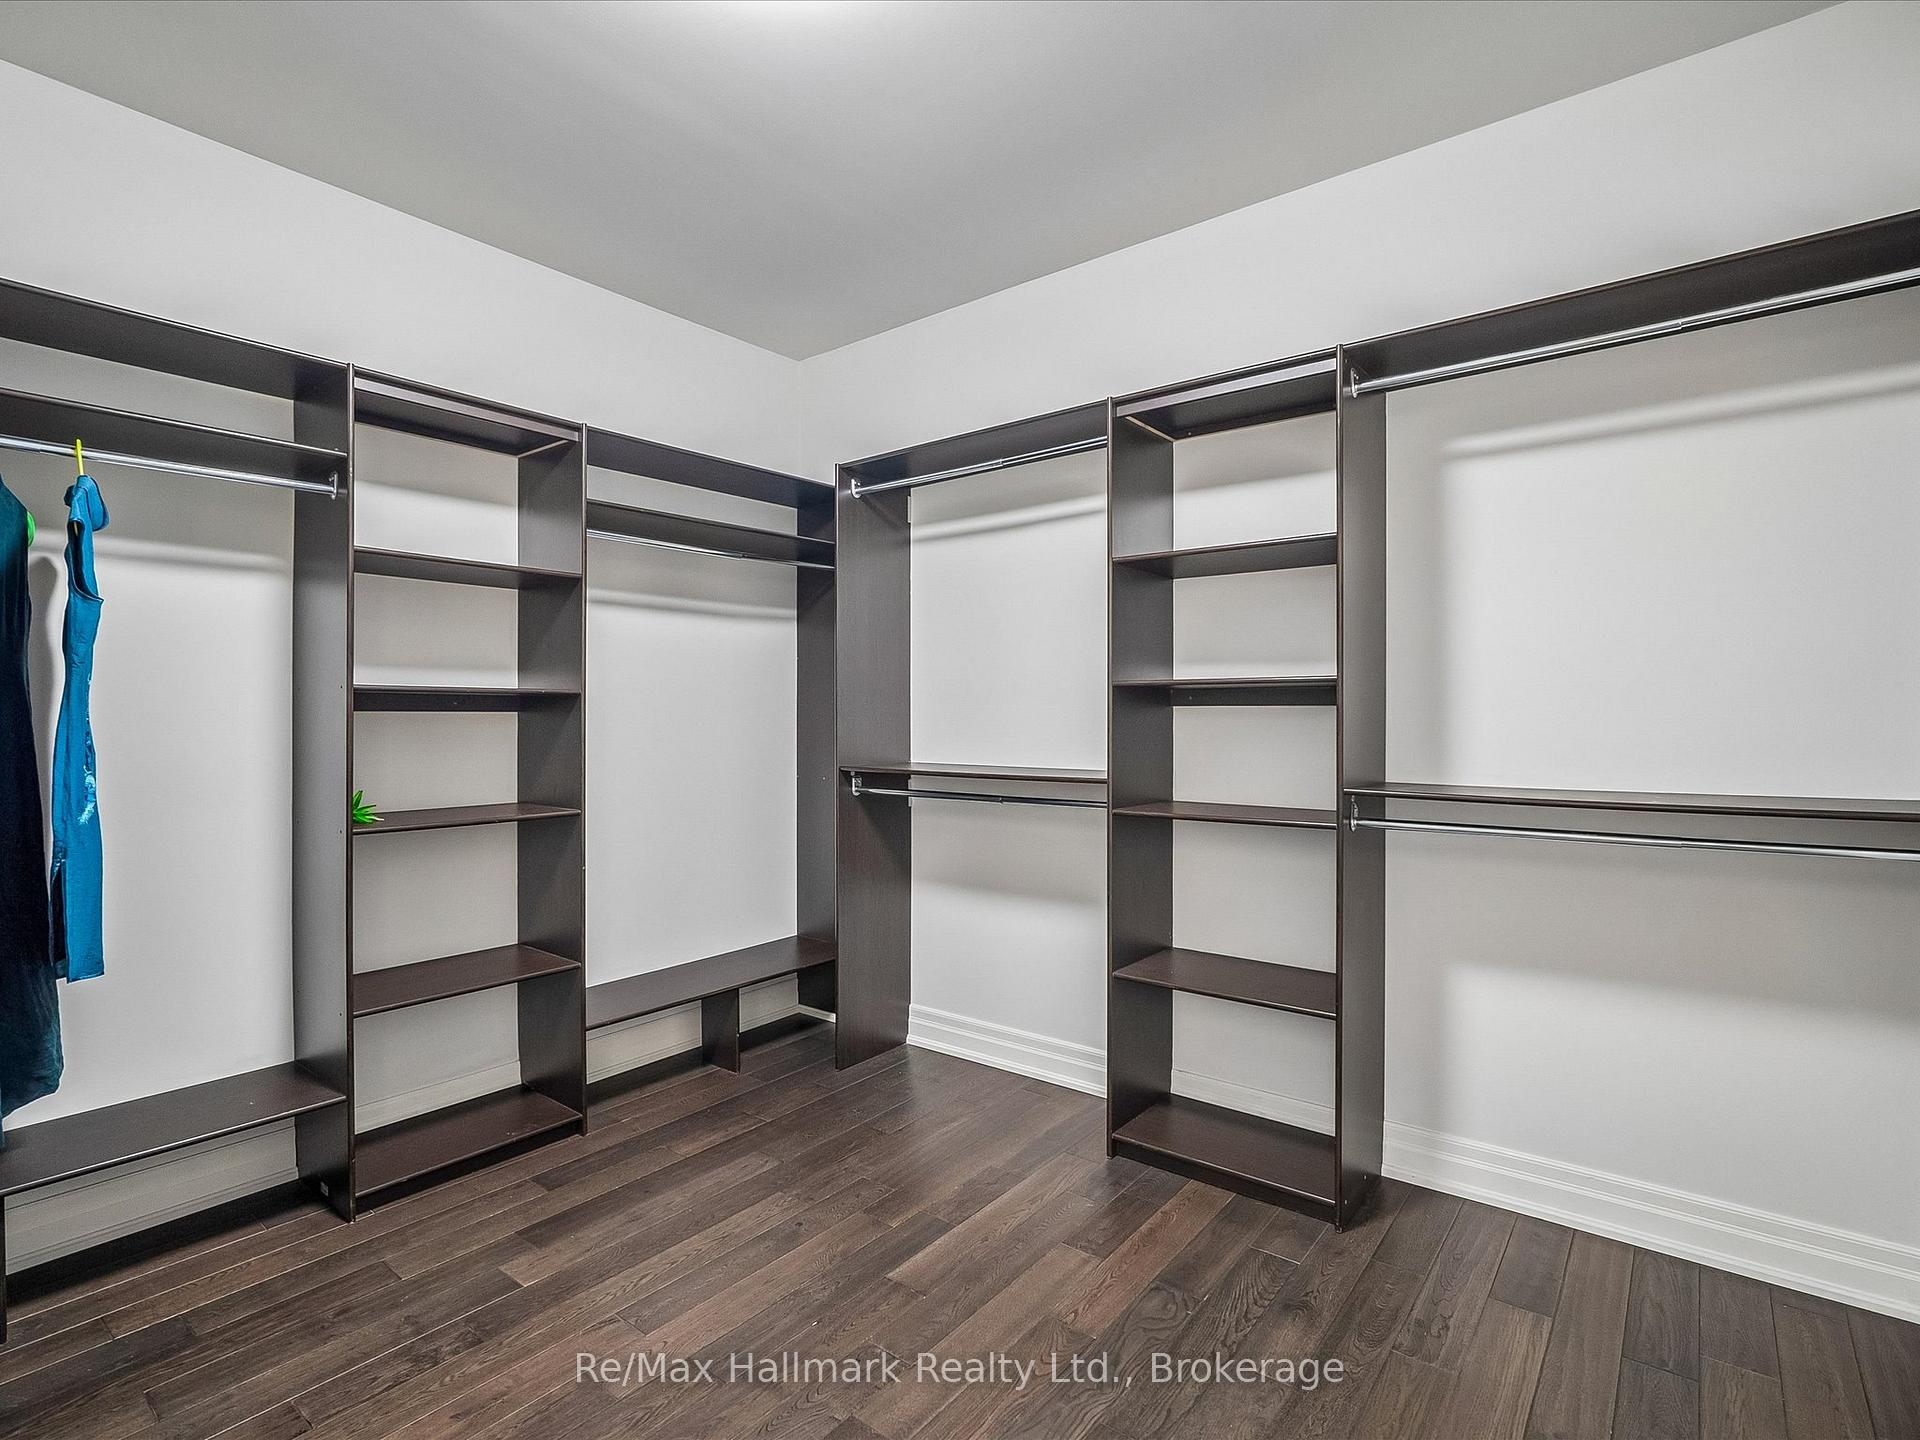
Walk-in closet with dark built-in shelving, hanging rails, and dark wood flooring.
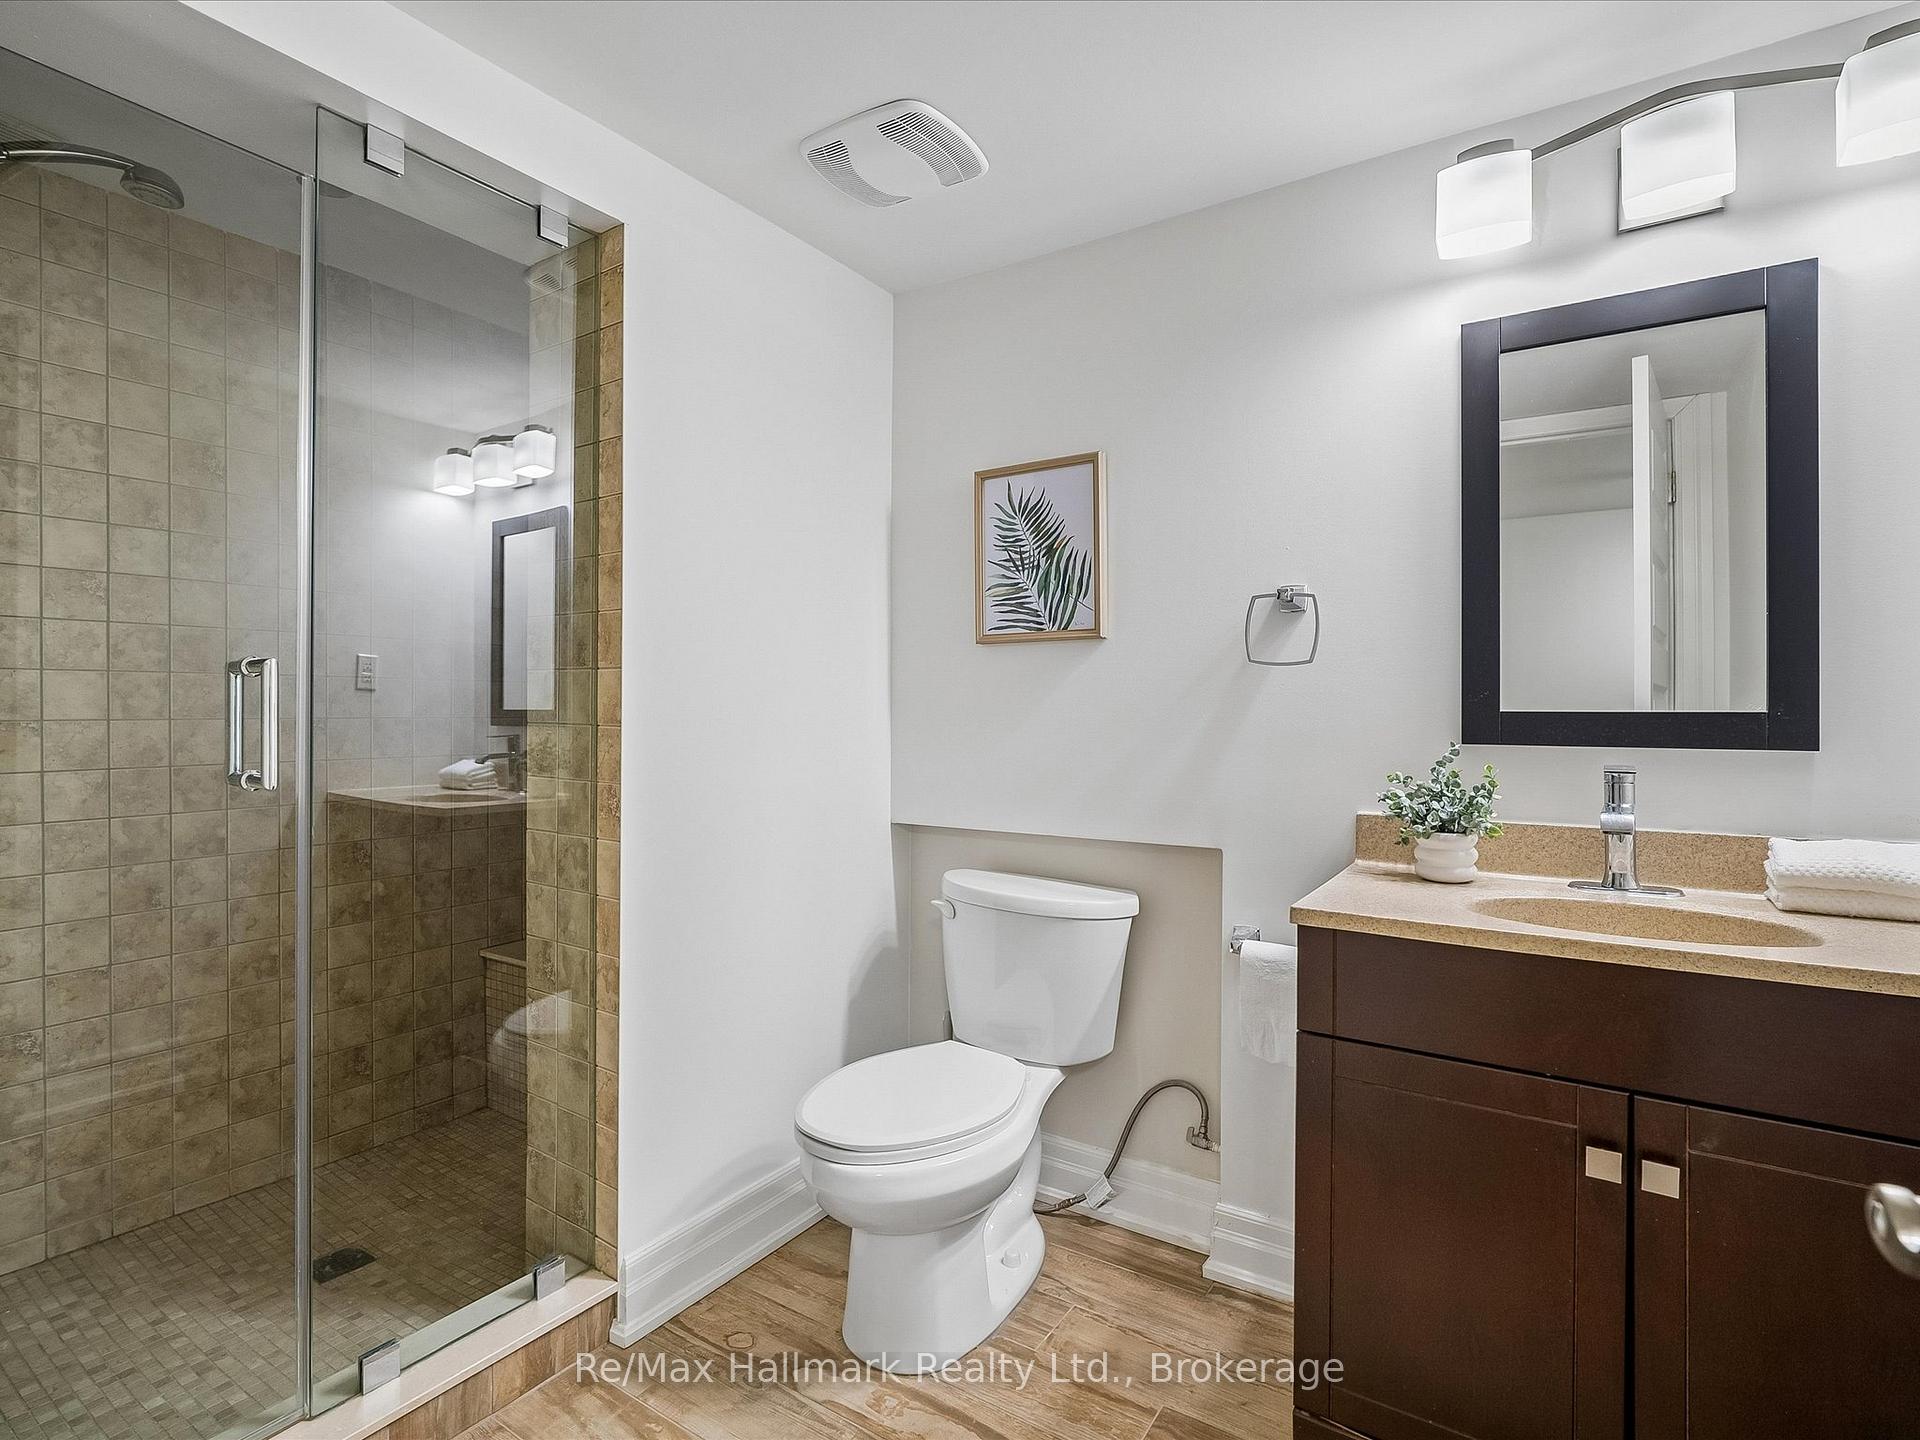
Bathroom with a glass-enclosed tiled shower, toilet, and dark wood vanity with a beige countertop.
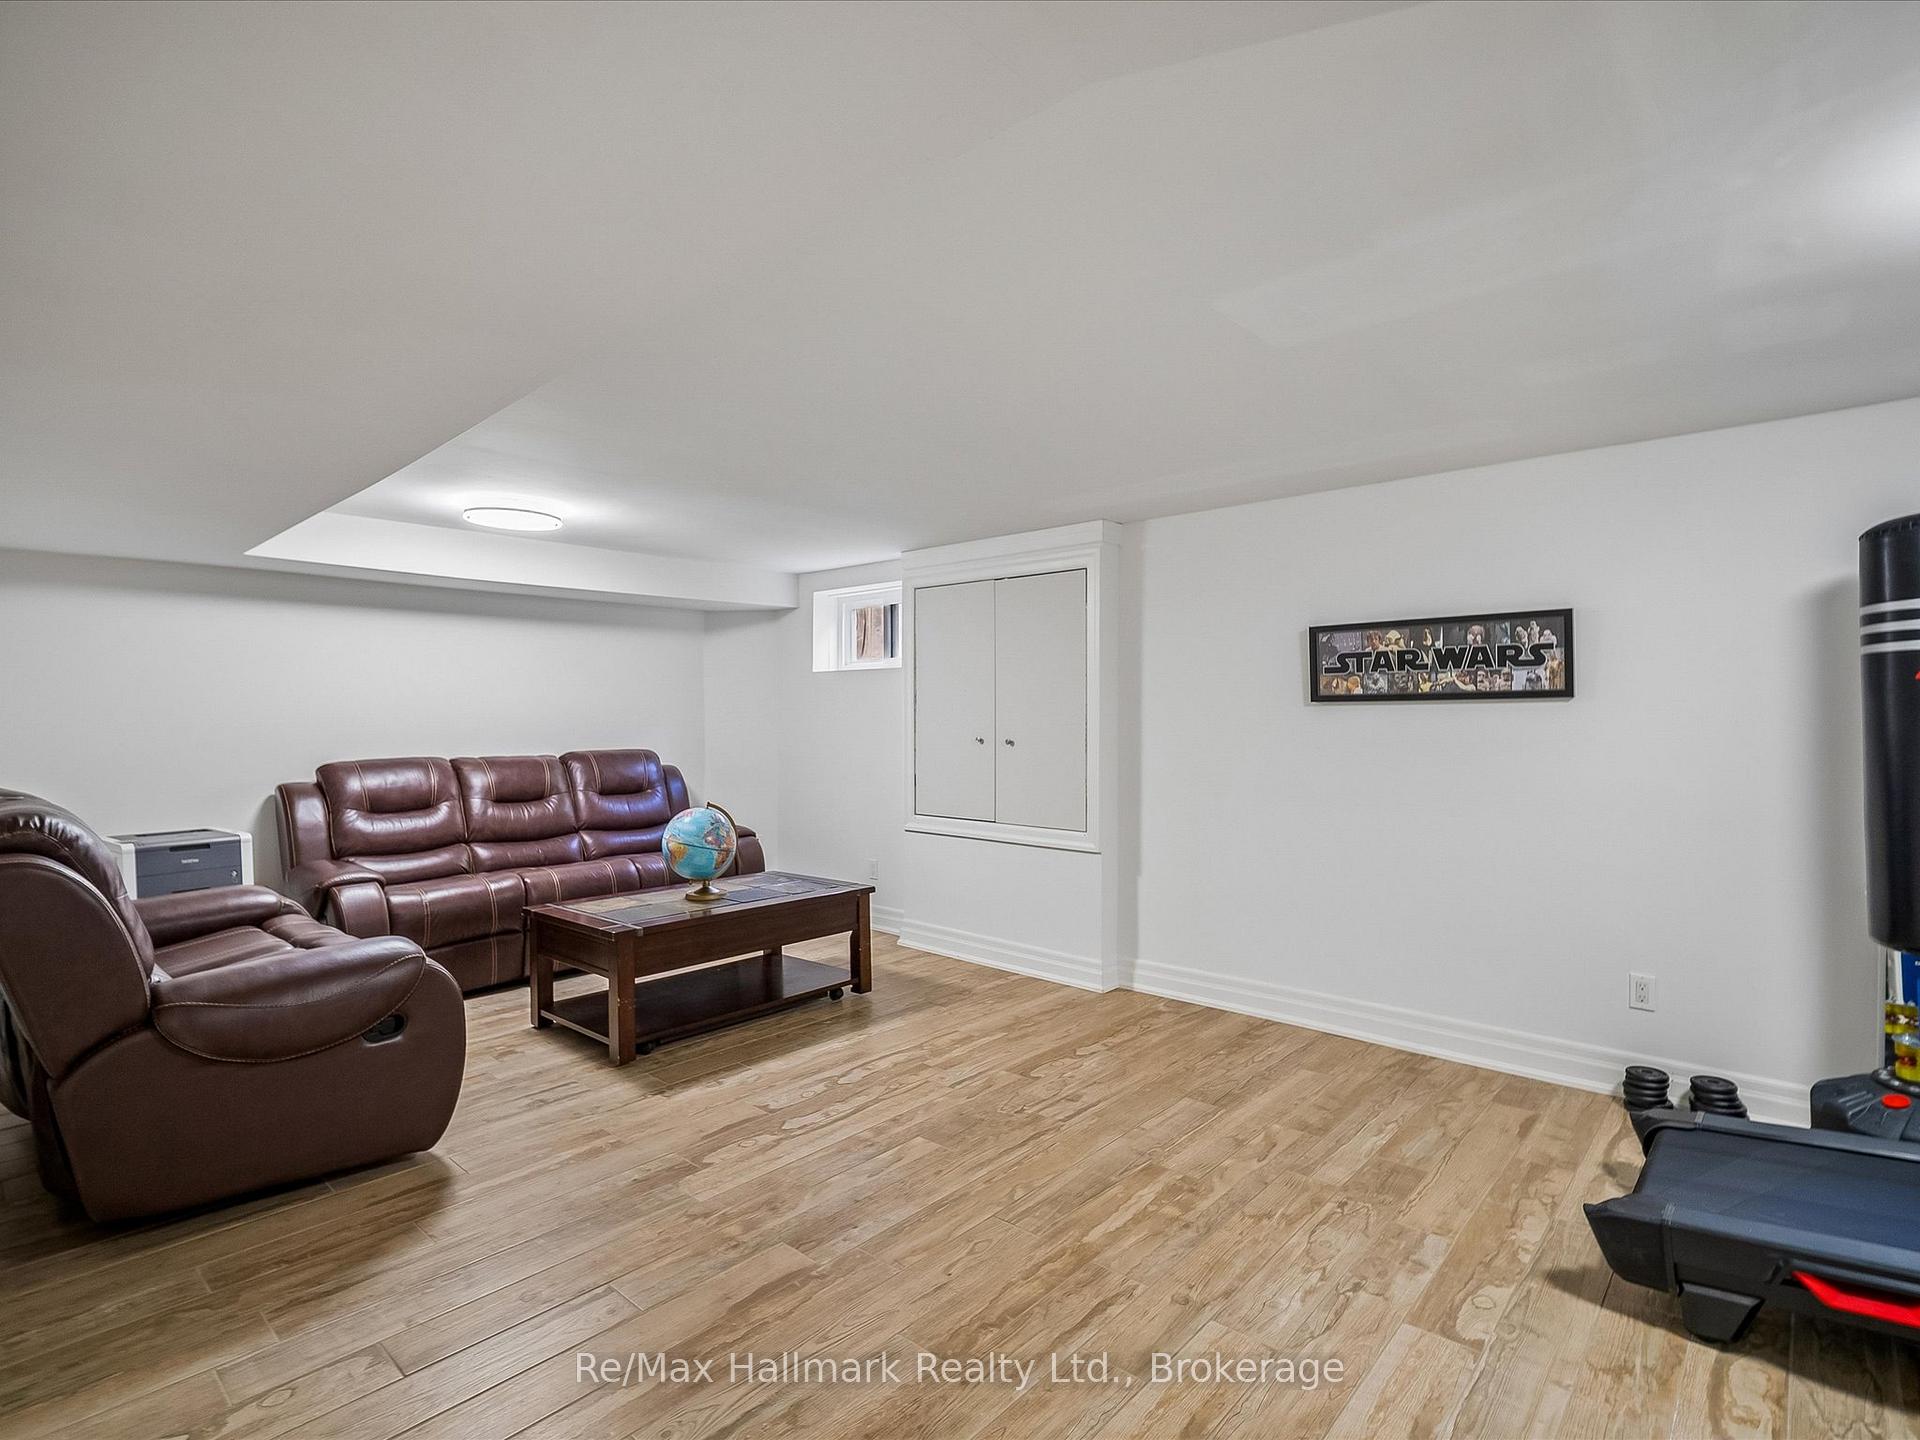
Basement recreation room with brown leather seating, wood-look flooring, and exercise equipment.
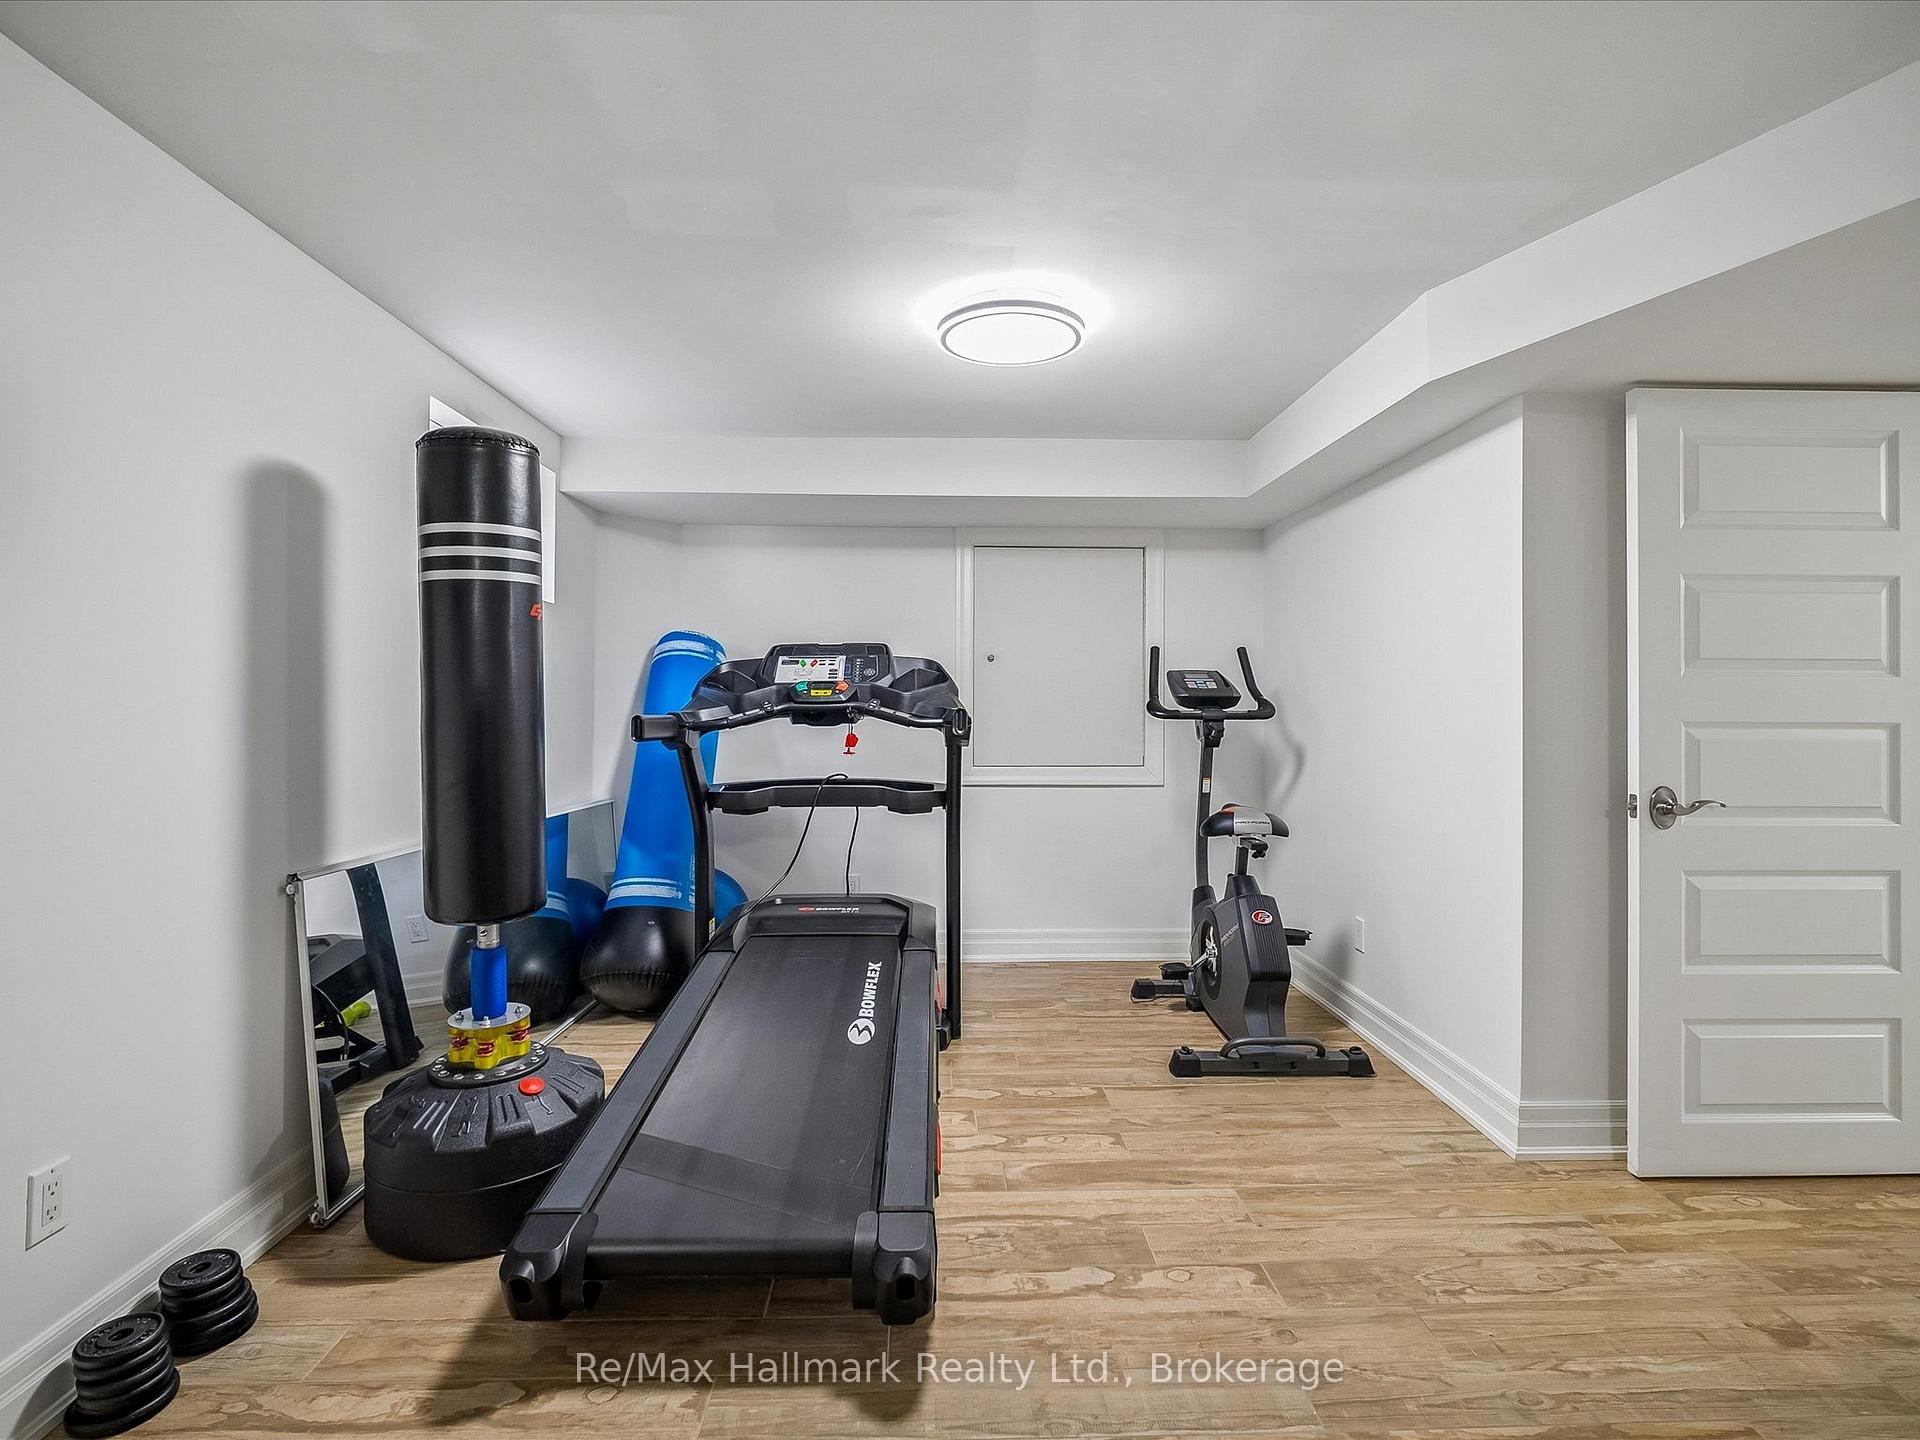
Home gym with a treadmill, stationary bike, and punching bag.
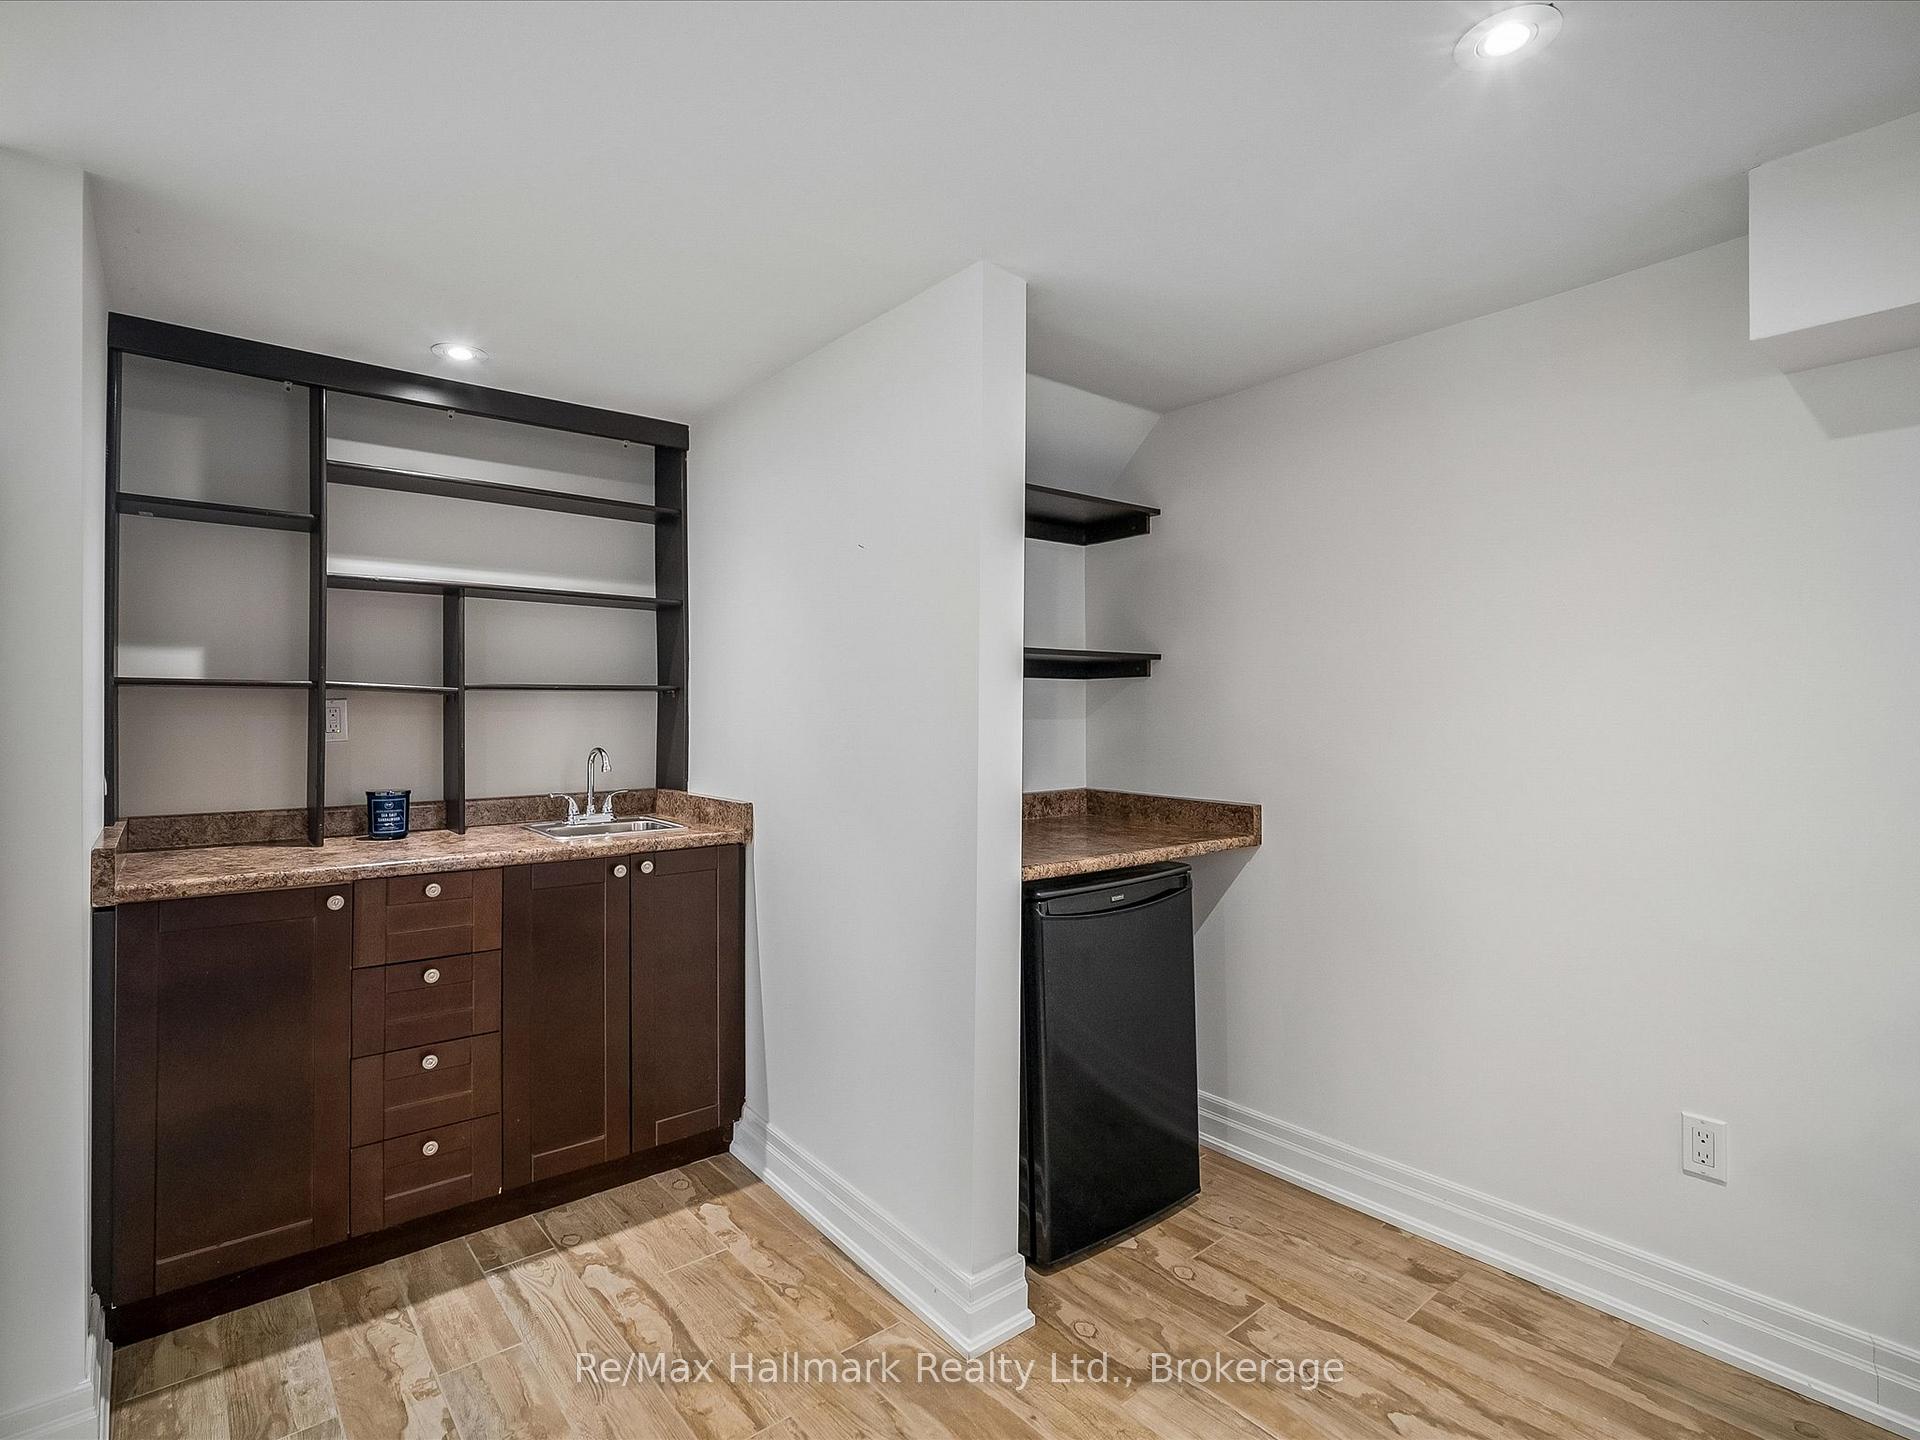
Wet bar with dark wood cabinetry, open shelving, sink, and compact refrigerator.
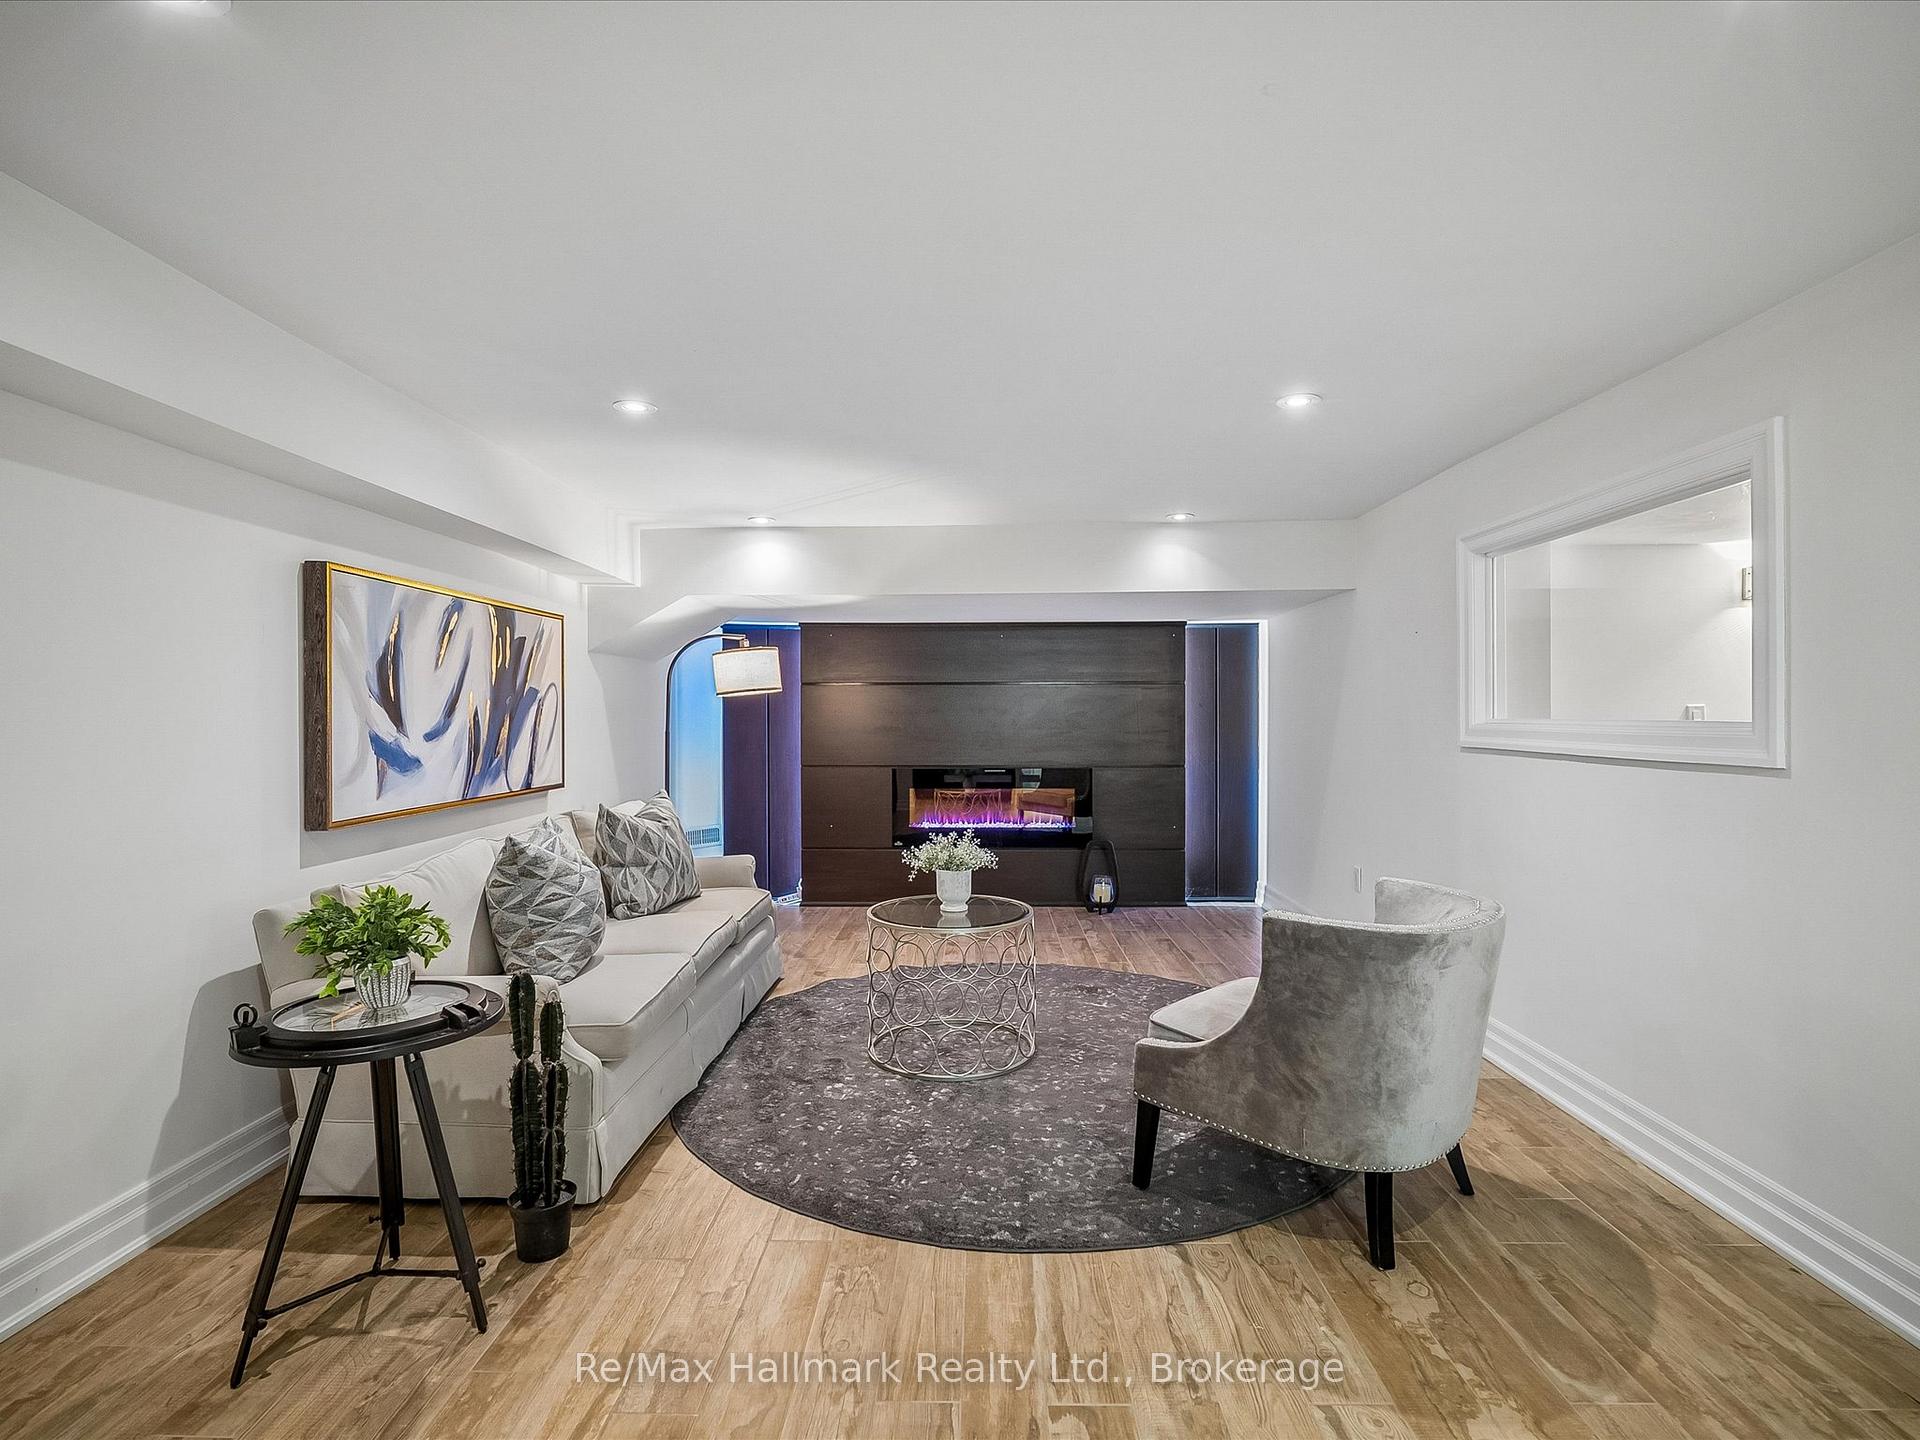
Living room with a dark modern fireplace wall, light sofa, gray chair, and round rug.
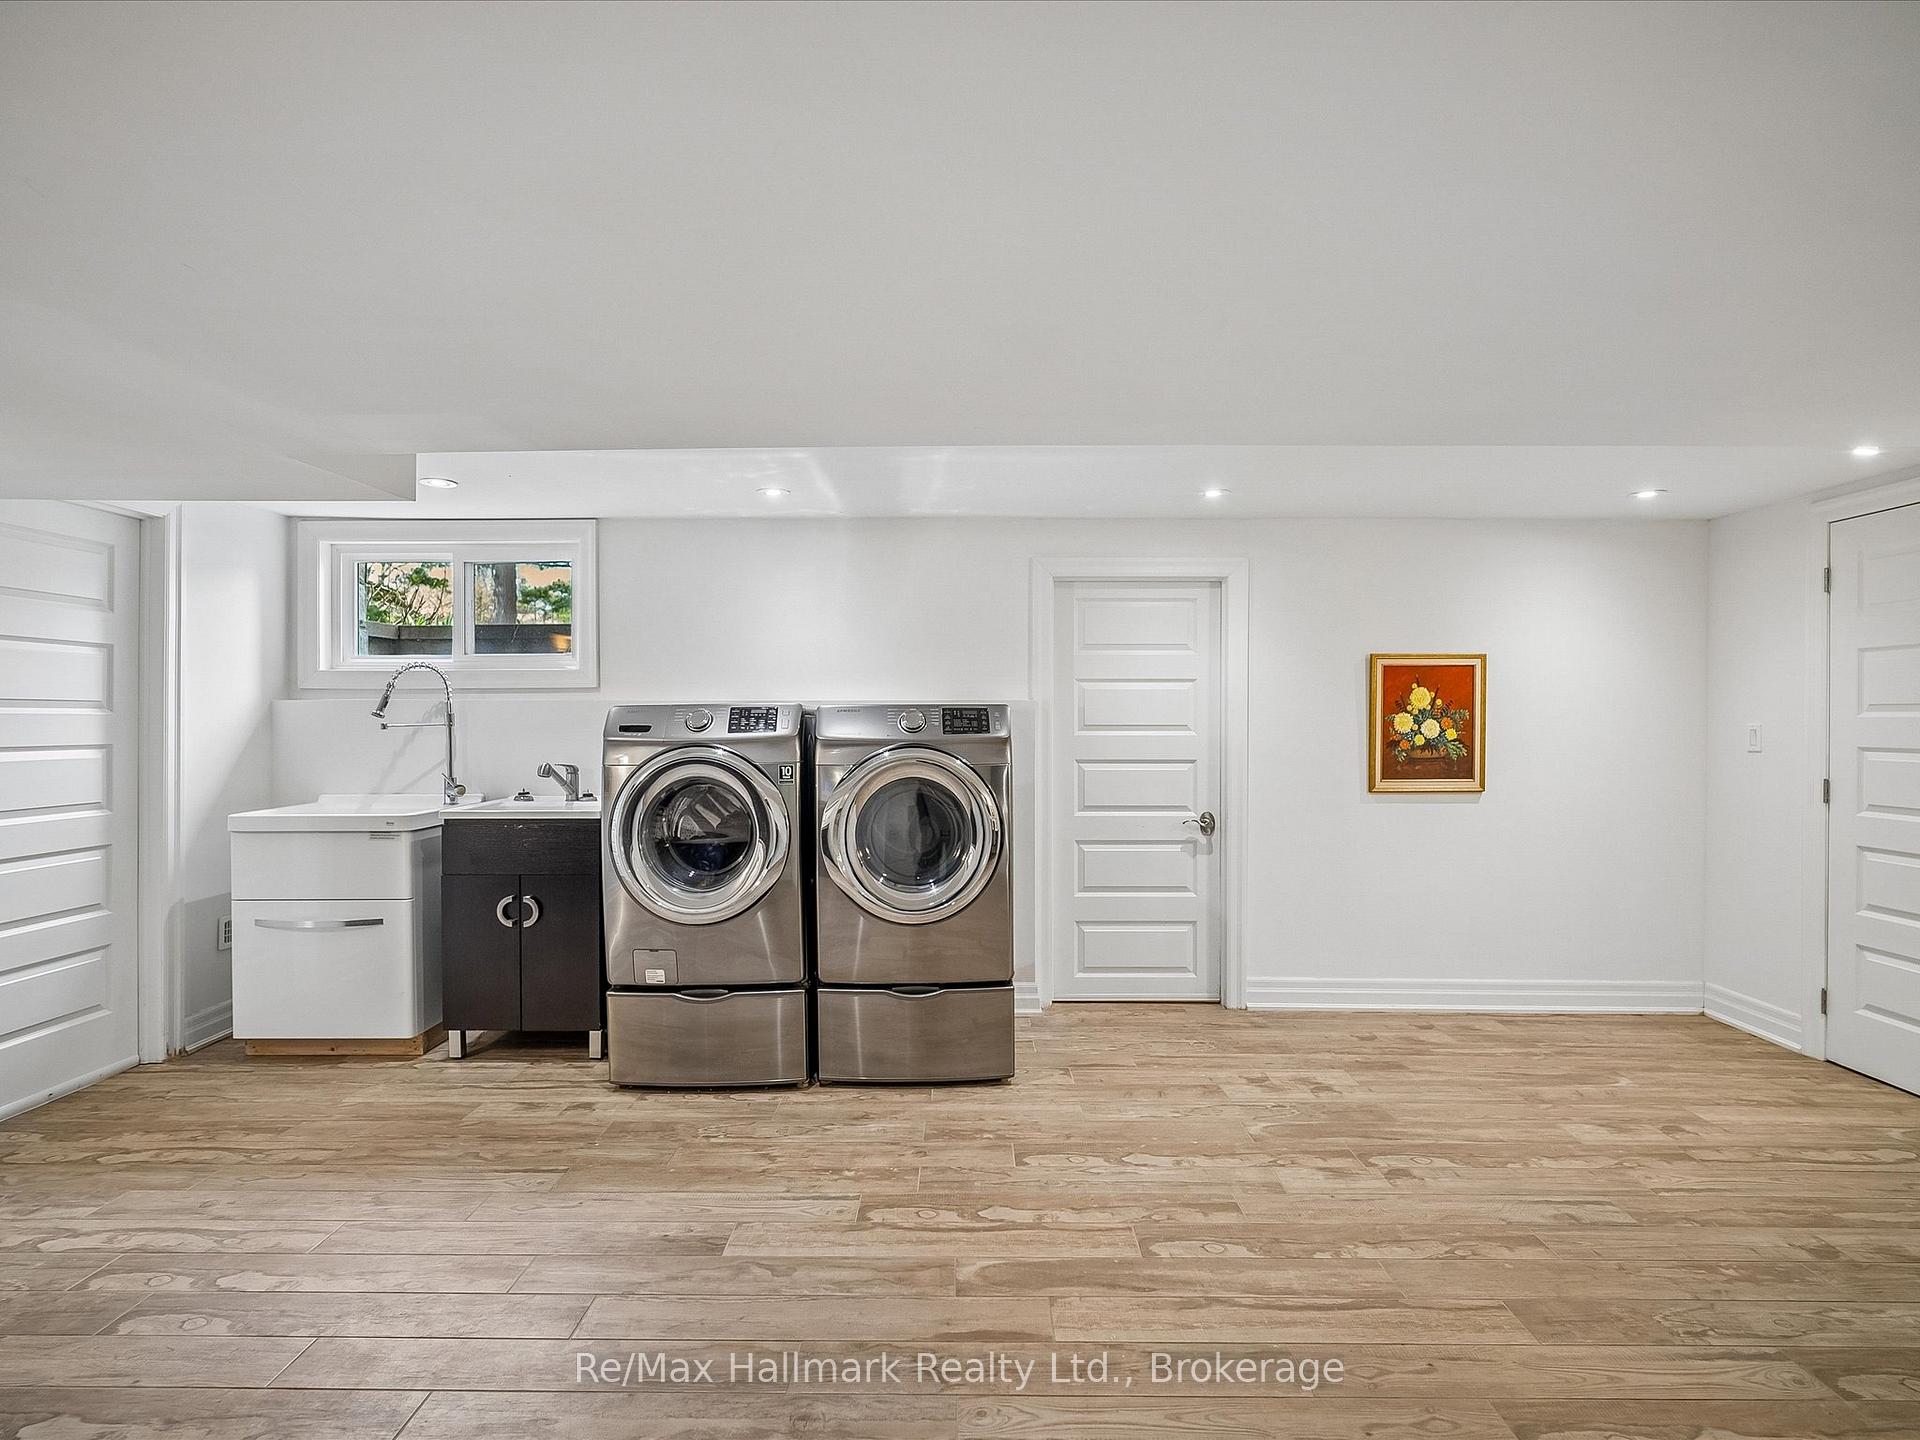
Laundry room with stainless front-loading washer and dryer, utility sink, and light wood-look tile flooring.
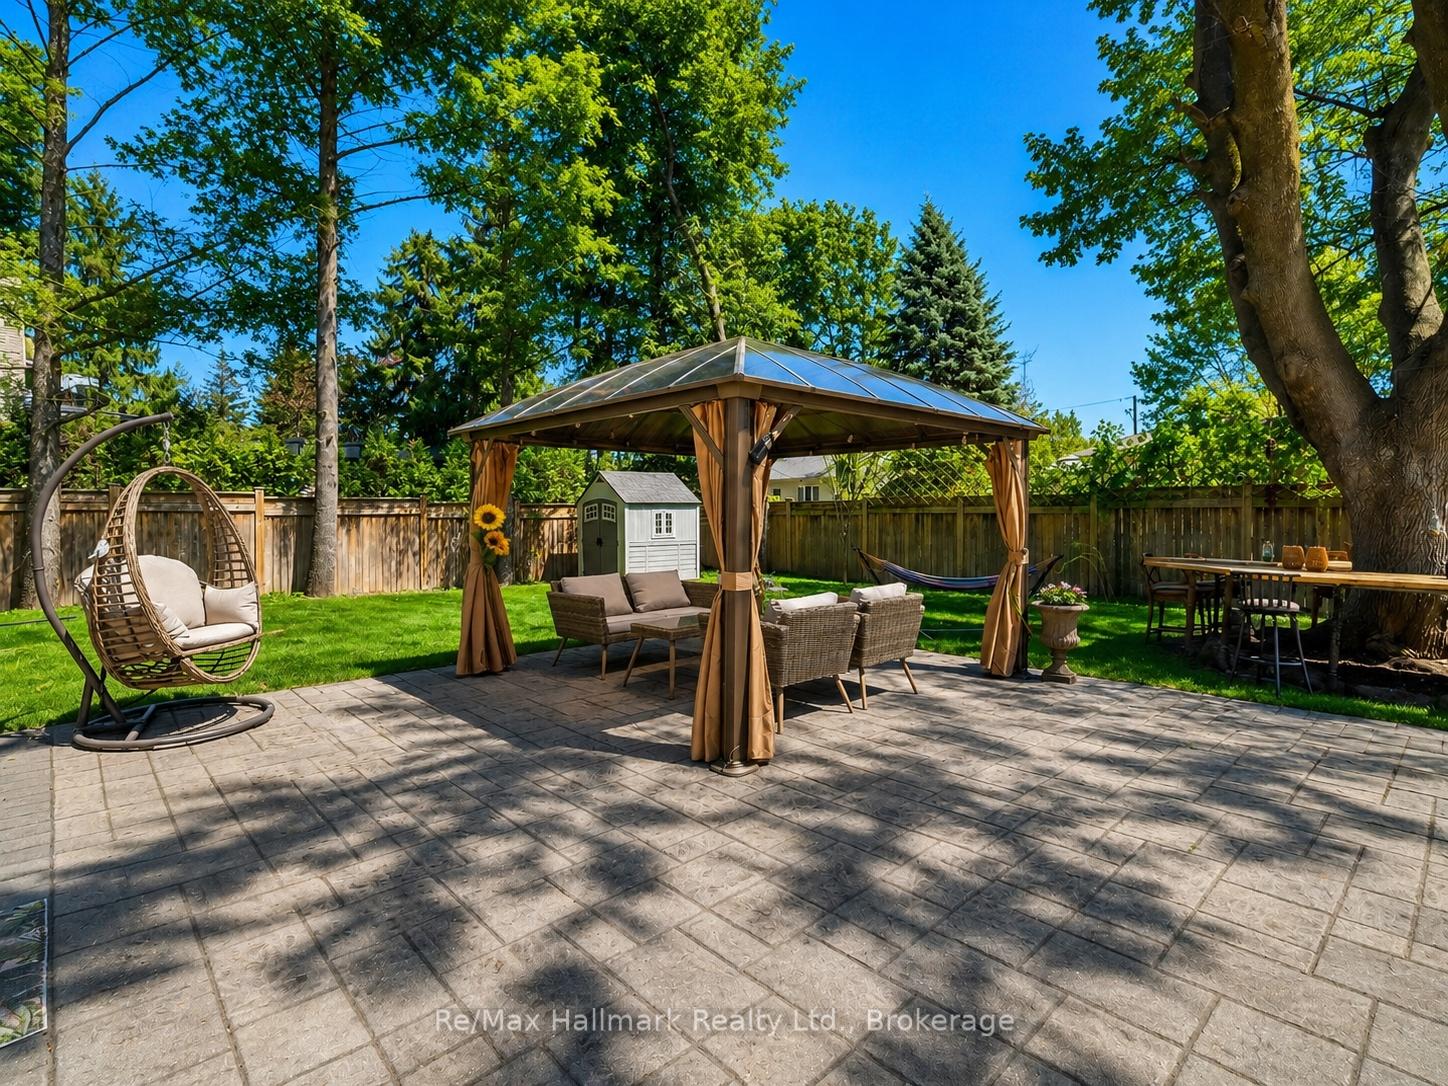
Backyard patio with a furnished gazebo, hanging chair, and broad stone-paved area.
Aerial view of a school, green sports field, running track, and nearby homes.
SEE ALL PHOTOS
Detached home with dormer windows, double garage, and a broad driveway framed by mature trees.
House exterior with a flower-filled front garden and a shaded backyard gazebo.
Aerial neighborhood view of 1508 Oakhill Dr, marked by an arrow, with Lake Ontario beyond.
White house with three dormers, a central entrance, stone accents, landscaped gardens, and an attached garage.
Backyard deck with outdoor dining under a red umbrella beside a stone patio and covered pool.
Living room with tall windows, a marble fireplace, wood-slat wall, and white sectional.
Bright living room with soaring windows, a pale sectional, and glass doors opening to a deck.
Living room with a tall marble fireplace, wood-slat walls, and large windows beside the open kitchen.
Sunroom with tall wraparound windows and a sculptural chandelier beneath a vaulted ceiling.
Staged living room with a black grand piano, white sectional, and wood-paneled fireplace.
Foyer with a dark wood staircase, marble flooring, crystal chandeliers, and a black upright piano.
Home office with a carved wooden desk, sheer curtains, and a decorative globe.
Foyer with a crystal chandelier and tiled floor, opening onto a room with sliding doors to a deck.
Bathroom vanity with a framed mirror, open wood shelving, black faucet, and folded towels.
Dining area with sliding glass doors opening onto a sunny deck with outdoor seating.
Dining room with a rustic wood table, upholstered seating, mint-green walls, and sliding glass doors.
Kitchen and dining area with a wood-paneled island, round table, dark cabinetry, and sculptural pendant lights.
Open kitchen and dining area with mint-green walls, dark cabinetry, breakfast counter, and sunlit wood floors.
Open-concept kitchen and living area with a marble island, veined fireplace surround, and wood-slat accents.
Spacious kitchen with white cabinets, a marble-look island, wood-slat base, and light stone backsplash.
Kitchen with a large marble-patterned island, white cabinetry, warm stone backsplash, and built-in ovens.
Marble-patterned kitchen island beside floor-to-ceiling windows overlooking the backyard.
Modern kitchen with white cabinetry, marble-look finishes, built-in double ovens, and a long stone island.
Staged living room with tall windows, white seating, and a marble fireplace against a wood-slat wall.
Modern gas fireplace in a white marble surround with vertical wood slat accents.
Staged bedroom with a white bed, wood-slat accent wall, chandelier, and tan-curtained window.
Furnished bedroom with a large pale bed, crystal chandelier, and dark wood floors.
Modern bathroom with a gray vanity and wood-framed mirror beside a glass shower with dark tiled walls.
Walk-in closet with white built-in shelving and hanging rods, dark wood flooring, and a high ceiling.
Staged bedroom with a dark wood bed, patterned rug, hardwood floors, and a large curtained window.
Modern bathroom with a glass shower, dark tile, and gray vanity.
Foyer staircase with dark wood treads, black metal balusters, and a lower-level stairwell beside it.
Staircase with dark wood handrails and metal balusters beside a tall, paneled white wall.
Furnished bedroom with carved wood bed, slatted wood accent wall, and window framed by white curtains.
Bright bathroom with a freestanding tub, glass shower partition, cream vanity, and marble-look floor.
Bathroom with a freestanding soaking tub, black fixtures, and blue abstract wall art.
Staged bedroom with a white bed, wood-slat accent wall, dark floors, and a doorway to a walk-in closet.
Bedroom with a wood-slat accent wall, large curtained window, and dark wood floors.
Bathroom with a bathtub, wood-look tiled shower surround, white vanity, and toilet.
Walk-in closet with dark built-in shelving, hanging rails, and dark wood flooring.
Bathroom with a glass-enclosed tiled shower, toilet, and dark wood vanity with a beige countertop.
Basement recreation room with brown leather seating, wood-look flooring, and exercise equipment.
Home gym with a treadmill, stationary bike, and punching bag.
Wet bar with dark wood cabinetry, open shelving, sink, and compact refrigerator.
Living room with a dark modern fireplace wall, light sofa, gray chair, and round rug.
Laundry room with stainless front-loading washer and dryer, utility sink, and light wood-look tile flooring.
Backyard patio with a furnished gazebo, hanging chair, and broad stone-paved area.
Aerial view of a school, green sports field, running track, and nearby homes.
For Sale

1508 Oakhill Drive

1508 Oakhill Drive, Oakville, ON L6J 1Y5, CA

$3,739,000 CAD
Nestled in the heart of highly sought-after Morrison, this exceptional custom-built executive home offers 4,464sf above grade or nearly 6,000 sf of refined luxury living space, set on a rare 100 x 150 ft south-facing premium lot. Thoughtfully designed with a contemporary aesthetic and impeccable craftsmanship, this residence seamlessly blends elegance with modern functionality.Featuring a versatile layout with 2 bedrooms on the main level and 2 on the upper level, all spacious and boasts its own private ensuites and spacious walk-in closets, offering ultimate comfort and privacy. The home showcases rich hardwood flooring throughout, complemented by custom slatted wood accent walls, extensive millwork, crown mouldings, and soaring ceilings that elevate the sense of space and sophistication.The heart of the home is the breathtaking double-height family room, highlighted by floor-to-ceiling windows, and a dramatic walnut slatted feature wall-creating a true architectural statement. Walk out to a 650 sq.ft. oversized deck, perfect for seamless indoor-outdoor entertaining.The designer kitchen is a chef's dream, featuring premium cabinetry, granite countertops, and top-of-the-line appliances, flowing effortlessly into the principal living spaces. A dedicated main floor office adds convenience for modern living.The professionally finished lower level offers expansive recreation and entertainment areas, ideal for family gatherings or hosting guests.Outdoors, enjoy beautifully landscaped front and rear gardens with a full sprinkler system, interlocking stonework, and a private backyard retreat bathed in southern sunlight.Located just steps to top-ranked schools (Oakville Trafalgar High School, Maple Grove Public School) and the lake, parks, and downtown Oakville, this home represents a rare opportunity in one of Oakville's most prestigious enclaves.

5
beds

6
baths

Features & Amenities

Interior

  • total bedrooms5
  • Total bathrooms6
  • other interior Features Carpet Free, Primary Bedroom - Main Floor

Area & Lot

  • Status For Sale
  • MLS® IDW13444624
  • TypeResidential
  • Architecture Styles2-Storey

Exterior

  • PoolNone
  • roofAsphalt Shingle
  • parkingPrivate Double
  • HEAT TYPEForced Air
  • AIR CONDITIONINGCentral Air
  • sewerSewer
  • SubstructureUnknown
  • other exterior FeaturesDeck, Landscaped, Lawn Sprinkler System

Financial

  • Sales Price$3,739,000 CAD
  • Real Estate Tax $16,693 CAD/yr
House exterior with a flower-filled front garden and a shaded backyard gazebo.

Schedule a Showing

We would love to show you our beautiful property. Please select your preferred date and time below. An agent will be in touch shortly to confirm your appointment.

Schedule a Showing

We would love to show you our beautiful property. Please select your preferred date and time below. An agent will be in touch shortly to confirm your appointment.

Thank you for your interest in 1508 Oakhill Drive, Oakville, ON L6J 1Y5, CA. We are reviewing your request and will be in touch shortly!

Mortgage Calculator

Estimate your monthly mortgage payment, including the principal and interest, property taxes, and HOA. Adjust the values to generate a more accurate rate.

All estimates are provided for informational purposes only. Actual amounts may vary.
$0,000 Your Payment 20 15 65
$0,000 Your Payment

Work With Us

Whether you're buying your first home or selling a property, we’re here to make process seamless and stress-free. With personalized guidance and a commitment to your goals, we ensure every transaction is handled with care and expertise from start to finish.

Follow Us on Instagram