3 Beds
3 Baths
C$599,000
125 Hollybrook Trail 16, Kitchener ON, N2R 0P1
Property typeTownhomes
Overview
Active
New
Listed Oct 2, 2026
Updated 4h ago
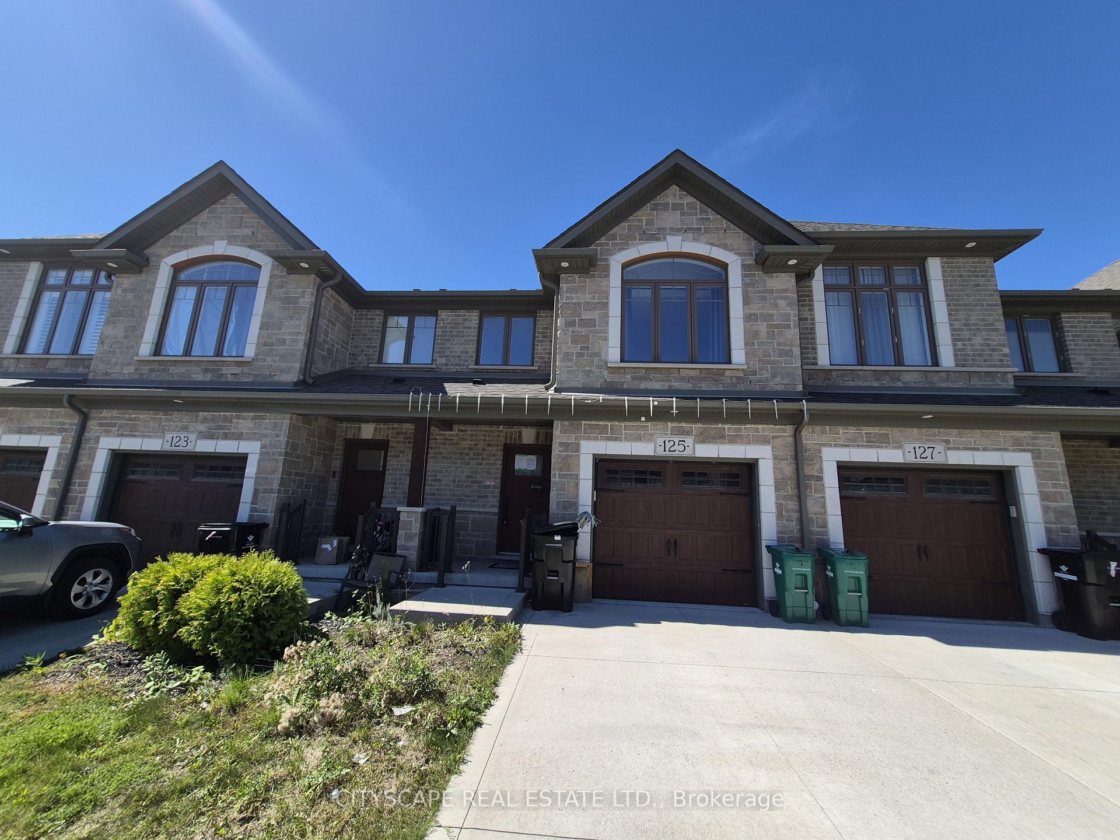
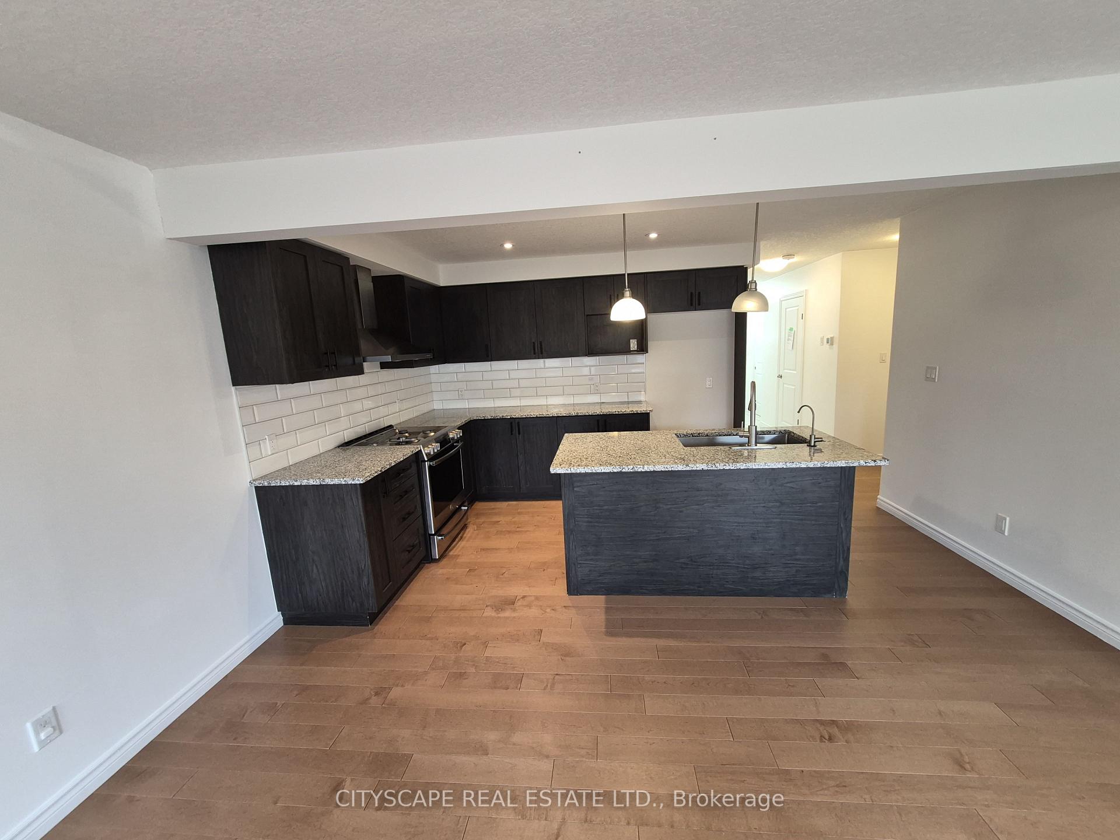
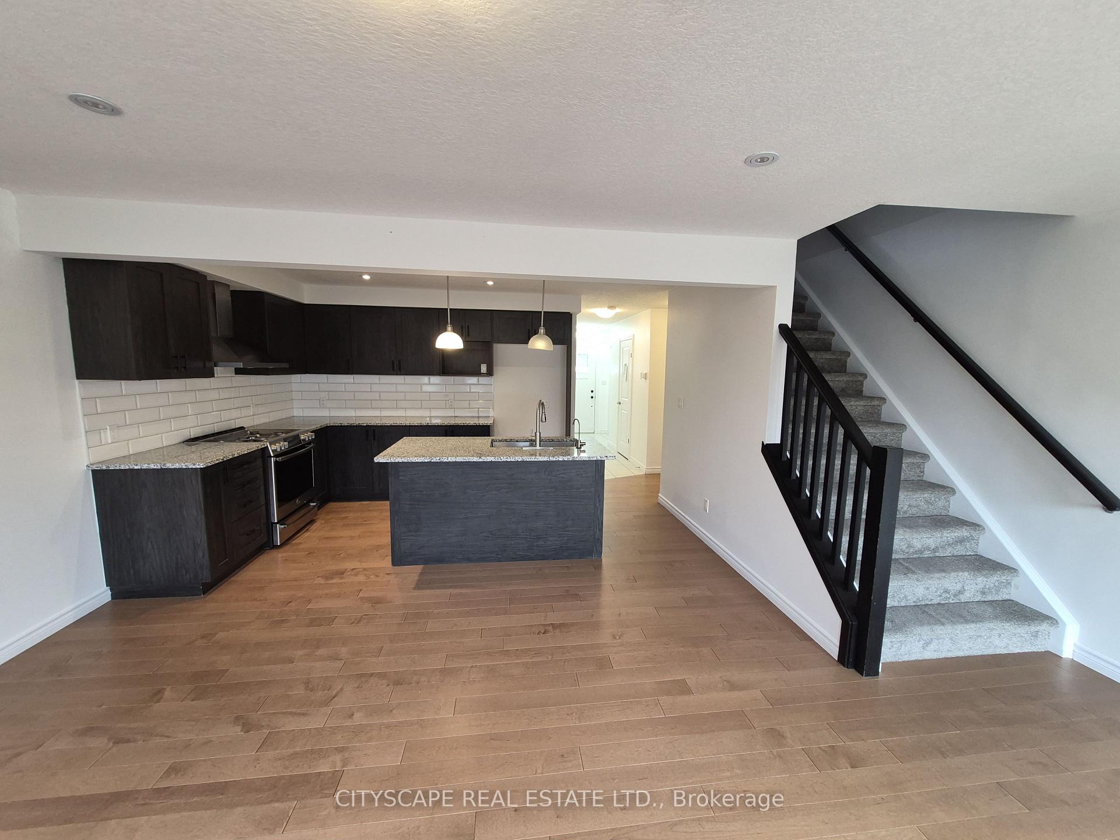
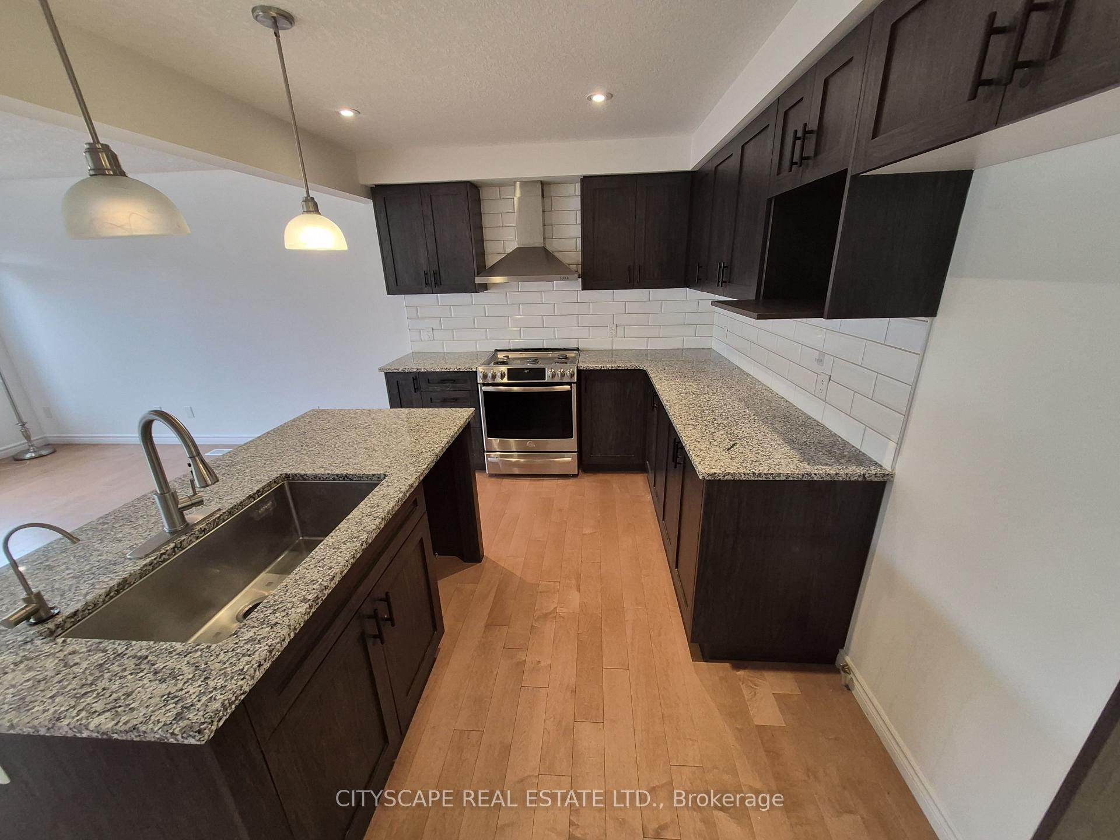
Welcome to 125 Hollybrook Trail, a bright and inviting 3-bedroom, 3-bathroom townhouse offering approximately 1,335 sq. ft. of comfortable living space in Kitchener's sought-after Doon South community. With hardwood flooring, a spacious open-concept layout, generous bedrooms and an unfinished basement ready for your ideas, this home offers the space and flexibility today's buyers are looking for. Step inside to a welcoming main level designed for both everyday living and entertaining. The open-concept kitchen flows seamlessly into the spacious living and dining areas, creating one connected space where family and friends can gather. Hardwood flooring runs throughout the principal living areas, while the approximately 18'8" x 13'9" living/dining space provides plenty of room to create separate dining and relaxation areas without sacrificing the open feel. Whether it's family dinners, entertaining friends or a quiet evening at home, this functional layout makes the most of the space. Upstairs you'll find three well-proportioned bedrooms, all featuring hardwood flooring and windows providing natural light. The spacious primary bedroom, measuring approximately 15'9" x 10'11", offers a comfortable retreat complete with its own 4-piece ensuite. The generous second bedroom features a double closet, while the third bedroom provides excellent flexibility as a child's room, guest bedroom or dedicated home office. A second 4-piece bathroom serves the additional bedrooms, while convenient second-floor laundry means no carrying baskets up and down the stairs. The full unfinished basement provides another approximately 22'1" x 18'10" recreation area ready to be transformed to suit your lifestyle. Imagine a spacious family room, home theatre, children's playroom, home gym, office or games room-or simply take advantage of the additional storage today and finish the space when the time is right.It's valuable flexibility for a family whose needs may change over time.
Additional information
- MLS® ID
- X13854368
Interior Features
- Bedrooms
- 3
- Bathrooms
- 3
- Cooling
- Yes
- Heating
- Yes
- Basement
- Yes
Other Property Details
- Taxes
- $3,989
- Tax Frequency
- Annually
- Garage
- Yes
Courtesy of Listed by , CITYSCAPE REAL ESTATE LTD.,
Based on information from the Toronto Regional Real Estate Board. The information provided herein must only be used by consumers that have a bona fide interest in the purchase, sale, or lease of real estate and may not be used for any commercial purpose or any other purpose. Information is deemed reliable but is not guaranteed accurate.
©2026 Toronto Real Estate Board. All rights reserved.
Data last updated 1:00 AM UTC, 10/13/2026