3 Beds
3 Baths
C$638,888
8660 Dogwood Crescent, Niagara Falls ON, L2H 0K9
Property typeResidential
Overview
Active
Price Change
Listed Aug 31, 2026
Updated 9 days ago
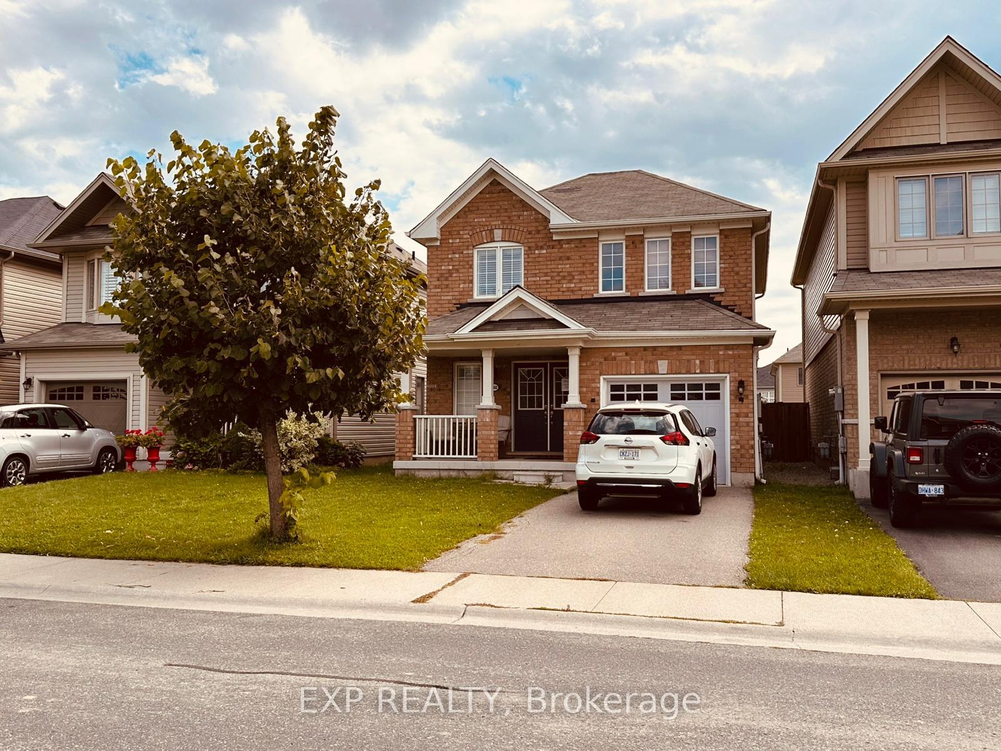
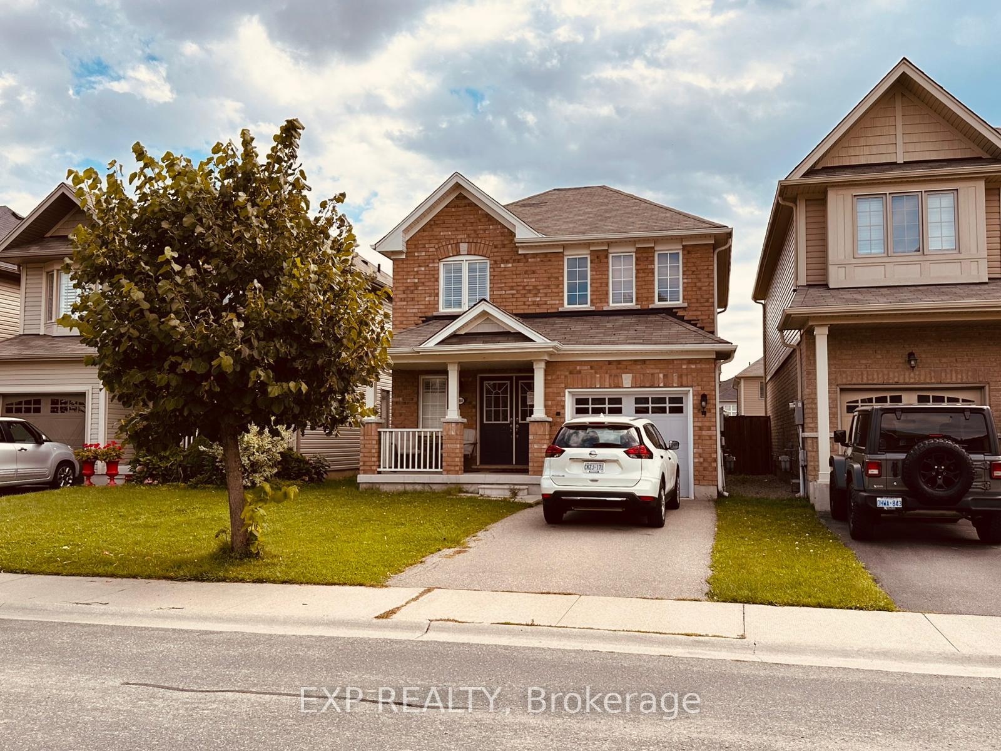
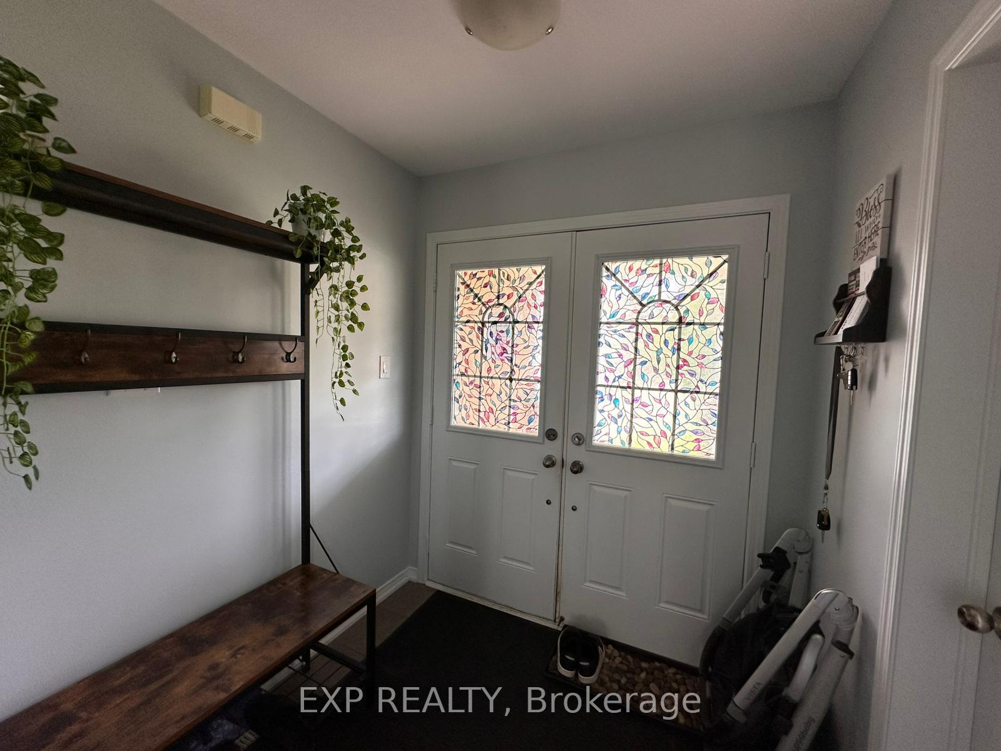
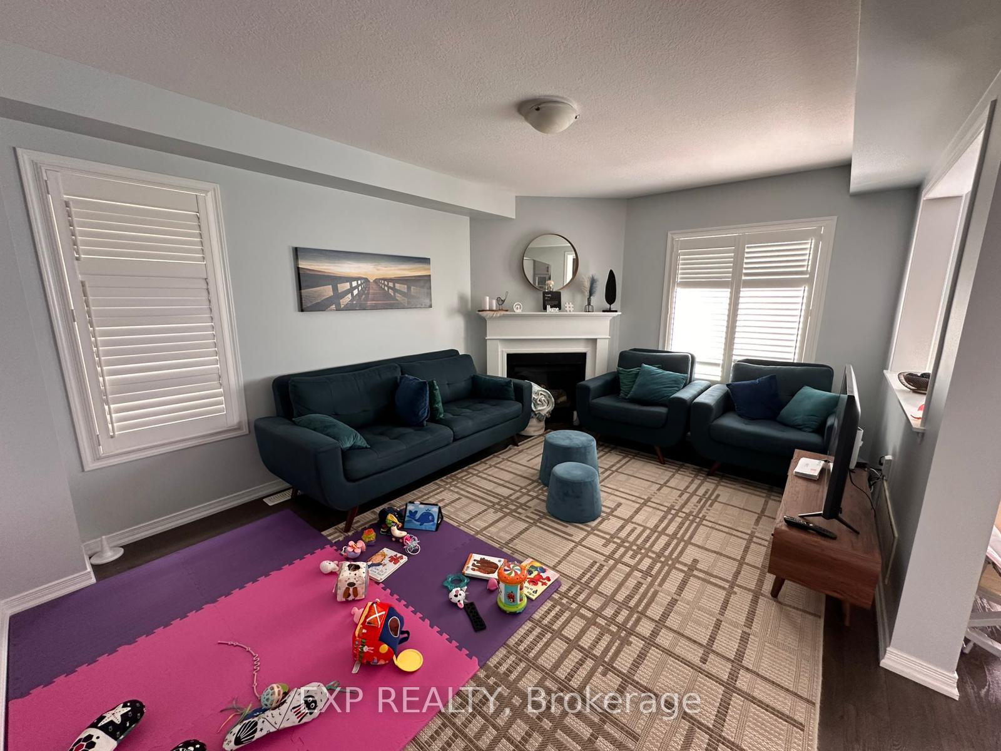
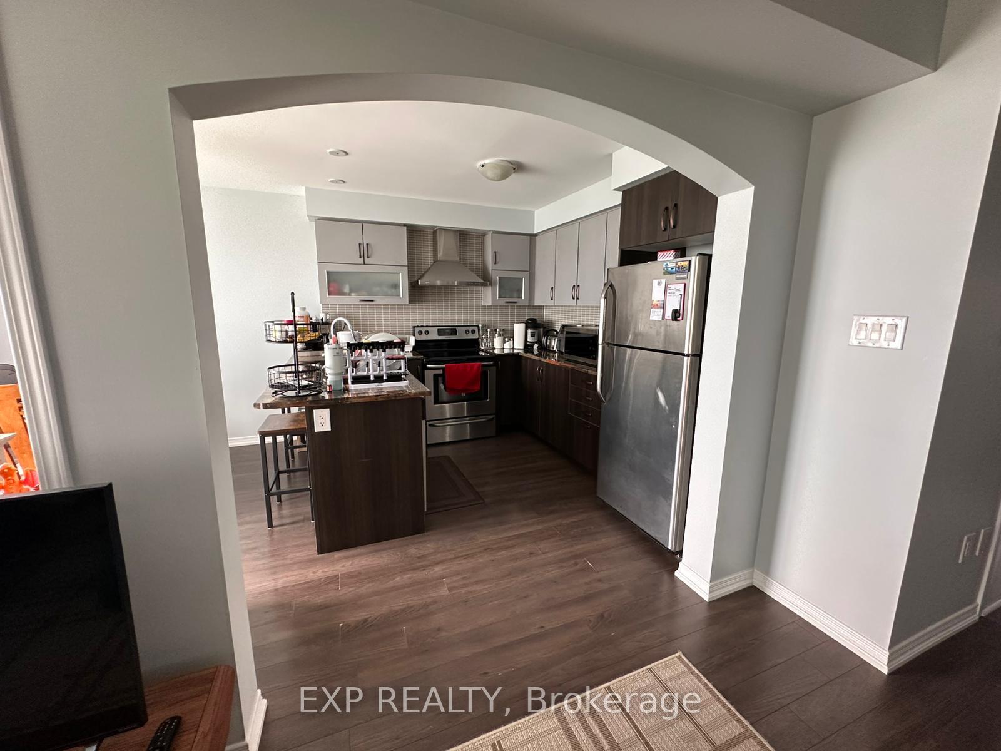
PRICE REDUCTION ON THIS FULLY DETACHED HOME - MOTIVATED SELLERS! Sellers are ready to make a deal - bring your offers and make this your dream home! Welcome to 8660 Dogwood Crescent, a beautifully maintained 3-bedroom, 2.5-bath detached home offered by its original owners, who purchased directly from Empire Communities. Built in 2016 and situated in a desirable, family-friendly Niagara Falls neighbourhood near Heartland Forest, this home offers approximately 1,444 SF. of above-grade living space, plus a large unfinished basement with plenty of future potential.The bright and functional main floor features a spacious family and dining area with a cozy gas fireplace and open-concept kitchen, creating a comfortable layout for everyday living and entertaining. A convenient powder room, welcoming foyer, covered front porch, and attached garage complete the level.Upstairs are three bedrooms and two full bathrooms, including a spacious primary bedroom with its own ensuite and walk-in closet. The full unfinished basement offers excellent additional space for a future recreation room, home gym, office, storage, or additional finished living space.Outside, enjoy a deep 109-ft lot with a large backyard perfect for kids, pets, entertaining, and outdoor enjoyment. Additional highlights include laminate flooring and a brand-new owned A/C unit installed in July 2025.Conveniently located near Heartland Forest, parks, trails, schools, shopping, restaurants, and everyday amenities, with quick access to Kalar Road, McLeod Road, highways, and major routes throughout Niagara Falls. NEW PRICE - motivated sellers are ready to sell. Don't miss this opportunity to own a well-cared-for detached home with an attached garage, large backyard, and room to grow. Bring your offers! Buyer to verify all floor plans, measurements, and property details and to conduct their own inspection and due diligence. Property is being sold "As Is."
Additional information
- MLS® ID
- X13726318
Interior Features
- Bedrooms
- 3
- Bathrooms
- 3
- Fireplace
- Yes
- Cooling
- Yes
- Heating
- Yes
- Basement
- Yes
Other Property Details
- Taxes
- $5,304
- Tax Frequency
- Annually
- Garage
- Yes
Courtesy of Listed by , EXP REALTY,
Based on information from the Toronto Regional Real Estate Board. The information provided herein must only be used by consumers that have a bona fide interest in the purchase, sale, or lease of real estate and may not be used for any commercial purpose or any other purpose. Information is deemed reliable but is not guaranteed accurate.
©2026 Toronto Real Estate Board. All rights reserved.
Data last updated 3:50 AM UTC, 10/2/2026