5 Beds
2 Baths
C$777,000
91 Spenvalley Drive, Toronto, Toronto W05 ON, M3L 1Z2
Property typeResidential
Overview
Active
New
Listed Oct 9, 2026
Updated 43h ago
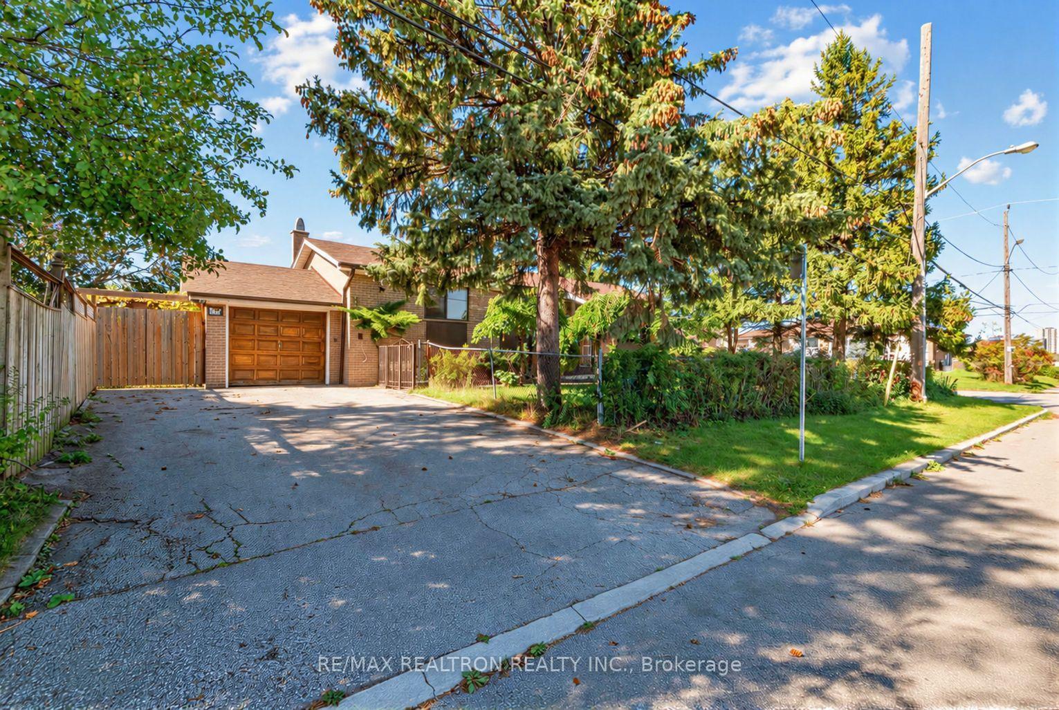
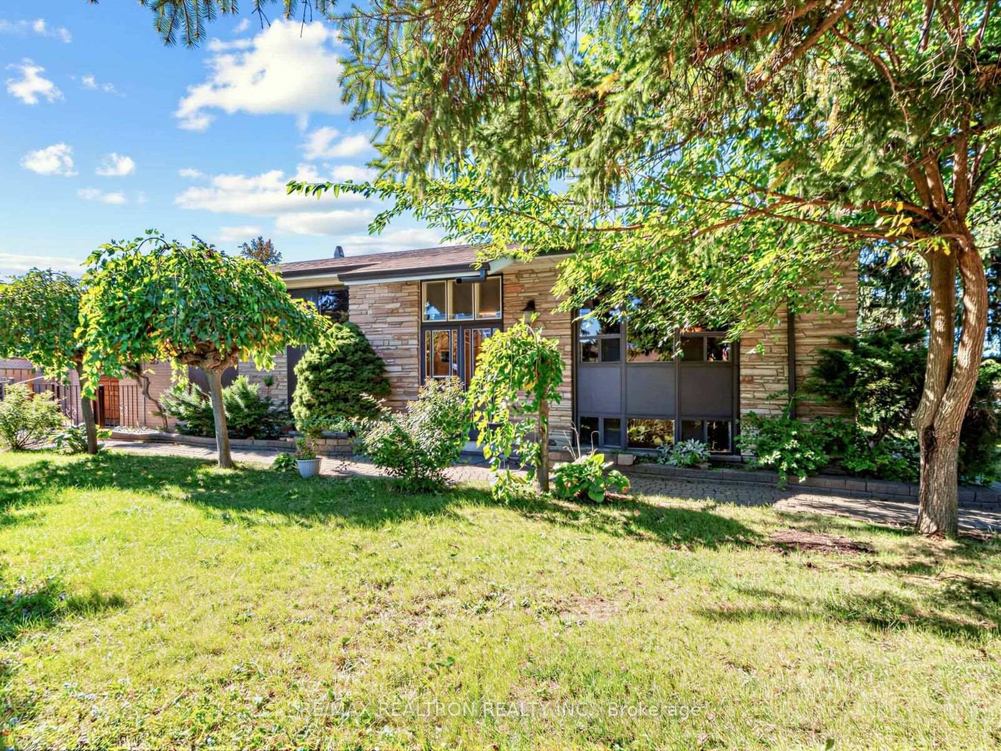
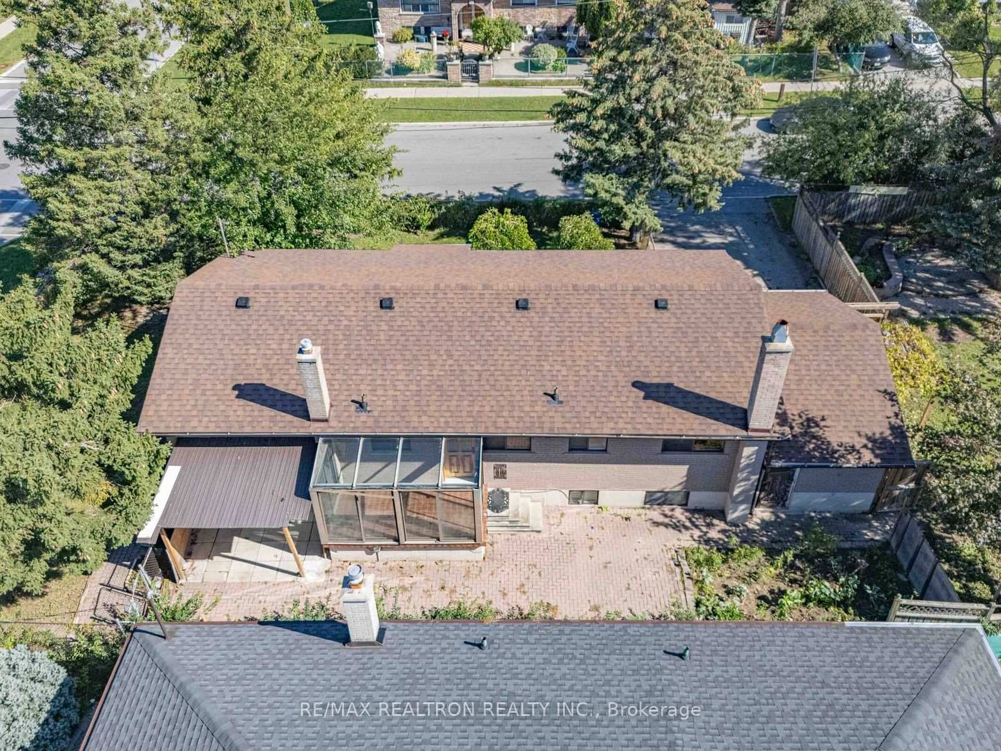
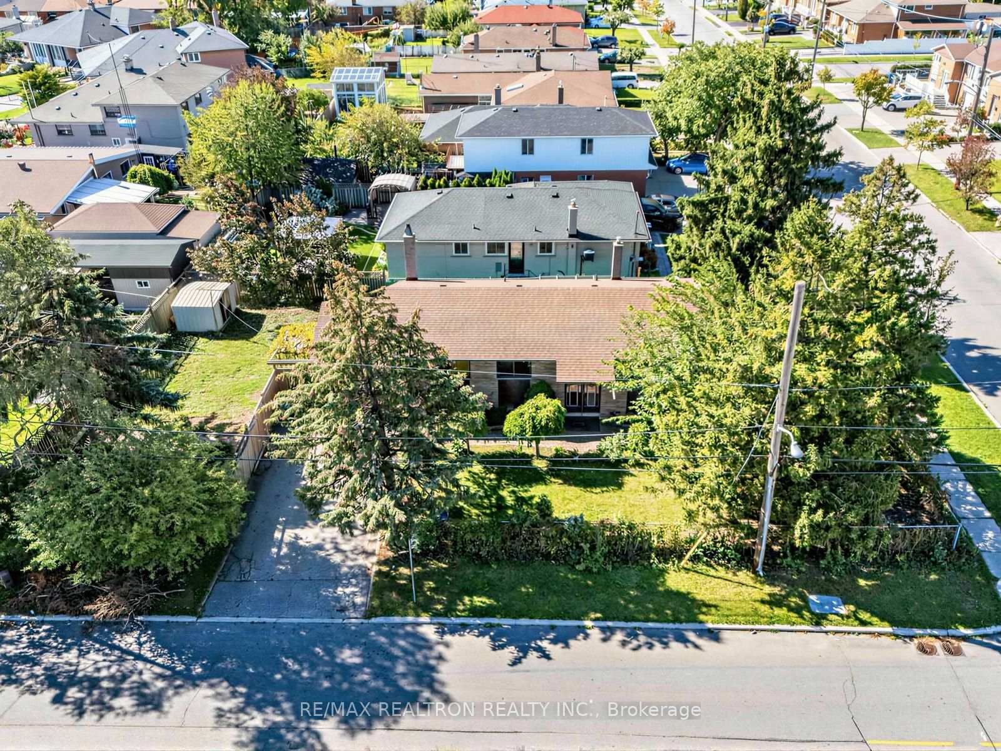
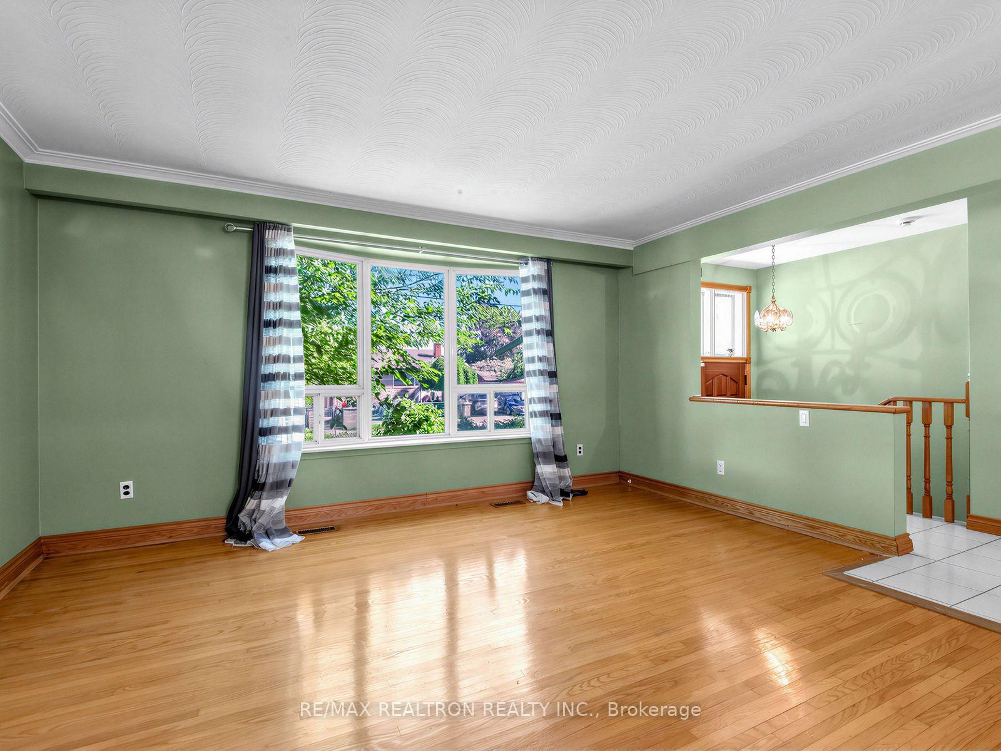
***OVERSIZED CORNER LOT WITH GENEROUS FRONT AND SIDE YARDS*** Welcome to this spacious raised bungalow set on an exceptionally large corner lot with generous front, side and backyard space, offering plenty of room for outdoor enjoyment, gardening and future possibilities. A charming fully enclosed glassed-in porch provides a bright and versatile entry space. The main level features a comfortable living room with a large window, a dedicated dining area and a functional eat-in kitchen with ceramic tile flooring, double sink, dishwasher, refrigerator and stovetop. The kitchen also offers convenient access to the separate entrance and connects naturally to the home's living spaces. Three bedrooms feature parquet flooring, including a spacious primary bedroom with a closet. A 4-piece bathroom, multiple linen closets and additional storage throughout complete the main level. The finished lower level adds valuable living space with a large recreation room featuring a wood-burning fireplace with fan, an additional bedroom, kitchen, 3-piece bathroom, laundry room and abundant storage. A separate entrance provides added flexibility for extended family, guests or future use. The lower level also includes a kitchenette-style area with refrigerator and gas range, plus additional cabinetry and storage. Outside, the oversized corner lot is a standout feature, with yard space on multiple sides of the home and a substantial backyard rarely found at this price point. A great opportunity for buyers looking for a home with space, outdoor potential and versatile living arrangements in a well-established neighbourhood.
Additional information
- MLS® ID
- W13883286
Interior Features
- Bedrooms
- 5
- Bathrooms
- 2
- Fireplace
- Yes
- Cooling
- Yes
- Heating
- Yes
- Basement
- Yes
Other Property Details
- Taxes
- $4,645
- Tax Frequency
- Annually
- Garage
- Yes
Courtesy of Listed by , RE/MAX REALTRON REALTY INC.,
Based on information from the Toronto Regional Real Estate Board. The information provided herein must only be used by consumers that have a bona fide interest in the purchase, sale, or lease of real estate and may not be used for any commercial purpose or any other purpose. Information is deemed reliable but is not guaranteed accurate.
©2026 Toronto Real Estate Board. All rights reserved.
Data last updated 3:10 AM UTC, 10/10/2026