4 Beds
4 Baths
C$1,069,000
3 Georgina Street, Kitchener ON, N2R 1R7
Property typeResidential
Overview
Active
New
Listed Sep 2, 2026
Updated Sep 2
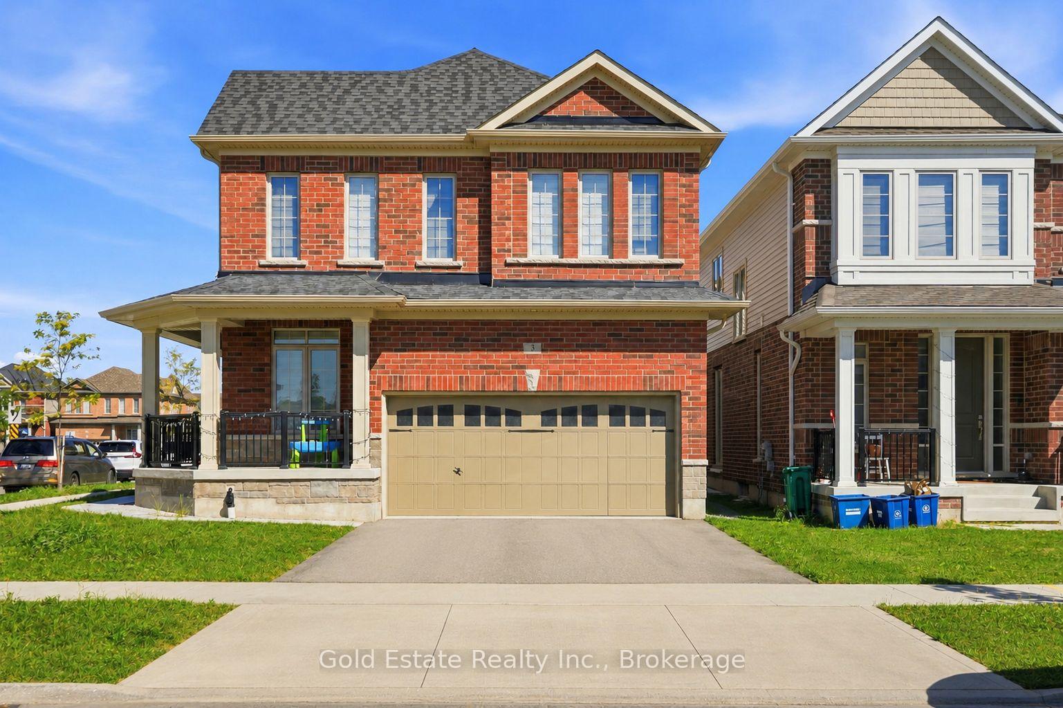
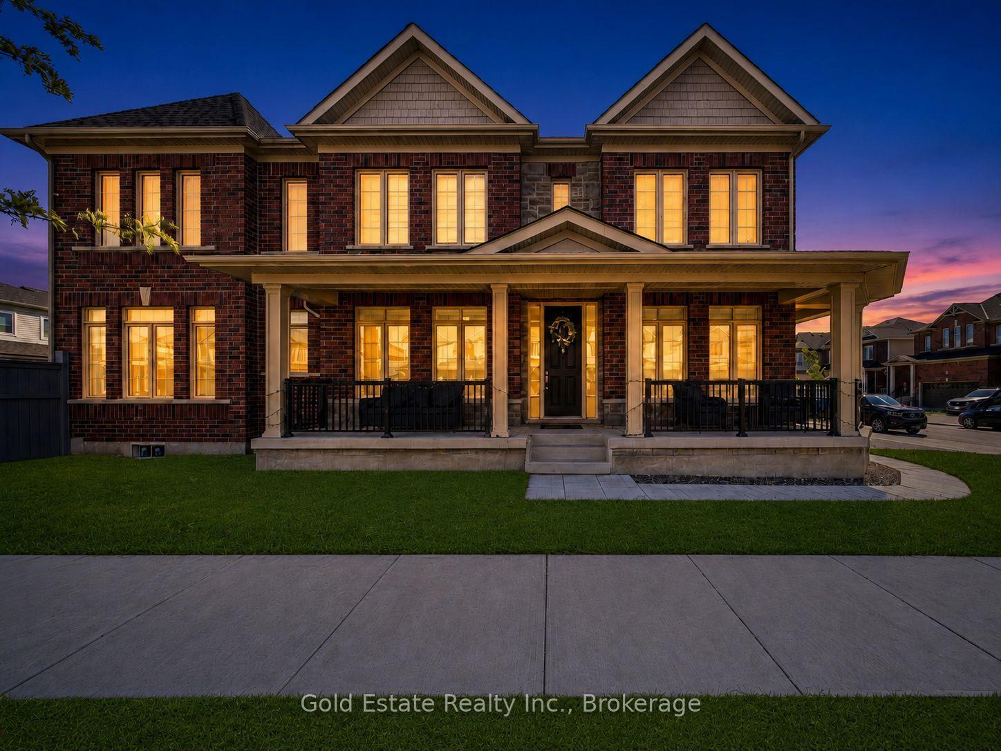
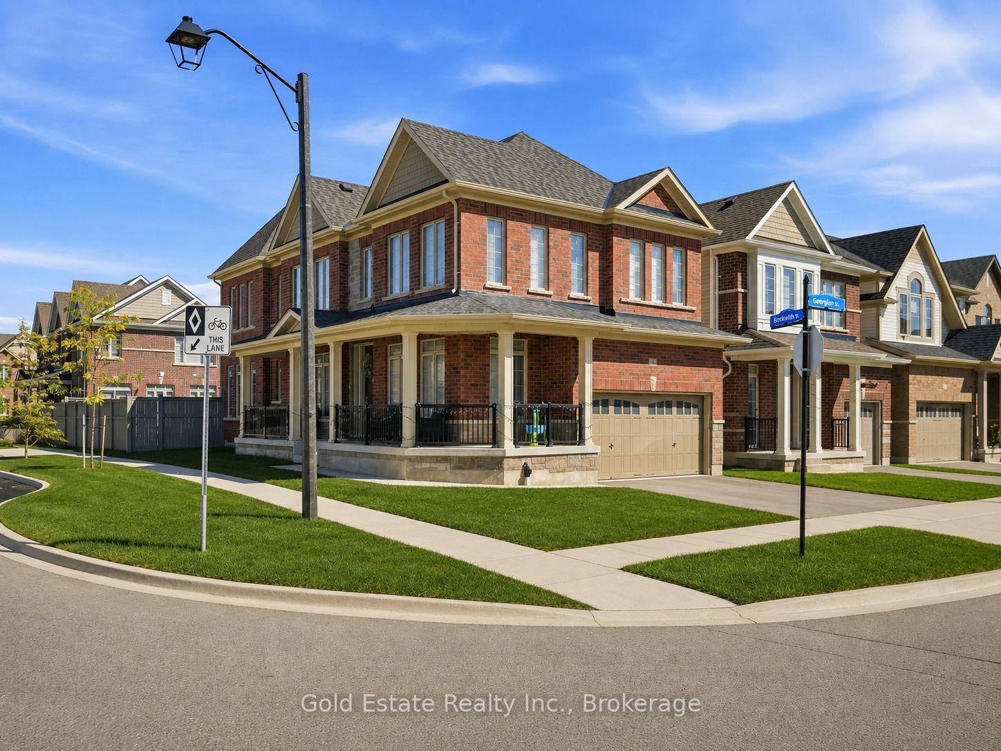
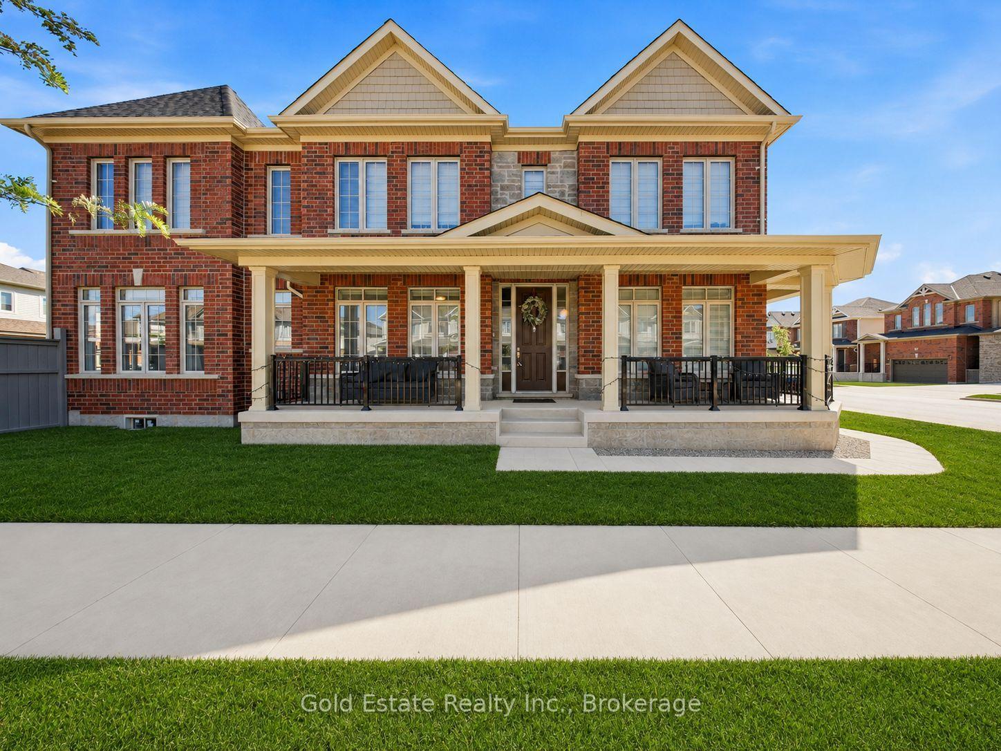
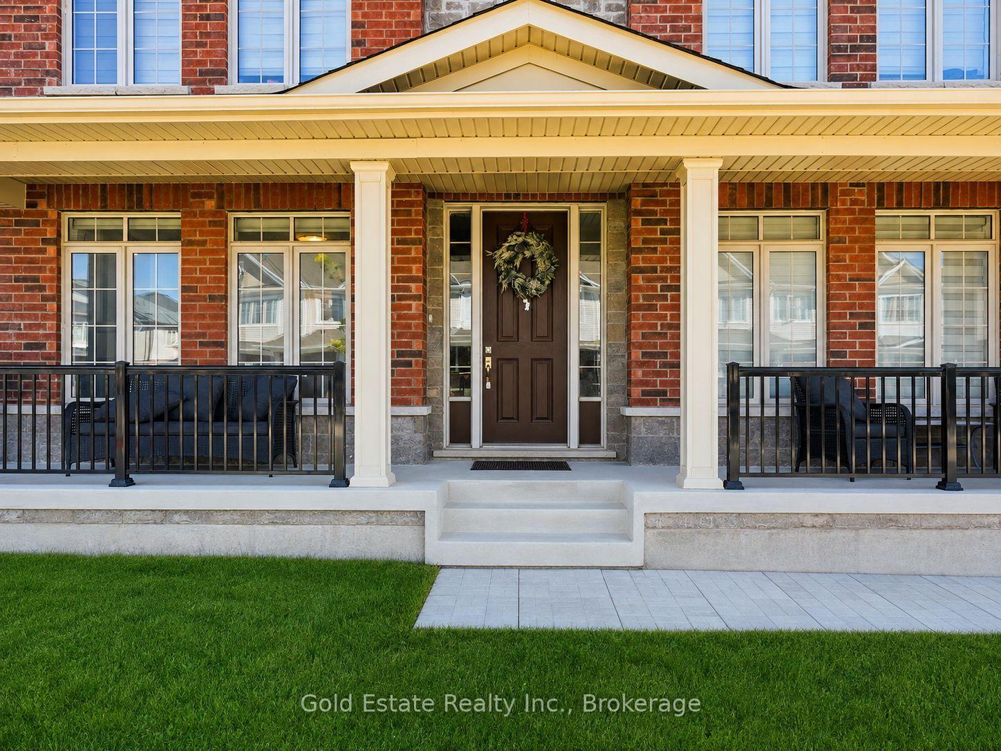
Welcome to 3 Georgina Street, Kitchener - a beautifully maintained 3-year-new home offering approximately 2,593 sq. ft. of above-grade living space, designed for modern family living with an impressive combination of space, functionality and natural light.The main floor immediately feels bright and open, with large windows, rich hardwood flooring and a highly functional open-concept layout. A separate front room provides the perfect space for a home office or study, while the spacious family room features a cozy fireplace and flows seamlessly into the dining area and kitchen. The kitchen is the heart of the home, showcasing quartz countertops, an oversized centre island with seating, abundant cabinetry, stainless-steel appliances, built-in wall ovens and a gas cooktop - ideal for both everyday family life and entertaining. A convenient powder room completes the main level.Upstairs, the generous primary bedroom offers a true retreat with a walk-in closet and large private ensuite featuring a freestanding soaker tub, separate glass shower and expansive vanity. The additional bedrooms are bright and well proportioned, while upper-level laundry adds everyday convenience. Large windows throughout the second floor keep the entire home filled with natural light.Outside, enjoy a fully fenced backyard with a patio area and plenty of open lawn space for children, entertaining or summer gatherings. The substantial covered front porch adds even more usable outdoor living space and gives the home excellent curb appeal.At only three years old, 3 Georgina Street delivers the space of a large detached home with a modern floor plan, contemporary finishes and approximately 2,593 sq. ft. above grade - without the wait of buying new construction. A fantastic opportunity for buyers looking for a spacious, move-in-ready family home in Kitchener.
Additional information
- MLS® ID
- X13734604
Interior Features
- Bedrooms
- 4
- Bathrooms
- 4
- Fireplace
- Yes
- Cooling
- Yes
- Heating
- Yes
- Basement
- Yes
Other Property Details
- Taxes
- $6,973
- Tax Frequency
- Annually
- Garage
- Yes
Courtesy of Listed by , Gold Estate Realty Inc.,
Based on information from the Toronto Regional Real Estate Board. The information provided herein must only be used by consumers that have a bona fide interest in the purchase, sale, or lease of real estate and may not be used for any commercial purpose or any other purpose. Information is deemed reliable but is not guaranteed accurate.
©2026 Toronto Real Estate Board. All rights reserved.
Data last updated 3:40 AM UTC, 9/2/2026