2 Beds
2 Baths
C$749,900
1308 Fourth Street S #5, Kenora ON, P9N 4G9
Property typeCondominium
Overview
Active
New
Listed May 13, 2026
Updated Aug 8
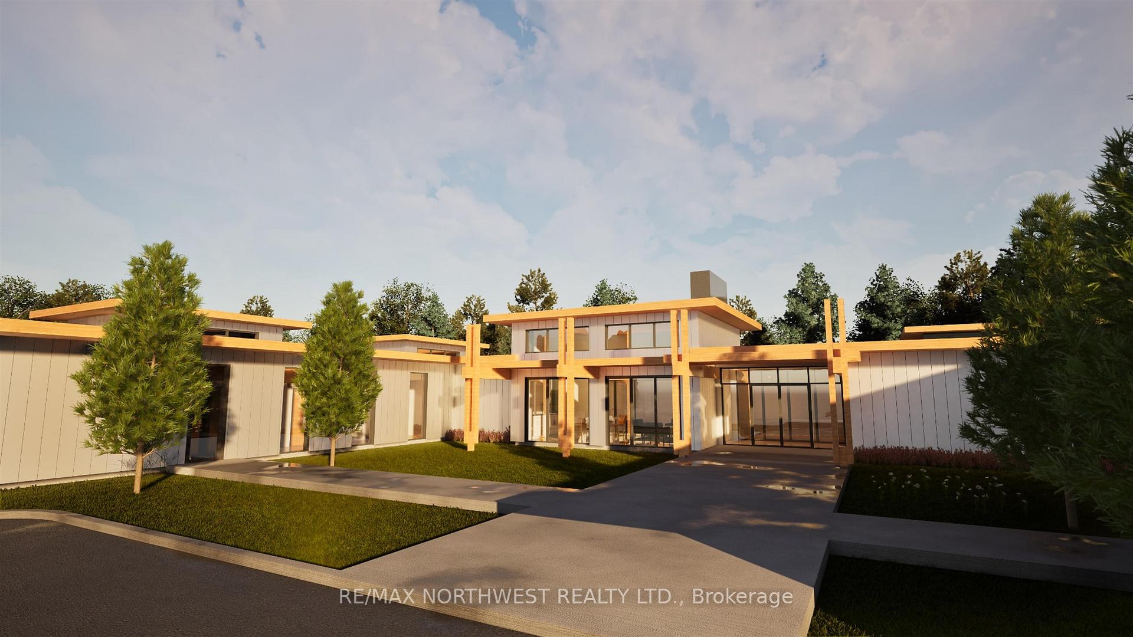
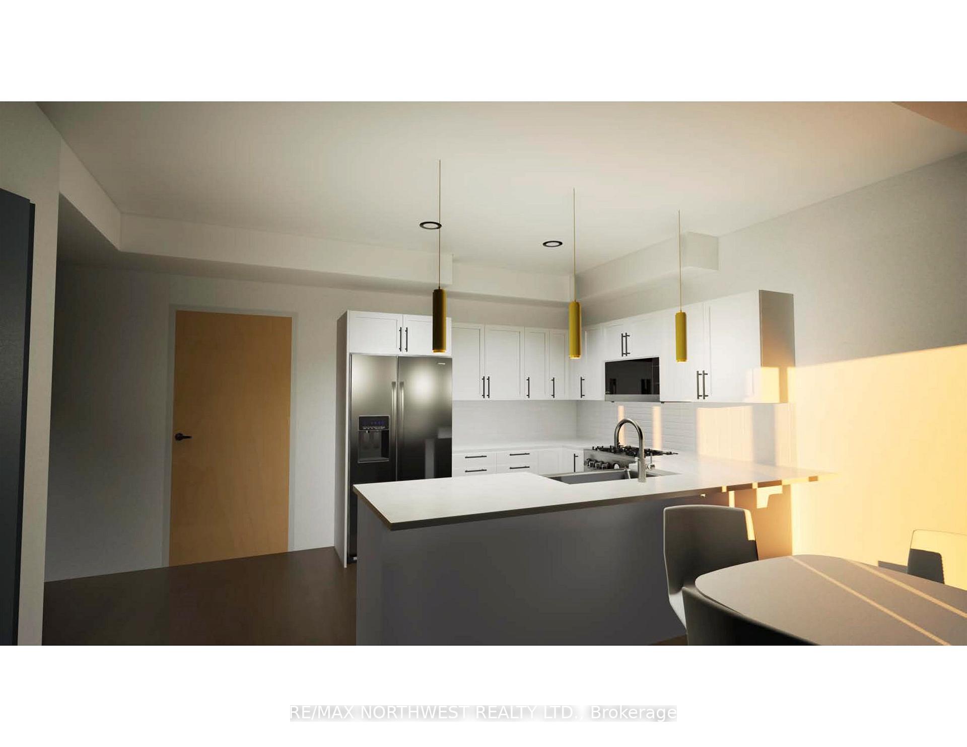
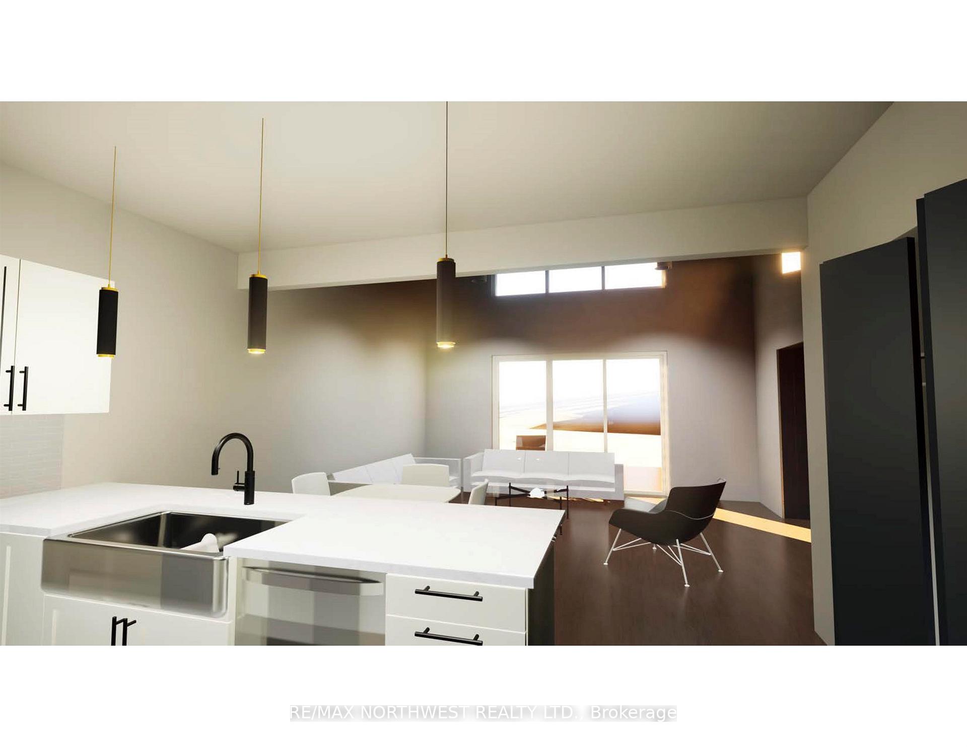
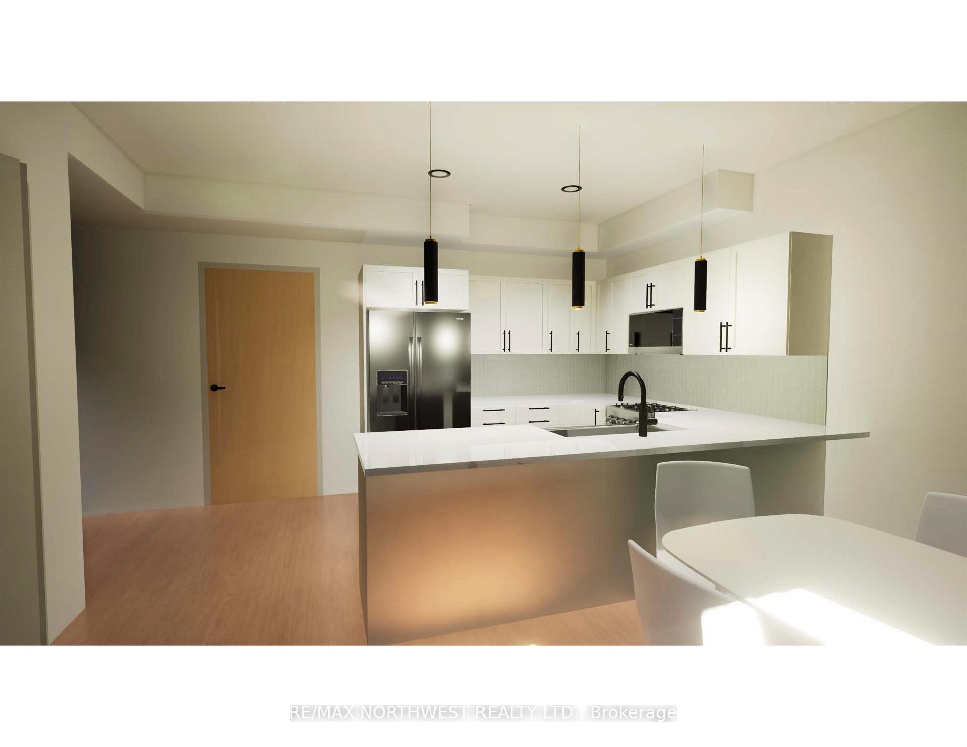
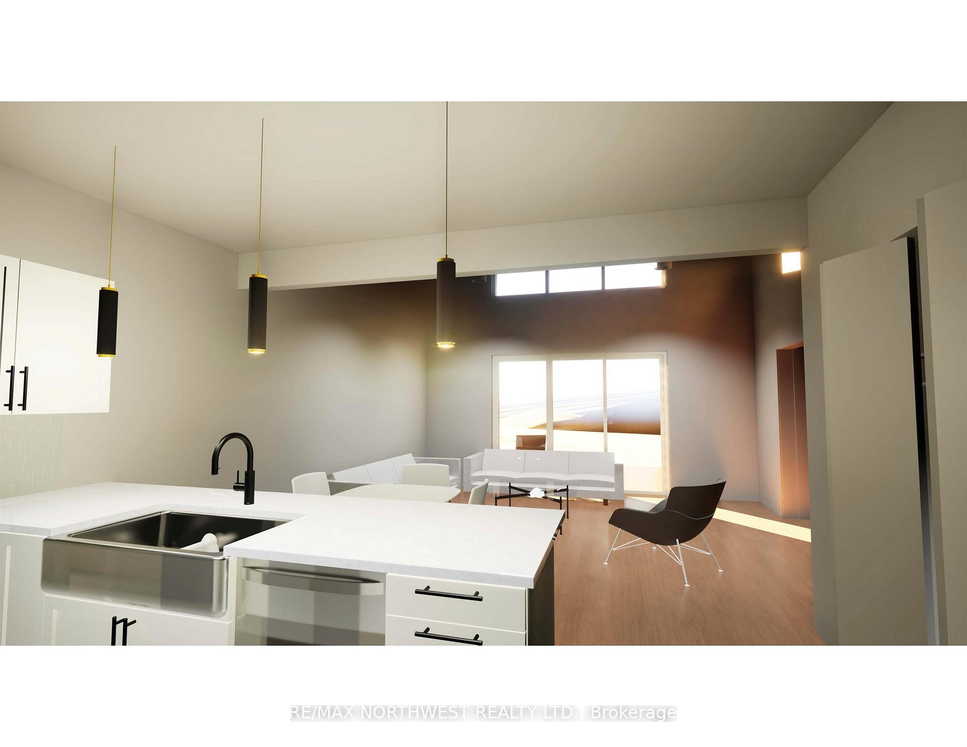
Imagine a home where the lawn is cut for you, the snow is cleared from your driveway, and your weekends are spent doing what you enjoy instead of tackling chores. Welcome to this exciting new condo development located in one of Kenora's most desirable and peaceful neighbourhoods. With only six units in the entire development and just three remaining, this is a rare opportunity to enjoy low-maintenance, single-level living in a thoughtfully designed community. Each unit offers approximately 1,200 square feet of well-planned living space, featuring two bedrooms, two bathrooms, an open-concept layout, and an attached private garage. Designed for comfort, convenience, and everyday living, these homes provide the perfect balance of independence and ease. Created with a 55+ lifestyle in mind, the development encourages both privacy and connection. Residents will enjoy access to a shared common room for social gatherings and nearby walking trails for staying active and enjoying the outdoors. An innovative ownership program makes these homes even more attainable. Priced at $749,000, qualified purchasers can take advantage of 25% interest-free third-party equity financing, reducing the effective ownership cost to approximately $562,000. This unique program lowers the upfront financial commitment while allowing residents to enjoy all the benefits of homeownership. Full details are available upon request. Buyers also have the opportunity to personalize their new home by selecting from three professionally curated interior colour packages, allowing you to make the space your own before you move in. Occupancy is anticipated for October. With only three units remaining and a unique financing opportunity available, now is the time to secure your place in this exceptional new community and enjoy a lifestyle that lets you focus on what matters most.
Additional information
- MLS® ID
- X13251012
Interior Features
- Bedrooms
- 2
- Bathrooms
- 2
- Cooling
- Yes
- Heating
- Yes
- Basement
- Yes
Other Property Details
- Garage
- Yes
Courtesy of Listed by , RE/MAX NORTHWEST REALTY LTD.,
Based on information from the Toronto Regional Real Estate Board. The information provided herein must only be used by consumers that have a bona fide interest in the purchase, sale, or lease of real estate and may not be used for any commercial purpose or any other purpose. Information is deemed reliable but is not guaranteed accurate.
©2026 Toronto Real Estate Board. All rights reserved.
Data last updated 3:36 AM UTC, 8/8/2026